
2519 S Edgewater DriveFayetteville, NC 28303
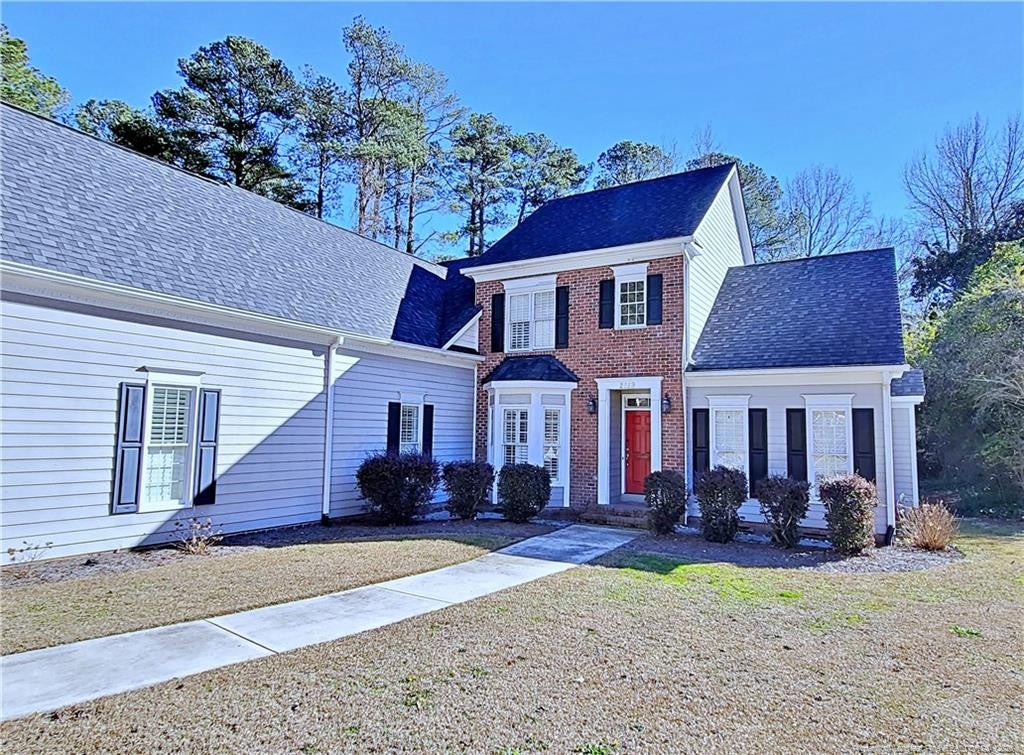
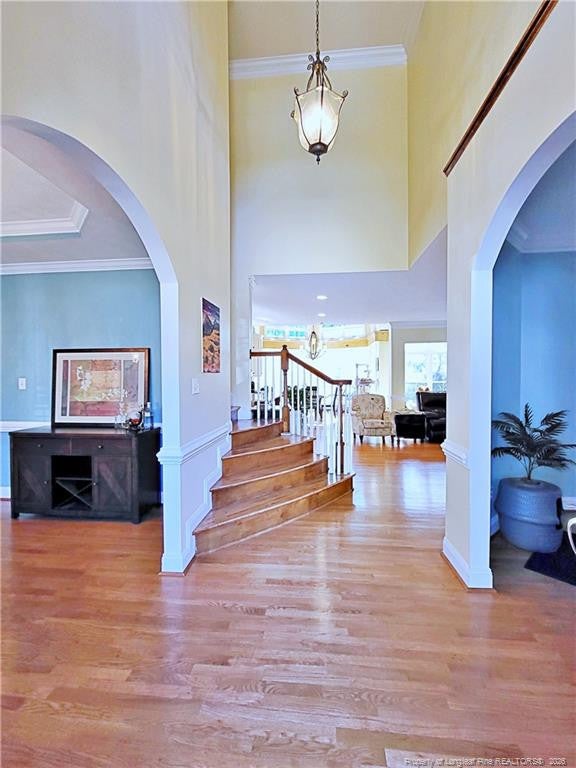
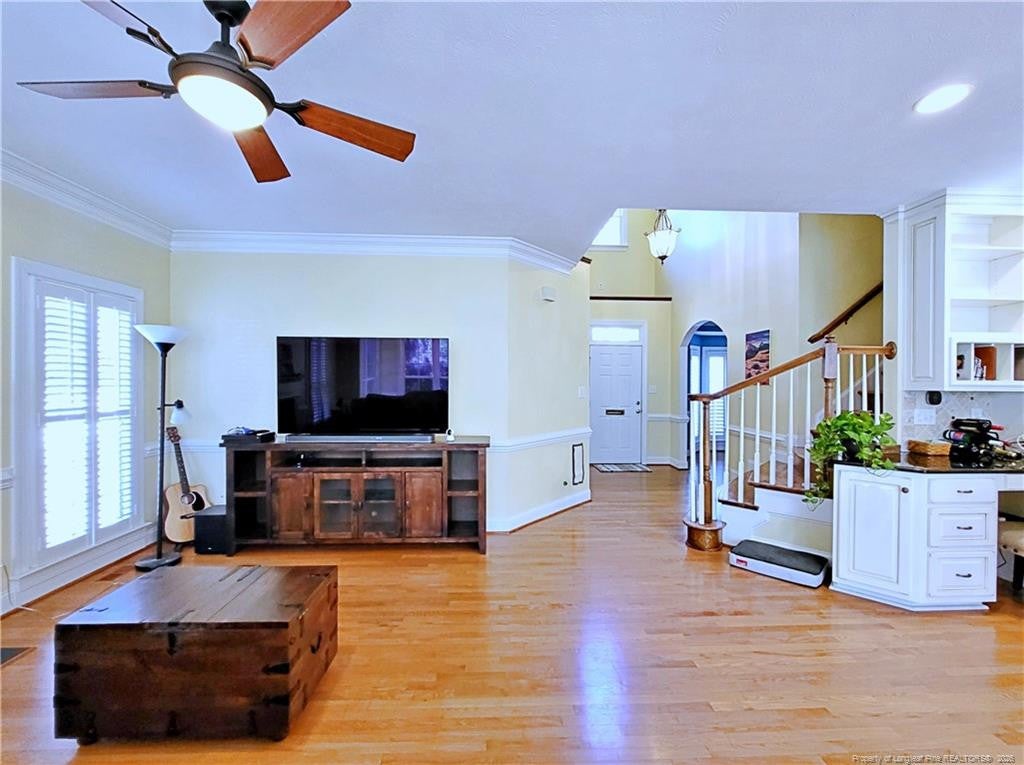
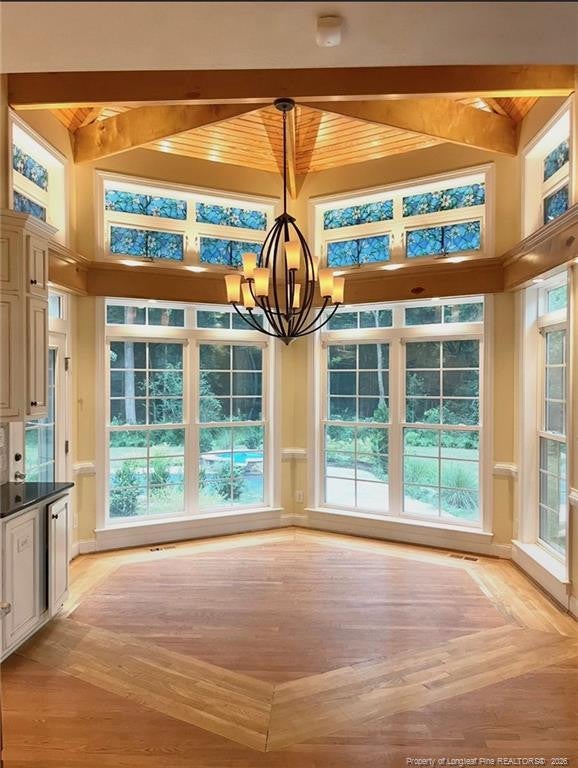
UPGRADES GALORE in Vanstory Hills! Welcome to this beautifully crafted 5-bedroom, 3.5-bath home, packed with thoughtful improvements. Enjoy the pool in any season — this stunning heated saltwater pool features a new retractable cover. The home also features a lien-free solar panel system with battery backups, designed to minimize utility costs and lower your monthly energy bills. The property also has a new wood fence, invisible fencing, and modern landscape lighting throughout.Inside, the custom kitchen stands out with granite countertops, a hammered copper farmhouse sink, a prep sink, and a spacious pantry. It opens to a dining area with a cathedral ceiling and striking wood beams. The main-level primary suite is a luxurious retreat, offering a tiled shower, jetted tub, double vanity, and a large walk-in closet that leads to a cozy sunroom with a fireplace.Upstairs, four additional bedrooms and a bonus room suit a variety of needs. Outside, relax on the Trex deck under a vinyl pergola, surrounded by beautifully landscaped magnolias, azaleas, dogwoods, live oaks, hollies, mulberries, and grapevines. The property includes a 4-car garage equipped with an EV charger.Recent updates include a roof replacement in 2017, new upstairs HVAC, crawlspace encapsulation, a new upstairs bathroom in 2025, and an updated downstairs HVAC system. Schedule your showing today.
| 12 hours ago | Listing first seen on site | |
| 12 hours ago | Listing updated with changes from the MLS® |

Listings that are marked with an icon are provided courtesy of the Triangle MLS, Inc. of North Carolina, Internet Data Exchange Database. Copyright 2026 Triangle MLS, Inc. of North Carolina. All rights reserved.
Last checked: 2026-09-24 03:57 PM UTC
Did you know? You can invite friends and family to your search. They can join your search, rate and discuss listings with you.