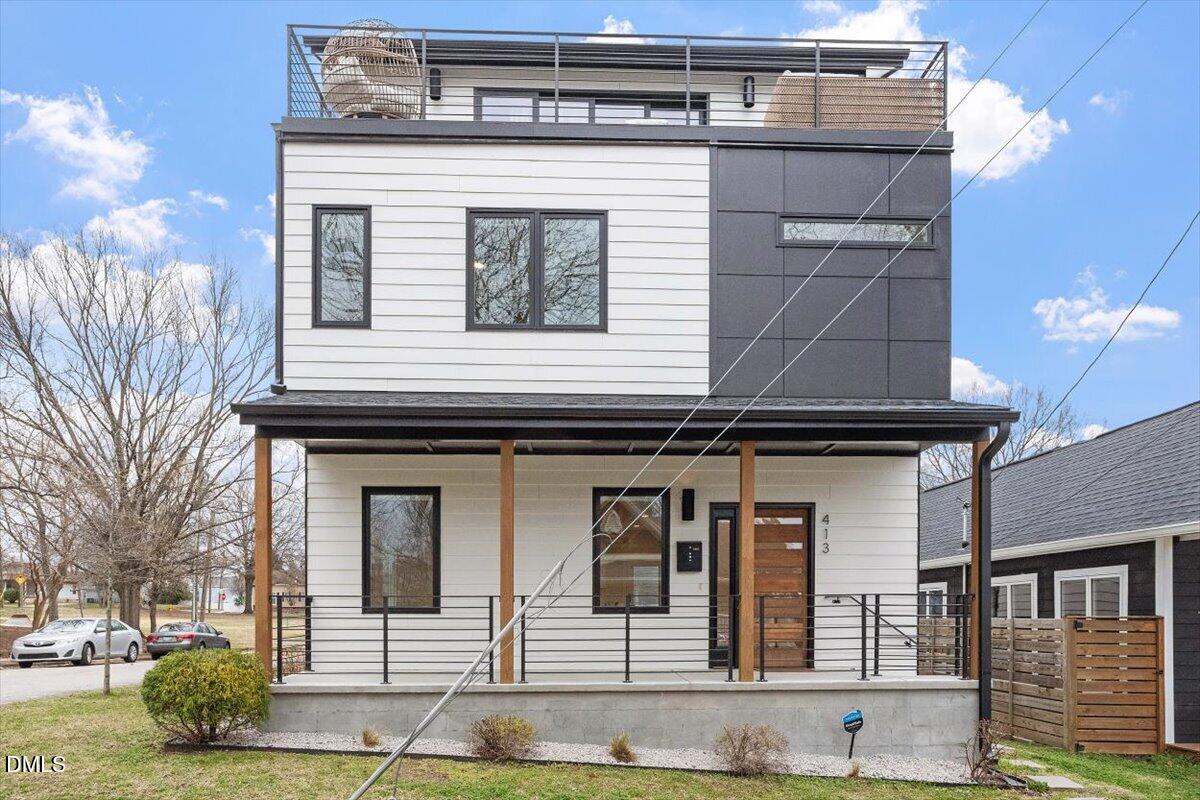
Striking modern 3-story home with rooftop terrace just steps from downtown Raleigh. This thoughtfully custom designed 4-bedroom, 3-bath home offers 2,301 sq ft of living space with clean architectural lines and abundant natural light throughout.
The main level features an open living, dining, and kitchen layout, perfect for entertaining and everyday living. The spacious kitchen flows seamlessly into the family room and dining area, creating a bright and welcoming central gathering space.
Upstairs, the second floor includes four bedrooms, including a well-appointed primary suite with walk-in closet and private bath.
The third floor bonus room opens to a stunning rooftop balcony, providing the perfect space for outdoor entertaining, relaxing evenings, or enjoying views of the surrounding neighborhood.
Additional highlights include a covered front porch, modern exterior design, generous storage, and flexible living spaces ideal for a home office, gym, or media room.
Conveniently located close to downtown Raleigh, restaurants, parks, and local hotspots, this home offers a rare blend of modern design and urban accessibility.
Listing Snapshot
Inside Area (SqFt)
2,301 sqft
Recent Activity
| 14 hours ago | | Listing first seen on site |
| 14 hours ago | | Listing updated with changes from the MLS |
General Features
Foundation
Concrete Perimeter
Parking
ConcreteDrivewayParking Pad
Property Sub Type
Single Family Residence
Special Circumstances
Standard
Style
ContemporaryModernTransitional
Interior Features
Appliances
Built-In Gas RangeBuilt-In RangeDryerDishwasherFree-Standing RefrigeratorGas RangeIce MakerMicrowaveRangeRefrigeratorRange HoodStainless Steel Appliance(s)WasherWasher/Dryer
Cooling
Central AirCeiling Fan(s)DuctlessElectricHeat Pump
Heating
CentralDuctlessForced AirHeat Pump
Interior
Breakfast BarCeiling Fan(s)Double VanityKitchen IslandOpen FloorplanRecessed LightingSmart ThermostatStone CountersTray Ceiling(s)Walk-In Closet(s)High Speed Internet
Laundry Features
Electric Dryer HookupInsideLaundry RoomMain Level
Window Features
Skylight(s)
Bedroom 2
Dimensions - 9.4 x 10.0Level - Second
Bedroom 3
Dimensions - 10.4 x 10.8Level - Second
Bedroom 4
Dimensions - 10.4 x 10.8Level - Second
Bonus Room
Dimensions - 18.5 x 24.3Level - Third
Dining Room
Dimensions - 8.0 x 17.4Level - Main
Family Room
Dimensions - 13.0 x 17.4Level - Main
Kitchen
Dimensions - 10.0 x 18.4Level - Main
Laundry
Dimensions - 6.0 x 5.4Level - Main
Master Bedroom
Dimensions - 13.6 x 12.0Level - Second
Exterior Features
Construction Details
HardiPlank Type
Exterior
GardenRain Gutters
Fencing
Back YardPartialWood
Lot Features
Back YardCorner LotFront YardLandscapedLevel
Patio And Porch
CoveredDeckFront PorchPatioPorchRear Porch
Windows/Doors
Skylight(s)
Community Features
Community Features
CurbsSuburban
Financing Terms Available
CashConventionalFHAVA Loan
Schools
Elementary SchoolWake - Hunter Elementary
Middle SchoolWake - Ligon Middle
High SchoolWake - Needham Broughton High
Listing courtesy of Sylvain Dufour of Keller Williams Realty

Listings that are marked with an icon are provided courtesy of the Triangle MLS, Inc. of North Carolina, Internet Data Exchange Database. Copyright 2026 Triangle MLS, Inc. of North Carolina. All rights reserved.
Last checked: 2026-11-19 06:05 AM UTC
Source: Walkscore



Did you know? You can invite friends and family to your search. They can join your search, rate and discuss listings with you.