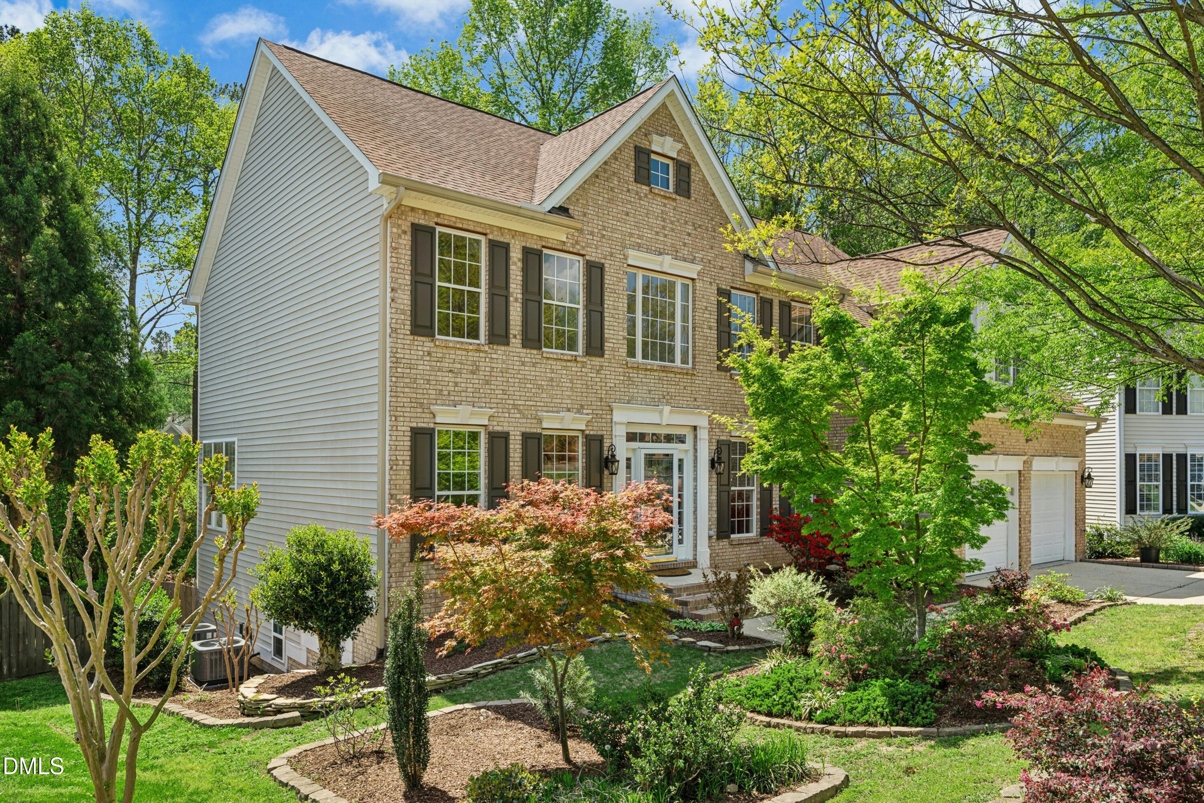
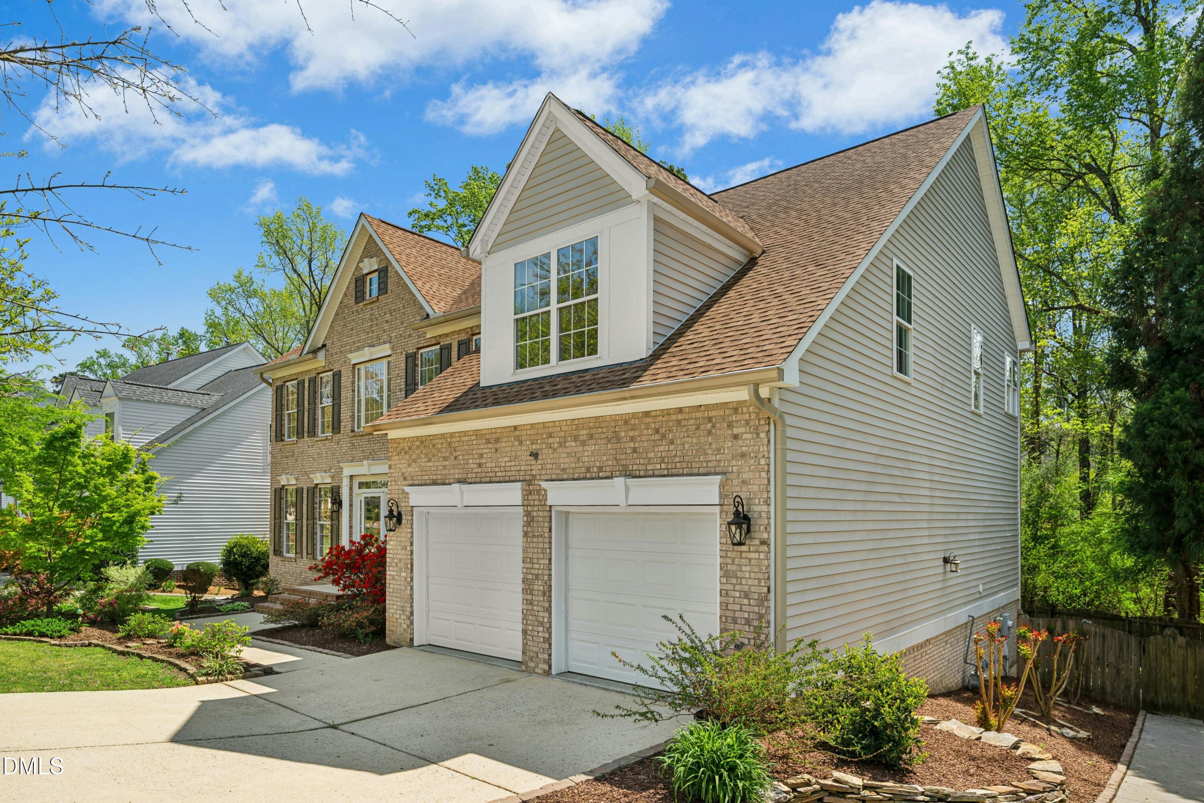
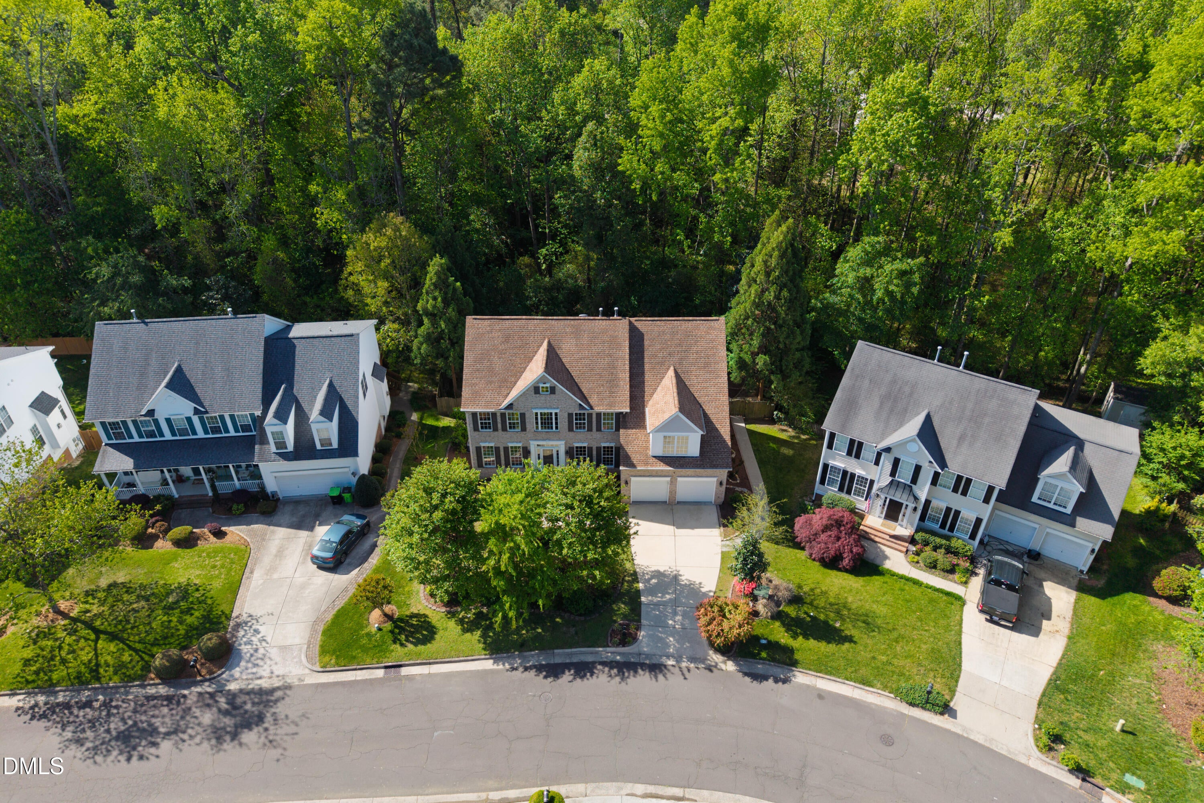
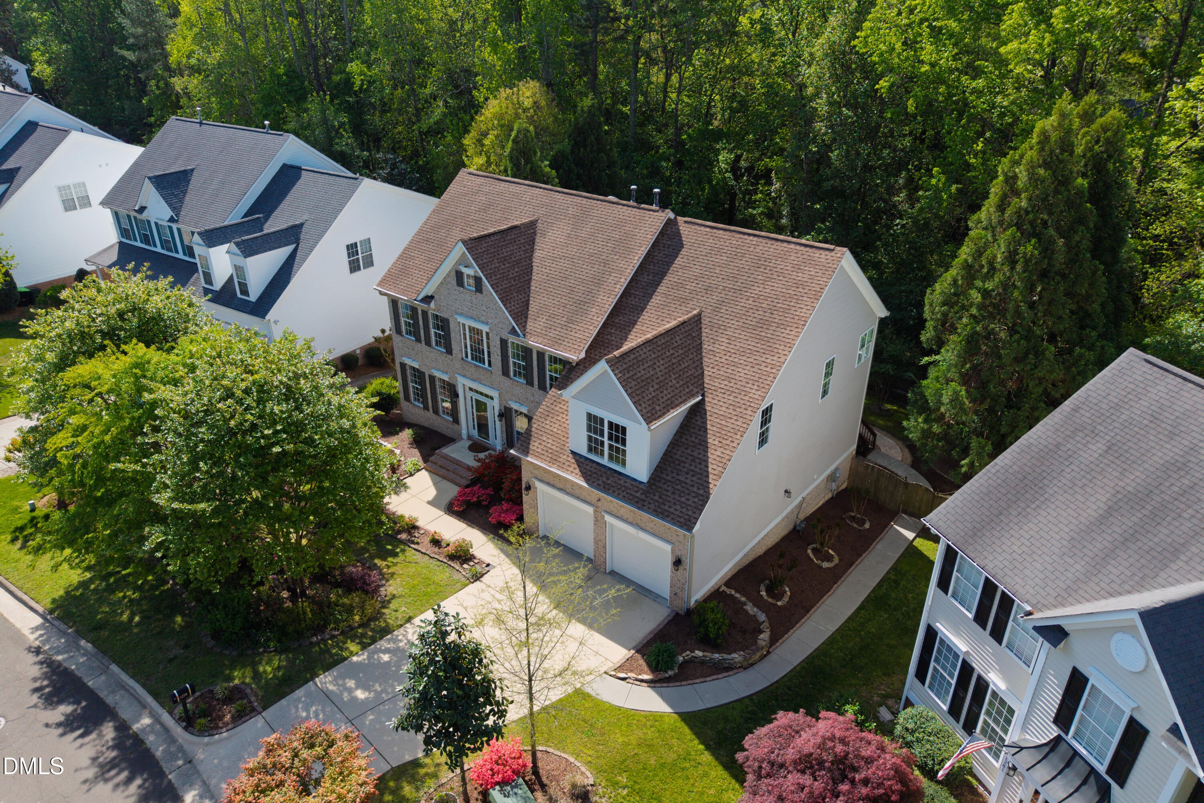
Set within the sought-after Haddon Hall community in Apex, NC, this expansive, beautifully updated 6-bedroom, 3.5-bath residence blends comfort, timeless elegance, and exceptional versatility.
The defining feature of this property is its fully independent basement living space, tailored perfectly for multi-generational lifestyles or long-term guests. This interior-accessible space includes a dedicated private exterior entrance, a fully functional kitchen with granite countertops and stainless steel appliances, and a spacious layout including two bedrooms, a full bathroom, an independent living area, and its own dedicated washer/dryer setup.
Upstairs, fresh interior paint and a light-filled, open layout create an inviting, refined atmosphere. The main kitchen features new stainless steel appliances and electric cooktop, connecting seamlessly to the living and dining areas for easy everyday living and entertaining. The primary suite serves as a private retreat with an oversized walk-in closet, while three additional spacious bedrooms offer remarkable flexibility for offices, fitness, or guests. Additional home features include a beautifully landscaped, fully fenced yard and brand new HVAC units installed in October 2025.
Step outside to enjoy Haddon Hall's resort-style amenities—including a lake, greenway trails, a swimming pool, tennis, pickleball, and basketball courts—all just a short walk away. Complete with a premium location minutes from historic downtown Apex, Beaver Creek Shopping Center, and an easy commute to RTP, this versatile home is a rare find.
Listing Snapshot
Inside Area (SqFt)
4,831 sqft
HOA/Condo/Coop Fees
$48.4 monthly
Recent Activity
| 2 weeks ago | | Listing first seen on site |
| 2 weeks ago | | Listing updated with changes from the MLS |
General Features
Property Sub Type
Single Family Residence
Security
Carbon Monoxide Detector(s)Smoke Detector(s)
Special Circumstances
Standard
Utilities
Cable AvailableElectricity ConnectedSewer ConnectedWater Connected
Interior Features
Appliances
CooktopDryerDisposalDishwasherElectric CooktopElectric OvenFree-Standing RefrigeratorGas Water HeaterMicrowaveRefrigeratorSelf Cleaning OvenStainless Steel Appliance(s)WasherWasher/DryerWater HeaterOven
Basement
ApartmentExterior EntryFinishedFullInterior EntryStorage SpaceWalk-Out Access
Cooling
Central AirCeiling Fan(s)ElectricMulti UnitsZoned
Flooring
CarpetCeramic TileHardwood
Heating
CentralFloor Furnace
Interior
Ceiling Fan(s)ChandelierDouble VanityEntrance FoyerEat-in KitchenGranite CountersHigh CeilingsIn-Law FloorplanKitchen IslandOpen FloorplanRecessed LightingWalk-In Closet(s)High Speed Internet
Laundry Features
Electric Dryer HookupInsideLaundry RoomMain LevelWasher Hookup
Bathroom 2
Dimensions - 8.42 x 7.25Level - Second
Bathroom 3
Dimensions - 5.25 x 6.17Level - MainDescription - Half Bath
Bathroom 4
Dimensions - 8.58 x 9.17Level - BasementDescription - Full Bath
Bedroom 2
Dimensions - 17.17 x 21.33Level - Second
Bedroom 3
Dimensions - 10.5 x 11.75Level - Second
Bedroom 4
Dimensions - 13.67 x 11.83Level - Second
Bedroom 5
Dimensions - 14.67 x 11.0Level - Basement
Breakfast Room
Dimensions - 16.17 x 8.58Level - Main
Dining Room
Dimensions - 15.08 x 12.17Level - Main
Entrance Hall
Dimensions - 13.42 x 9.08Level - Main
Family Room
Dimensions - 16.58 x 21.0Level - Main
Kitchen
Dimensions - 13.67 x 12.9Level - Main
Master Bathroom
Dimensions - 10.67 x 12.33Level - Second
Master Bedroom
Level - Second
Office
Dimensions - 10.5 x 11.9Level - Main
Other
Dimensions - 22.42 x 32.58Level - BasementDescription - Full Living/Dinning area
Exterior Features
Construction Details
Brick VeneerVinyl Siding
Exterior
LightingPrivate Yard
Fencing
Back YardFencedWood
Patio And Porch
DeckPatio
Windows/Doors
Storm Door(s)
Community Features
Accessibility Features
Therapeutic Whirlpool
Association Amenities
ClubhouseGame Court ExteriorJogging PathMaintenance GroundsManagementPlaygroundPoolPond Year RoundSport CourtTennis Court(s)Trail(s)
Association Fee Frequency
Monthly
Community Features
CurbsClubhouseFishingOtherPlaygroundPoolStreet LightsSidewalksTennis Court(s)
Financing Terms Available
CashConventionalFHAVA Loan
Schools
Elementary SchoolWake - Salem Elementary
Middle SchoolWake - Salem Middle
High SchoolWake - Apex High
Listing courtesy of Brian Askew of Askew Realty

Listings that are marked with an icon are provided courtesy of the Triangle MLS, Inc. of North Carolina, Internet Data Exchange Database. Copyright 2026 Triangle MLS, Inc. of North Carolina. All rights reserved.
Last checked: 2026-11-22 12:20 PM UTC
Source: Walkscore

Did you know? You can invite friends and family to your search. They can join your search, rate and discuss listings with you.