Save
Ask
Tour
Hide
Share
$400,000
3 Days On Site

307 Mainline Station Drive
Morrisville, NC 27560

For Sale|Single Family Residence|Active
3
Beds
3
Total Baths
2
Full Baths
1
Partial Bath
2,204
SqFt
$181
/SqFt
2010
Built
Subdivision:
Keystone Crossing
County:
Durham
Call Now: 919-844-1152
Is this the listing for you? We can help make it yours.
919-844-1152
307 Mainline Station Drive307 Mainline Station Drive307 Mainline Station Drive307 Mainline Station Drive
Save
Ask
Tour
Hide
Share

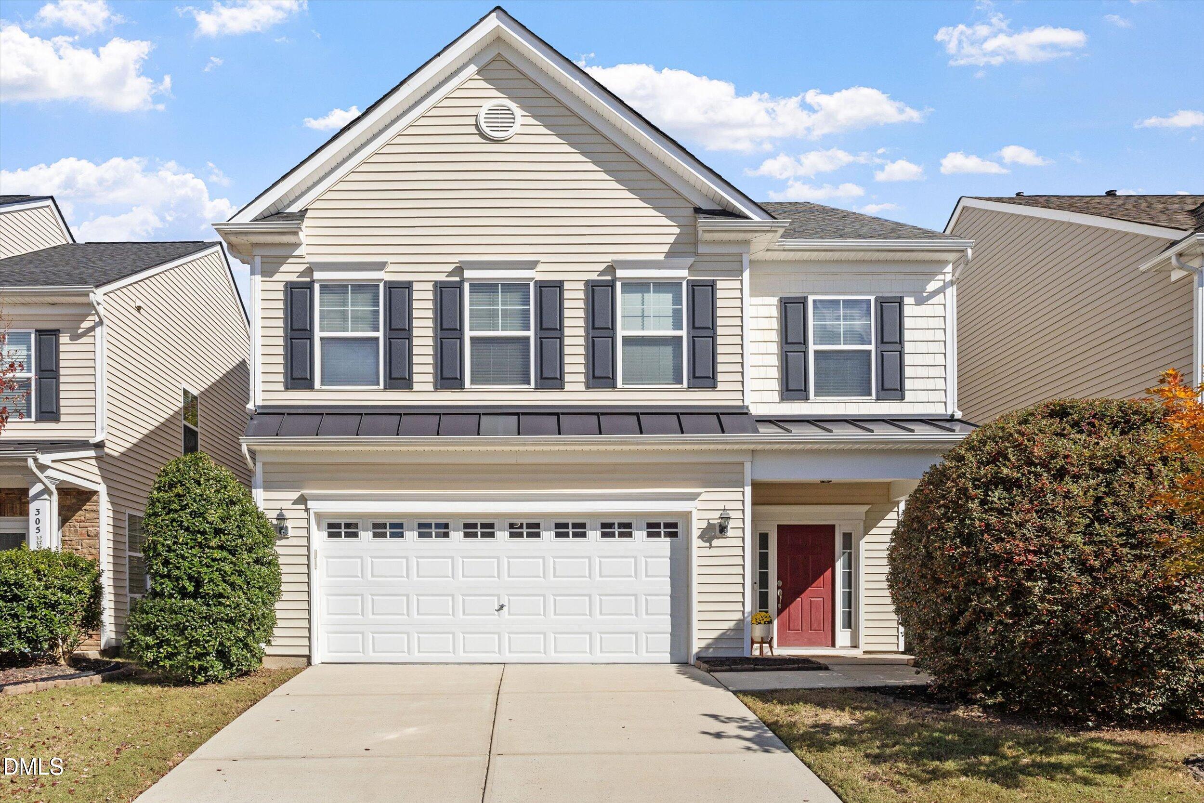
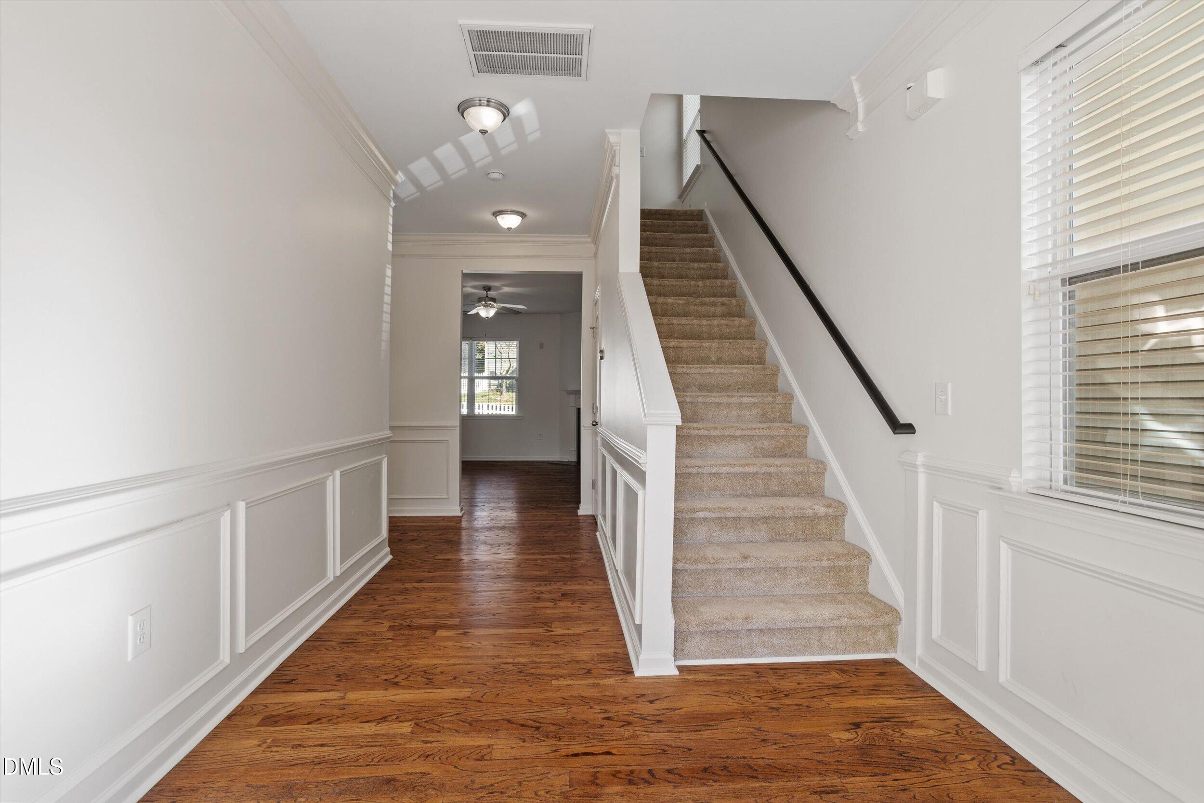
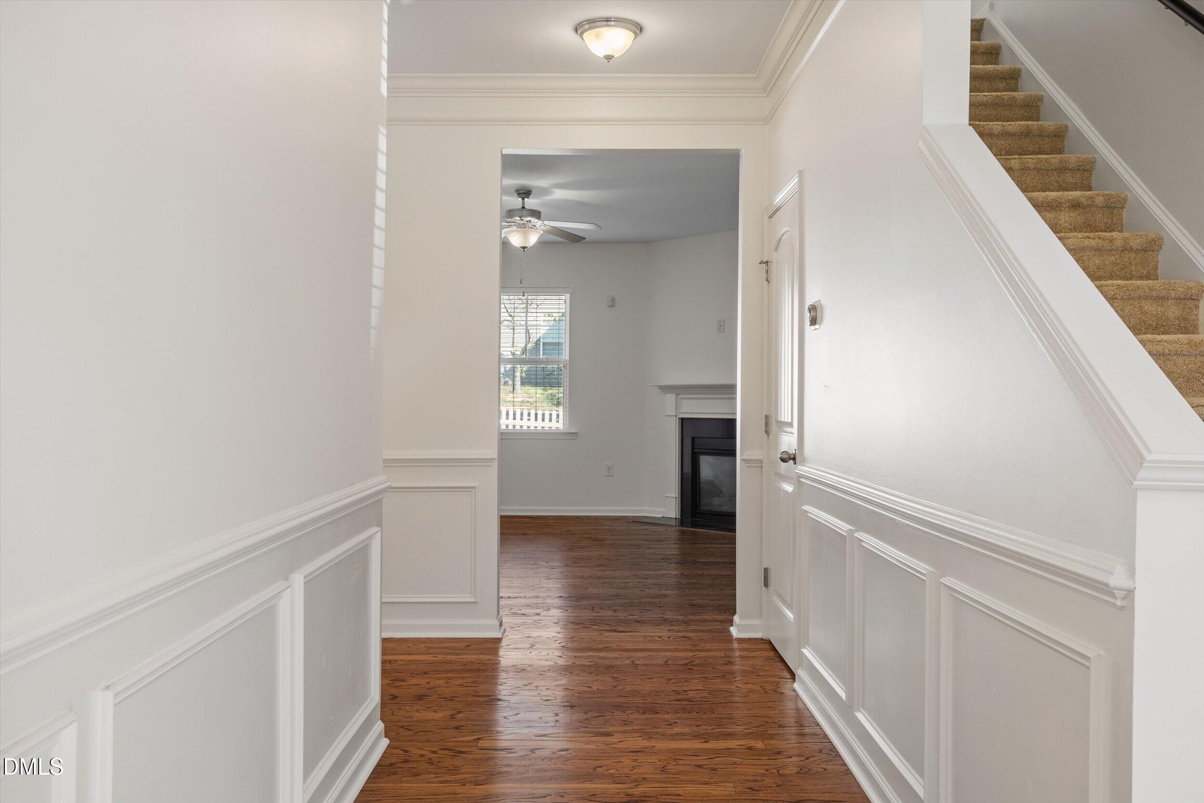
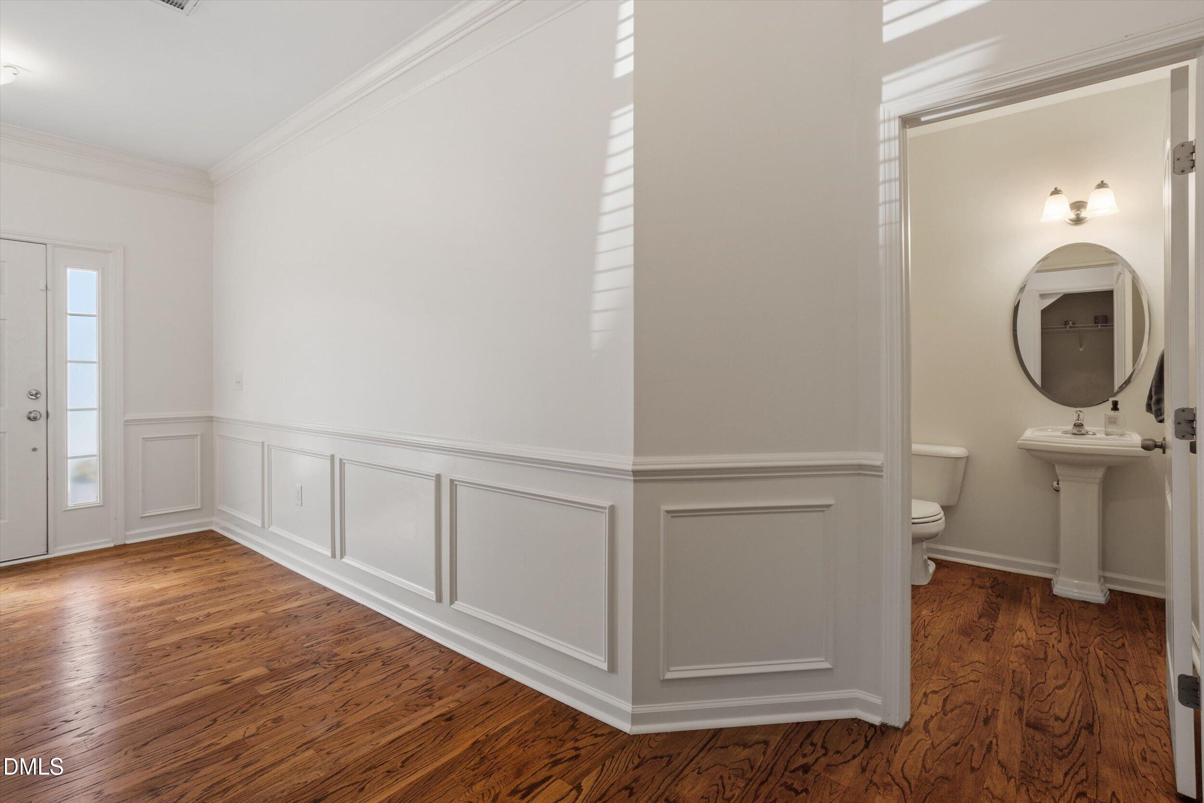
Immaculately maintained 3-bedroom, 2.5-bath home with a 2-car garage in highly sought-after Keystone Crossing! Recently painted, with beautiful engineered hardwood floors, this home is ready to welcome its next owner. The open main level connects the living room, dining area, and kitchen, making it easy to entertain or simply enjoy everyday life. Step out to the patio and flat, fenced backyard, ready for weekend cookouts, morning coffee, gardening, or giving pets room to play, and enjoy warm-weather days at the community pool. Live close to the business opportunities of Research Triangle Park, with easy access to RDU, I-40, and I-540. Dining options nearby include Farmside Kitchen, Page Road Grill, and Boxyard RTP, a food hall with frequent live music. Harris Teeter and Wegmans are close for everyday errands. Shop, dine, and catch a movie at Park West Village or The Streets at Southpoint, or explore the trails at William B. Umstead State Park. Schedule your showing today!

Save
Ask
Tour
Hide
Share
Listing Snapshot
Price 
$400,000
Days On Site 
3 Days
Bedrooms 
3
Inside Area (SqFt) 
2,204 sqft
Total Baths 
3
Full Baths 
2
Partial Baths 
1
Lot Size 
0.09 Acres
Year Built 
2010
MLS Number 
10201905
Status 
Active
Property Tax 
$4,851.56
HOA/Condo/Coop Fees 
$40 monthly
Sq Ft Source 
N/A
Friends & Family
Recent Activity
4 days agoListing first seen on site
4 days agoListing updated with changes from the MLS
General Features
Acres 
0.09
Attached Garage 
Yes
Disclosures 
Seller Disclosure
Foundation 
Slab
Garage 
Yes
Garage Spaces 
2
Levels 
Two
Parking 
AttachedGarageDriveway
Property Sub Type 
Single Family Residence
Sewer 
Public Sewer
Special Circumstances 
Standard
SqFt Above 
2204
SqFt Total 
2204
Style 
Traditional
Water Source 
Public
Zoning 
I-2
Interior Features
Appliances 
DishwasherFree-Standing Gas RangeFree-Standing RefrigeratorFree-Standing RangeGas RangeMicrowaveRangeRefrigeratorStainless Steel Appliance(s)
Cooling 
Central AirCeiling Fan(s)
Fireplace 
Yes
Fireplace Features 
Glass DoorsLiving Room
Fireplaces 
1
Flooring 
CarpetHardwoodWood
Heating 
Fireplace(s)Forced AirNatural Gas
Interior 
Ceiling Fan(s)Crown MoldingOpen FloorplanRecessed LightingStone CountersHigh Speed Internet
Bedroom 2 
Level - Second
Bedroom 3 
Level - Second
Dining Room 
Level - Main
Kitchen 
Level - Main
Laundry 
Level - Second
Living Room 
Level - Main
Master Bedroom 
Level - Second
Save
Ask
Tour
Hide
Share
Exterior Features
Construction Details 
StoneVinyl Siding
Exterior 
Rain Gutters
Fencing 
Back Yard
Lot Features 
Landscaped
Roof 
MetalShingle
Community Features
Association Amenities 
LandscapingPool
Association Fee 
$30.0
Association Fee Frequency 
Monthly
Additional Association Fee 
$30.0
Additional Association Fee Frequency 
Quarterly
Community Features 
PlaygroundPoolSidewalks
Financing Terms Available 
CashConventionalVA Loan
Roads 
Asphalt
Schools
School District
Unknown
Elementary School
Durham - Parkwood Elementary
Middle School
Durham - Lowes Grove Middle
High School
Durham - Hillside High
Listing courtesy of Todd Harrison of LPT Realty, LLC


Listings that are marked with an icon are provided courtesy of the Triangle MLS, Inc. of North Carolina, Internet Data Exchange Database. Copyright 2026 Triangle MLS, Inc. of North Carolina. All rights reserved.

Last checked: 2026-11-09 12:41 PM UTC

Neighborhood & Commute
Source: Walkscore
Save
Ask
Tour
Hide
Share