Save
Ask
Tour
Hide
Share
$325,000
New Listing

1012 Minnie Hall Road
Autryville, NC 28318

For Sale|Single Family Residence|Active
3
Beds
3
Total Baths
2
Full Baths
1
Partial Bath
2,045
SqFt
$159
/SqFt
2023
Built
Subdivision:
Not in a Subdivision
County:
Sampson
Call Now: 919-844-1152
Is this the listing for you? We can help make it yours.
919-844-1152
1012 Minnie Hall Road1012 Minnie Hall Road1012 Minnie Hall Road1012 Minnie Hall Road
Save
Ask
Tour
Hide
Share

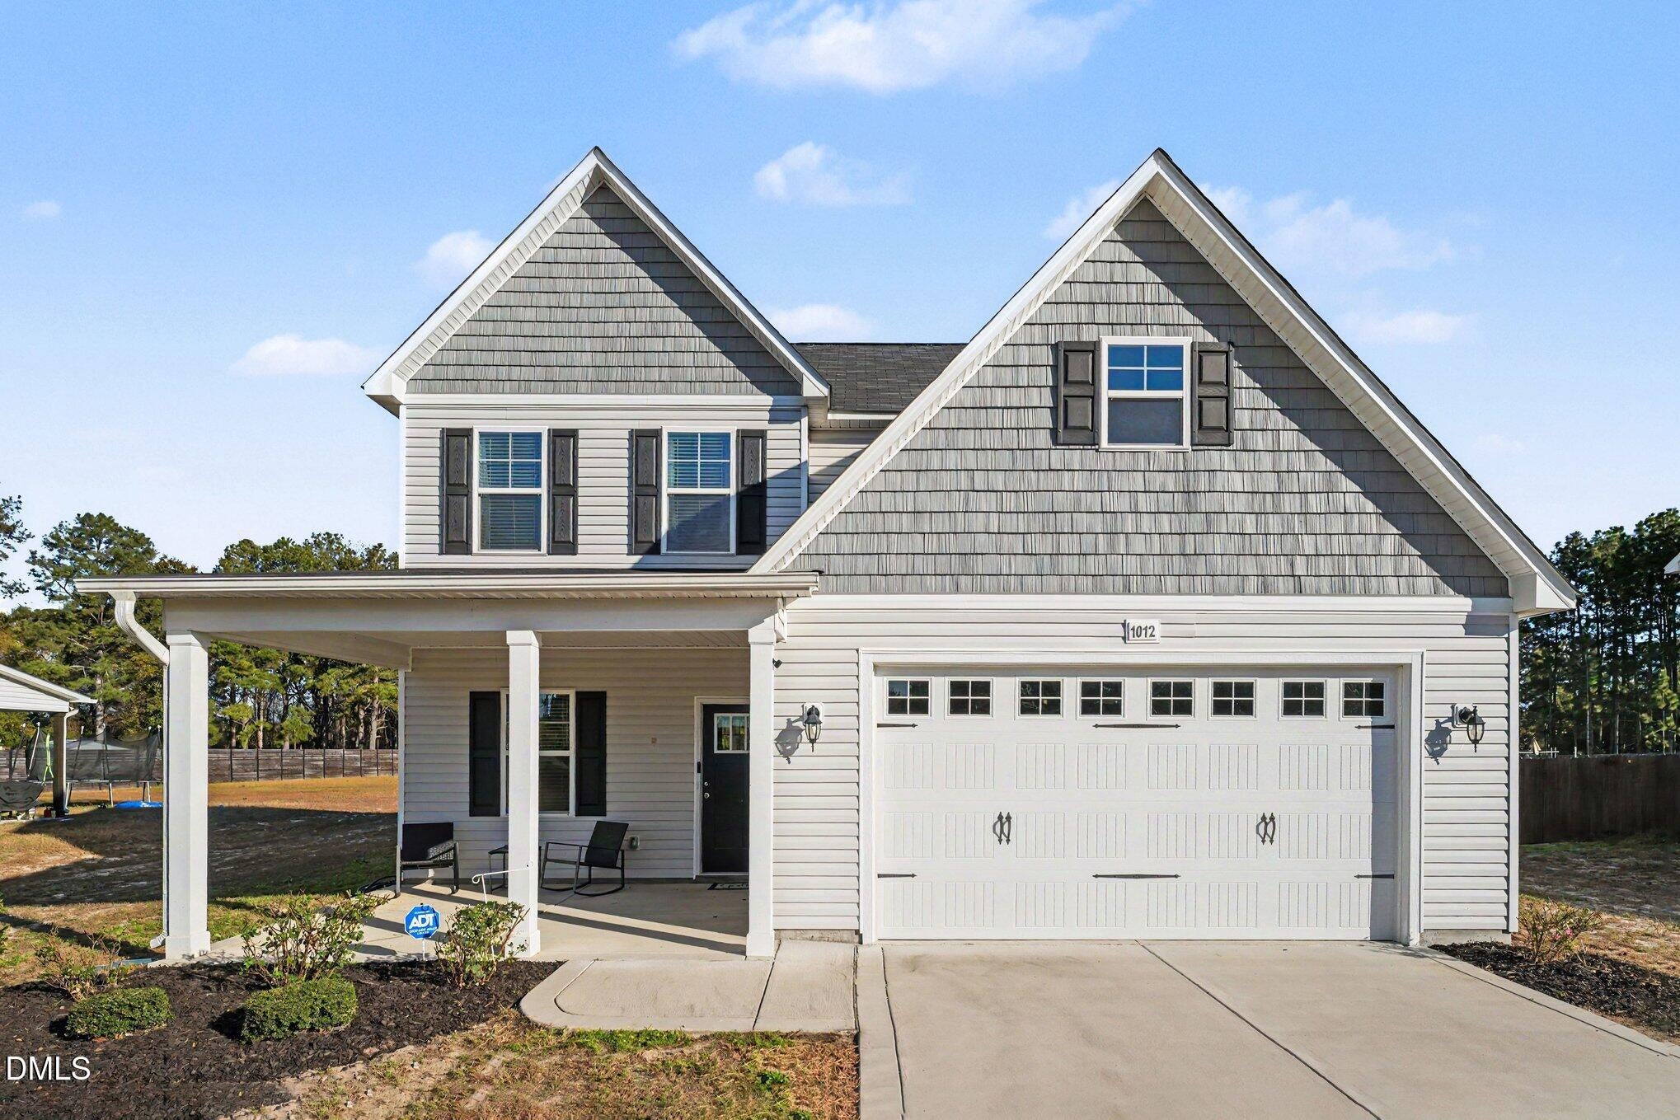
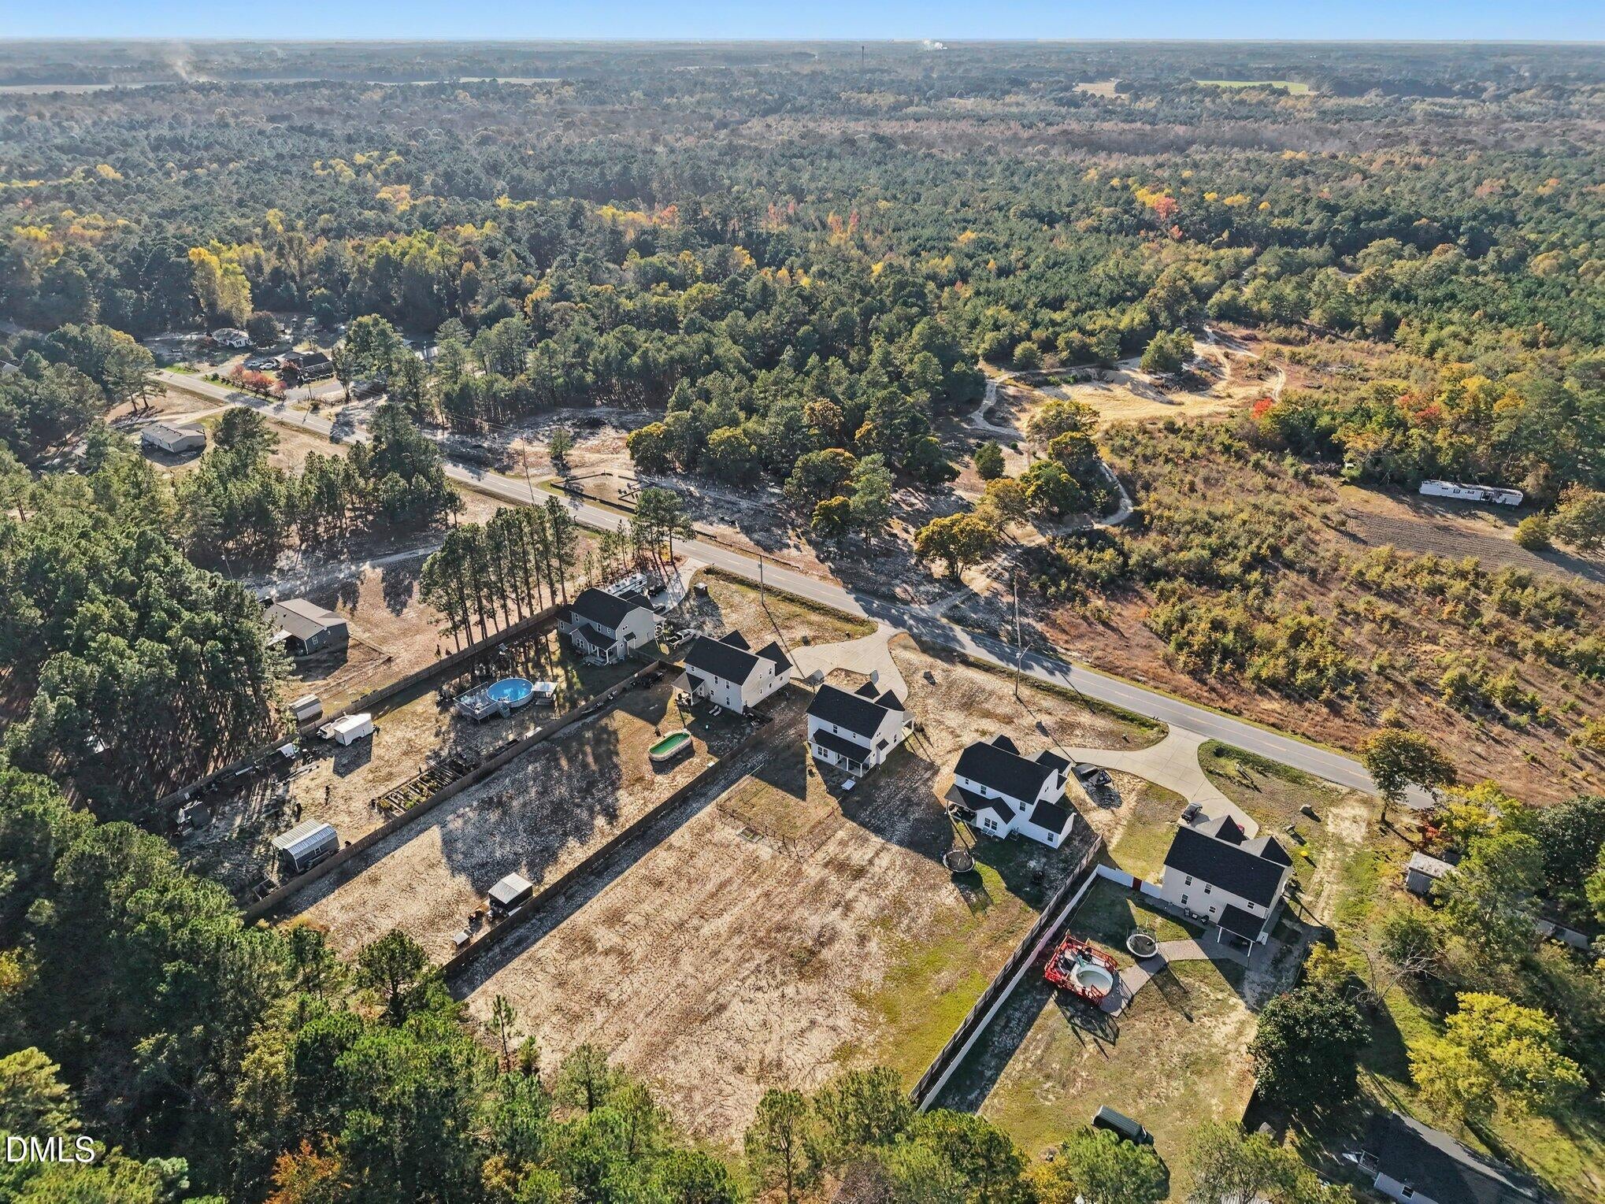
Country living with convenient access to Fayetteville, Fort Bragg, and surrounding areas! Located on a 1.26-acre lot and NO HOA this inviting property offers a wonderful opportunity! Open floor plan, formal dining room, breakfast nook, and family room with a beautiful electric fireplace! The kitchen is stunning with granite island, tile backsplash, stainless steel appliances, and walk in pantry. All bedrooms upstairs and the owner's suite offer's a very spacious walk-in closet. Master ensuite is stunning with dual vanity, shower and garden tub. BUYER INCENTIVE ALERT! The sellers are offering a credit toward the buyer's closing costs, PLUS a seller-paid paint credit, giving the new owner an opportunity to personalize the home while saving money at the closing table. Refrigerator, the Washer and Dryer all convey. Don't miss this opportunity! With added savings and the potential to make it your own

Save
Ask
Tour
Hide
Share
Listing Snapshot
Price 
$325,000
Days On Site 
0 Days
Bedrooms 
3
Inside Area (SqFt) 
2,045 sqft
Total Baths 
3
Full Baths 
2
Partial Baths 
1
Lot Size 
1.26 Acres
Year Built 
2023
MLS Number 
10201588
Status 
Active
Property Tax 
$2,268
HOA/Condo/Coop Fees 
N/A
Sq Ft Source 
N/A
Friends & Family
Recent Activity
6 hours agoListing first seen on site
6 hours agoListing updated with changes from the MLS
General Features
Acres 
1.26
Attached Garage 
Yes
Disclosures 
Seller Disclosure
Foundation 
Slab
Garage 
Yes
Garage Spaces 
2
Levels 
Two
Parking 
AttachedGarage
Property Sub Type 
Single Family Residence
Sewer 
Septic Tank
Special Circumstances 
Standard
SqFt Above 
2045
SqFt Total 
2045
Style 
Traditional
Water Source 
Well
Interior Features
Appliances 
DishwasherElectric RangeElectric Water HeaterMicrowaveRefrigeratorWasher/Dryer
Cooling 
Central Air
Fireplace 
Yes
Fireplace Features 
Electric
Fireplaces 
1
Flooring 
CarpetLinoleumVinyl
Heating 
Fireplace(s)Heat Pump
Interior 
Ceiling Fan(s)Pantry
Laundry Features 
Electric Dryer HookupLaundry RoomWasher Hookup
Master Bedroom 
Level - Second
Save
Ask
Tour
Hide
Share
Exterior Features
Construction Details 
Vinyl Siding
Fencing 
Fenced
Patio And Porch 
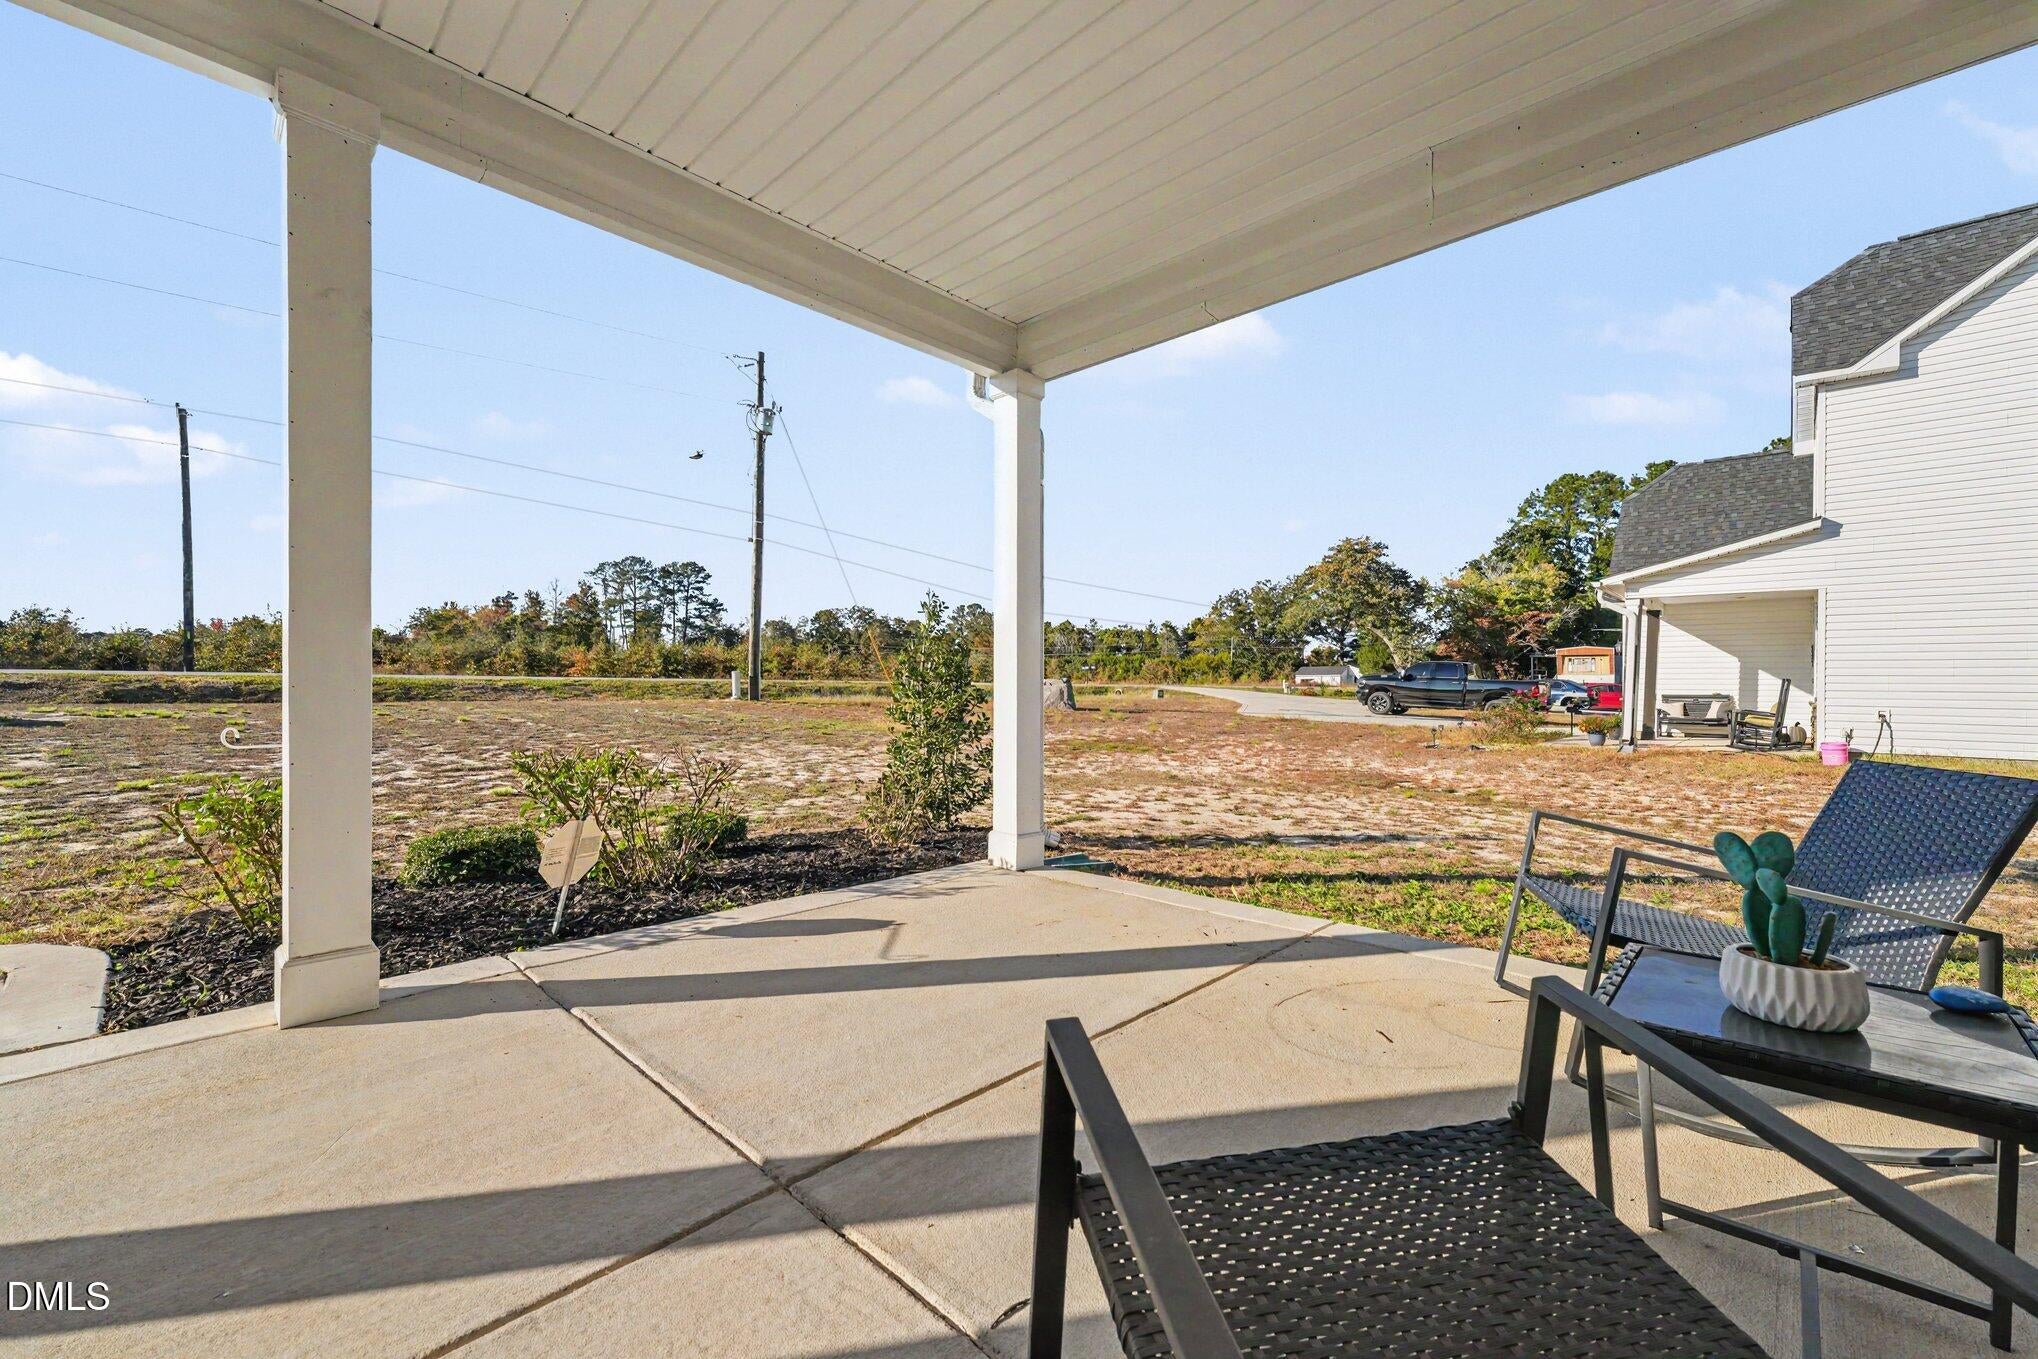
Front PorchRear Porch
Roof 
Shingle
Community Features
Financing Terms Available 
CashConventionalFHAUSDA LoanVA Loan
Schools
School District
Unknown
Elementary School
Sampson - Salemburg Elementary
Middle School
Sampson - Roseboro Salemburg Middle
High School
Sampson - Lakewood High
Listing courtesy of Dayton J Anderson of Better Homes & Gardens Real Es


Listings that are marked with an icon are provided courtesy of the Triangle MLS, Inc. of North Carolina, Internet Data Exchange Database. Copyright 2026 Triangle MLS, Inc. of North Carolina. All rights reserved.

Last checked: 2026-11-04 11:13 AM UTC

Neighborhood & Commute
Source: Walkscore
Save
Ask
Tour
Hide
Share