Save
Ask
Tour
Hide
Share
$279,900
1 Day On Site

82 Wildwood Drive
Tarboro, NC 27886

For Sale|Single Family Residence|Active
4
Beds
2
Total Baths
2
Full Baths
1,999
SqFt
$140
/SqFt
1967
Built
Subdivision:
To Be Added
County:
Edgecombe
Call Now: 919-844-1152
Is this the listing for you? We can help make it yours.
919-844-1152
82 Wildwood Drive82 Wildwood Drive82 Wildwood Drive82 Wildwood Drive
Save
Ask
Tour
Hide
Share

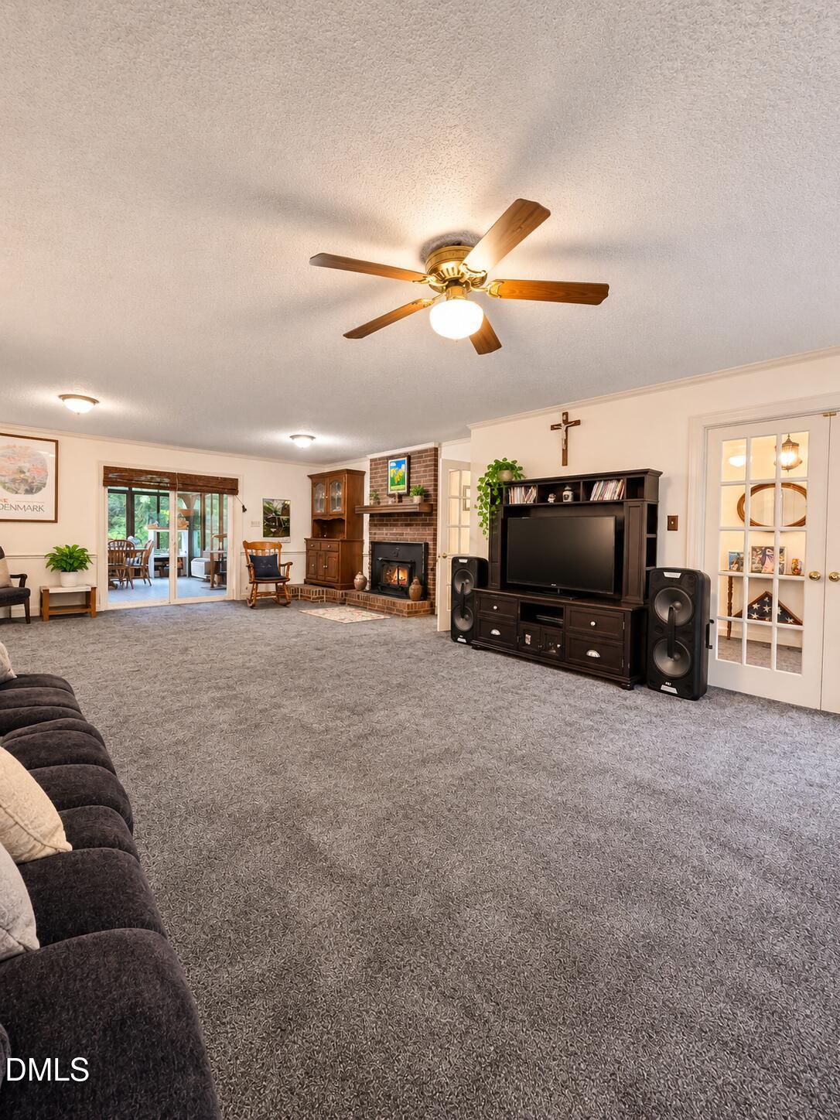
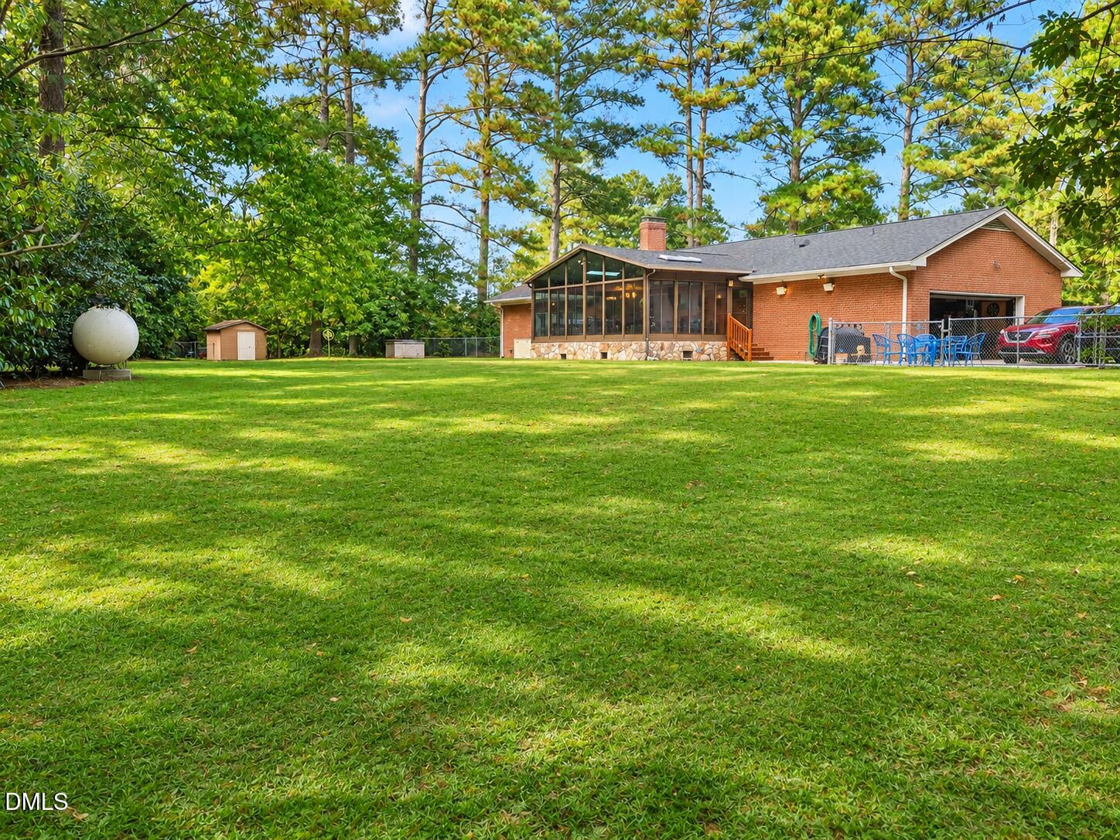
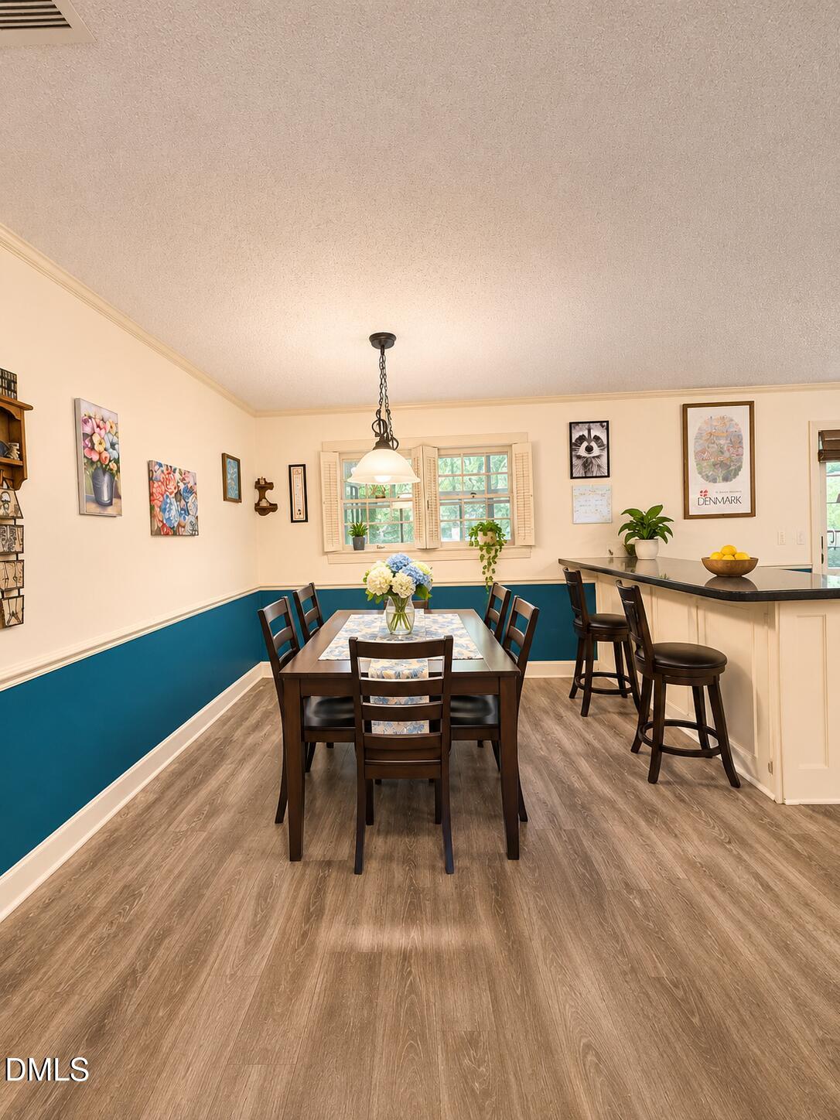
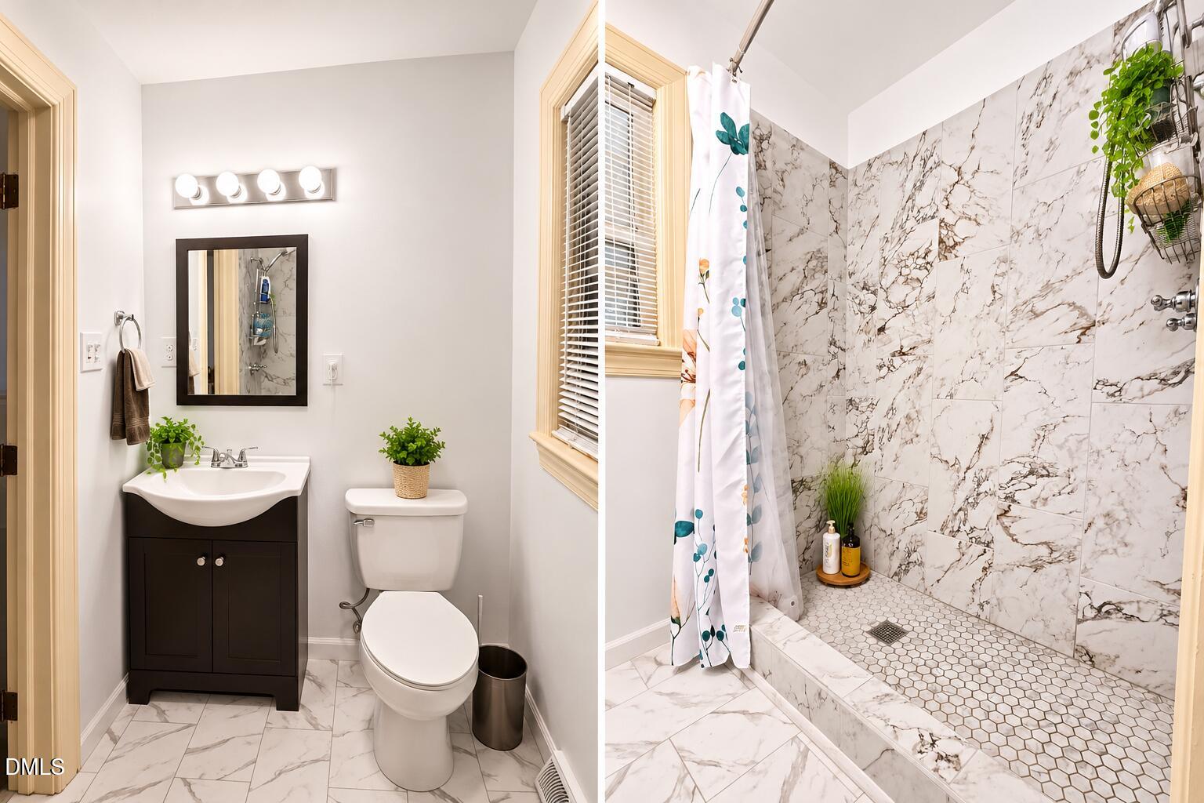
Welcome home to space, comfort, and endless possibilities! Situated on over 2 acres across two parcels, this spacious 4-bedroom, 2-bath home offers an inviting open-concept layout connecting the kitchen, dining area, and expansive living room. With plenty of space for multiple seating areas and a propane fireplace, this home is designed for both relaxation and entertaining. French doors welcome you into the generous living space, while the heated and cooled sunroom with a built-in hot tub provides a relaxing retreat to enjoy year-round. Additional highlights include a newly renovated primary bathroom, separate laundry room, pantry, ample storage, and a partially floored walk-up attic. Outside, enjoy the spacious front yard, fenced backyard, storage building, asphalt driveway, and two-car garage. Major improvements include a roof replaced in 2020 and HVAC installed in 2025. With over 2 acres of land across two parcels, there's plenty of room to enjoy and make this property your own. Both parcels, 4719-84-5774 and 4719-84-7730, are included in the sale. Schedule your private showing today!

Save
Ask
Tour
Hide
Share
Listing Snapshot
Price 
$279,900
Days On Site 
1 Day
Bedrooms 
4
Inside Area (SqFt) 
1,999 sqft
Total Baths 
2
Full Baths 
2
Partial Baths 
N/A
Lot Size 
2.69 Acres
Year Built 
1967
MLS Number 
10201587
Status 
Active
Property Tax 
$1,903.68
HOA/Condo/Coop Fees 
N/A
Sq Ft Source 
N/A
Friends & Family
Recent Activity
yesterdayListing first seen on site
yesterdayListing updated with changes from the MLS
General Features
Acres 
2.69
Attached Garage 
Yes
Disclosures 
Lead Based PaintSeller Disclosure
Foundation 
Brick/Mortar
Garage 
Yes
Garage Spaces 
2
Levels 
One
Parking 
AttachedGarage
Property Sub Type 
Single Family Residence
Sewer 
None
Special Circumstances 
Standard
SqFt Above 
1999
SqFt Total 
1999
Style 
Traditional
Water Source 
Public
Interior Features
Appliances 
Convection OvenDishwasher
Cooling 
Central AirCeiling Fan(s)Electric
Fireplace 
Yes
Fireplace Features 
Family Room
Fireplaces 
1
Flooring 
CarpetTileVinyl
Heating 
CentralCeilingFireplace(s)
Interior 
Ceiling Fan(s)
Main Level Bedrooms 
4
Spa 
Yes
Bathroom 2 
Level - Main
Bedroom 2 
Level - Main
Bedroom 3 
Level - Main
Bedroom 4 
Level - Main
Kitchen 
Level - Main
Laundry 
Level - Main
Living Room 
Level - Main
Master Bathroom 
Level - Main
Master Bedroom 
Level - Lower
Sunroom 
Level - Main
Save
Ask
Tour
Hide
Share
Exterior Features
Construction Details 
Brick
Fencing 
Back Yard
Lot Features 
Back Yard
Other Structures 
Storage
Road Frontage 
Private Road
Roof 
Shingle
Spa 
Yes
Spa Features 
Above GroundHeatedPrivate
Windows/Doors 
Sliding Doors
Community Features
Community Features 
None
Horse Property 
None
Financing Terms Available 
CashConventionalFHAUSDA LoanVA Loan
Roads 
AsphaltDirt
Horse Allowed 
Yes
Schools
School District
Unknown
Elementary School
Edgecombe - Stocks Elementary
Middle School
Edgecombe - W A Pattillo Middle School
High School
Edgecombe - Tarboro High
Listing courtesy of Kyaunna Louise Williams of eXp Realty, LLC - C


Listings that are marked with an icon are provided courtesy of the Triangle MLS, Inc. of North Carolina, Internet Data Exchange Database. Copyright 2026 Triangle MLS, Inc. of North Carolina. All rights reserved.

Last checked: 2026-11-05 12:06 PM UTC

Neighborhood & Commute
Source: Walkscore
Save
Ask
Tour
Hide
Share