
Save
Ask
Tour
Hide
$229,000
1 Day On Site
421 General Green RoadKittrell, NC 27544
For Sale|Manufactured On Land|Active
3
Beds
2
Total Baths
2
Full Baths
1,554
SqFt
$147
/SqFt
1984
Built
Subdivision:
Wrenn
County:
Franklin
Call Now: 919-844-1152
Is this the listing for you? We can help make it yours.
919-844-1152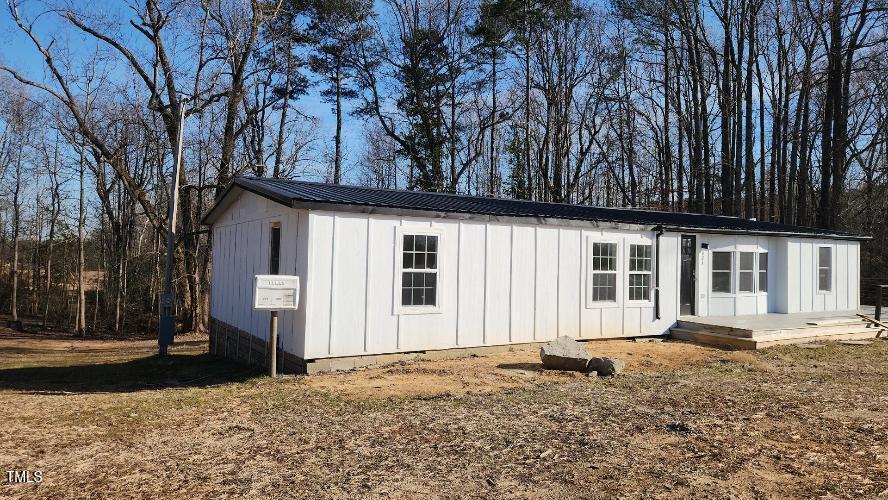
Save
Ask
Tour
Hide
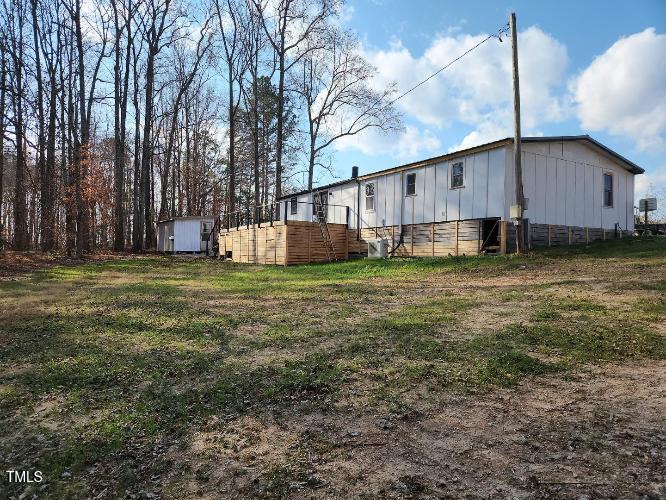
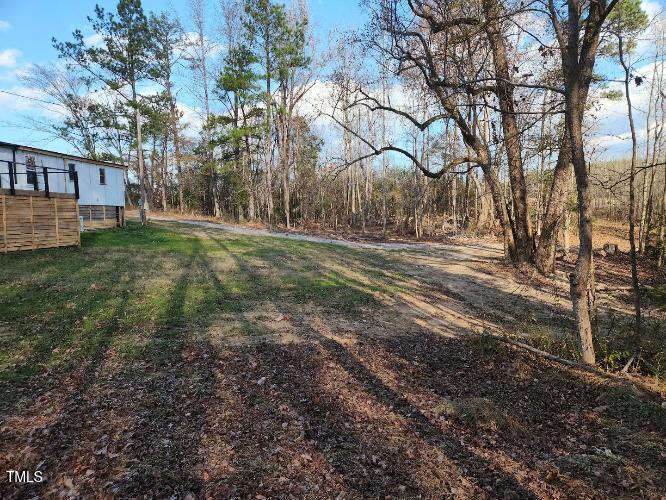
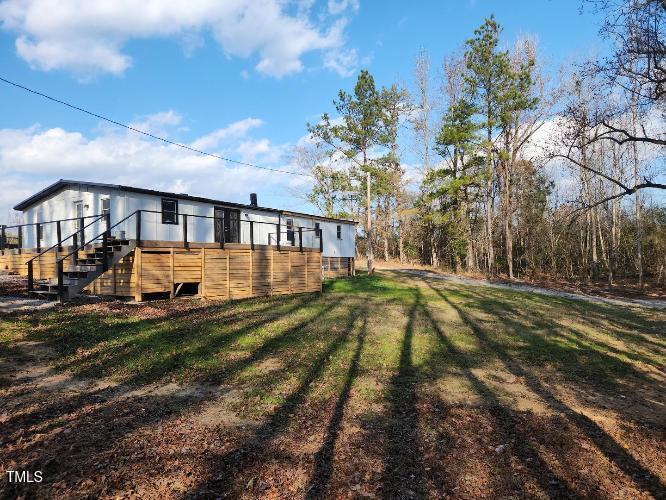
Set in the Wrenn area of Kittrell, NC, this manufactured home on land provides three bedrooms and two full baths across a lot of roughly 0.74 acre. The purchase includes both the dwelling and the ground beneath, a practical advantage for lasting value. The homesite supplies ample room for outdoor use. Its interior layout supports comfortable daily living. A generous parcel makes this a solid chance to own with space to spare. Broker owned
Save
Ask
Tour
Hide
Listing Snapshot
Price
$229,000
Days On Site
1 Day
Bedrooms
3
Inside Area (SqFt)
1,554 sqft
Total Baths
2
Full Baths
2
Partial Baths
N/A
Lot Size
0.741 Acres
Year Built
1984
MLS Number
10201580
Status
Active
Property Tax
$1,860.25
HOA/Condo/Coop Fees
N/A
Sq Ft Source
N/A
Friends & Family
Recent Activity
| yesterday | Listing first seen on site | |
| yesterday | Listing updated with changes from the MLS |
General Features
Acres
0.741
Direction Faces
West
Foundation
BlockCombinationConcrete Perimeter
Levels
One
Parking Spaces
4
Property Condition
Fixer
Property Sub Type
Manufactured On Land
Sewer
Septic Tank
Special Circumstances
Standard
SqFt Above
1554
SqFt Total
1554
Style
A-Frame
Water Source
Well
Zoning
FCO AR
Interior Features
Appliances
DryerDishwasherElectric CooktopElectric OvenENERGY STAR Qualified DishwasherIce MakerMicrowaveRangeRefrigeratorSelf Cleaning OvenWasherWasher/DryerWater Heater
Basement
Crawl Space
Cooling
Heat Pump
Fireplace
Yes
Fireplace Features
MasonryWood Burning Stove
Fireplaces
1
Flooring
LaminateWood
Heating
Fireplace(s)Heat PumpWood Stove
Interior
Beamed CeilingsCrown MoldingEat-in KitchenHigh Speed InternetRecessed LightingWalk-In Closet(s)
Laundry Features
Inside
Main Level Bedrooms
3
Master Bedroom
Dimensions - 12.0 x 12.0Level - Main
Save
Ask
Tour
Hide
Exterior Features
Construction Details
Board & Batten SidingVertical SidingWood Siding
Exterior
Storage
Lot Features
Rectangular LotRock OutcroppingSprinklers In RearSlopedWoodedFew Trees
Other Structures
OutbuildingShed(s)Storage
Patio And Porch
DeckWrap Around
Roof
Metal
View
Trees/Woods
Waterview
Trees/Woods
Windows/Doors
French Doors
Community Features
Accessibility Features
Central Living Area
Horse Property
None
Financing Terms Available
1031 ExchangeCashContractConventionalOwner May CarryOwner Pay PointsPrivate Financing AvailableTrust Deed
Roads
Gravel
Horse Allowed
Yes
Schools
School District
Unknown
Elementary School
Franklin - Franklinton Elementary
Middle School
Franklin - Franklinton Middle School
High School
Franklin - Franklinton High
Listing courtesy of Brian Alderman of HIDDEN CREEK INVESTMENTS INC.

Listings that are marked with an icon are provided courtesy of the Triangle MLS, Inc. of North Carolina, Internet Data Exchange Database. Copyright 2026 Triangle MLS, Inc. of North Carolina. All rights reserved.
Last checked: 2026-11-05 12:06 PM UTC
Listings that are marked with an icon are provided courtesy of the Triangle MLS, Inc. of North Carolina, Internet Data Exchange Database. Copyright 2026 Triangle MLS, Inc. of North Carolina. All rights reserved.
Last checked: 2026-11-05 12:06 PM UTC
Neighborhood & Commute
Source: Walkscore
Save
Ask
Tour
Hide
Did you know? You can invite friends and family to your search. They can join your search, rate and discuss listings with you.