Save
Ask
Tour
Hide
Share
$330,000
New Listing

119 Paperwhite Place
Clayton, NC 27527

For Sale|Townhouse|Active
3
Beds
3
Total Baths
2
Full Baths
1
Partial Bath
1,792
SqFt
$184
/SqFt
2023
Built
Subdivision:
Flowers Plantation
County:
Johnston
Call Now: 919-844-1152
Is this the listing for you? We can help make it yours.
919-844-1152
119 Paperwhite Place119 Paperwhite Place119 Paperwhite Place119 Paperwhite Place
Save
Ask
Tour
Hide
Share

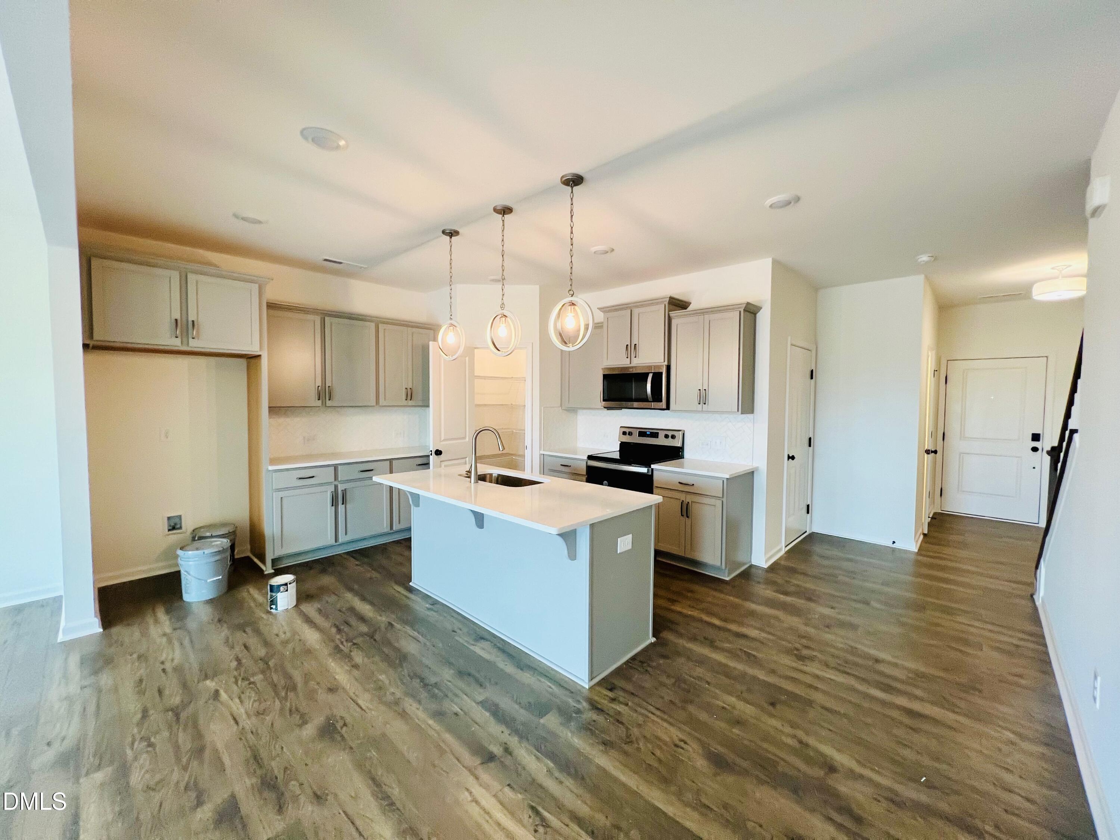
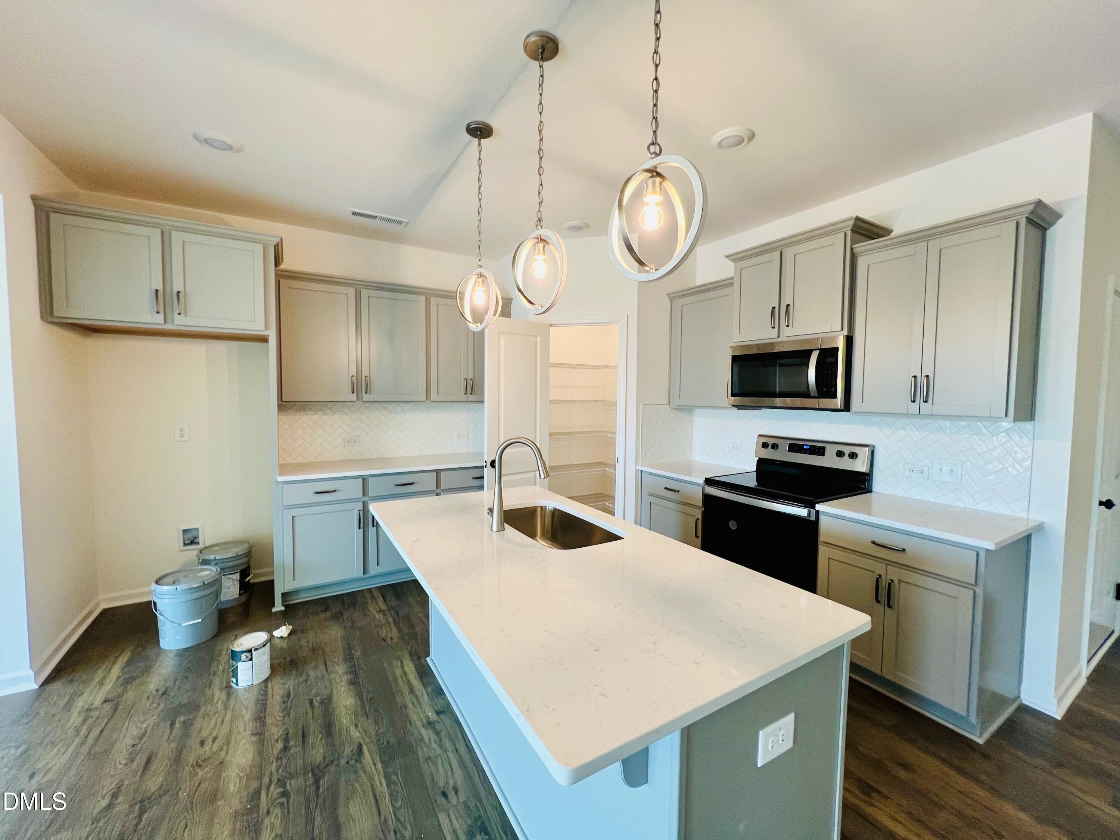
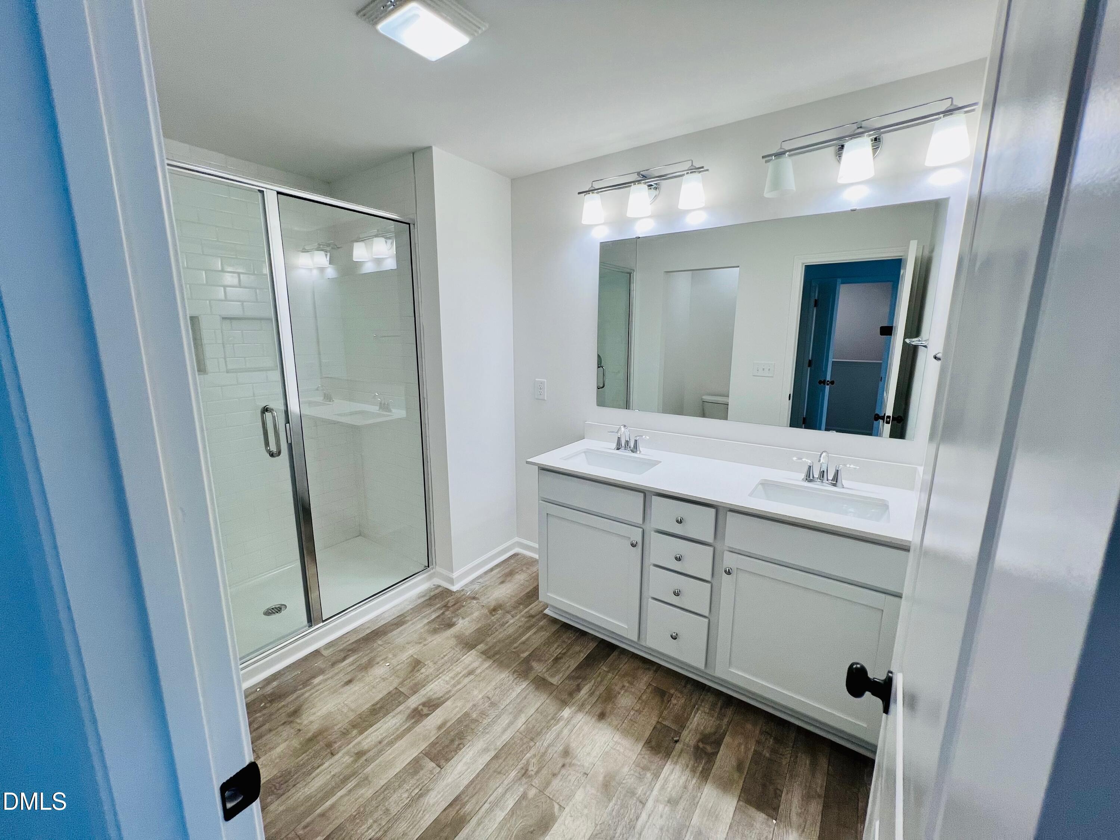
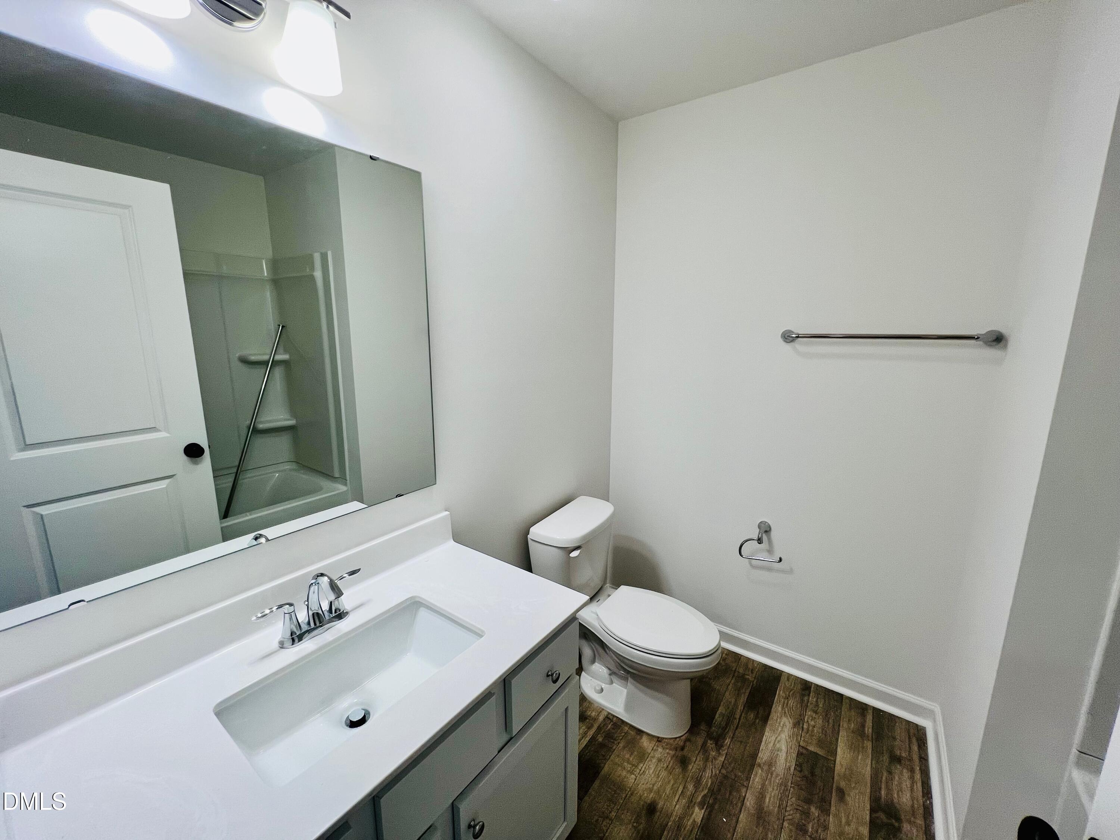
Like-new living in the North District at Flowers Plantation! Built in 2023, this 3-bedroom, 2.5-bath townhome offers 1,792 square feet of stylish, low-maintenance living. Wide-plank luxury vinyl flooring runs through the open main level, along with recessed lighting and a keyless smart-lock entry. The kitchen centers on a large island with an undermount sink, breakfast bar seating, and three statement pendant lights. It also features soft gray shaker cabinets with crown molding, crisp white quartz countertops, a white herringbone tile backsplash, stainless appliances, and a walk-in pantry. A half bath completes the main floor. Upstairs, the spacious primary suite includes a large walk-in closet and a private bath with a dual vanity and a subway-tiled walk-in shower with a glass door and a built-in niche. Two more bedrooms share a full hall bath with a tub/shower combo. A 1-car garage with an opener adds secure parking and storage. HOA-maintained exterior means more time to enjoy the community's amenities. Shopping, dining, and US-70 and I-40 are all close by. Skip the build wait and move right in!

Save
Ask
Tour
Hide
Share
Listing Snapshot
Price 
$330,000
Days On Site 
0 Days
Bedrooms 
3
Inside Area (SqFt) 
1,792 sqft
Total Baths 
3
Full Baths 
2
Partial Baths 
1
Lot Size 
0.05 Acres
Year Built 
2023
MLS Number 
10201575
Status 
Active
Property Tax 
$1,993.19
HOA/Condo/Coop Fees 
$215 monthly
Sq Ft Source 
N/A
Friends & Family
Recent Activity
11 hours agoListing first seen on site
11 hours agoListing updated with changes from the MLS
General Features
Acres 
0.05
Attached Garage 
Yes
Foundation 
Slab
Garage 
Yes
Garage Spaces 
1
Levels 
Two
Parking 
AttachedGarageDriveway
Parking Spaces 
3
Property Sub Type 
Townhouse
Sewer 
Public Sewer
Special Circumstances 
Standard
SqFt Above 
1792
SqFt Total 
1792
Style 
Transitional
Water Source 
Public
Zoning 
PUD
Interior Features
Appliances 
DishwasherElectric RangeMicrowaveStainless Steel Appliance(s)
Cooling 
Central Air
Flooring 
CarpetVinyl
Heating 
Forced Air
Interior 
Double VanityPantryWalk-In Closet(s)High Speed Internet
Window Features 
Double Pane Windows
Master Bedroom 
Level - Second
Save
Ask
Tour
Hide
Share
Exterior Features
Construction Details 
HardiPlank Type
Lot Features 
ClearedInterior LotLandscapedLevel
Roof 
Shingle
Windows/Doors 
Double Pane Windows
Community Features
Association Fee 
$185.0
Association Fee Frequency 
Monthly
Additional Association Fee 
$360.0
Additional Association Fee Frequency 
Annually
Financing Terms Available 
CashConventionalFHAVA Loan
Building Access 
Front Door
Roads 
Paved
Schools
School District
Unknown
Elementary School
Johnston - River Dell Elementary
Middle School
Johnston - Archer Lodge Middle
High School
Johnston - Corinth Holders High School
Listing courtesy of Allen Wyde of Pinnacle Realty


Listings that are marked with an icon are provided courtesy of the Triangle MLS, Inc. of North Carolina, Internet Data Exchange Database. Copyright 2026 Triangle MLS, Inc. of North Carolina. All rights reserved.

Last checked: 2026-11-04 11:13 AM UTC

Neighborhood & Commute
Source: Walkscore
Save
Ask
Tour
Hide
Share