Save
Ask
Tour
Hide
Share
$850,000
New Listing

1020 Keith Hills Road
Lillington, NC 27546

For Sale|Single Family Residence|Active
5
Beds
6
Total Baths
5
Full Baths
1
Partial Bath
5,174
SqFt
$164
/SqFt
2011
Built
Subdivision:
Keith Hills
County:
Harnett
Call Now: 919-844-1152
Is this the listing for you? We can help make it yours.
919-844-1152
1020 Keith Hills Road1020 Keith Hills Road1020 Keith Hills Road1020 Keith Hills Road
Save
Ask
Tour
Hide
Share

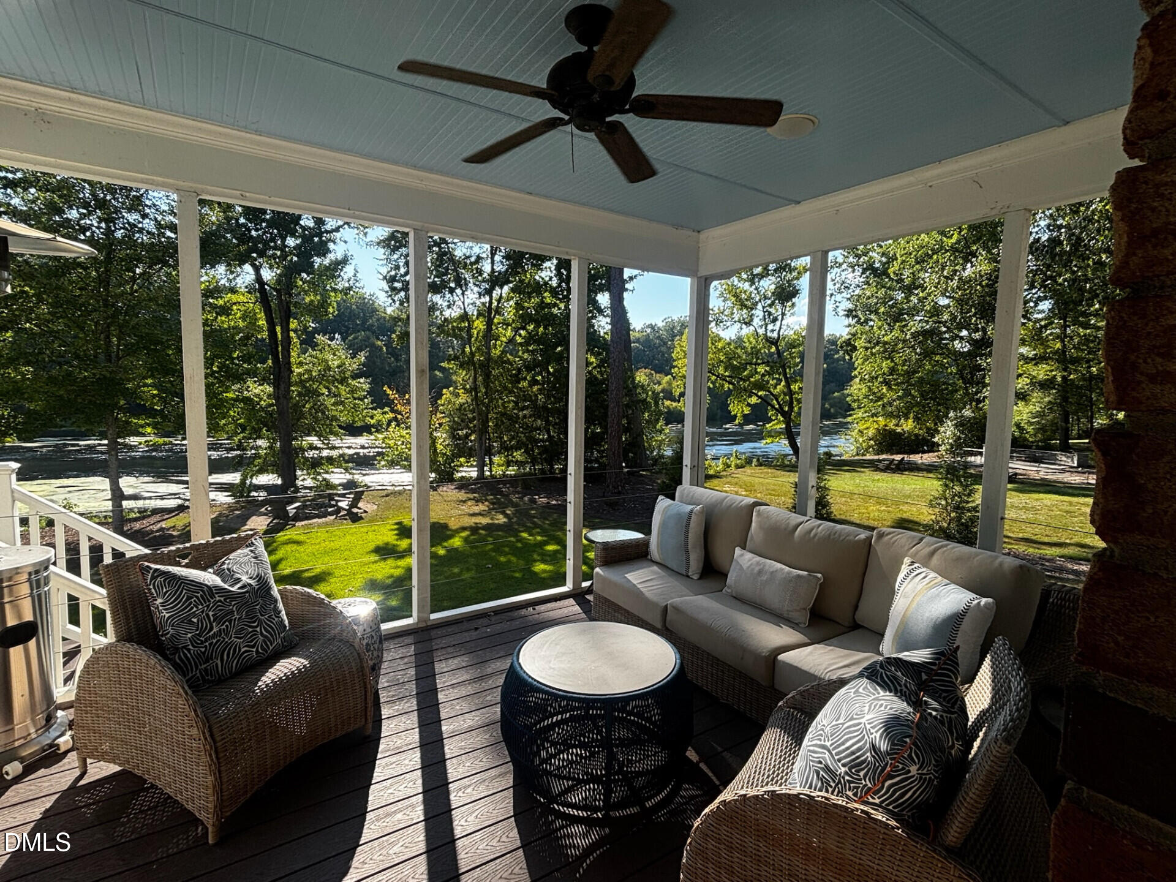
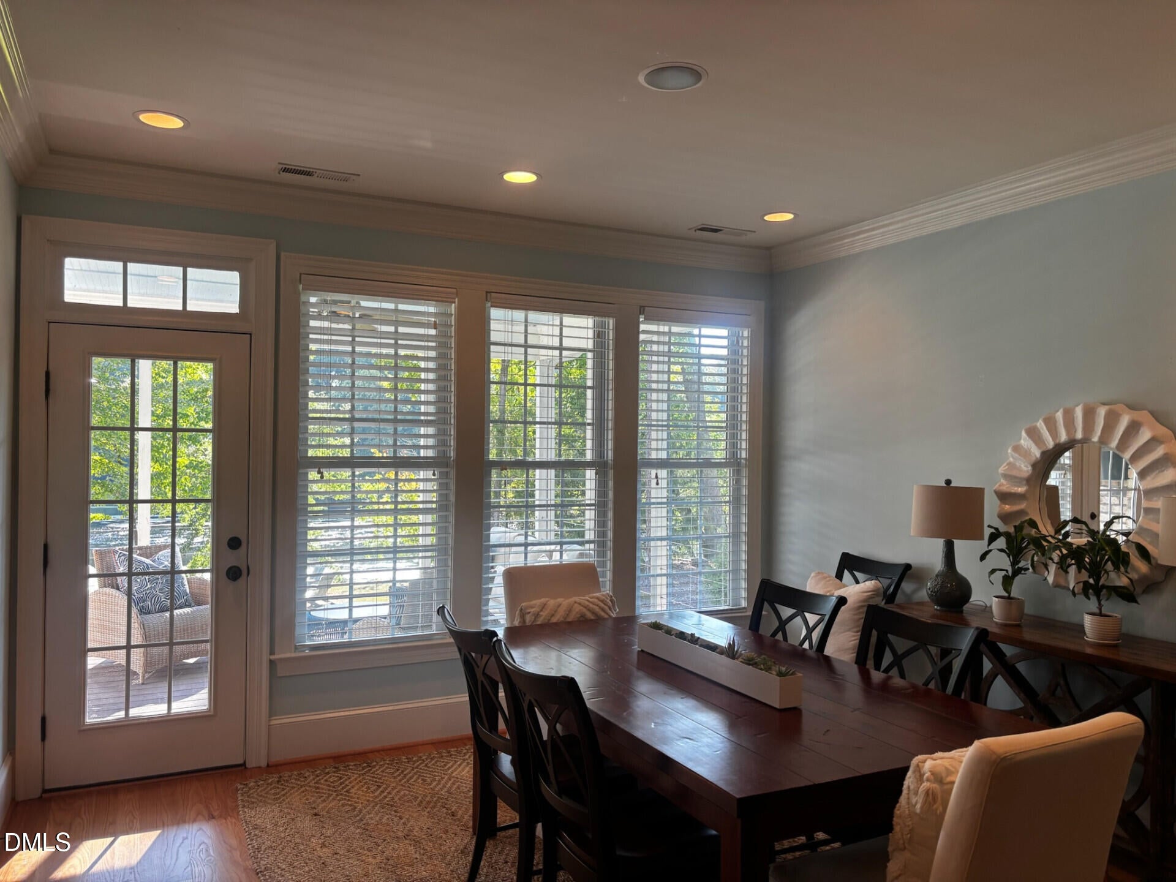
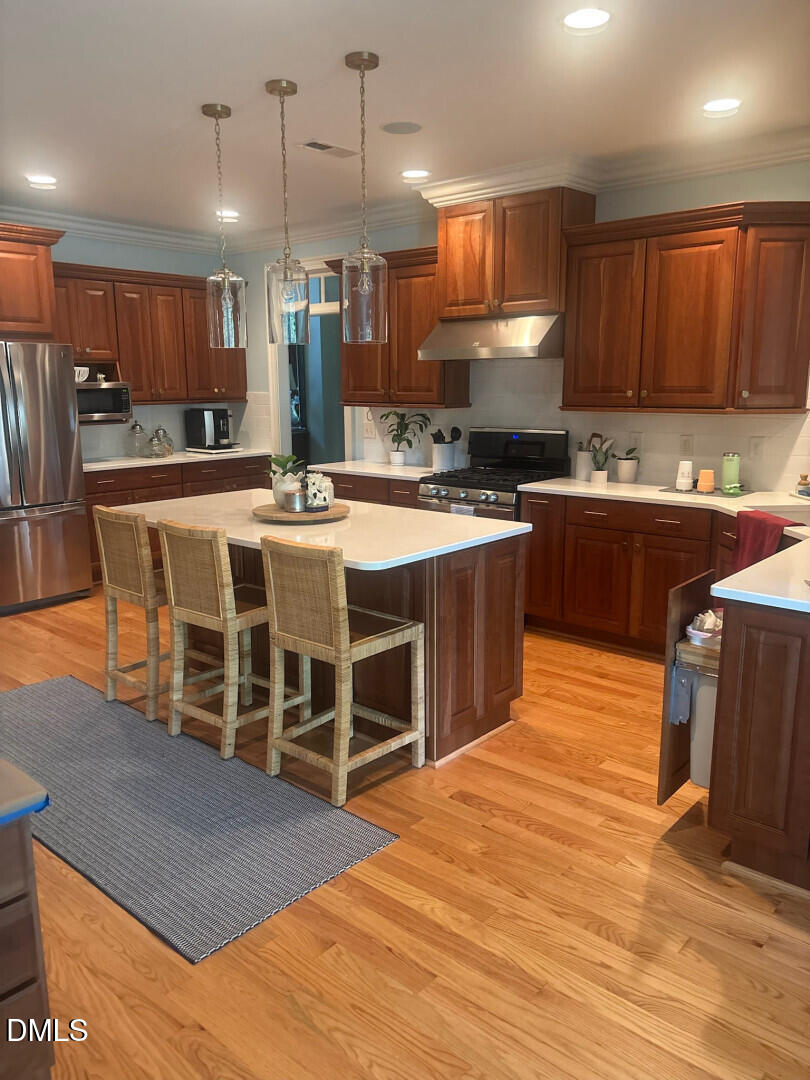
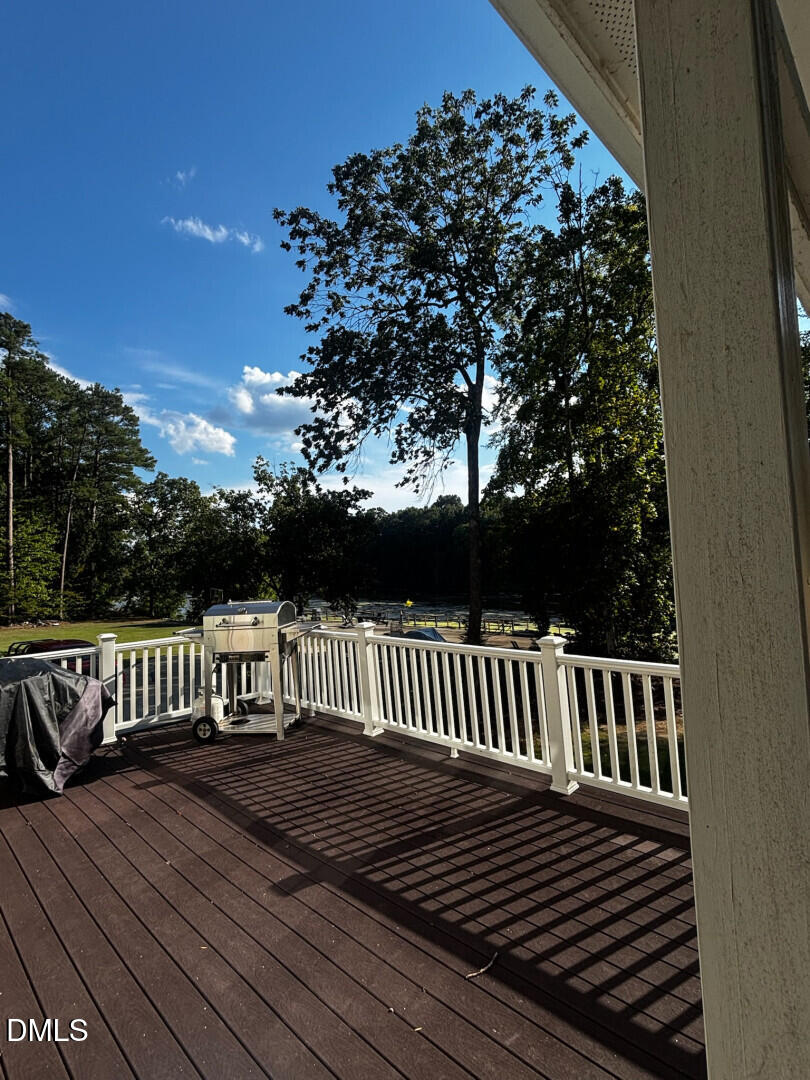
Discover an exceptional residential opportunity at **1020 Keith Hills Road in Lillington, North Carolina**. Built in 2011, this impressive two-story single-family home offers approximately **5,174 square feet of finished living space**, providing a spacious setting for everyday living, entertaining, working from home, and hosting overnight guests.The residence features **five full bathrooms and one half bathroom**, offering outstanding convenience throughout the home. Its generous interior footprint allows for flexible living arrangements and plenty of room to create dedicated spaces for relaxation, recreation, dining, or hobbies.One of the property's most distinctive features is its expansive **21,780-square-foot lot—approximately 0.5 acres**. The substantial acreage creates a remarkable sense of space and provides numerous possibilities for outdoor enjoyment, recreation, gardening, or other uses permitted by local regulations. Whether you value privacy, open land, or simply room to spread out, this property delivers a scale that is difficult to find.With its combination of a large 2011-built home, nearly 5,0174 square feet of finished space, two levels, six total bathrooms, and approximately 0.5 acres, **1020 Keith Hills Road** presents a unique opportunity in Lillington. Buyers seeking a spacious single-family residence paired with an extraordinary amount of land will appreciate the flexibility and potential this property offers.

Save
Ask
Tour
Hide
Share
Listing Snapshot
Price 
$850,000
Days On Site 
0 Days
Bedrooms 
5
Inside Area (SqFt) 
5,174 sqft
Total Baths 
6
Full Baths 
5
Partial Baths 
1
Lot Size 
0.5 Acres
Year Built 
2011
MLS Number 
10201560
Status 
Active
Property Tax 
$6,273.6
HOA/Condo/Coop Fees 
$45 monthly
Sq Ft Source 
N/A
Friends & Family
Recent Activity
13 hours agoListing first seen on site
13 hours agoListing updated with changes from the MLS
General Features
Acres 
0.5
Attached Garage 
Yes
Foundation 
Brick/Mortar
Garage 
Yes
Garage Spaces 
3
Levels 
Two
Parking 
AttachedGarage
Parking Spaces 
6
Property Sub Type 
Single Family Residence
Sewer 
Public Sewer
Special Circumstances 
Standard
SqFt Above 
5174
SqFt Total 
5174
Style 
Traditional
Utilities 
Cable AvailableElectricity AvailableElectricity ConnectedNatural Gas AvailableNatural Gas ConnectedPhone AvailableSewer AvailableSewer ConnectedWater AvailableWater Connected
Water Source 
Public
Zoning 
CONS
Interior Features
Appliances 
Bar FridgeConvection OvenDisposalDishwasherENERGY STAR Qualified AppliancesFree-Standing Gas OvenFree-Standing RefrigeratorGas RangeGas Water HeaterMicrowaveOvenPlumbed For Ice MakerENERGY STAR Qualified Water HeaterRefrigeratorSelf Cleaning OvenWarming DrawerWater Heater
Basement 
Crawl SpaceStorage SpaceUnfinishedWalk-Up Access
Cooling 
Central AirCeiling Fan(s)
Fireplace 
Yes
Fireplace Features 
ElectricFamily RoomGasGas LogLiving RoomVentless
Fireplaces 
1
Flooring 
CarpetCombinationHardwoodPainted/StainedTileWood
Heating 
Central
Interior 
Ceiling Fan(s)ChandelierCrown MoldingCoffered Ceiling(s)Central VacuumDouble VanityEntrance FoyerEat-in KitchenGranite CountersHigh CeilingsKitchen IslandPantryStorageTray Ceiling(s)Walk-In Closet(s)Master Downstairs
Main Level Bedrooms 
2
Bathroom 2 
Level - Main
Bathroom 3 
Level - Second
Bathroom 4 
Level - Second
Bedroom 2 
Level - Main
Bedroom 3 
Level - Second
Bedroom 4 
Level - Second
Bedroom 5 
Level - Second
Bonus Room 
Level - Second
Breakfast Room 
Level - Main
Dining Room 
Level - Main
Family Room 
Level - Main
Kitchen 
Level - Main
Laundry 
Level - Main
Living Room 
Level - Main
Master Bathroom 
Level - Main
Master Bedroom 
Level - Main
Media Room 
Level - Second
Office 
Level - Main
Save
Ask
Tour
Hide
Share
Exterior Features
Construction Details 
Brick
Exterior 
Fire PitLightingPrivate Yard
Roof 
Shingle
Community Features
Association Amenities 
ClubhouseGolf CourseGated
Association Fee 
$45.0
Association Fee Frequency 
Monthly
Financing Terms Available 
Conventional
Roads 
Paved
Schools
School District
Unknown
Elementary School
Harnett - Buies Creek Elementary
Middle School
Harnett - Harnett Central Middle
High School
Harnett - Harnett Central High
Listing courtesy of Nicholas Huscroft of Chosen Real Estate Group


Listings that are marked with an icon are provided courtesy of the Triangle MLS, Inc. of North Carolina, Internet Data Exchange Database. Copyright 2026 Triangle MLS, Inc. of North Carolina. All rights reserved.

Last checked: 2026-11-04 11:18 AM UTC

Neighborhood & Commute
Source: Walkscore
Save
Ask
Tour
Hide
Share