Save
Ask
Tour
Hide
Share
$2,495,000
New Listing

815 Estate Road
Semora, NC 27343

For Sale|Single Family Residence|Active
3
Beds
4
Total Baths
3
Full Baths
1
Partial Bath
3,391
SqFt
$736
/SqFt
2020
Built
Subdivision:
Hyco Lake
County:
Person
Call Now: 919-844-1152
Is this the listing for you? We can help make it yours.
919-844-1152
815 Estate Road815 Estate Road815 Estate Road815 Estate Road
Save
Ask
Tour
Hide
Share

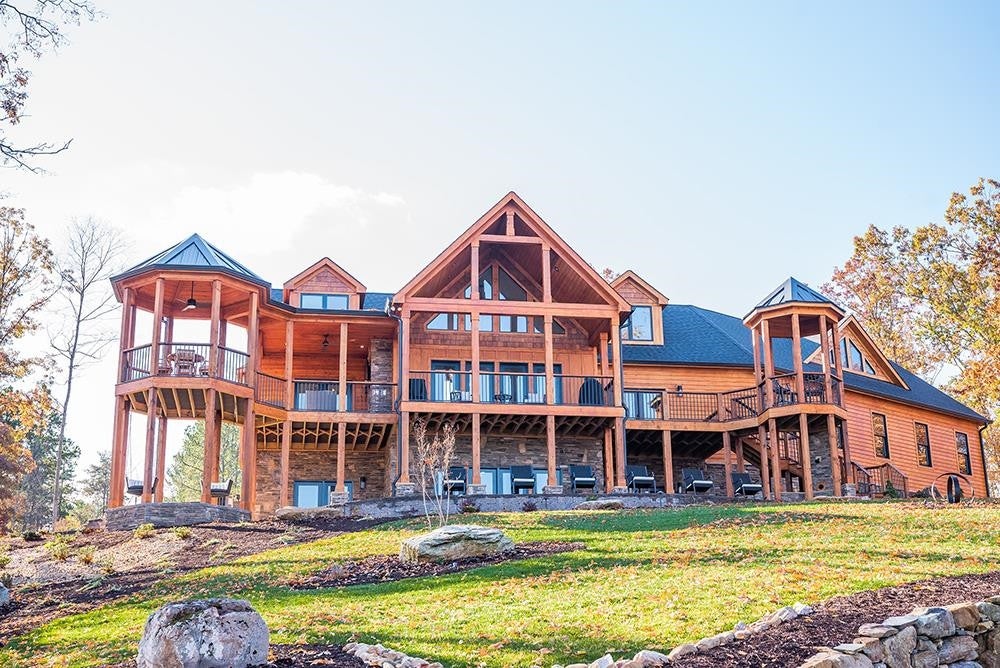
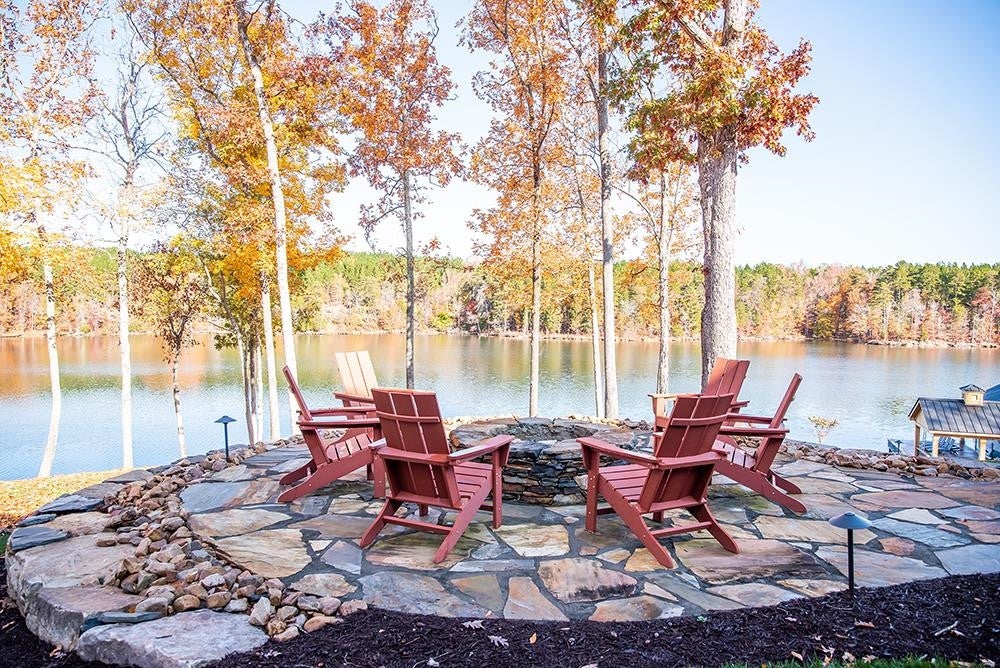
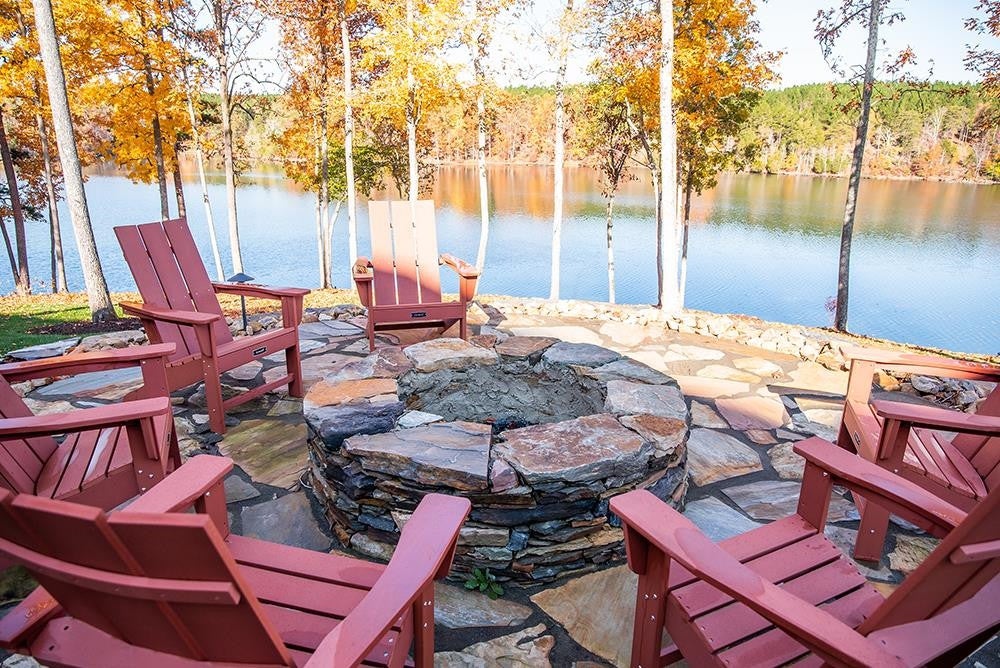
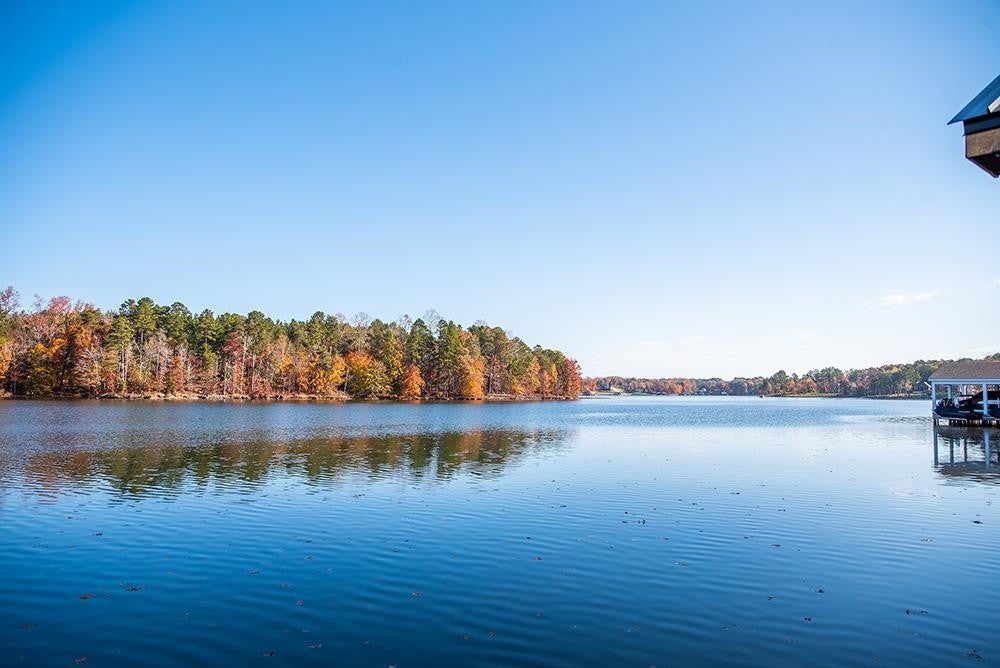
Some homes are simply beautiful. Others are truly unforgettable. Welcome to an extraordinary waterfront masterpiece in The Reserve, one of Hyco Lake's most sought-after communities. Custom-built by Corey Davis Construction and completed in 2021, this spectacular estate is situated on 2.56 acres with an astonishing 1,225 feet of contour shoreline. With breathtaking panoramic water views, exceptional craftsmanship, and an unmistakable presence from the lake, this is the kind of home that makes passing boaters slow down for a second look! Designed to embrace its magnificent surroundings, this residence offers an exceptional combination of sophisticated luxury and relaxed lakefront living. Expansive patios and porches create endless opportunities to entertain, unwind, and take in the beauty of Hyco Lake. Every outdoor space celebrates the views, the water, and the lifestyle that makes lake living so special. Located on the desirable northern side of Hyco Lake, the property features excellent water depth, a double-slip boathouse with two Jet Ski lifts, and a convenient outdoor shower. Inside, luxury and entertainment go hand in hand. A fabulous lower-level bar and game room provide the perfect setting for gathering with family and friends. A private office featuring a Murphy bed offers flexibility for additional overnight guests. The oversized two-car garage, spacious enough to accommodate three vehicles, also includes a dedicated gym room. AND HERE IS WHAT MAKES THIS PROPERTY TRULY EXCEPTIONAL — EVERYTHING CONVEYS! This is the definition of a turnkey luxury lake estate. The exquisite furnishings, artwork, rugs, appliances, gym equipment, dishes, and household contents are included. Every detail has already been thoughtfully curated. Simply arrive, unpack your suitcase, and begin enjoying the lake lifestyle! But the luxury doesn't stop at the shoreline. YOUR LAKE TOYS ARE INCLUDED, TOO! • Two 2021 Sea-Doo personal watercraft • 2019 Malibu 23' LSV • 2018 Trifecta 24' pontoon with a 225 HP Mercury V6 engine Imagine owning a spectacular custom lake home where the furniture is in place, the boats are waiting, and everything you need to enjoy Hyco Lake is already yours. 2.56 ACRES. 1,025 FEET OF SHORELINE. EXCEPTIONAL VIEWS. CUSTOM LUXURY. COMPLETELY TURNKEY. Properties of this caliber are truly special. Offering an extraordinary combination of privacy, waterfront beauty, luxury amenities, and effortless enjoyment, this is more than a lake house. This is the ultimate Hyco Lake lifestyle — and an opportunity unlike any other!

Save
Ask
Tour
Hide
Share
Listing Snapshot
Price 
$2,495,000
Days On Site 
0 Days
Bedrooms 
3
Inside Area (SqFt) 
3,391 sqft
Total Baths 
4
Full Baths 
3
Partial Baths 
1
Lot Size 
2.56 Acres
Year Built 
2020
MLS Number 
10201558
Status 
Active
Property Tax 
$14,300
HOA/Condo/Coop Fees 
$154.28 monthly
Sq Ft Source 
N/A
Friends & Family
Recent Activity
13 hours agoListing first seen on site
13 hours agoListing updated with changes from the MLS
General Features
Acres 
2.56
Attached Garage 
Yes
Disclosures 
Seller Disclosure
Foundation 
Permanent
Garage 
Yes
Garage Spaces 
3
Levels 
One and One HalfTwo
Parking 
AttachedGarageCircular DrivewayDrivewayGarage Door Opener
Parking Spaces 
4
Property Sub Type 
Single Family Residence
Security 
Smoke Detector(s)
Sewer 
Septic Tank
Special Circumstances 
Standard
SqFt Above 
1739
SqFt Below 
1652
SqFt Total 
3391
Style 
Log Home
Water Source 
Well
Interior Features
Appliances 
DryerDown DraftDishwasherElectric RangeElectric Water HeaterFree-Standing RefrigeratorGas CooktopIce MakerMicrowaveRangeRefrigeratorStainless Steel Appliance(s)WasherWine Cooler
Basement 
Exterior EntryFinishedFullInterior EntryWalk-Out Access
Cooling 
Central AirCeiling Fan(s)Electric
Fireplace 
Yes
Fireplace Features 
Fire PitGas LogLiving RoomMasonryStone
Fireplaces 
2
Flooring 
ConcreteHardwoodWoodVinyl
Heating 
ElectricFireplace(s)Forced AirPropaneZoned
Interior 
BarBreakfast BarCathedral Ceiling(s)Ceiling Fan(s)ChandelierCrown MoldingDouble VanityEat-in KitchenGranite CountersHigh CeilingsHigh Speed InternetKitchen IslandOpen FloorplanRecessed LightingTrack LightingVaulted Ceiling(s)Wet BarWalk-In Closet(s)Master Downstairs
Laundry Features 
Main Level
Main Level Bedrooms 
1
Spa 
Yes
Master Bedroom 
Level - Main
Office 
Recreation Room 
Utility Room 
Save
Ask
Tour
Hide
Share
Exterior Features
Construction Details 
CedarStoneWood Siding
Exterior 
BalconyBarbecueBoat SlipDockFire PitLightingOutdoor GrillPrivate YardRain Gutters
Frontage 
Waterfront
Lot Features 
Gentle SlopingLandscapedOpen LotSlopedSteep SlopeViewsWaterfront
Other Structures 
Boat HouseGazebo
Patio And Porch 
CoveredDeckEnclosedFront PorchPatioPorchScreenedWrap Around
Road Frontage 
Private Road
Roof 
MetalShingle
Spa 
Yes
Spa Features 
Private
View 
Trees/WoodsWater
Waterfront 
Yes
Waterfront Features 
Waterfront
Waterview 
Trees/WoodsWater
Windows/Doors 
French Doors
Community Features
Accessibility Features 
Standby Generator
Association Amenities 
Game Room
Association Fee 
$1500.0
Association Fee Frequency 
Annually
Additional Association Fee 
$351.35
Additional Association Fee Frequency 
Annually
Community Features 
LakeStreet Lights
Financing Terms Available 
CashConventional
Roads 
Asphalt
Schools
School District
Unknown
Elementary School
Person - Woodland Elementary
Middle School
Person - Northern Middle
High School
Person - Person High
Listing courtesy of Gay Poindexter of RE/MAX Premier Realty


Listings that are marked with an icon are provided courtesy of the Triangle MLS, Inc. of North Carolina, Internet Data Exchange Database. Copyright 2026 Triangle MLS, Inc. of North Carolina. All rights reserved.

Last checked: 2026-11-04 11:13 AM UTC

Neighborhood & Commute
Source: Walkscore
Save
Ask
Tour
Hide
Share