Save
Ask
Tour
Hide
Share
$549,900
New Listing

1270 Thayer Drive
Asheboro, NC 27205

For Sale|Single Family Residence|Active
4
Beds
3
Total Baths
3
Full Baths
3,040
SqFt
$181
/SqFt
1984
Built
Subdivision:
Daves Mountain
County:
Randolph
Call Now: 919-844-1152
Is this the listing for you? We can help make it yours.
919-844-1152
1270 Thayer Drive1270 Thayer Drive1270 Thayer Drive1270 Thayer Drive
Save
Ask
Tour
Hide
Share

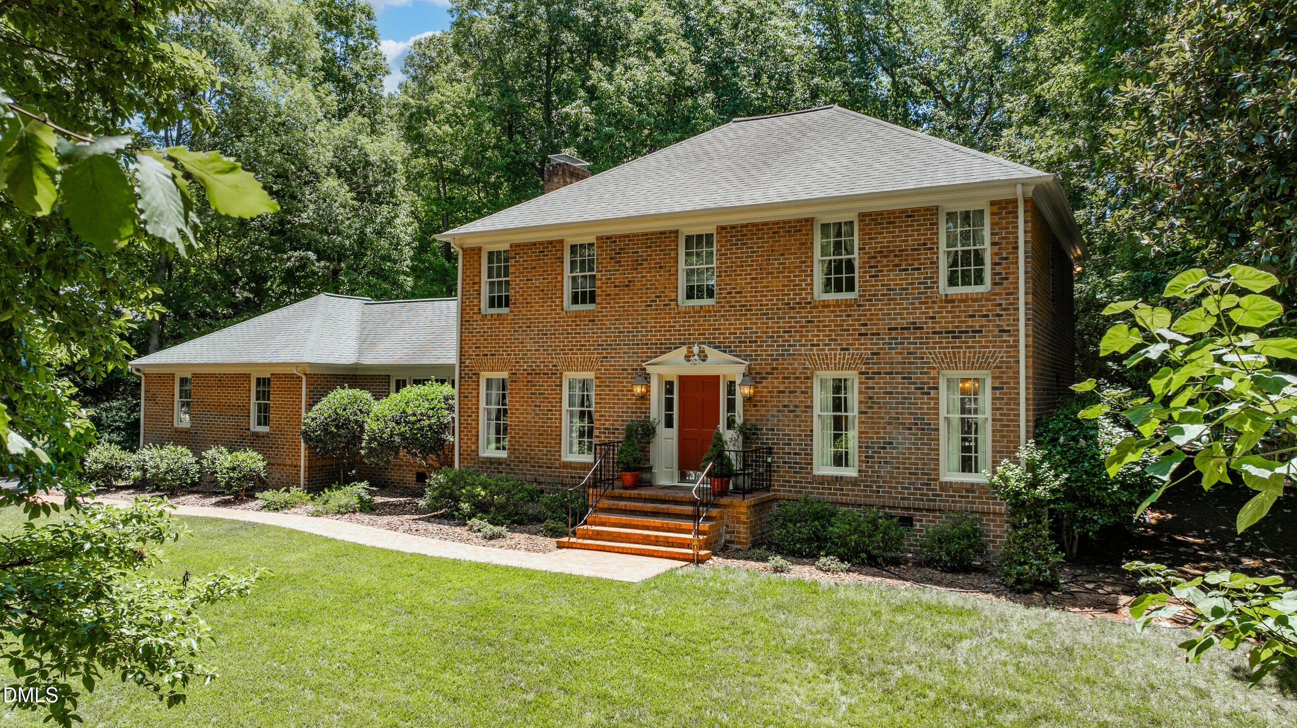
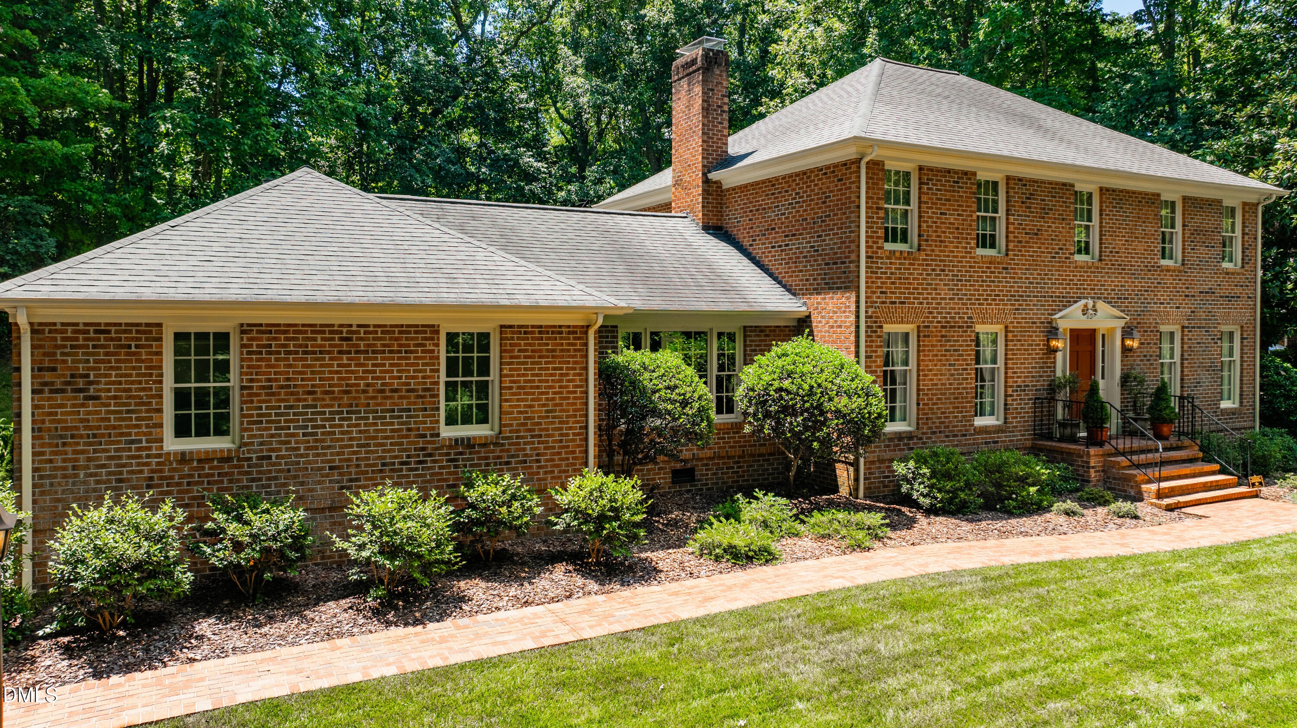
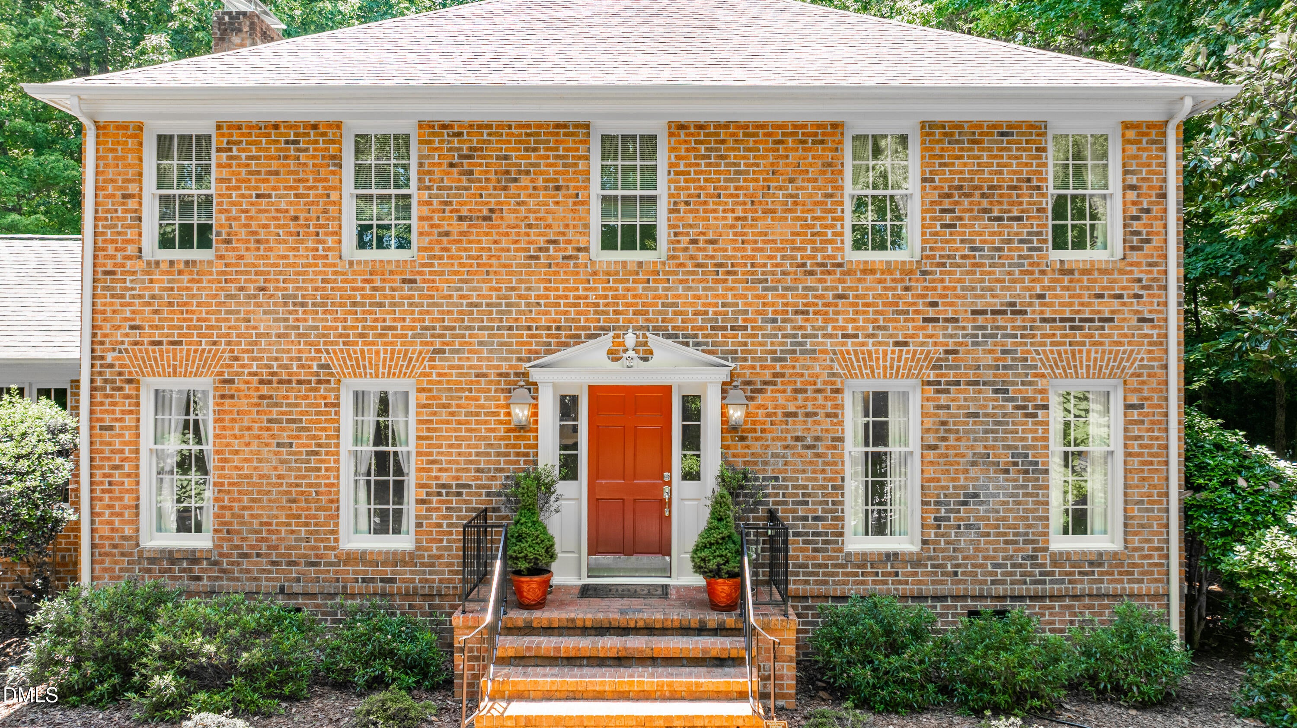
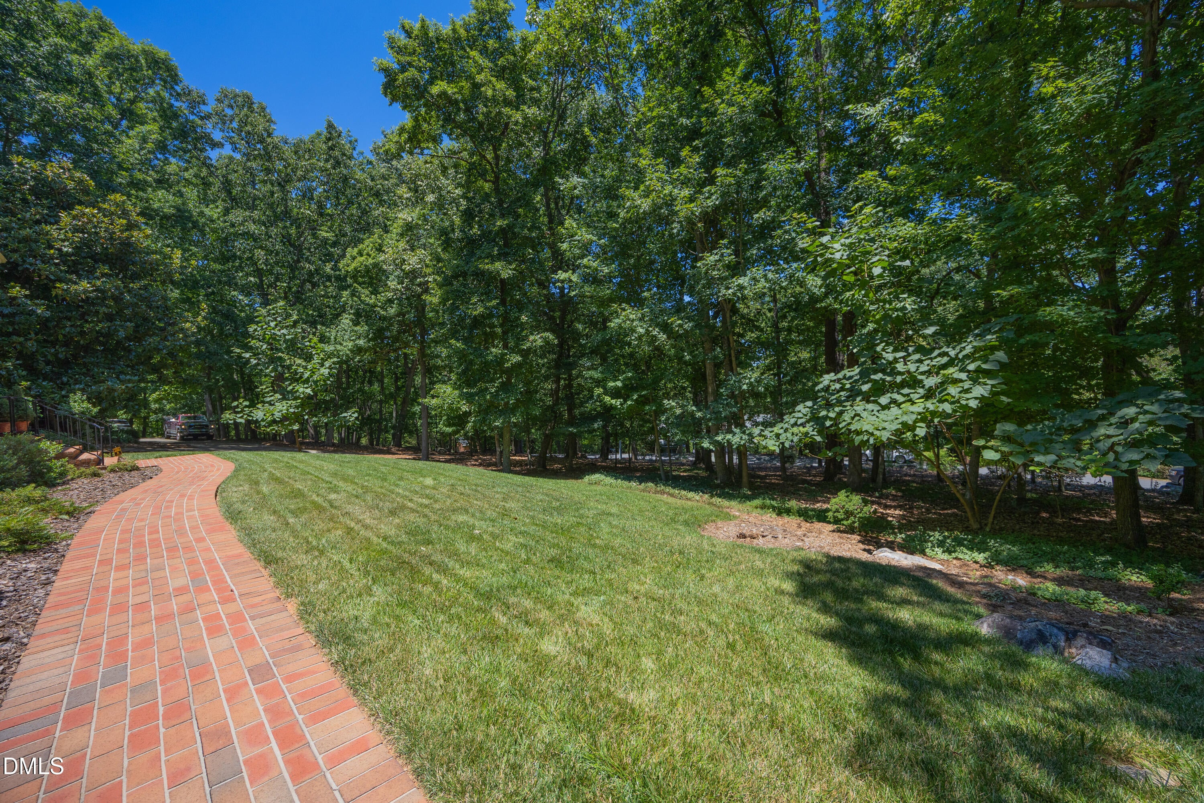
PRICE IMPROVEMENT + UP TO $10,000 TOWARD BUYER CLOSING COSTS! This custom built one owner home features space, privacy, and character in Asheboro's desirable Dave's Mountain area! Set on nearly an acre, this 4-bedroom, 3-bath home offers approximately 3,040 sq. ft. with beautiful hardwood floors, a brick fireplace, and a light-filled sunroom. Outside, unwind in the in-ground heated swim spa with a waterfall. Bring your vision to life by adding your personal touch to the kitchen and bathrooms, transforming this inviting home into a space that's uniquely yours! Seller offers up to $10,000 toward eligible buyer closing costs with an acceptable offer and closing by December 31, 2026. Buyer eligibility, lender approval, and contract terms apply. Schedule your private showing today!

Save
Ask
Tour
Hide
Share
Listing Snapshot
Price 
$549,900
Days On Site 
0 Days
Bedrooms 
4
Inside Area (SqFt) 
3,040 sqft
Total Baths 
3
Full Baths 
3
Partial Baths 
N/A
Lot Size 
N/A
Year Built 
1984
MLS Number 
10201557
Status 
Active
Property Tax 
$6,001.09
HOA/Condo/Coop Fees 
N/A
Sq Ft Source 
N/A
Friends & Family
Recent Activity
11 hours agoPrice changed to $549,900
11 hours agoListing updated with changes from the MLS
13 hours agoListing first seen on site
General Features
Attached Garage 
Yes
Foundation 
Brick/Mortar
Garage 
Yes
Garage Spaces 
2
Levels 
Two
Parking 
AttachedGarage
Property Sub Type 
Single Family Residence
Security 
Security LightsSecurity System
Sewer 
Public Sewer
Special Circumstances 
Standard
SqFt Above 
3040
SqFt Total 
3040
Style 
Williamsburg
Water Source 
Public
Zoning 
R15
Interior Features
Basement 
Crawl Space
Cooling 
Central AirCeiling Fan(s)
Flooring 
CarpetHardwoodLinoleumTile
Heating 
Fireplace(s)Forced AirHeat Pump
Interior 
Ceiling Fan(s)Eat-in KitchenHis and Hers ClosetsTray Ceiling(s)Wet BarHigh Speed Internet
Laundry Features 
Lower Level
Main Level Bedrooms 
1
Bedroom 2 
Dimensions - 12.0 x 13.0Level - Main
Bedroom 3 
Dimensions - 12.0 x 13.0Level - Second
Bedroom 4 
Dimensions - 12.0 x 12.0Level - Second
Breakfast Room 
Dimensions - 10.0 x 12.0Level - Main
Den 
Dimensions - 15.0 x 19.0Level - Main
Dining Room 
Dimensions - 12.0 x 12.0Level - Main
Kitchen 
Dimensions - 13.0 x 12.0Level - Main
Laundry 
Dimensions - 11.0 x 6.0Level - Main
Living Room 
Dimensions - 12.0 x 15.0Level - Main
Master Bedroom 
Dimensions - 20.0 x 18.0Level - Second
Other 
Dimensions - 26.0 x 23.0Level - Third
Sunroom 
Dimensions - 15.0 x 20.0Level - Main
Save
Ask
Tour
Hide
Share
Exterior Features
Construction Details 
Brick Veneer
Lot Features 
AgriculturalBack YardCity LotGardenLandscapedPrivateViewsWaterfall
Roof 
Shingle
Community Features
Financing Terms Available 
CashConventionalFHAVA Loan
Roads 
Paved
Schools
School District
Unknown
Elementary School
Asheboro City Schools
Middle School
Asheboro City Schools
High School
Asheboro City Schools
Listing courtesy of Christopher Vega of RE/MAX CENTRAL REALTY


Listings that are marked with an icon are provided courtesy of the Triangle MLS, Inc. of North Carolina, Internet Data Exchange Database. Copyright 2026 Triangle MLS, Inc. of North Carolina. All rights reserved.

Last checked: 2026-11-04 11:18 AM UTC

Neighborhood & Commute
Source: Walkscore
Save
Ask
Tour
Hide
Share