
Save
Ask
Tour
Hide
$1,300,000
New Listing
402 Ridgecrest DriveChapel Hill, NC 27514
Single Family Residence|Pending
3
Beds
2
Total Baths
2
Full Baths
2,734
SqFt
$475
/SqFt
1957
Built
Subdivision:
Lake Forest
County:
Orange
Call Now: 919-844-1152
Is this the listing for you? We can help make it yours.
919-844-1152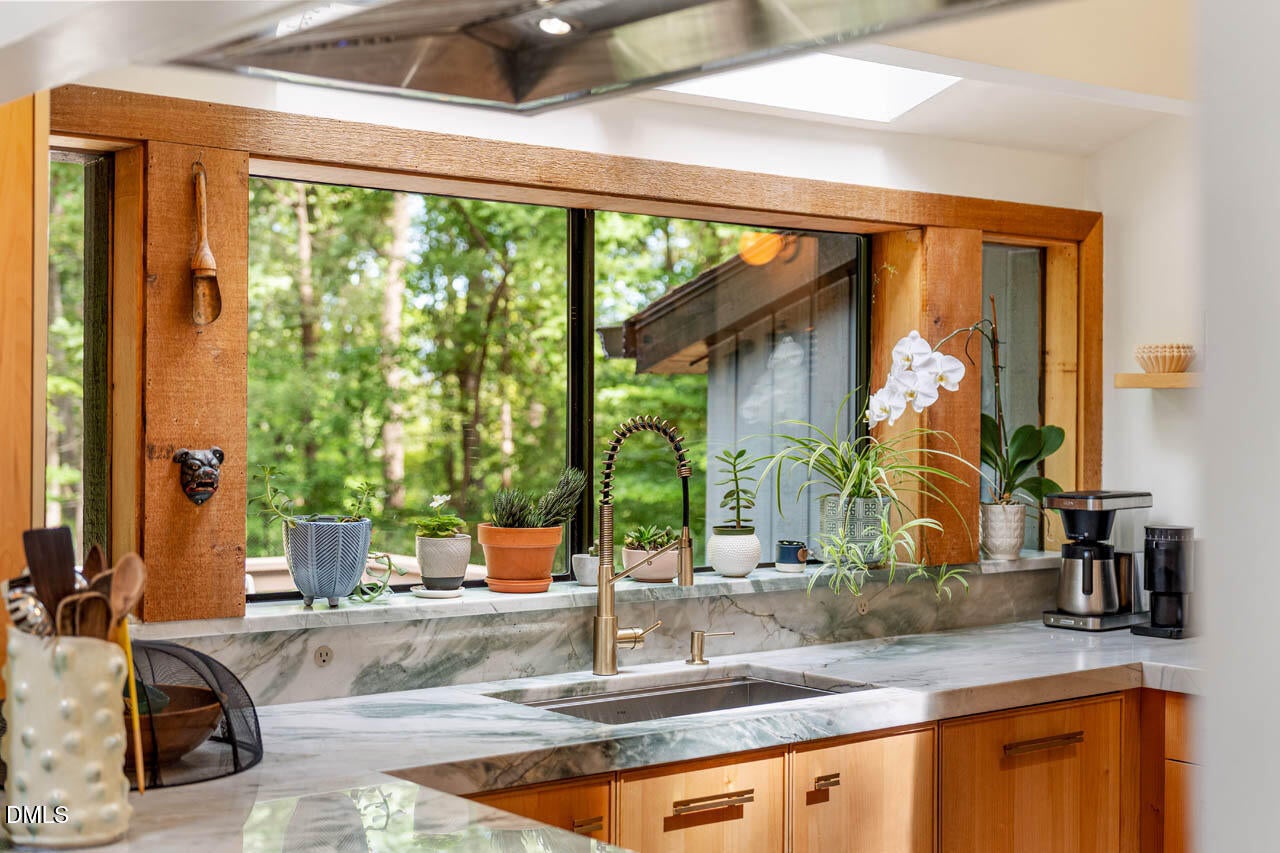
Save
Ask
Tour
Hide
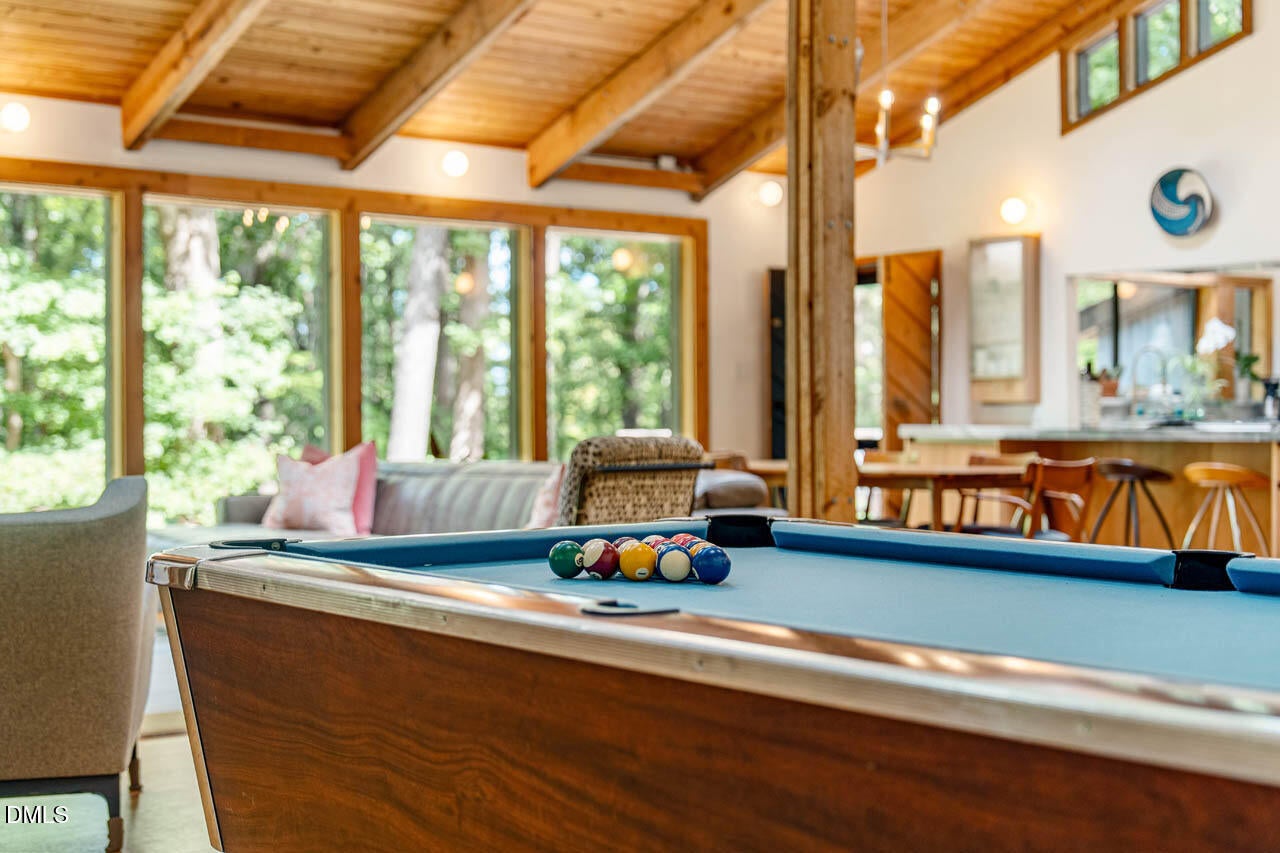
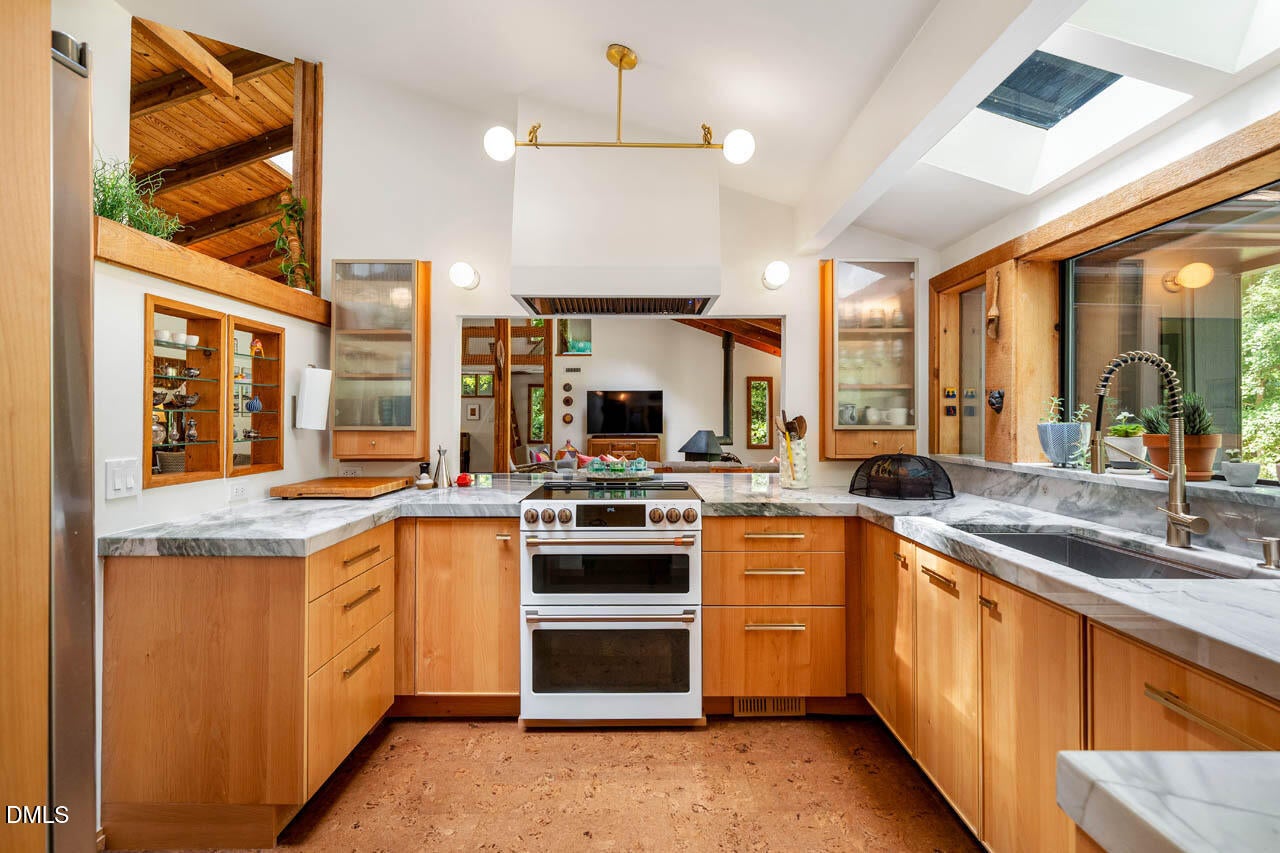
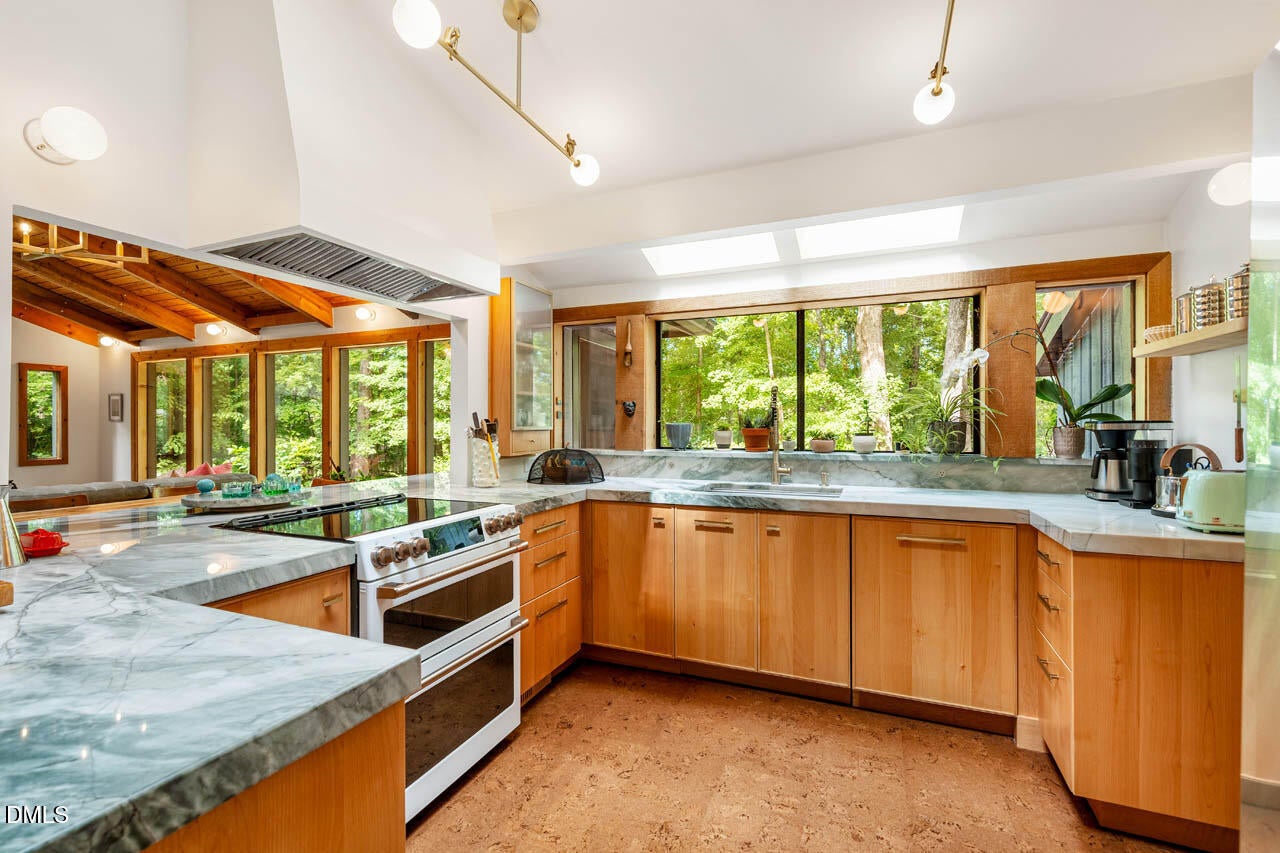
Showing for backup offers. CALL AGENT. Have you ever walked into a home and said this looks like a magazine? Well, yes - now you have and here it is. Straight from the pages of Chapel Hill Magazine this incredible Lake Forest contemporary. Stunning renovation of kitchens and baths, floor to ceiling windows, high ceilings. Visit with the birds as you sip your morning coffee or afternoon drinks. Wander your gardens or take a walk directly from your backyard to enjoy full Eastwood Lake privileges. Almost a full acre of space in one of the most coveted areas of Chapel Hill.
Save
Ask
Tour
Hide
Listing Snapshot
Price
$1,300,000
Days On Site
0 Days
Bedrooms
3
Inside Area (SqFt)
2,734 sqft
Total Baths
2
Full Baths
2
Partial Baths
N/A
Lot Size
0.91 Acres
Year Built
1957
MLS Number
10201556
Status
Pending
Property Tax
$10,667.74
HOA/Condo/Coop Fees
$62.5 monthly
Sq Ft Source
N/A
Friends & Family
Recent Activity
| 13 hours ago | Listing updated with changes from the MLS | |
| 14 hours ago | Listing first seen on site |
General Features
Acres
0.91
Disclosures
Seller Disclosure
Levels
One
Property Sub Type
Single Family Residence
Sewer
Public Sewer
Special Circumstances
Standard
SqFt Above
2734
SqFt Total
2734
Style
Contemporary
Water Source
Public
Zoning
R-1
Interior Features
Appliances
Built-In Electric RangeBuilt-In RangeDryerDouble OvenDishwasherElectric RangeElectric Water HeaterFree-Standing RefrigeratorMicrowaveOvenRangeRefrigeratorRange HoodStainless Steel Appliance(s)Vented Exhaust FanWasherWine CoolerWasher/DryerWater Heater
Basement
Crawl Space
Cooling
Central AirCeiling Fan(s)
Flooring
BambooCarpetCeramic TileHardwoodWood
Heating
CentralWood Stove
Interior
Beamed CeilingsCeiling Fan(s)ChandelierDouble VanityHigh CeilingsHis and Hers ClosetsOpen FloorplanPantryStone CountersTrack LightingVaulted Ceiling(s)High Speed Internet
Laundry Features
InsideLaundry Room
Main Level Bedrooms
3
Window Features
Skylight(s)
Master Bedroom
Level - Main
Save
Ask
Tour
Hide
Exterior Features
Construction Details
Cedar
Exterior
Garden
Fencing
Fenced
Lot Features
Back YardFront YardGardenLandscapedMany TreesNative PlantsWooded
Patio And Porch
Deck
Roof
Shingle
View
Trees/Woods
Waterview
Trees/Woods
Windows/Doors
Skylight(s)
Community Features
Association Amenities
Beach AccessMaintenance GroundsParkPicnic AreaRecreation Facilities
Association Fee
$750.0
Association Fee Frequency
Annually
Community Features
LakeOtherPark
Financing Terms Available
CashConventional
Roads
Asphalt
Schools
School District
Unknown
Elementary School
Chapel Hill Carrboro - Estes Hills Elementary Scho
Middle School
Chapel Hill Carrboro - Guy B Phillips Middle Schoo
High School
Chapel Hill Carrboro - East Chapel Hill High Schoo
Listing courtesy of Laura Morgan of Compass -- Chapel Hill - Durham

Listings that are marked with an icon are provided courtesy of the Triangle MLS, Inc. of North Carolina, Internet Data Exchange Database. Copyright 2026 Triangle MLS, Inc. of North Carolina. All rights reserved.
Last checked: 2026-11-04 11:08 AM UTC
Listings that are marked with an icon are provided courtesy of the Triangle MLS, Inc. of North Carolina, Internet Data Exchange Database. Copyright 2026 Triangle MLS, Inc. of North Carolina. All rights reserved.
Last checked: 2026-11-04 11:08 AM UTC
Neighborhood & Commute
Source: Walkscore
Save
Ask
Tour
Hide
Did you know? You can invite friends and family to your search. They can join your search, rate and discuss listings with you.