Save
Ask
Tour
Hide
Share
$280,000
New Listing

51 Crystal Oaks Court
Durham, NC 27707

For Sale|Townhouse|Active
2
Beds
3
Total Baths
2
Full Baths
1
Partial Bath
1,257
SqFt
$223
/SqFt
1988
Built
Subdivision:
100 Edenburgh Condos
County:
Durham
Call Now: 919-844-1152
Is this the listing for you? We can help make it yours.
919-844-1152
51 Crystal Oaks Court51 Crystal Oaks Court51 Crystal Oaks Court51 Crystal Oaks Court
Save
Ask
Tour
Hide
Share

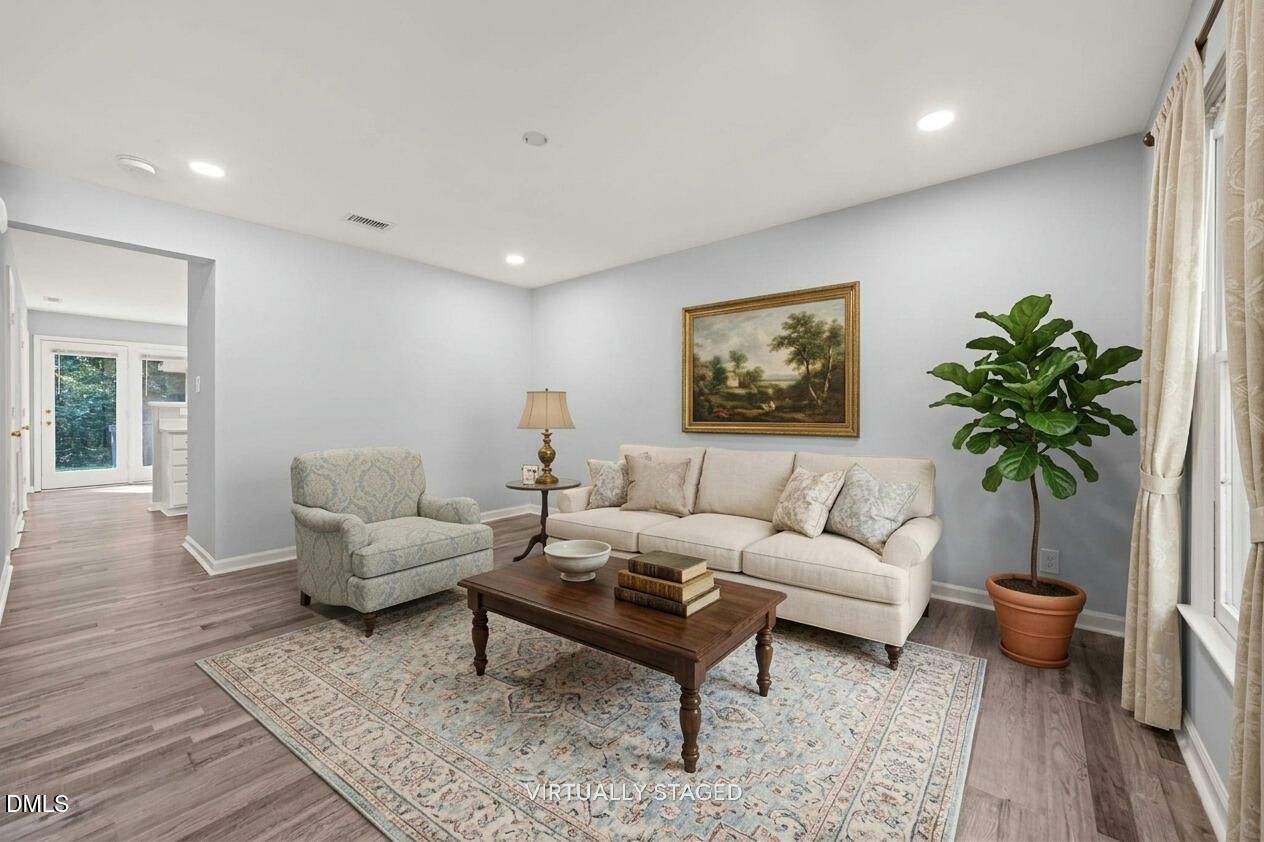
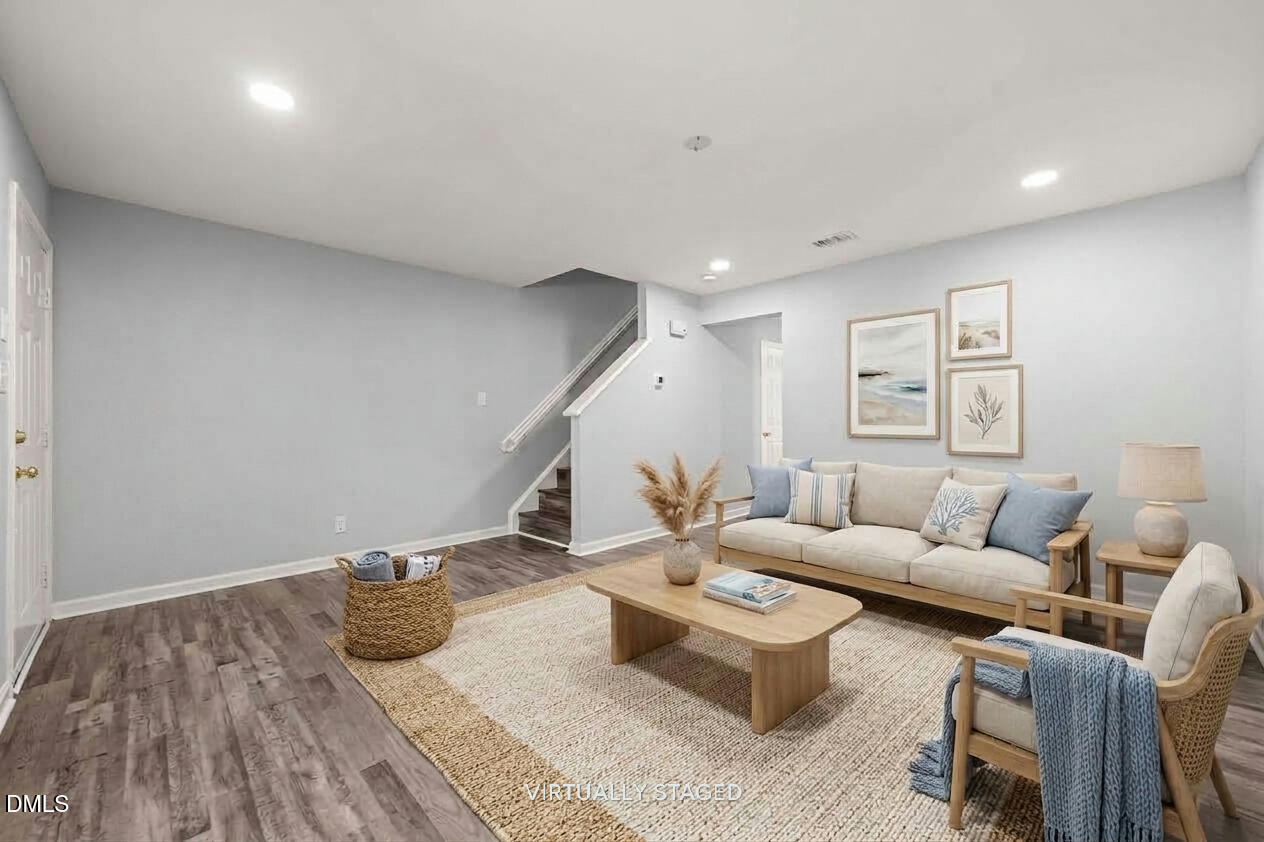
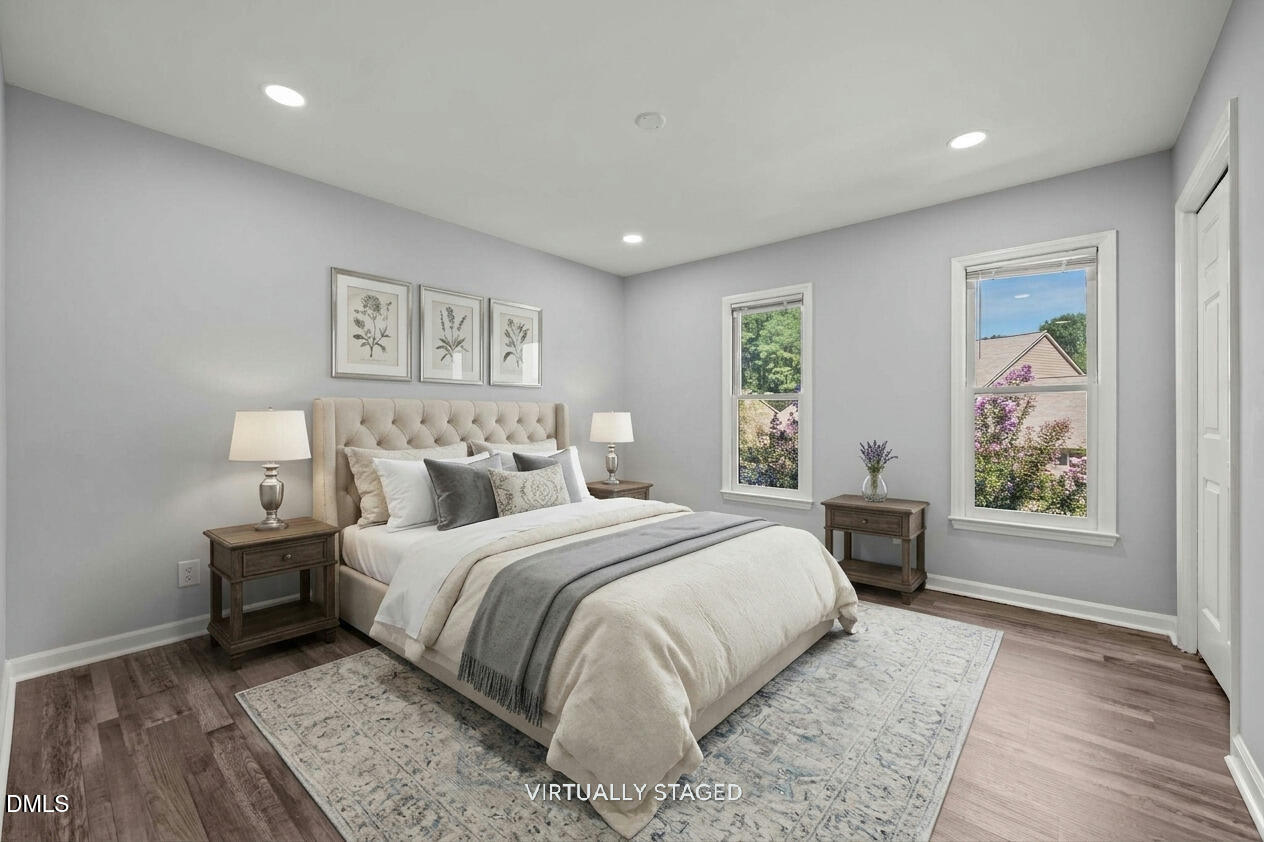
Fresh updates and an easy, connected location make this Durham home a smart move. Inside, new luxury vinyl flooring and fresh paint create a clean, modern feel, while the spacious living room offers plenty of room to relax, host friends, or enjoy a quiet evening at home. The updated kitchen features stainless steel appliances, including a new stove and dishwasher, making everyday cooking feel simple and polished. Upstairs, the primary suite offers a private retreat with its own bath and dual closets for easy organization. A second bedroom and 2.5 baths add flexibility for guests, work-from-home needs, or everyday comfort. Major improvements, including a new HVAC, bring added peace of mind. Attached exterior storage gives you extra space for the practical things that keep life running smoothly. Set in a location convenient to shopping, dining, and I-40, this home puts daily essentials and commuting options close at hand.

Save
Ask
Tour
Hide
Share
Listing Snapshot
Price 
$280,000
Days On Site 
0 Days
Bedrooms 
2
Inside Area (SqFt) 
1,257 sqft
Total Baths 
3
Full Baths 
2
Partial Baths 
1
Lot Size 
0.03 Acres
Year Built 
1988
MLS Number 
10201549
Status 
Active
Property Tax 
$2,072.44
HOA/Condo/Coop Fees 
$135 monthly
Sq Ft Source 
N/A
Friends & Family
Recent Activity
14 hours agoListing first seen on site
14 hours agoListing updated with changes from the MLS
General Features
Acres 
0.03
Foundation 
Slab
Levels 
Two
Parking 
Assigned
Parking Spaces 
2
Property Sub Type 
Townhouse
Sewer 
Public Sewer
Special Circumstances 
Standard
SqFt Above 
1257
SqFt Total 
1257
Style 
Traditional
Water Source 
Public
Zoning 
PDR
Interior Features
Appliances 
DryerDishwasherElectric RangeGas Water HeaterRefrigeratorRange HoodStainless Steel Appliance(s)Washer
Cooling 
Central Air
Flooring 
Vinyl
Heating 
CentralNatural Gas
Interior 
Eat-in KitchenHis and Hers Closets
Laundry Features 
Laundry ClosetMain Level
Bedroom 2 
Dimensions - 13.0 x 12.8Level - Second
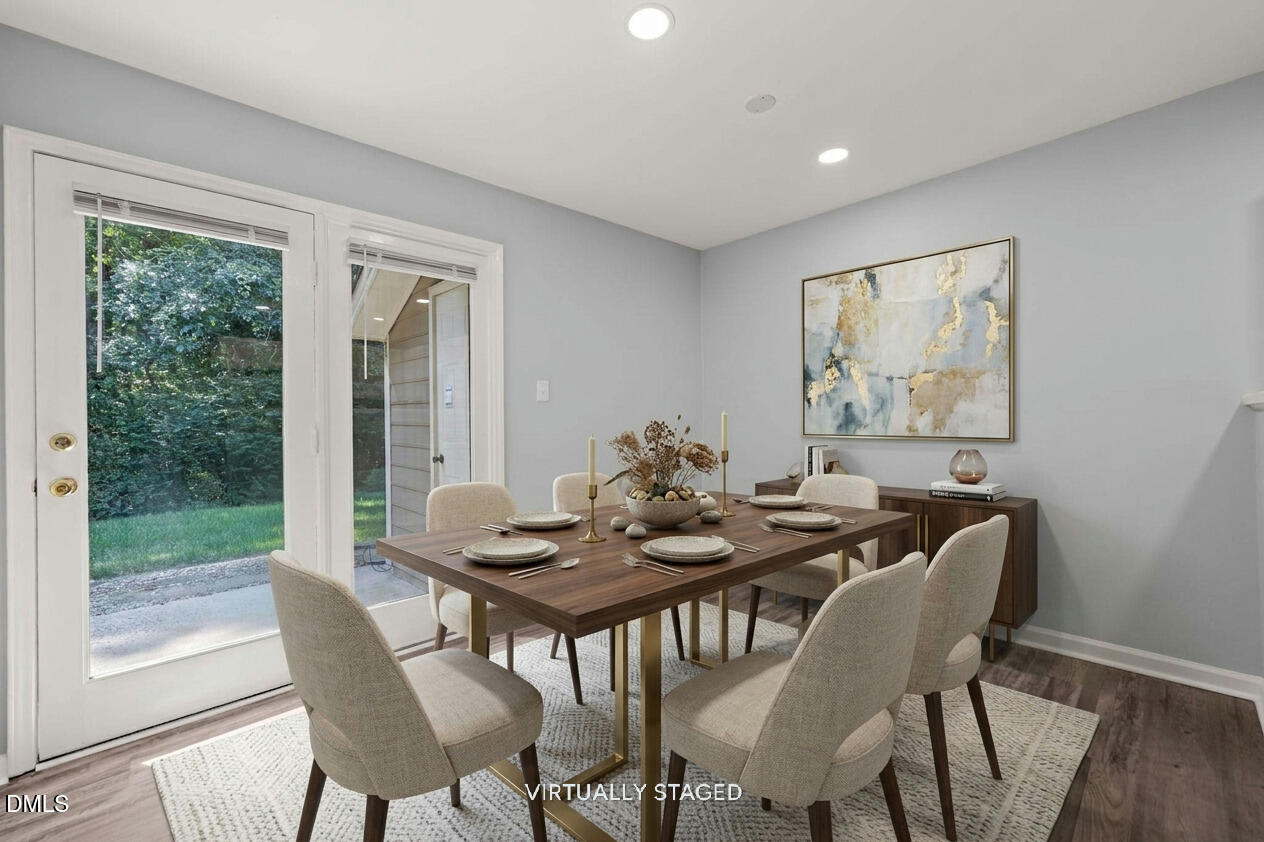
Dining Room 
Dimensions - 9.0 x 9.0Level - Main
Kitchen 
Dimensions - 10.5 x 9.0Level - Main
Living Room 
Dimensions - 15.5 x 11.8Level - Main
Master Bedroom 
Dimensions - 12.4 x 11.8Level - Second
Other 
Dimensions - 6.0 x 6.0Level - MainDescription - Attached storage
Save
Ask
Tour
Hide
Share
Exterior Features
Construction Details 
Brick VeneerVinyl Siding
Lot Features 
Landscaped
Other Structures 
Storage
Patio And Porch 
Patio
Roof 
Shingle
Community Features
Association Fee 
$135.0
Association Fee Frequency 
Monthly
Financing Terms Available 
1031 ExchangeCashConventionalFHAVA Loan
Schools
School District
Unknown
Elementary School
Durham - Creekside Elementary
Middle School
Durham - Sherwood Githens Middle
High School
Durham - Charles E Jordan Sr High School
Listing courtesy of Linda Craft of Linda Craft Team, REALTORS


Listings that are marked with an icon are provided courtesy of the Triangle MLS, Inc. of North Carolina, Internet Data Exchange Database. Copyright 2026 Triangle MLS, Inc. of North Carolina. All rights reserved.

Last checked: 2026-11-04 11:13 AM UTC

Neighborhood & Commute
Source: Walkscore
Save
Ask
Tour
Hide
Share