
189 Locke Woods RoadRaleigh, NC 27603
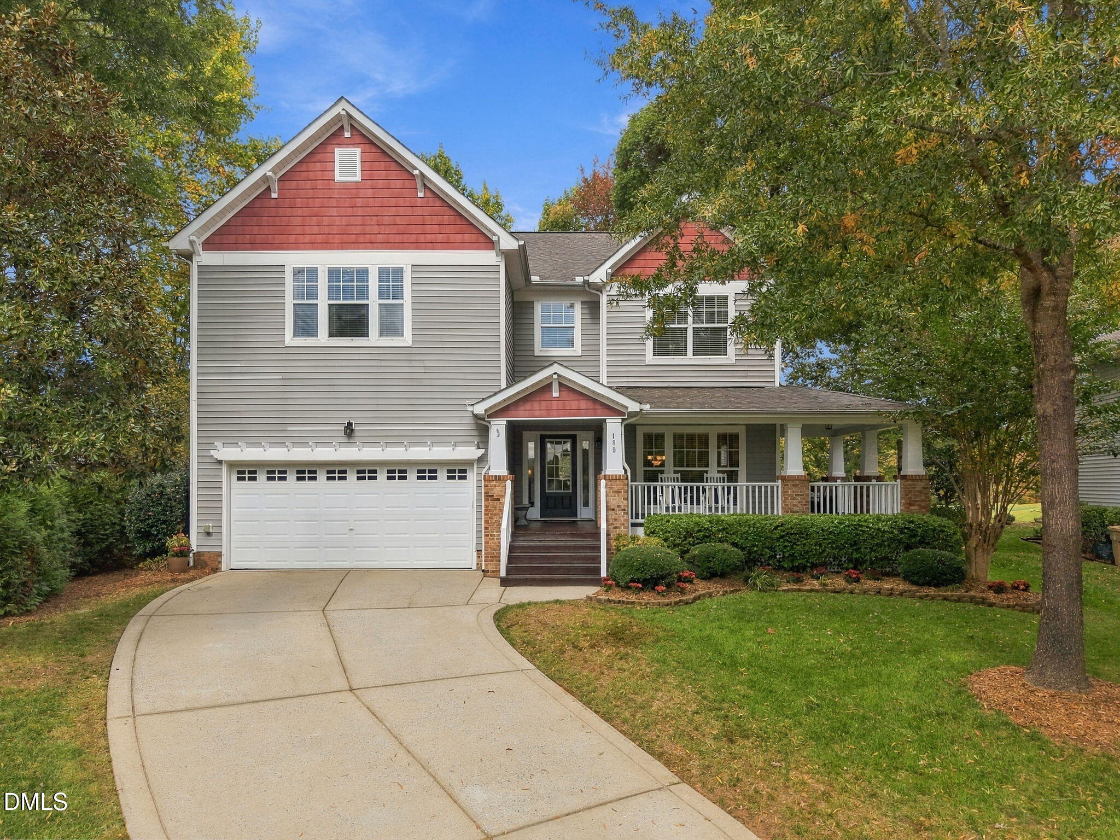
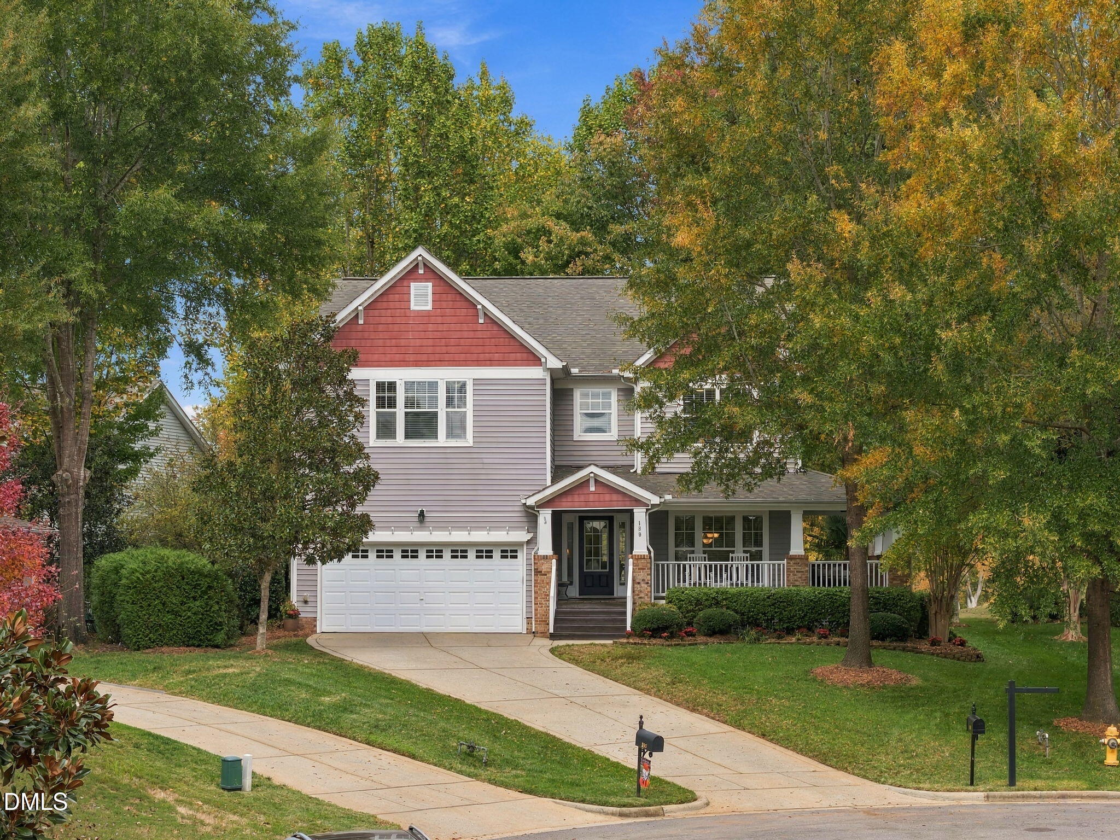
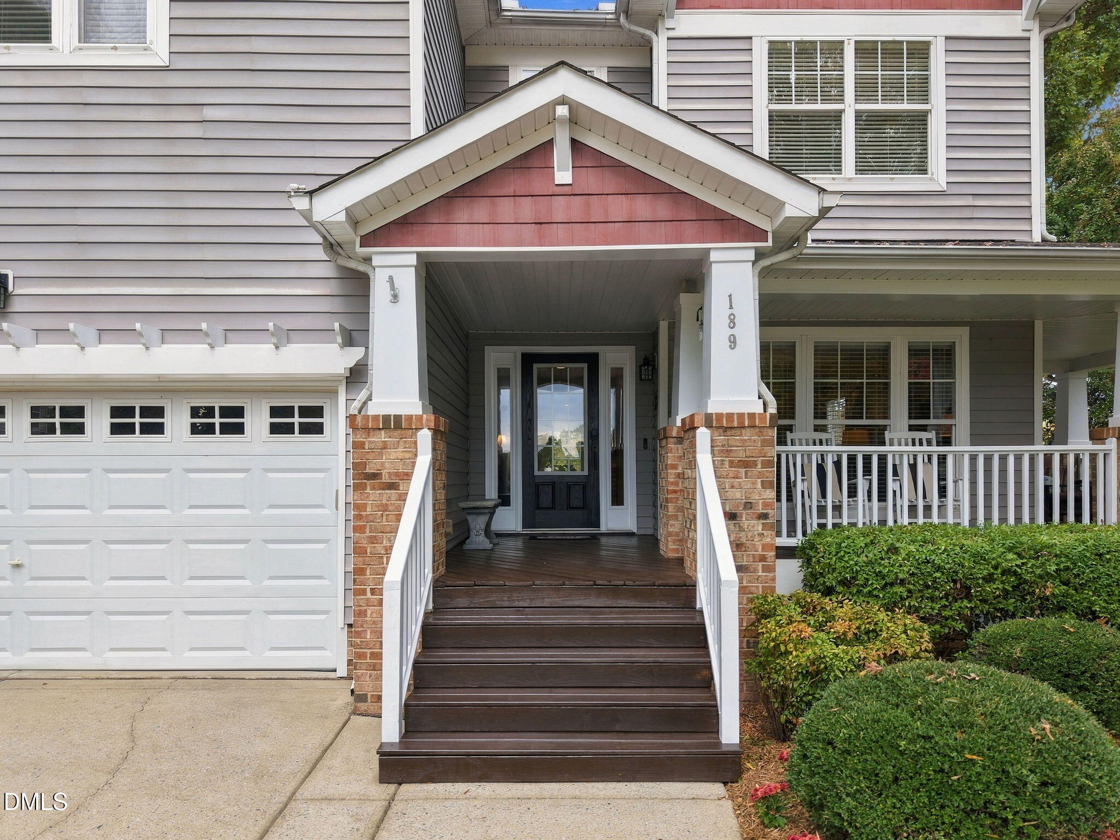
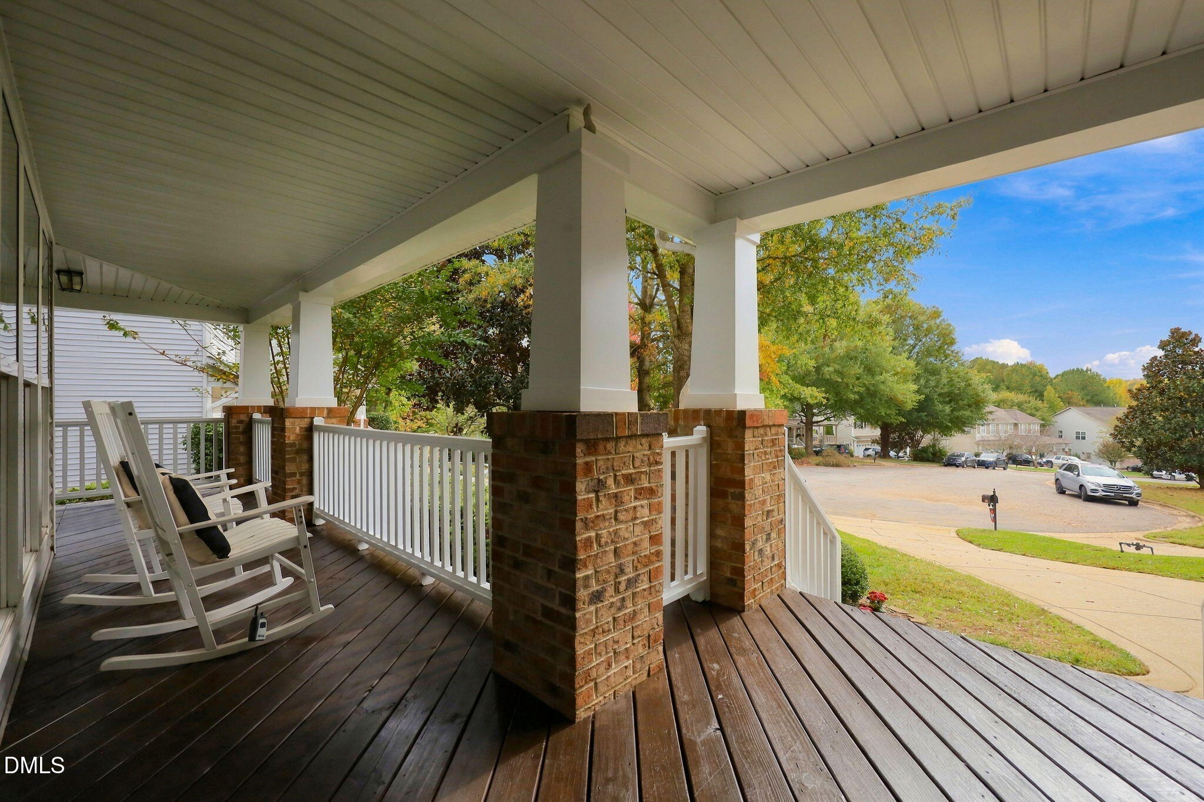
Golf course views, a cul-de-sac setting, and over 3,600 square feet in Raleigh's desirable Eagle Ridge community! Welcome to 189 Locke Woods Road, a spacious home overlooking the 11th hole of the Eagle Ridge Golf Course. Situated on a .28-acre homesite, this property offers a versatile floor plan, inviting outdoor living spaces, and a great location convenient to shopping, dining, and major commuting routes. A welcoming wraparound front porch leads inside to a floor plan featuring formal living and dining rooms, hardwood floors, and plenty of natural light. The spacious kitchen offers abundant cabinetry, generous counter space, and an eat-in dining area. The adjoining family room features a fireplace, while a separate billiards/game room and sunroom provide even more options for entertaining, relaxing, or enjoying time at home. A generously sized first-floor laundry room with additional pantry storage adds everyday convenience. Upstairs, you'll find all the bedrooms, including a spacious owner's retreat with a custom walk-in closet and private bath featuring dual vanities, a soaking tub, and separate shower. An additional upstairs loft offers flexible space for a home office, reading area, or second gathering space. The outdoor setting is a standout feature! Enjoy views of the golf course's 11th hole from the large rear deck or relax around the fire pit in the wooded backyard gathering area. Mature trees, attractive landscaping, an irrigation system, and a peaceful cul-de-sac location add to the appeal. Eagle Ridge offers an impressive variety of neighborhood amenities, including a community swimming pool, clubhouse, tennis and pickleball courts, playground, and more. The community is also home to the Tom Kite-designed Eagle Ridge Golf Course, with golf memberships available separately. Conveniently located near US-401 and I-540, with easy access to Costco, grocery stores, restaurants, shopping, and other everyday conveniences, this home offers a wonderful combination of space, outdoor enjoyment, neighborhood amenities, and Raleigh accessibility. Ask your agent about the preferred lender incentive in MLS documents you could use to buy down your rate or reduce your out of pocket expenses.
| 15 hours ago | Listing first seen on site | |
| 15 hours ago | Listing updated with changes from the MLS |

Listings that are marked with an icon are provided courtesy of the Triangle MLS, Inc. of North Carolina, Internet Data Exchange Database. Copyright 2026 Triangle MLS, Inc. of North Carolina. All rights reserved.
Last checked: 2026-11-04 11:18 AM UTC
Did you know? You can invite friends and family to your search. They can join your search, rate and discuss listings with you.