
128 Cobblestone CourtRocky Mount, NC 27804
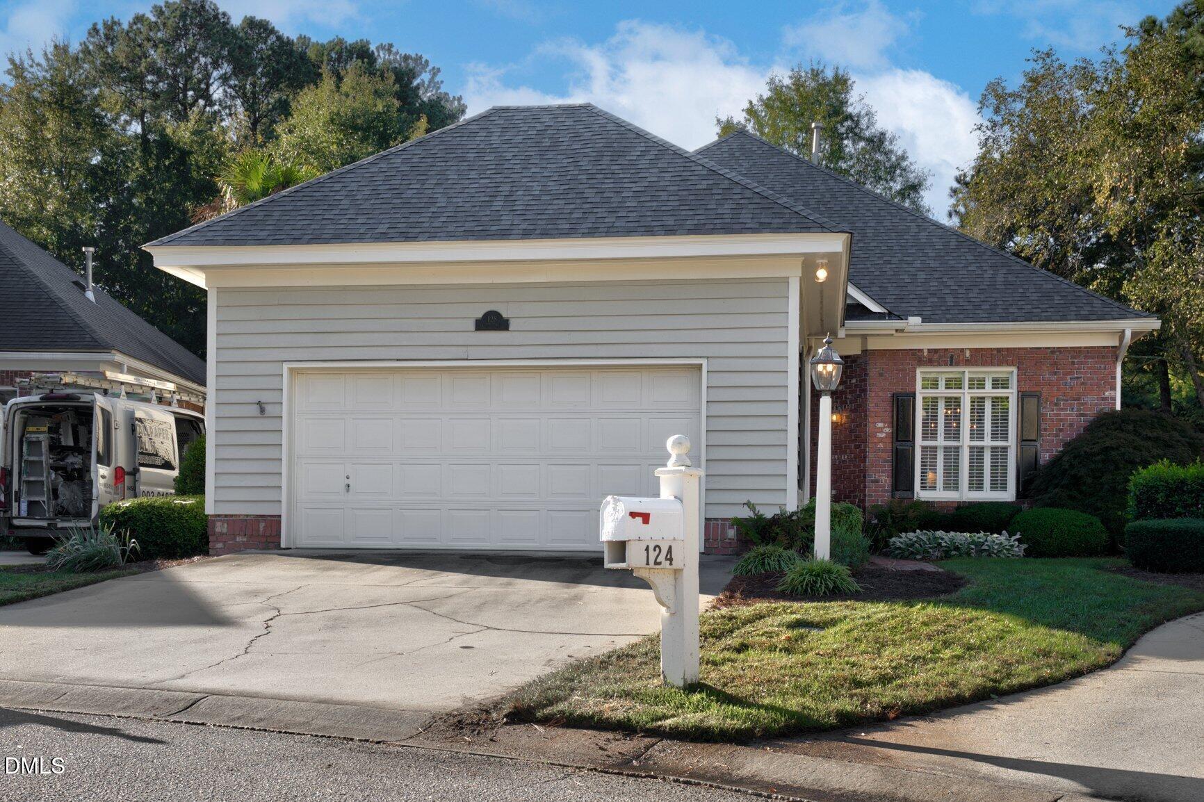
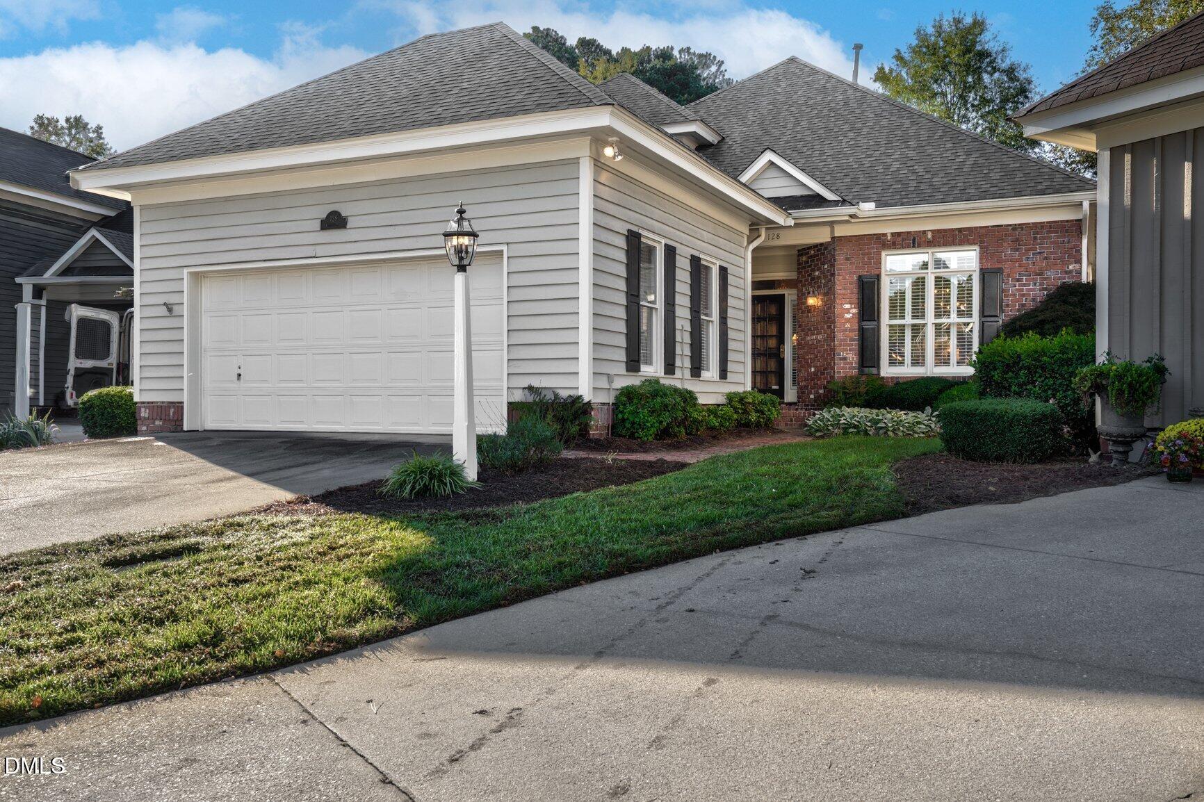
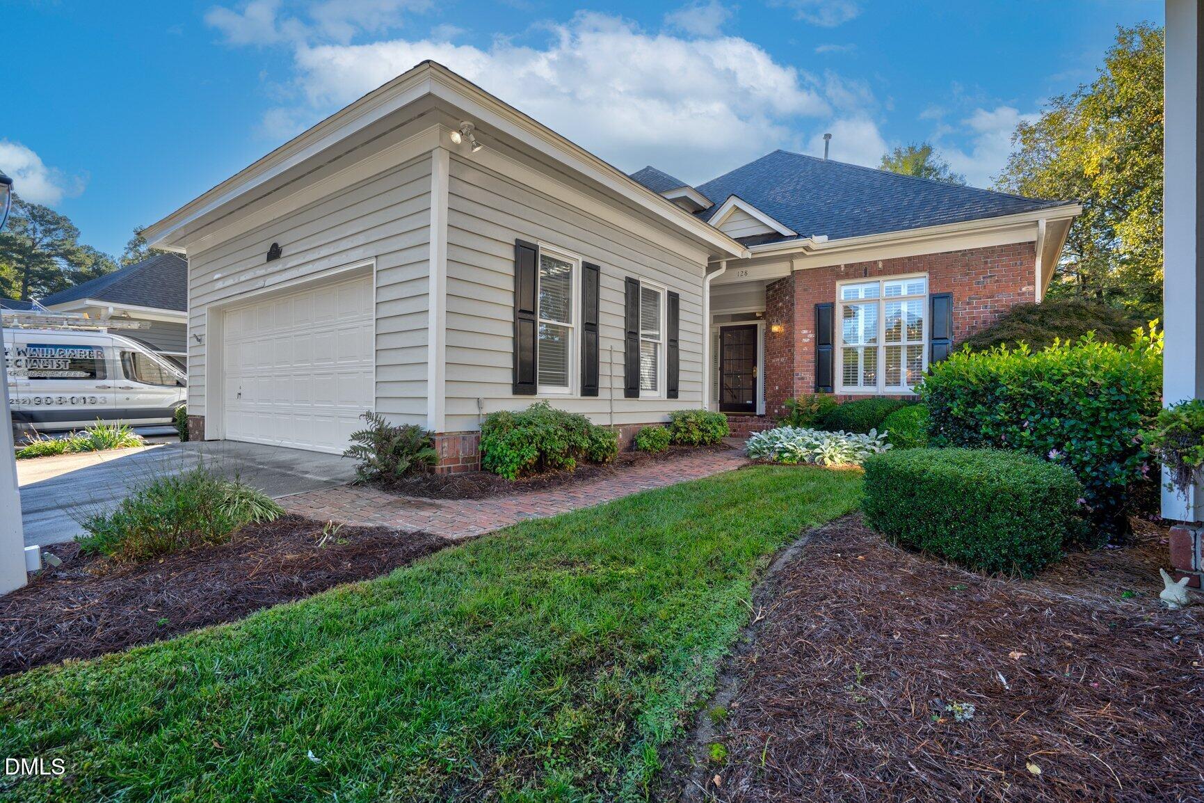
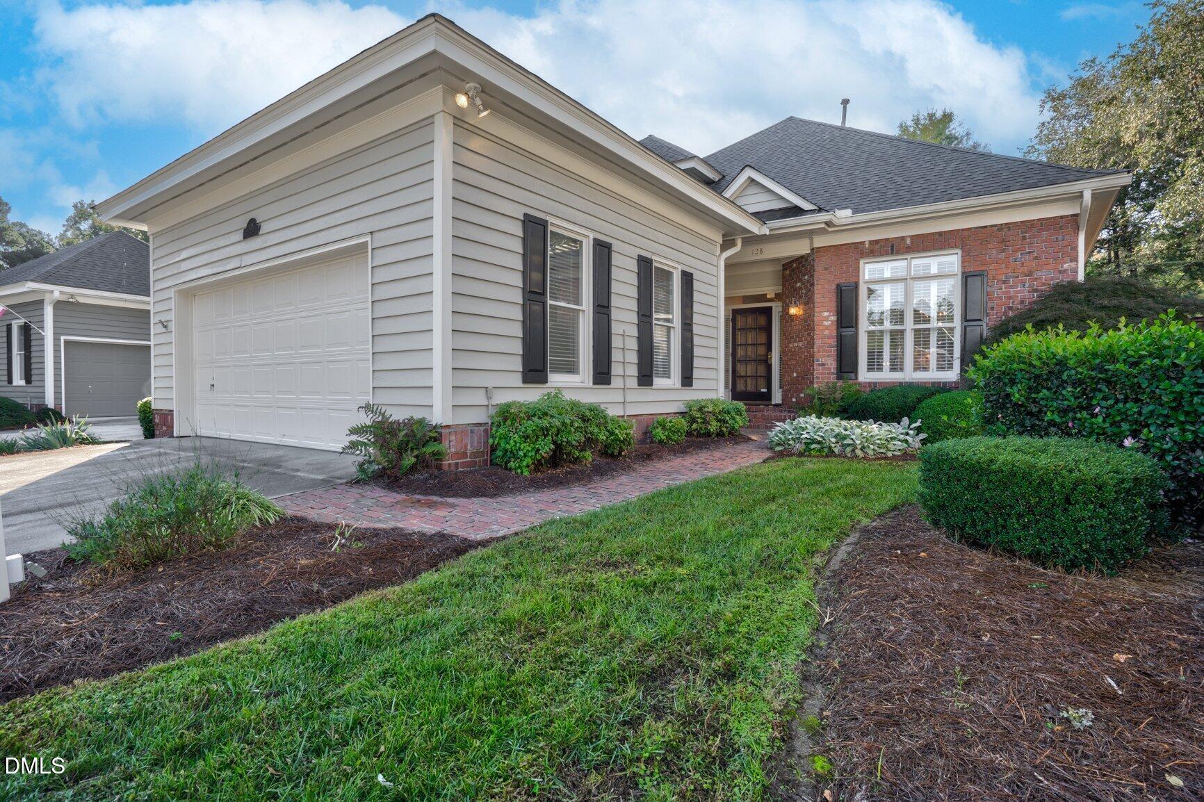
Move-In Ready in Cobblestone! Updated Kitchen, First-Floor Primary Suite & Low-Maintenance Living! Beautifully updated and filled with natural light, this home offers the perfect combination of comfort, style, and easy living in Rocky Mount's desirable Cobblestone neighborhood! The updated kitchen is truly the heart of the home, featuring beautiful granite countertops and a welcoming space for everyday living and gathering with family and friends. Vaulted ceilings add to the spacious feel, while a cozy gas fireplace and built-in bookcases bring warmth, character, and charm to the living area. Plantation shutters throughout the entire home add timeless style while allowing wonderful natural light to fill the rooms. The first-floor primary suite offers convenience and privacy, complete with a spacious primary bathroom and large walk-in shower. A separate dining room provides the perfect setting for entertaining, while a dedicated laundry room and excellent storage throughout add everyday convenience. The comfortable living spaces make this home as functional as it is inviting. Step outside to enjoy the patio, a wonderful spot for morning coffee, afternoon relaxation, or visiting with friends. And one of the best features? The HOA handles the landscaping, allowing you to enjoy a beautifully maintained setting without the responsibility of regular yard work! Additional highlights include a NEW ROOF (2024), two-car garage, abundant natural light, and a move-in-ready interior. Located in the quiet, friendly Cobblestone neighborhood, this home combines thoughtful updates, wonderful entertaining spaces, and the convenience of a low-maintenance lifestyle. A wonderful place to call home! Move-In Ready in Cobblestone! Updated Kitchen, First-Floor Primary Suite & Low-Maintenance Living! Beautifully updated and filled with natural light, this home offers the perfect combination of comfort, style, and easy living in Rocky Mount's desirable Cobblestone neighborhood! The updated kitchen is truly the heart of the home, featuring beautiful granite countertops and a welcoming space for everyday living and gathering with family and friends. Vaulted ceilings add to the spacious feel, while a cozy gas fireplace and built-in bookcases bring warmth, character, and charm to the living area. Plantation shutters throughout the entire home add timeless style while allowing wonderful natural light to fill the rooms. The first-floor primary suite offers convenience and privacy, complete with a spacious primary bathroom and large walk-in shower. A separate dining room provides the perfect setting for entertaining, while a dedicated laundry room and excellent storage throughout add everyday convenience. The comfortable living spaces make this home as functional as it is inviting. Step outside to enjoy the patio, a wonderful spot for morning coffee, afternoon relaxation, or visiting with friends. And one of the best features? The HOA handles the landscaping, allowing you to enjoy a beautifully maintained setting without the responsibility of regular yard work! Additional highlights include a NEW ROOF (2024), two-car garage, abundant natural light, and a move-in-ready interior. Located in the quiet, friendly Cobblestone neighborhood, this home combines thoughtful updates, wonderful entertaining spaces, and the convenience of a low-maintenance lifestyle. A wonderful place to call home!
| 15 hours ago | Listing first seen on site | |
| 15 hours ago | Listing updated with changes from the MLS |

Listings that are marked with an icon are provided courtesy of the Triangle MLS, Inc. of North Carolina, Internet Data Exchange Database. Copyright 2026 Triangle MLS, Inc. of North Carolina. All rights reserved.
Last checked: 2026-11-04 11:13 AM UTC