
Save
Ask
Tour
Hide
$234,000
New Listing
107 Chancellor DriveLillington, NC 27546
For Sale|Townhouse|Active
3
Beds
3
Total Baths
2
Full Baths
1
Partial Bath
1,711
SqFt
$137
/SqFt
2026
Built
Subdivision:
Townes at North Main
County:
Harnett
Call Now: 919-844-1152
Is this the listing for you? We can help make it yours.
919-844-1152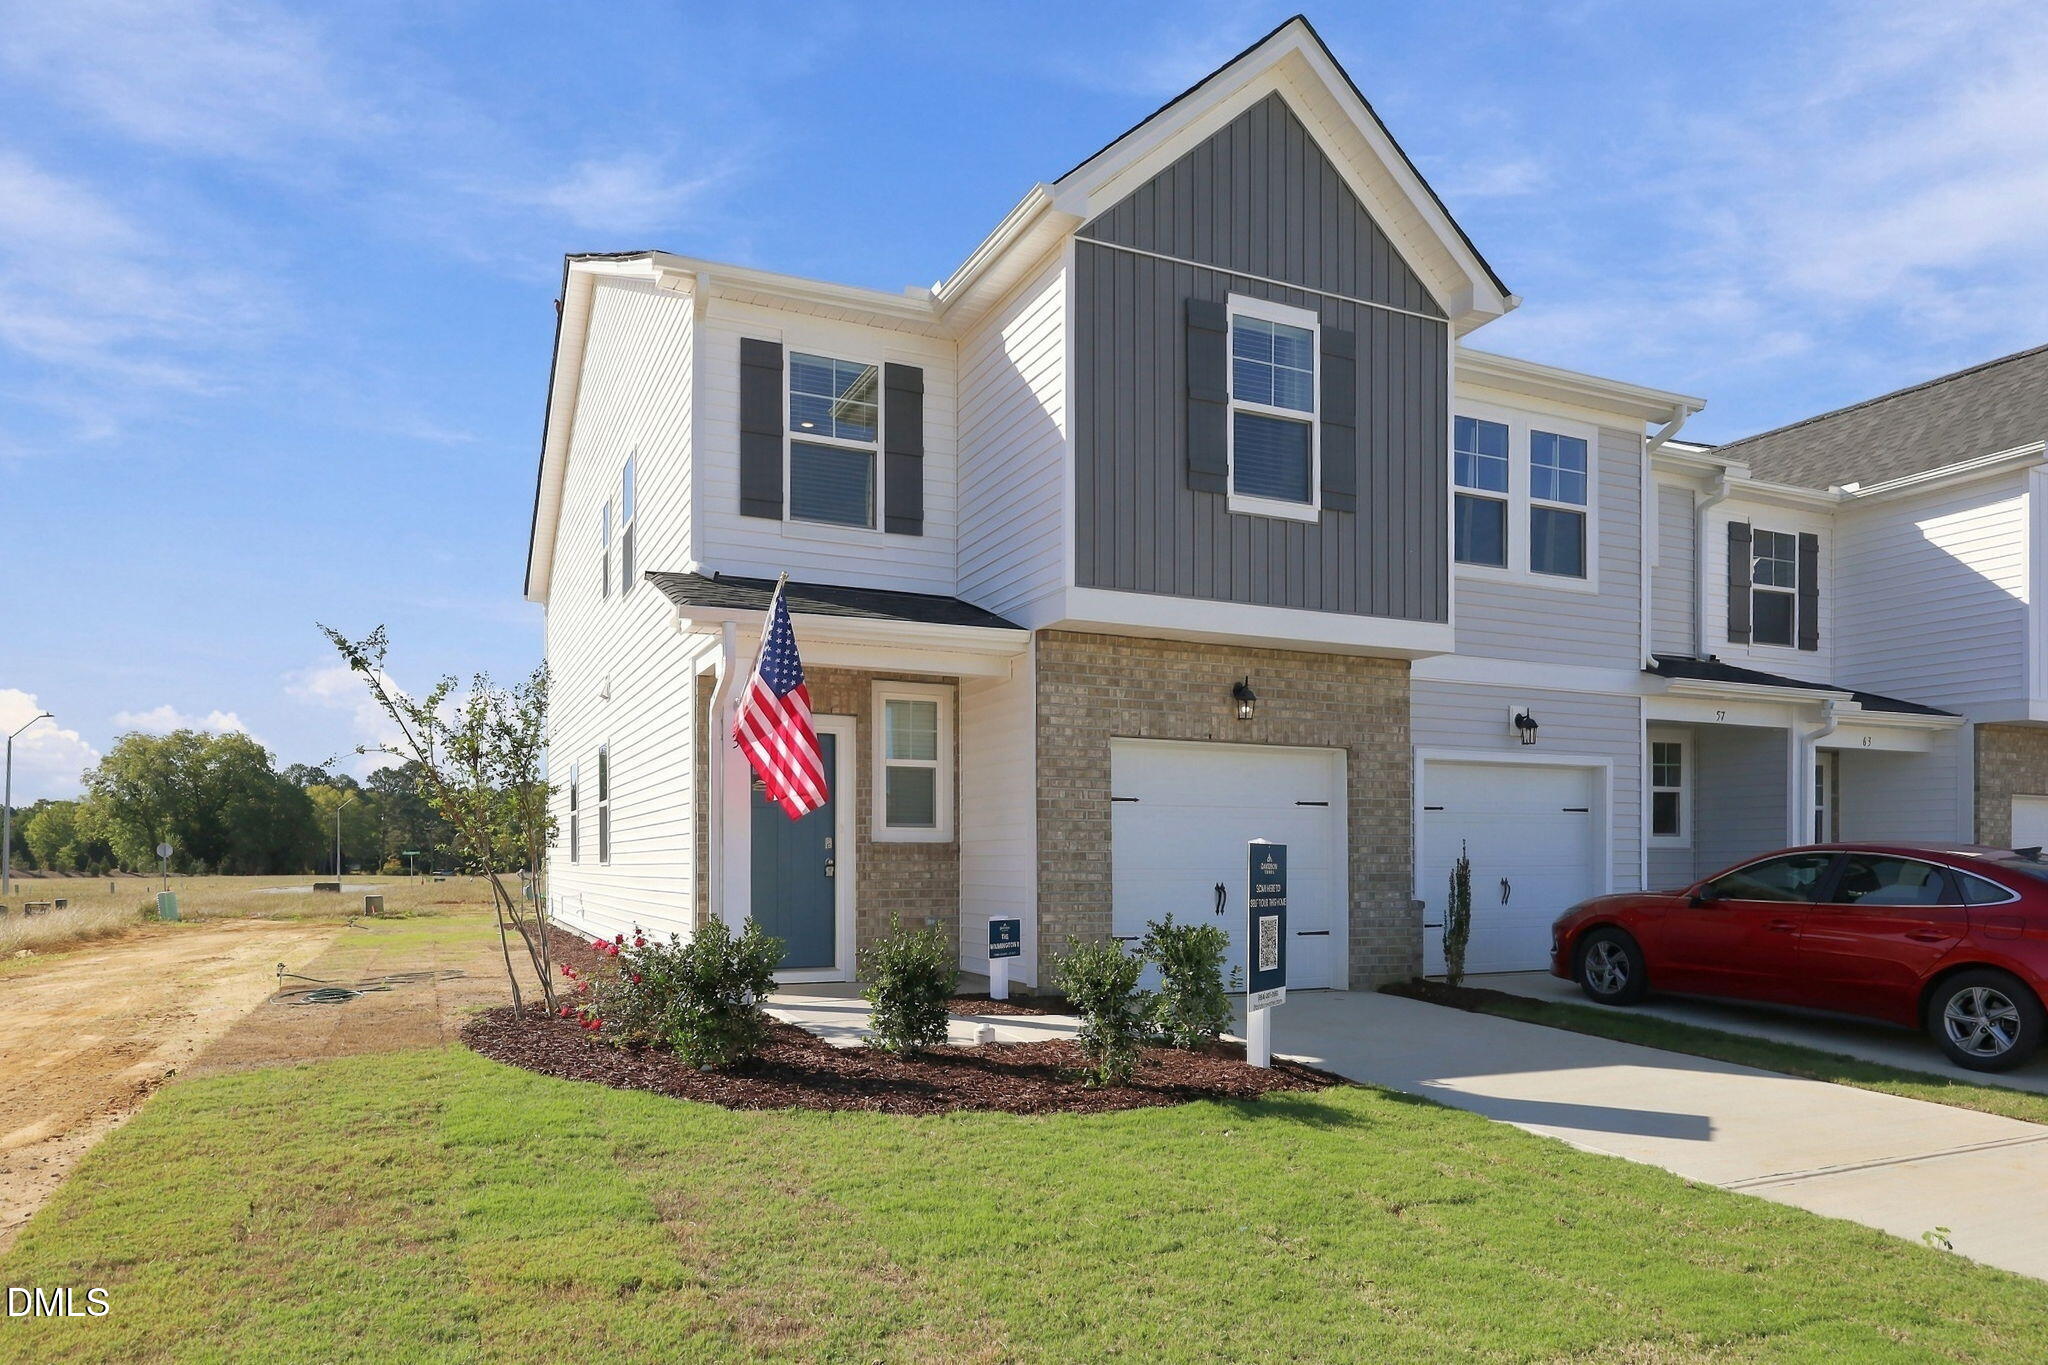
Save
Ask
Tour
Hide
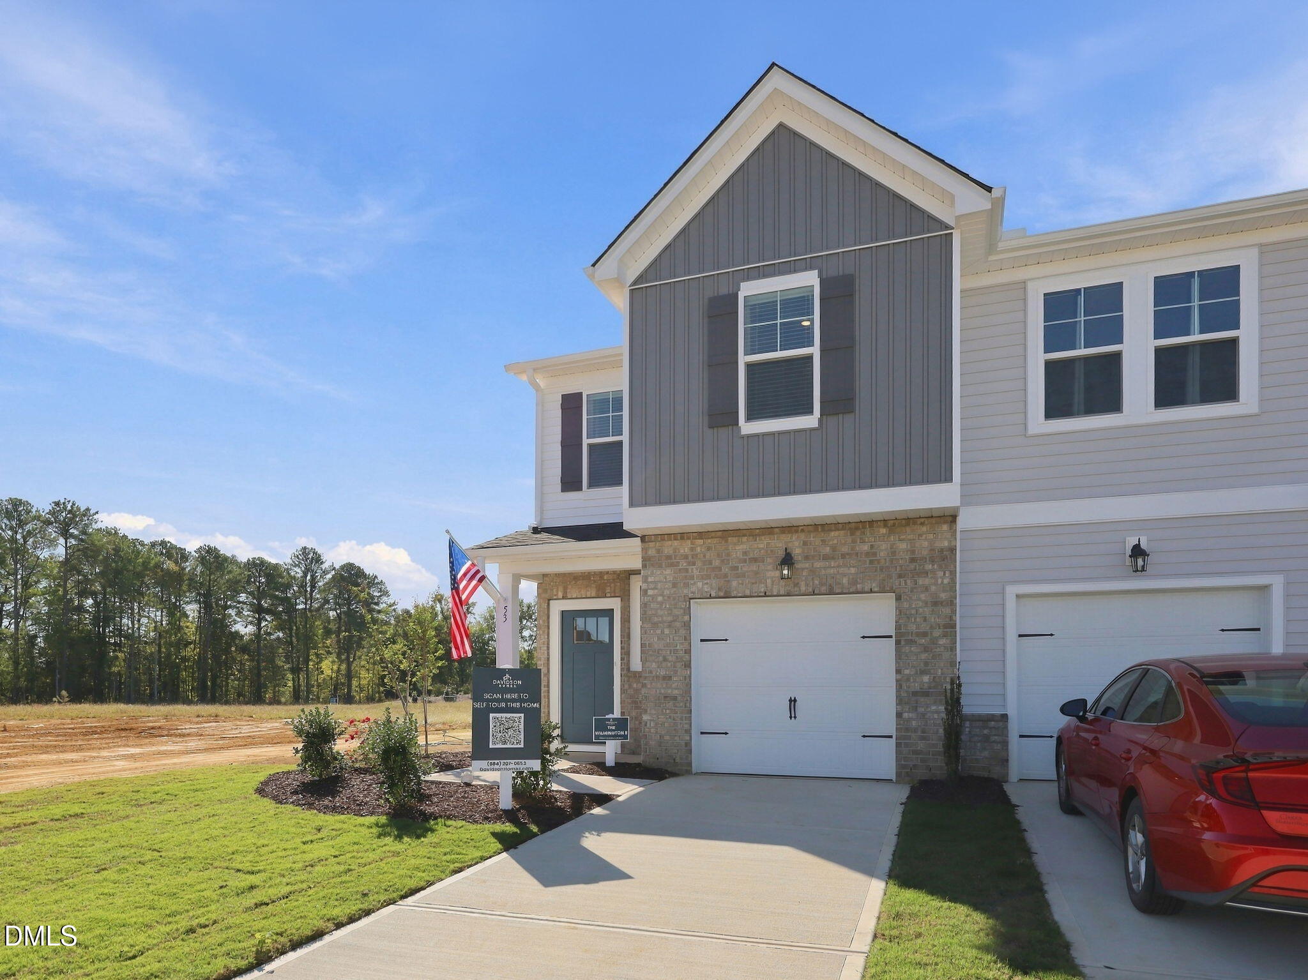
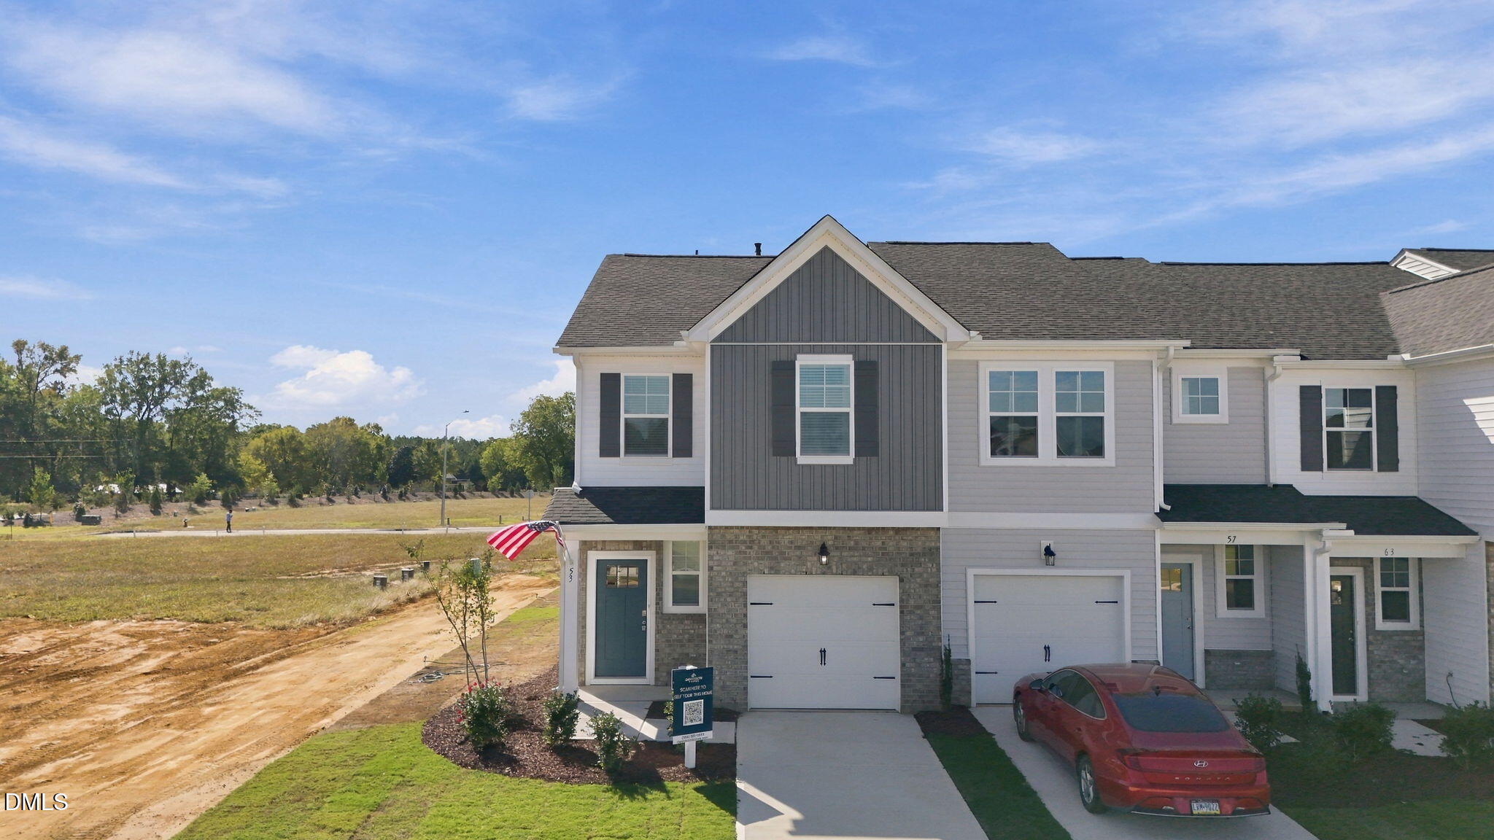
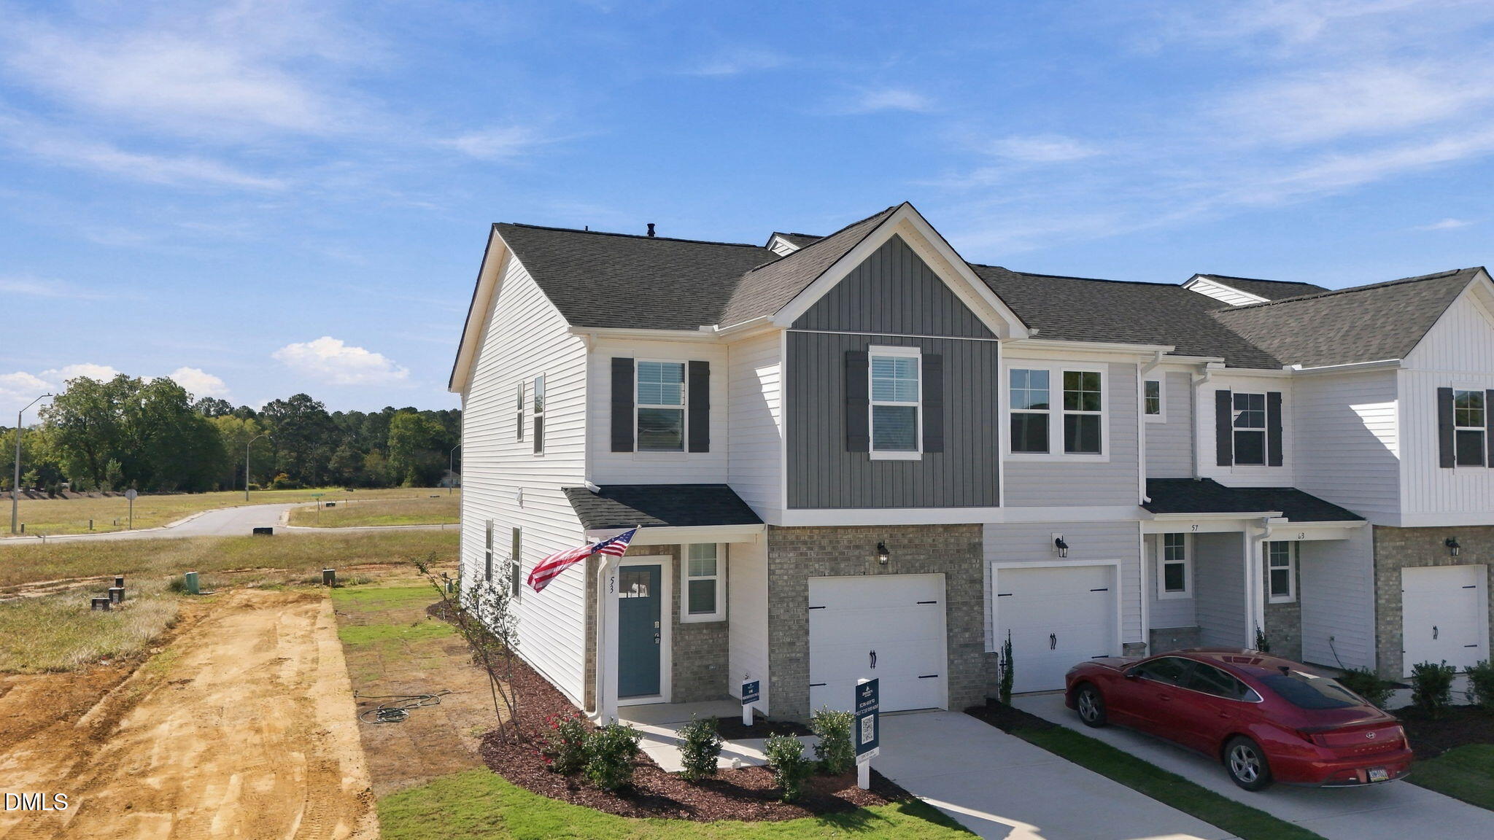
Experience modern comfort in this Wilmington II A end unit at Townes at North Main. The exterior features a welcoming front porch and a long driveway leading to the one-car garage. Inside, the open floor plan connects a bright kitchen—complete with quartz countertops and natural gas—to the dining area and a spacious living room. Large glass doors open to a private patio, perfect for outdoor relaxation. The second level holds a spacious owner's suite with a private bath and a large closet, plus two additional bedrooms. Located just one mile from Campbell University and minutes from downtown Lillington, this location offers quick access to US 421 and a future Publix. Schedule your visit today!
Save
Ask
Tour
Hide
Listing Snapshot
Price
$234,000
Days On Site
0 Days
Bedrooms
3
Inside Area (SqFt)
1,711 sqft
Total Baths
3
Full Baths
2
Partial Baths
1
Lot Size
0.077 Acres
Year Built
2026
MLS Number
10201521
Status
Active
Property Tax
$109.08
HOA/Condo/Coop Fees
$171 monthly
Sq Ft Source
N/A
Friends & Family
Recent Activity
| 16 hours ago | Listing first seen on site | |
| 16 hours ago | Listing updated with changes from the MLS |
General Features
Acres
0.077
Attached Garage
Yes
Foundation
Slab
Garage
Yes
Garage Spaces
1
Home Warranty
Yes
Levels
Two
Parking
AttachedGarageDrivewayGarage Faces FrontGarage Door OpenerInside Entrance
Parking Spaces
3
Property Condition
New ConstructionUnder Construction
Property Sub Type
Townhouse
Security
Carbon Monoxide Detector(s)Firewall(s)Smoke Detector(s)
Sewer
Public Sewer
Special Circumstances
Standard
SqFt Above
1711
SqFt Total
1711
Style
Traditional
Utilities
Electricity ConnectedNatural Gas ConnectedSewer ConnectedUnderground UtilitiesWater Connected
Water Source
Public
Zoning
RA-30
Interior Features
Appliances
DisposalDishwasherExhaust FanGas OvenGas RangeMicrowaveStainless Steel Appliance(s)Tankless Water HeaterVented Exhaust Fan
Cooling
Central AirElectricZoned
Flooring
CarpetVinyl
Heating
CentralNatural GasZoned
Interior
Double VanityEntrance FoyerKitchen IslandOpen FloorplanPantryWalk-In Closet(s)High Speed Internet
Laundry Features
Laundry RoomUpper Level
Window Features
Screens
Bedroom 2
Level - Second
Bedroom 3
Level - Second
Master Bedroom
Level - Second
Save
Ask
Tour
Hide
Exterior Features
Construction Details
Board & Batten SidingBrick VeneerVinyl Siding
Exterior
Rain Gutters
Fencing
Partial
Lot Features
Front YardLandscapedLevelRectangular Lot
Other Structures
None
Patio And Porch
Patio
Roof
Shingle
View
Neighborhood
Waterview
Neighborhood
Windows/Doors
Screens
Community Features
Association Amenities
Jogging PathMaintenance GroundsPlaygroundTrash
Association Fee
$171.0
Association Fee Frequency
Monthly
Community Features
PlaygroundStreet LightsSidewalks
Financing Terms Available
1031 ExchangeCashConventionalFHAUSDA LoanVA Loan
Roads
Asphalt
Schools
School District
Unknown
Elementary School
Harnett - Buies Creek Elementary
Middle School
Harnett - Harnett Central Middle
High School
Harnett - Harnett Central High
Listing courtesy of Anna Ballan of Davidson Homes Realty, LLC

Listings that are marked with an icon are provided courtesy of the Triangle MLS, Inc. of North Carolina, Internet Data Exchange Database. Copyright 2026 Triangle MLS, Inc. of North Carolina. All rights reserved.
Last checked: 2026-11-04 11:08 AM UTC
Listings that are marked with an icon are provided courtesy of the Triangle MLS, Inc. of North Carolina, Internet Data Exchange Database. Copyright 2026 Triangle MLS, Inc. of North Carolina. All rights reserved.
Last checked: 2026-11-04 11:08 AM UTC
Neighborhood & Commute
Source: Walkscore
Save
Ask
Tour
Hide
Did you know? You can invite friends and family to your search. They can join your search, rate and discuss listings with you.