Save
Ask
Tour
Hide
Share
$719,895
New Listing

104 Seavale Court
Holly Springs, NC 27540

For Sale|Single Family Residence|Active
5
Beds
4
Total Baths
4
Full Baths
3,163
SqFt
$228
/SqFt
2027
Built
Subdivision:
Norris Crossing
County:
Wake
Call Now: 919-844-1152
Is this the listing for you? We can help make it yours.
919-844-1152
104 Seavale Court104 Seavale Court104 Seavale Court104 Seavale Court
Save
Ask
Tour
Hide
Share

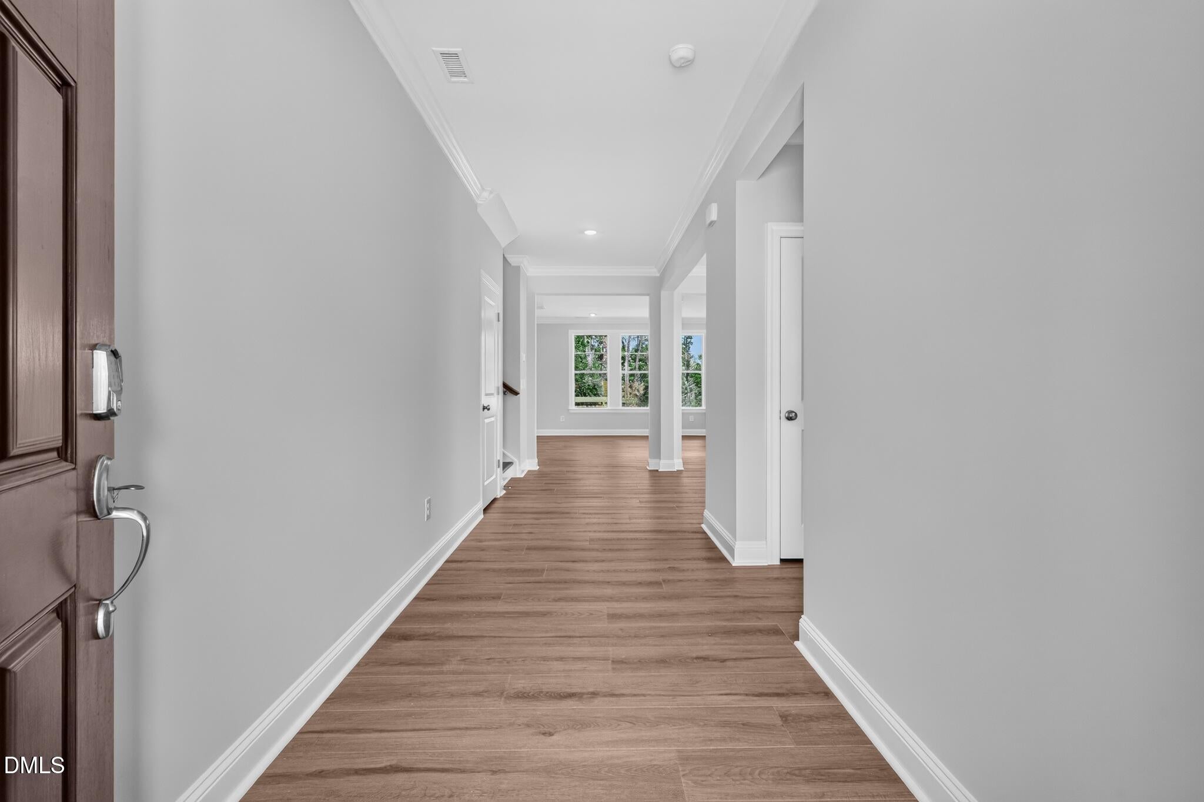
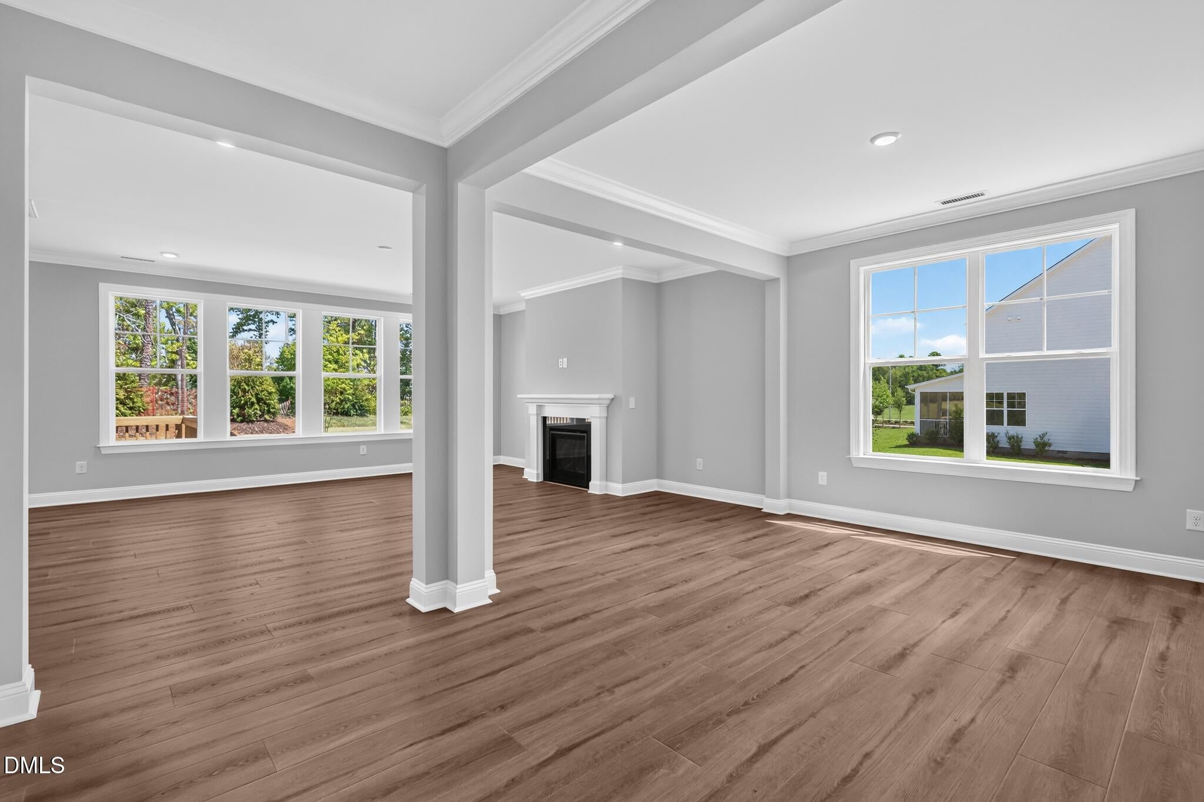
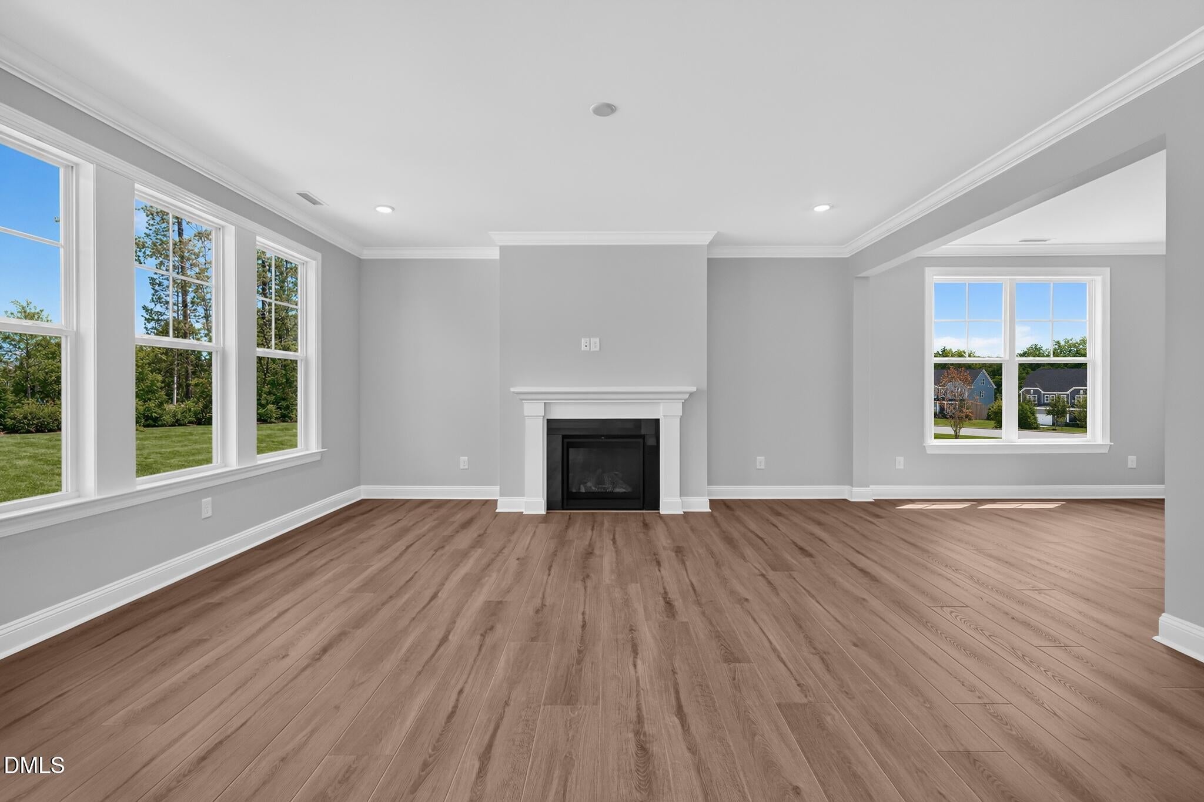
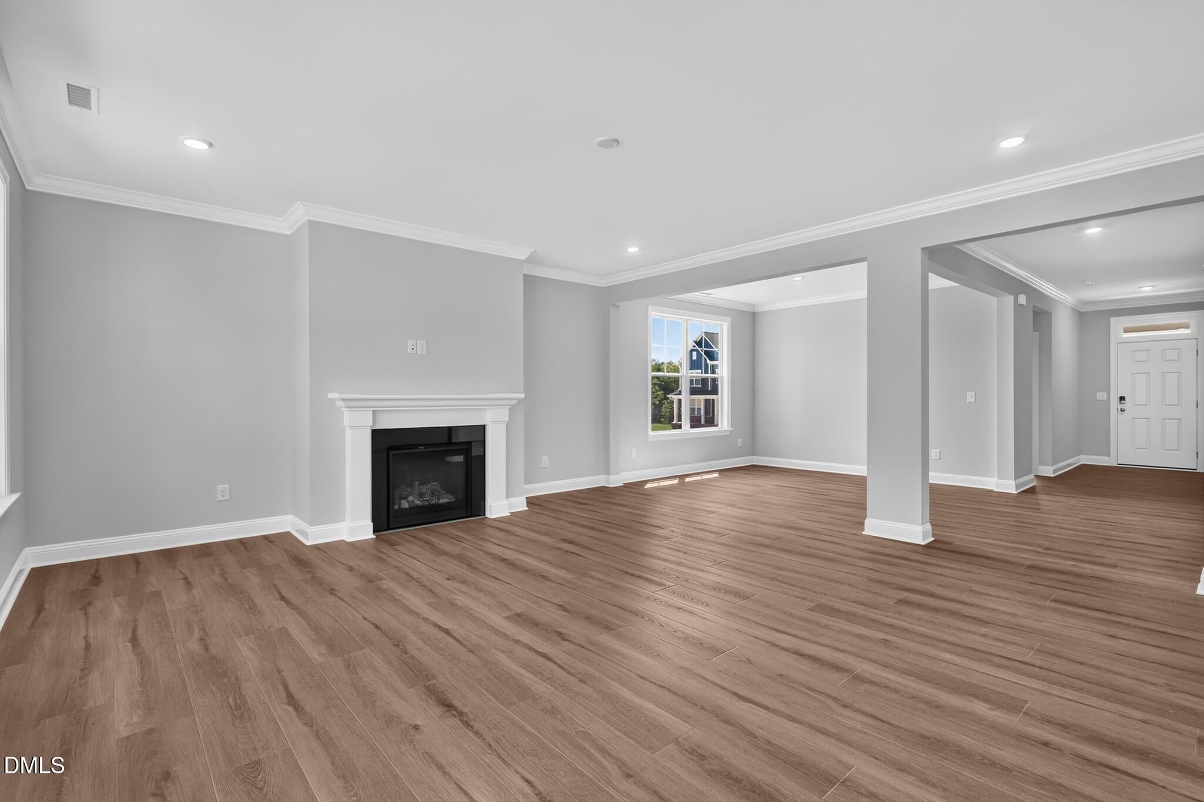
Norris Crossing is a new single-family home community in Holly Springs offering homes with basements and tree-lined homesites that provide privacy and room to grow. This new two-story home design combines comfort and style. The first floor showcases an open-plan layout among a Great Room for shared moments, a formal dining room for memorable meals and a kitchen for inspired cooks. A front and rear porch enhances outdoor enjoyment, while a bedroom off the foyer is well-suited to hosting guests. Upstairs is a central loft surrounded by four bedrooms including a spacious owner's suite with a luxe bathroom and large walk-in closet are restful retreats. Prices, dimensions and features may vary and are subject to change. Photos are for illustrative purposes only.

Save
Ask
Tour
Hide
Share
Listing Snapshot
Price 
$719,895
Days On Site 
0 Days
Bedrooms 
5
Inside Area (SqFt) 
3,163 sqft
Total Baths 
4
Full Baths 
4
Partial Baths 
N/A
Lot Size 
0.19 Acres
Year Built 
2027
MLS Number 
10201520
Status 
Active
Property Tax 
N/A
HOA/Condo/Coop Fees 
$154 monthly
Sq Ft Source 
N/A
Friends & Family
Recent Activity
16 hours agoListing first seen on site
16 hours agoListing updated with changes from the MLS
General Features
Acres 
0.19
Attached Garage 
Yes
Garage 
Yes
Garage Spaces 
2
Green Energy Efficient 
AppliancesConstructionInsulationLightingThermostatWindowsWater Heater
Levels 
Two
Parking 
AttachedGarageConcreteGarage Faces FrontGarage Door Opener
Parking Spaces 
4
Property Condition 
New ConstructionUnder Construction
Property Sub Type 
Single Family Residence
Security 
Carbon Monoxide Detector(s)Smoke Detector(s)
Sewer 
Public Sewer
Special Circumstances 
Standard
SqFt Above 
3163
SqFt Total 
3163
Style 
Transitional
Utilities 
Cable ConnectedElectricity ConnectedNatural Gas ConnectedSewer ConnectedWater Connected
Water Source 
Public
Interior Features
Appliances 
DisposalDishwasherExhaust FanENERGY STAR Qualified DishwasherGas CooktopMicrowaveRange HoodStainless Steel Appliance(s)Tankless Water HeaterVented Exhaust FanOven
Basement 
Crawl Space
Cooling 
Central AirZoned
Flooring 
CarpetCeramic TileVinyl
Heating 
CentralForced Air
Interior 
Crown MoldingDouble VanityEntrance FoyerHigh CeilingsHis and Hers ClosetsHigh Speed InternetPantryRecessed LightingSmart ThermostatWalk-In Closet(s)
Laundry Features 
Electric Dryer HookupLaundry RoomUpper LevelWasher Hookup
Main Level Bedrooms 
1
Window Features 
Insulated WindowsLow Emissivity Windows
Bedroom 2 
Dimensions - 12.1 x 12.1Level - Second
Bedroom 3 
Dimensions - 11.1 x 12.0Level - Second
Bedroom 4 
Dimensions - 10.11 x 13.8Level - Second
Bedroom 5 
Dimensions - 11.11 x 11.0Level - Main
Breakfast Room 
Dimensions - 20.3 x 10.0Level - Main
Dining Room 
Dimensions - 11.11 x 10.11Level - Main
Great Room 
Dimensions - 18.0 x 17.9Level - Main
Loft 
Dimensions - 15.0 x 15.2Level - Second
Master Bedroom 
Dimensions - 18.3 x 16.0Level - Second
Save
Ask
Tour
Hide
Share
Exterior Features
Construction Details 
Fiber CementHardiPlank TypeStone Veneer
Exterior 
Rain Gutters
Fencing 
None
Lot Features 
Back YardCleared
Patio And Porch 
DeckFront PorchPatioScreened
Road Frontage 
City Street
Roof 
Shingle
View 
Trees/Woods
Waterview 
Trees/Woods
Windows/Doors 
Insulated WindowsLow Emissivity Windows
Community Features
Association Amenities 
PlaygroundPoolTrail(s)
Association Fee 
$154.0
Association Fee Frequency 
Monthly
Community Features 
PlaygroundPoolSidewalks
Financing Terms Available 
ConventionalFHAVA Loan
Roads 
AsphaltPaved
Schools
School District
Unknown
Elementary School
Wake County Schools
Middle School
Wake County Schools
High School
Wake County Schools
Listing courtesy of Haley Allen of Lennar Carolinas LLC


Listings that are marked with an icon are provided courtesy of the Triangle MLS, Inc. of North Carolina, Internet Data Exchange Database. Copyright 2026 Triangle MLS, Inc. of North Carolina. All rights reserved.

Last checked: 2026-11-04 11:18 AM UTC

Neighborhood & Commute
Source: Walkscore
Save
Ask
Tour
Hide
Share