Save
Ask
Tour
Hide
Share
$437,900
New Listing

78 N Porcenna Lane
Clayton, NC 27527

For Sale|Single Family Residence|Active
4
Beds
4
Total Baths
3
Full Baths
1
Partial Bath
2,986
SqFt
$147
/SqFt
2017
Built
Subdivision:
Tuscany
County:
Johnston
Call Now: 919-844-1152
Is this the listing for you? We can help make it yours.
919-844-1152
78 N Porcenna Lane78 N Porcenna Lane78 N Porcenna Lane78 N Porcenna Lane
Save
Ask
Tour
Hide
Share

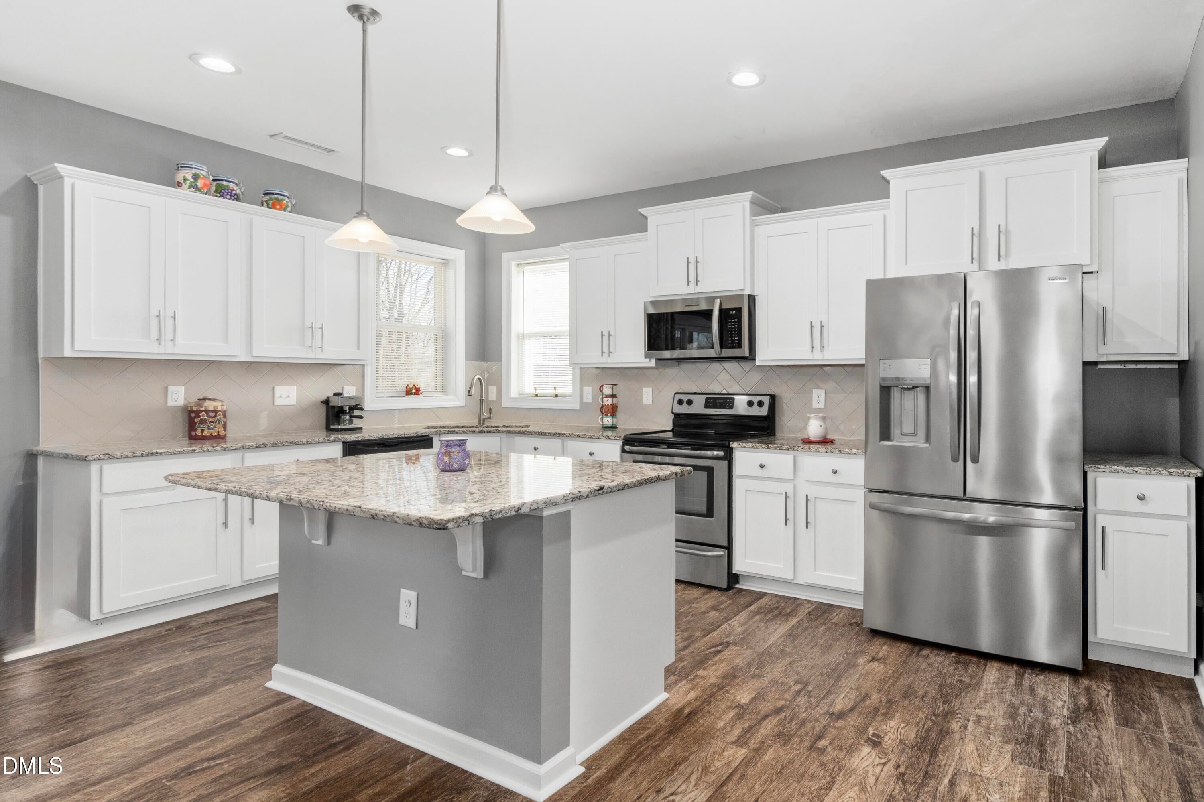
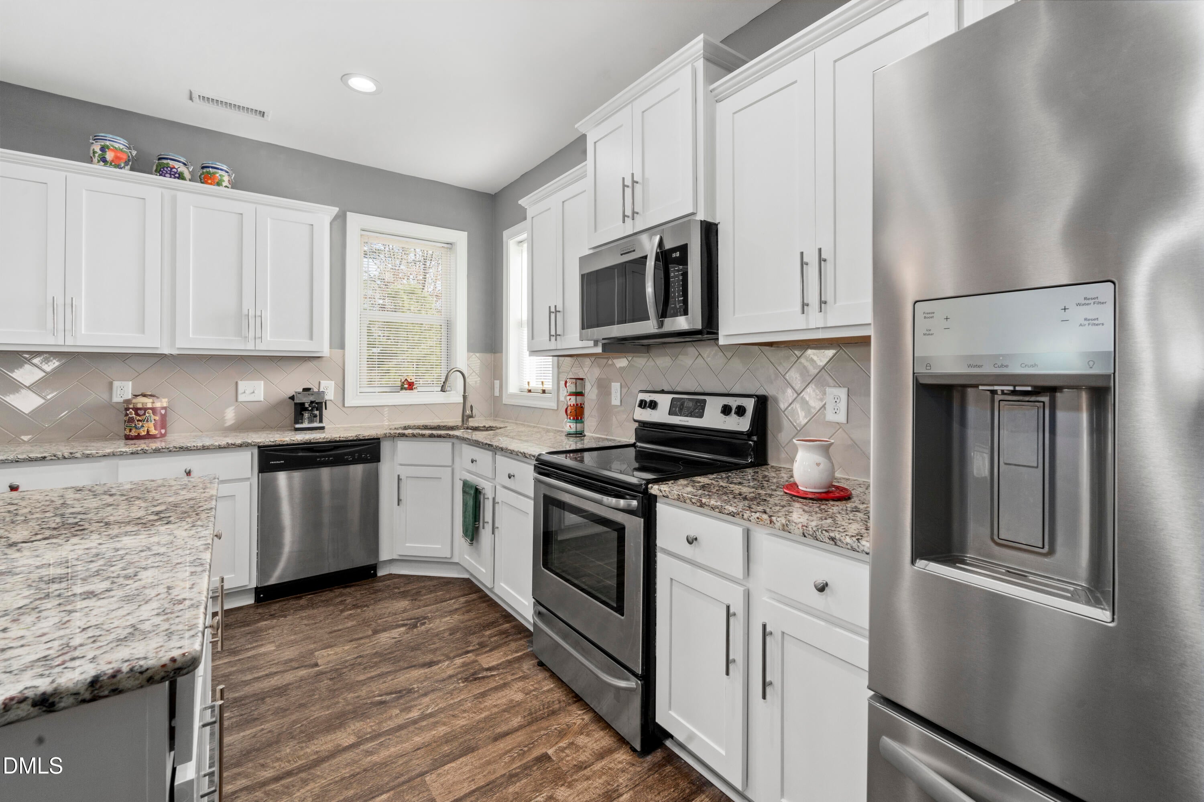
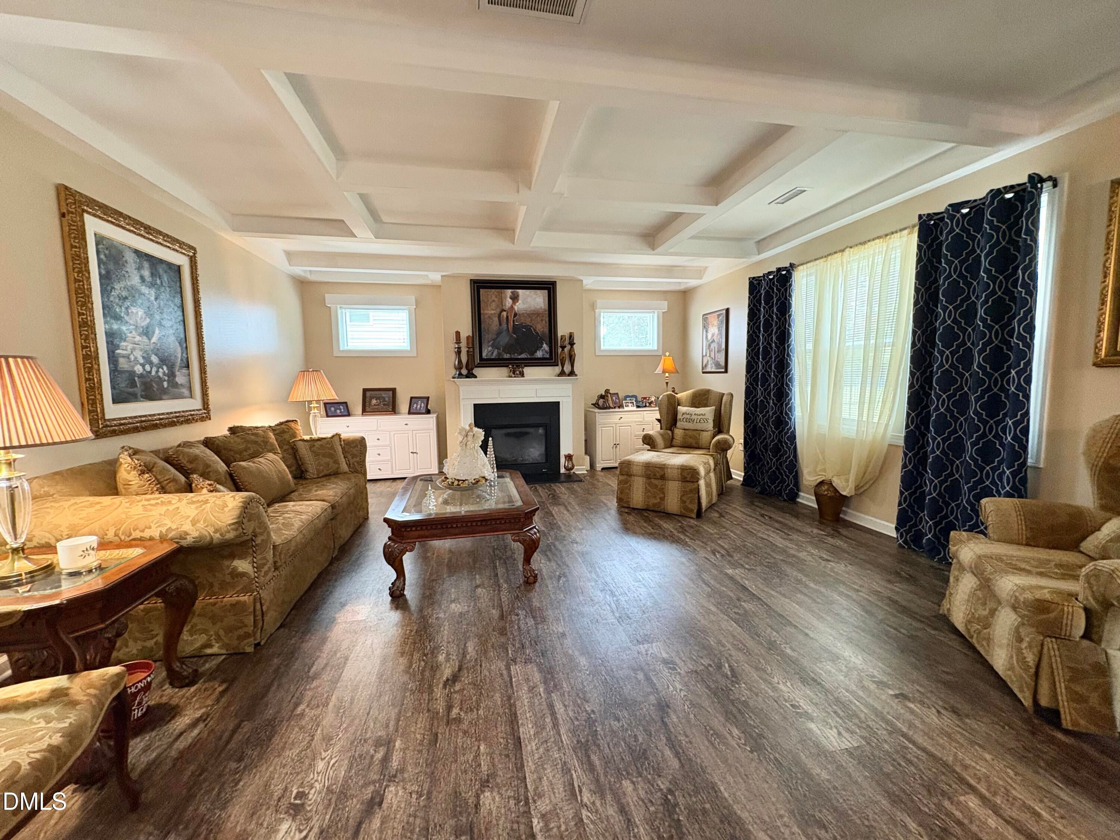
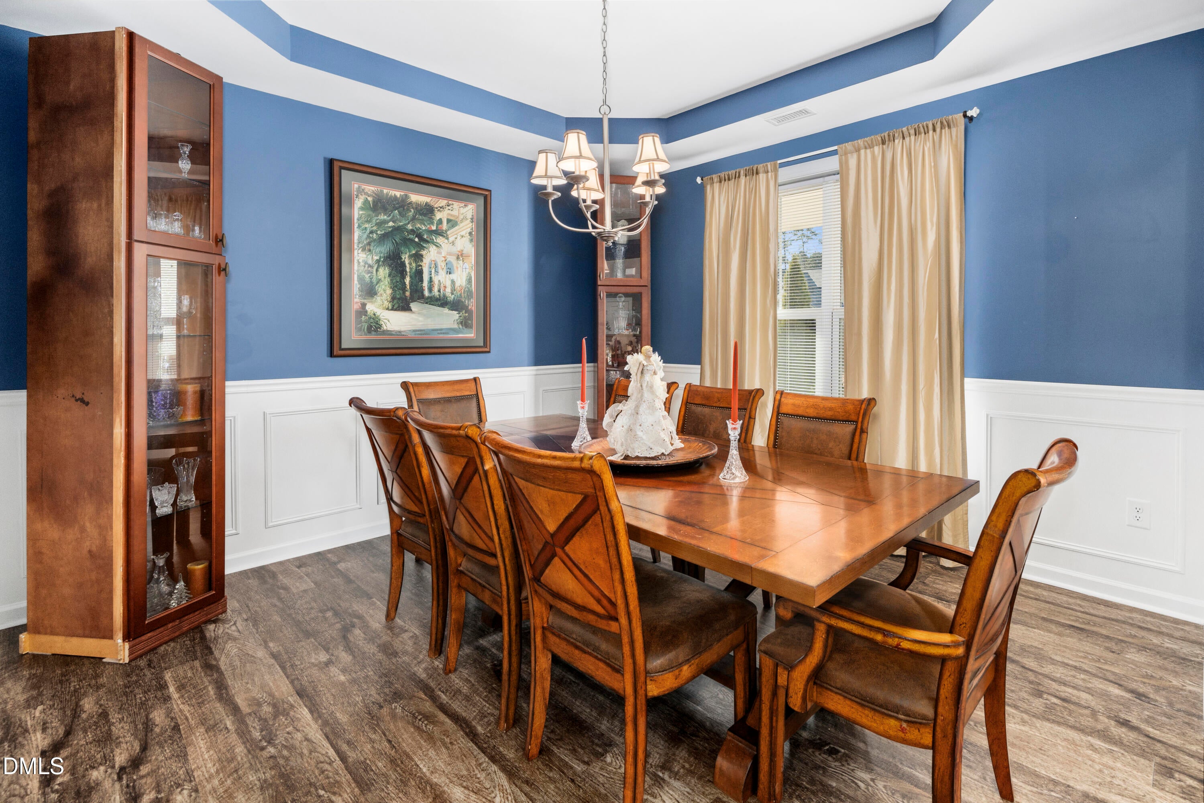
PRICED TO SELL in Tuscany subdivision in Clayton! This beautiful 4-bedroom, 3.5-bath home offers a spacious, thoughtfully designed floor plan perfect for everyday living and entertaining. The stunning kitchen features a gas range, large center island, and walk-in pantry, opening to an expansive living room highlighted by elegant coffered ceilings and a cozy fireplace. A formal dining room provides the perfect setting for gatherings and special occasions. Step outside to the screened porch overlooking a backyard that backs up to mature hardwood trees, offering added privacy and a peaceful natural setting. Upstairs, you'll find all four generously sized bedrooms, three full bathrooms, and an oversized laundry room for added convenience. The garage offers a built-in workbench and additional storage space. Ideally located just minutes from Flowers Plantation, Harris Teeter, Publix, shopping, dining, and everyday conveniences. With so much space, beautiful details, and a fantastic location, this home is an incredible opportunity you won't want to miss!

Save
Ask
Tour
Hide
Share
Listing Snapshot
Price 
$437,900
Days On Site 
0 Days
Bedrooms 
4
Inside Area (SqFt) 
2,986 sqft
Total Baths 
4
Full Baths 
3
Partial Baths 
1
Lot Size 
0.27 Acres
Year Built 
2017
MLS Number 
10201515
Status 
Active
Property Tax 
$2,746
HOA/Condo/Coop Fees 
$60 monthly
Sq Ft Source 
N/A
Friends & Family
Recent Activity
16 hours agoListing first seen on site
16 hours agoListing updated with changes from the MLS
General Features
Acres 
0.27
Attached Garage 
Yes
Foundation 
Slab
Garage 
Yes
Garage Spaces 
2
Levels 
Two
Parking 
AttachedGarage
Property Sub Type 
Single Family Residence
Sewer 
Public Sewer
Special Circumstances 
Standard
SqFt Above 
2986
SqFt Total 
2986
Style 
Traditional
Water Source 
Public
Interior Features
Appliances 
Gas RangeMicrowave
Cooling 
Central AirElectric
Fireplace 
Yes
Fireplace Features 
GasGreat Room
Fireplaces 
1
Flooring 
CarpetTileVinyl
Heating 
Forced AirNatural Gas
Interior 
Coffered Ceiling(s)
Master Bedroom 
Level - Second
Save
Ask
Tour
Hide
Share
Exterior Features
Construction Details 
Vinyl Siding
Roof 
Shingle
Community Features
Association Amenities 
ClubhousePool
Association Fee 
$60.0
Association Fee Frequency 
Monthly
Financing Terms Available 
CashConventionalFHAUSDA LoanVA Loan
Schools
School District
Unknown
Elementary School
Johnston - Thanksgiving Elementary School
Middle School
Johnston - Riverwood Middle
High School
Johnston - Clayton High
Listing courtesy of Kelly Bossman of Bossman Real Estate LLC


Listings that are marked with an icon are provided courtesy of the Triangle MLS, Inc. of North Carolina, Internet Data Exchange Database. Copyright 2026 Triangle MLS, Inc. of North Carolina. All rights reserved.

Last checked: 2026-11-04 11:18 AM UTC

Neighborhood & Commute
Source: Walkscore
Save
Ask
Tour
Hide
Share