
Save
Ask
Tour
Hide
$1,150,000
New Listing
434 W Barbee Chapel RoadChapel Hill, NC 27517
For Sale|Condominium|Active
3
Beds
3
Total Baths
2
Full Baths
1
Partial Bath
2,400
SqFt
$479
/SqFt
2005
Built
Subdivision:
Meadowmont
County:
Orange
Call Now: 919-844-1152
Is this the listing for you? We can help make it yours.
919-844-1152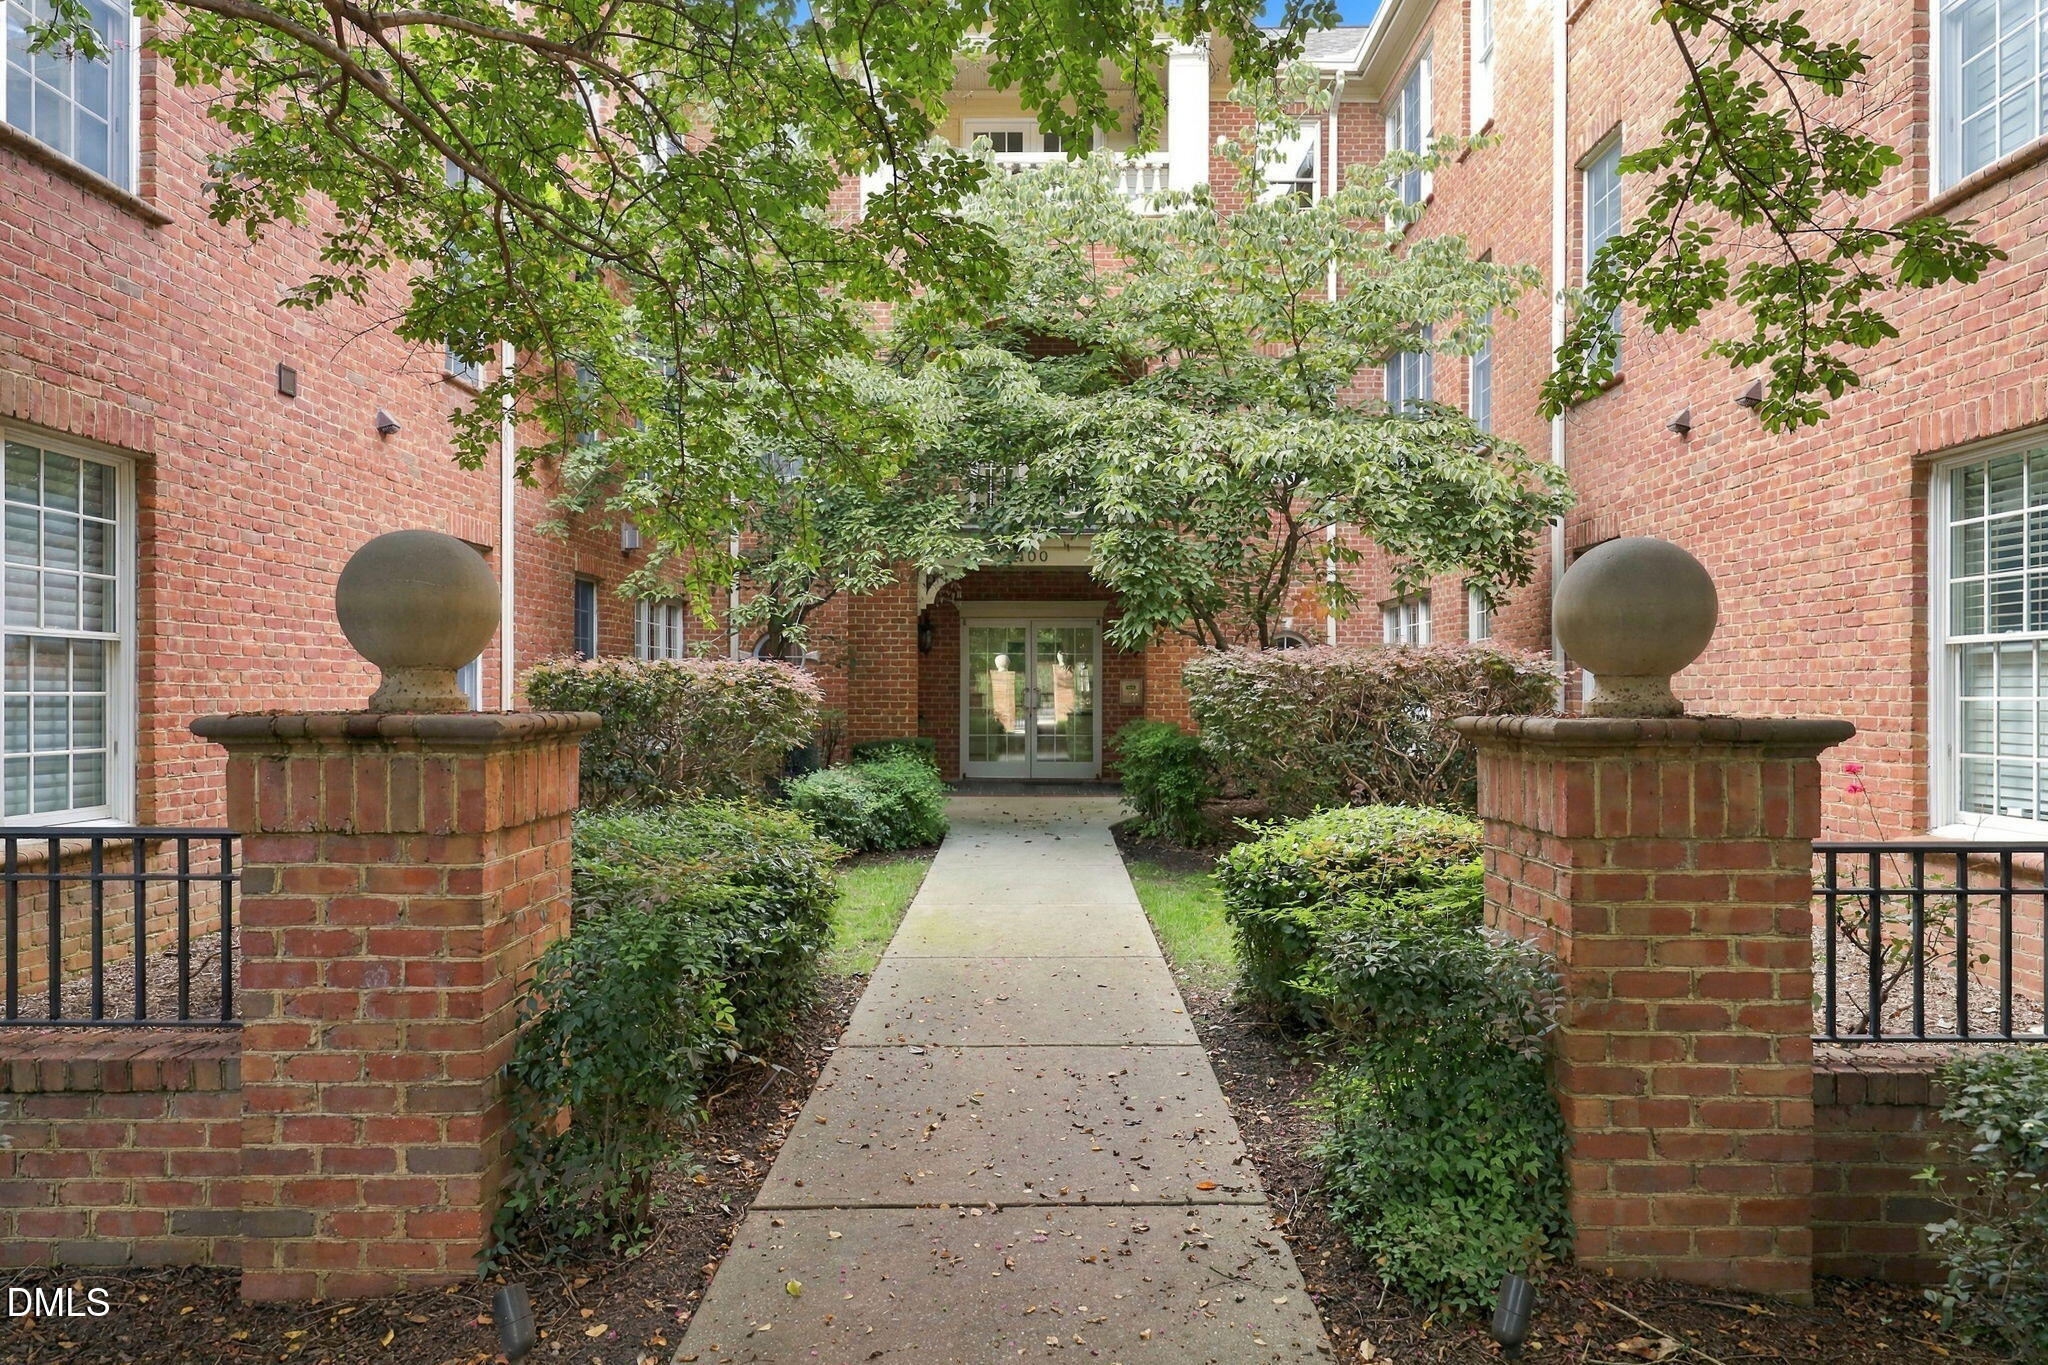
Save
Ask
Tour
Hide
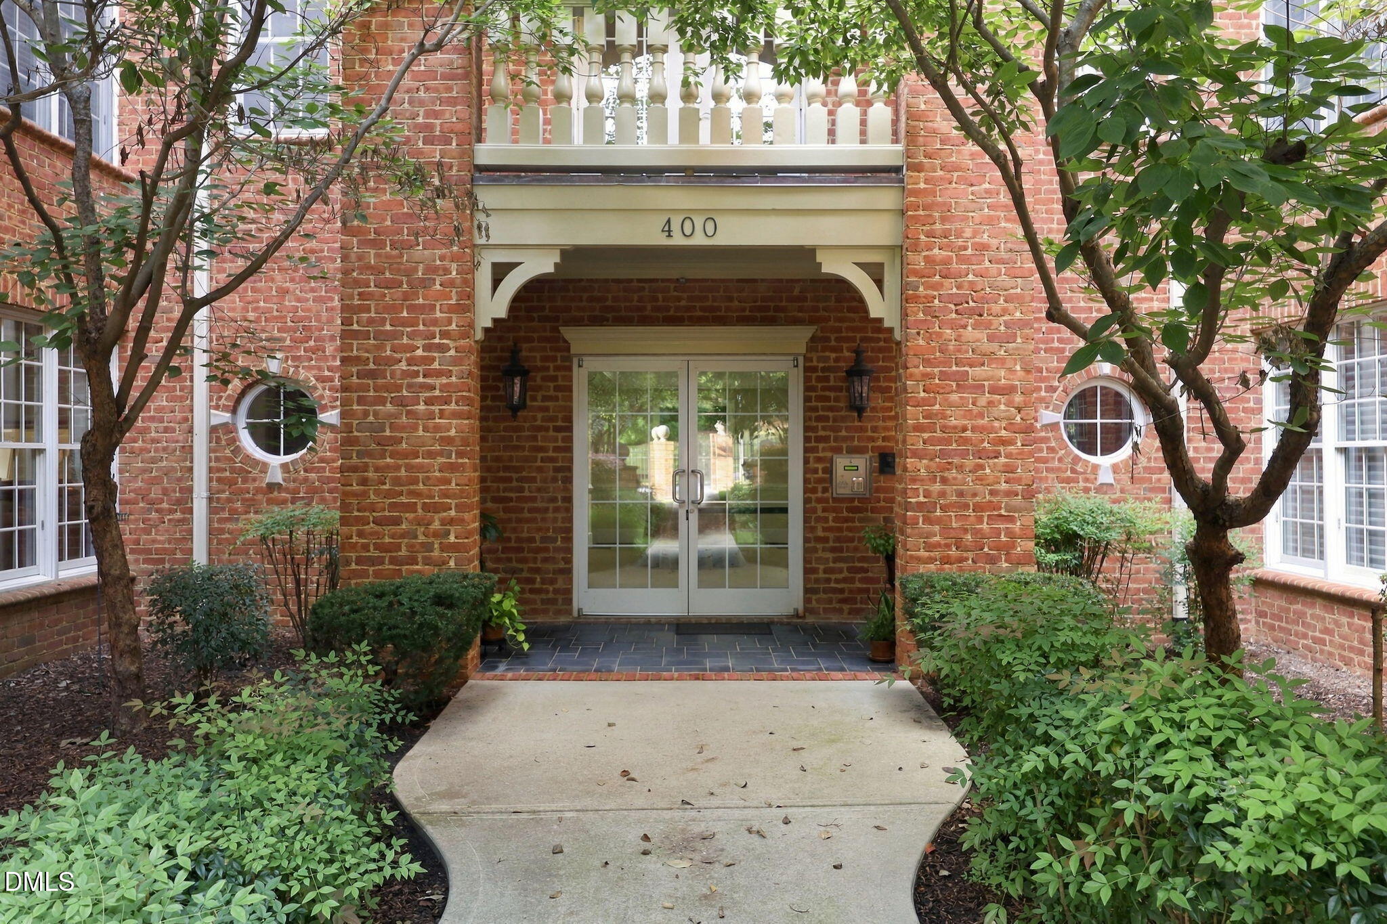
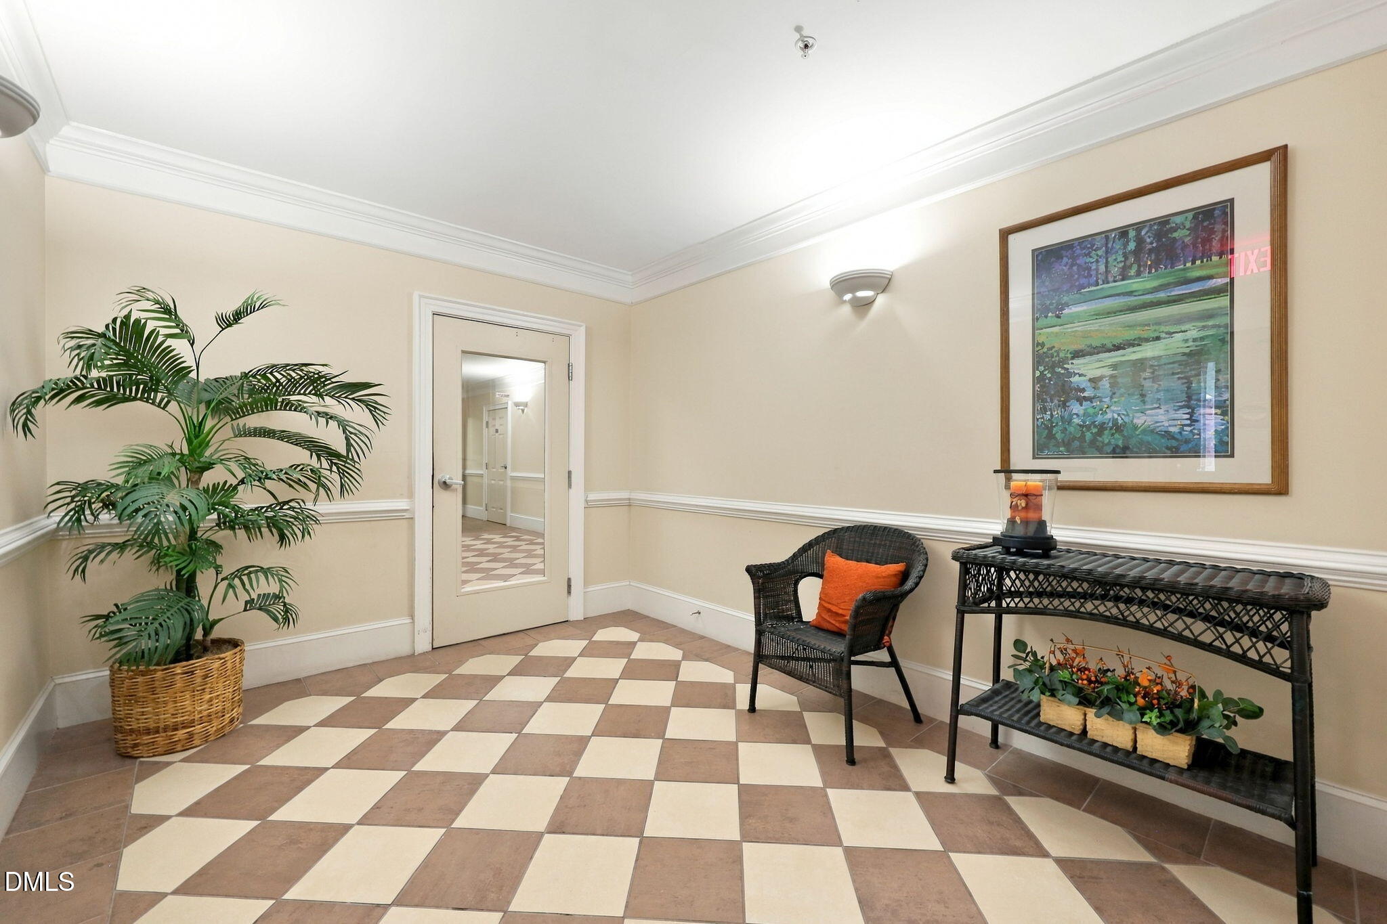
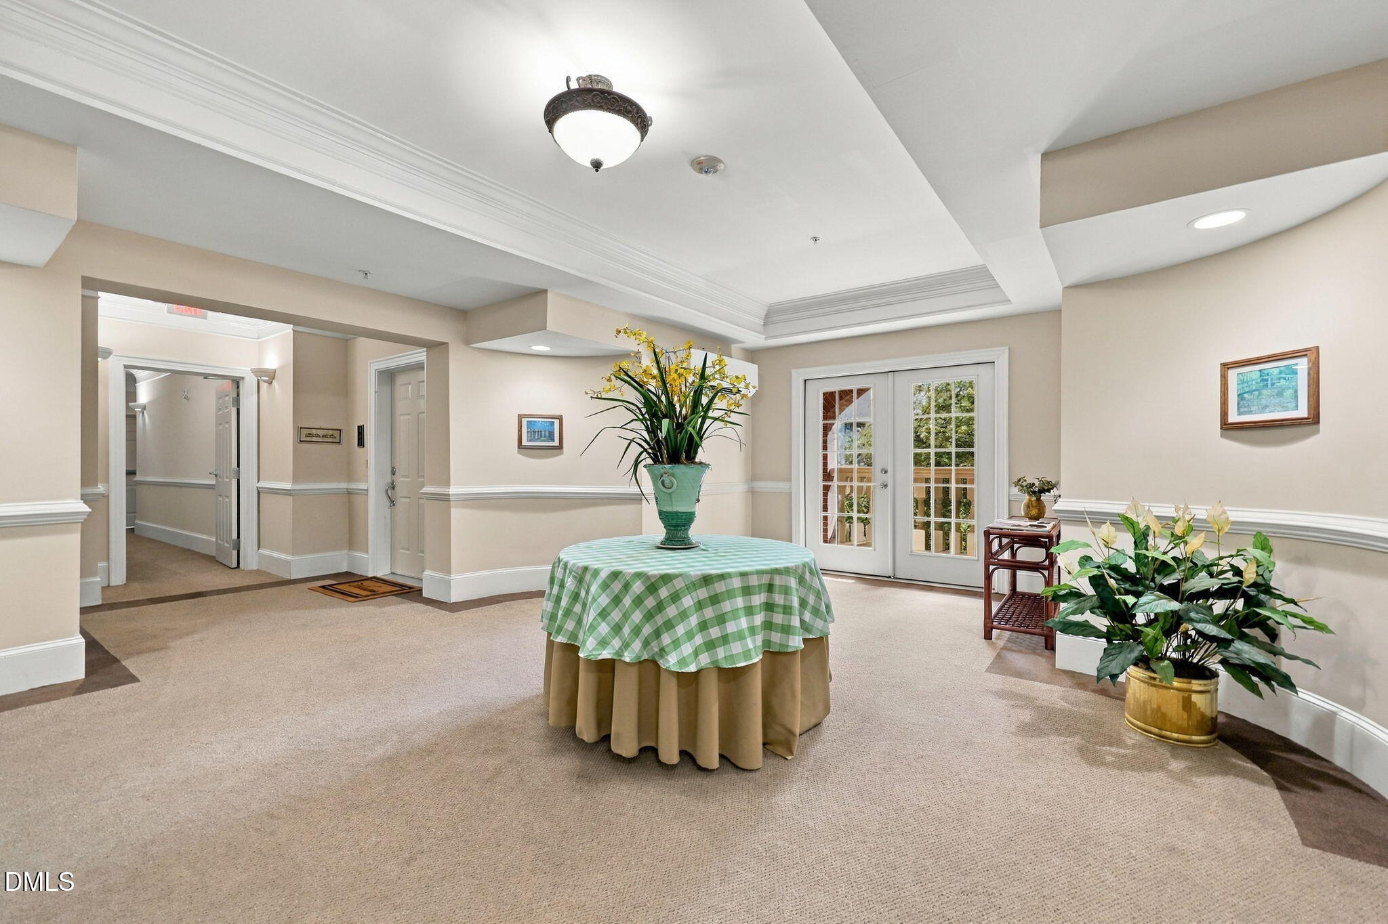
Absolutely stunning one level three bedroom Hilltop condominium in the desired community of Meadowmont. Full of natural lighting and hardwood throughout complete with a full chefs kitchen with granite counters and stainless steel appliances. Ample cabinetry and a butlers pantry. This home has a very easy flow, 2.5 bathrooms, separate dining area and a spacious living area including a gas fireplace. The building is complete with designated parking and an elevator. Easy walk to dining, grocery, the UNC Wellness center etc. A pleasure to show!
Save
Ask
Tour
Hide
Listing Snapshot
Price
$1,150,000
Days On Site
0 Days
Bedrooms
3
Inside Area (SqFt)
2,400 sqft
Total Baths
3
Full Baths
2
Partial Baths
1
Lot Size
N/A
Year Built
2005
MLS Number
10201507
Status
Active
Property Tax
$10,906.98
HOA/Condo/Coop Fees
$908 monthly
Sq Ft Source
N/A
Friends & Family
Recent Activity
| 17 hours ago | Listing first seen on site | |
| 17 hours ago | Listing updated with changes from the MLS |
General Features
Foundation
Brick/Mortar
Levels
One
Parking
AssignedCoveredParking Lot
Parking Spaces
1
Property Sub Type
Condominium
Sewer
Public Sewer
Special Circumstances
Standard
SqFt Above
2400
SqFt Total
2400
Style
Modern
Water Source
Public
Interior Features
Appliances
Built-In RefrigeratorCooktopDryerDouble OvenDishwasherGas CooktopIce MakerMicrowaveOvenRefrigeratorRange HoodStainless Steel Appliance(s)WasherWasher/DryerWarming Drawer
Cooling
Ceiling Fan(s)
Fireplace
Yes
Fireplace Features
Glass DoorsLiving Room
Flooring
HardwoodTileWood
Heating
CentralFireplace(s)
Interior
Breakfast BarBuilt-in FeaturesChandelierCrown MoldingPantryRecessed LightingStone CountersTray Ceiling(s)Walk-In Closet(s)High Speed Internet
Laundry Features
InsideLaundry Room
Main Level Bedrooms
3
Bedroom 2
Dimensions - 13.0 x 13.5Level - Main
Bedroom 3
Dimensions - 13.5 x 11.5Level - Main
Breakfast Room
Level - Main
Family Room
Level - Main
Kitchen
Level - Main
Master Bedroom
Dimensions - 17.0 x 15.0Level - Main
Save
Ask
Tour
Hide
Exterior Features
Construction Details
Brick
Exterior
BalconyPrivate YardRain Gutters
Fencing
FencedFront YardGate
Patio And Porch
EnclosedScreened
Roof
Shingle
View
Trees/Woods
Waterview
Trees/Woods
Windows/Doors
French Doors
Community Features
Association Amenities
Elevator(s)ParkingShuffleboard Court
Association Fee
$908.0
Association Fee Frequency
Monthly
Community Features
CurbsStreet Lights
Financing Terms Available
CashConventional
Schools
School District
Unknown
Elementary School
Chapel Hill Carrboro - Mel and Zora Rashkis Elemen
Middle School
Chapel Hill Carrboro - Grey Culbreth Middle School
High School
Chapel Hill Carrboro - East Chapel Hill High Schoo
Listing courtesy of Warren Adamson of Keller Williams Elite Realty

Listings that are marked with an icon are provided courtesy of the Triangle MLS, Inc. of North Carolina, Internet Data Exchange Database. Copyright 2026 Triangle MLS, Inc. of North Carolina. All rights reserved.
Last checked: 2026-11-04 11:18 AM UTC
Listings that are marked with an icon are provided courtesy of the Triangle MLS, Inc. of North Carolina, Internet Data Exchange Database. Copyright 2026 Triangle MLS, Inc. of North Carolina. All rights reserved.
Last checked: 2026-11-04 11:18 AM UTC
Neighborhood & Commute
Source: Walkscore
Save
Ask
Tour
Hide