Save
Ask
Tour
Hide
Share
$319,900
New Listing

1013 Oakshade Avenue
Durham, NC 27703

For Sale|Townhouse|Active
3
Beds
3
Total Baths
2
Full Baths
1
Partial Bath
1,614
SqFt
$198
/SqFt
2026
Built
Subdivision:
Townes on Leesville
County:
Durham
Call Now: 919-844-1152
Is this the listing for you? We can help make it yours.
919-844-1152
1013 Oakshade Avenue1013 Oakshade Avenue1013 Oakshade Avenue1013 Oakshade Avenue
Save
Ask
Tour
Hide
Share

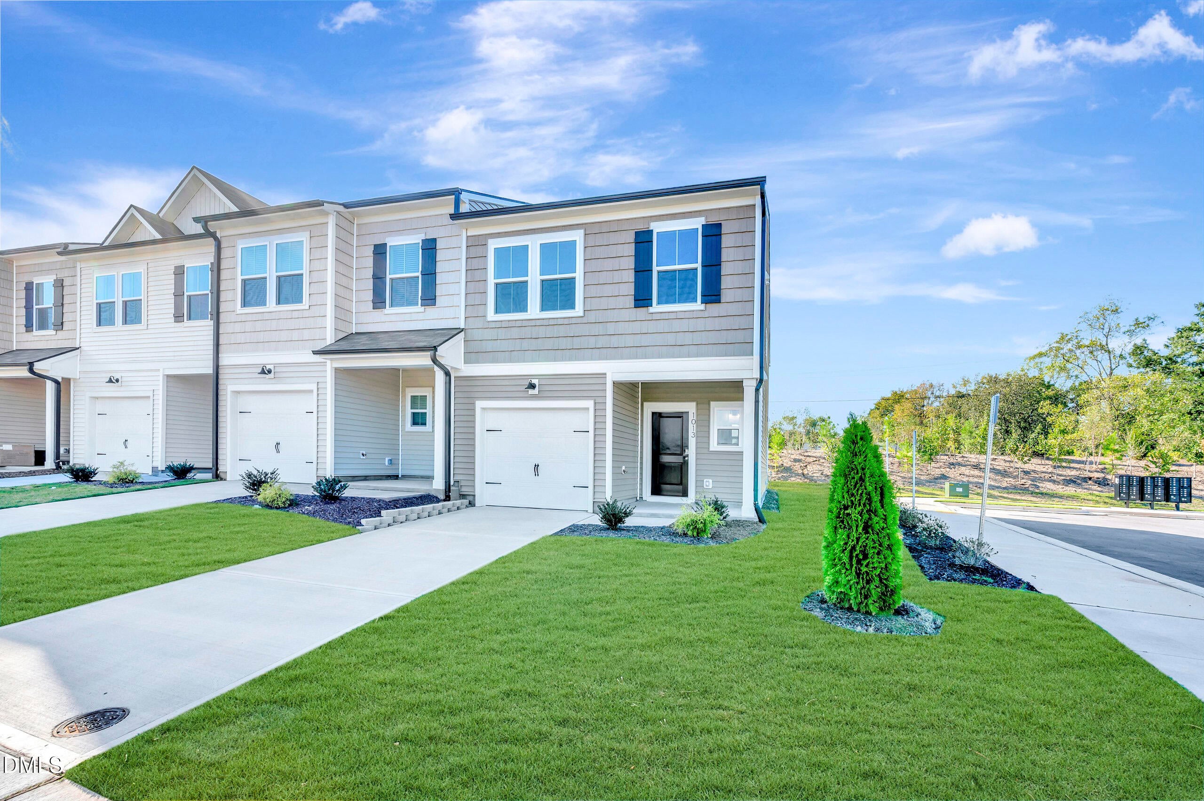
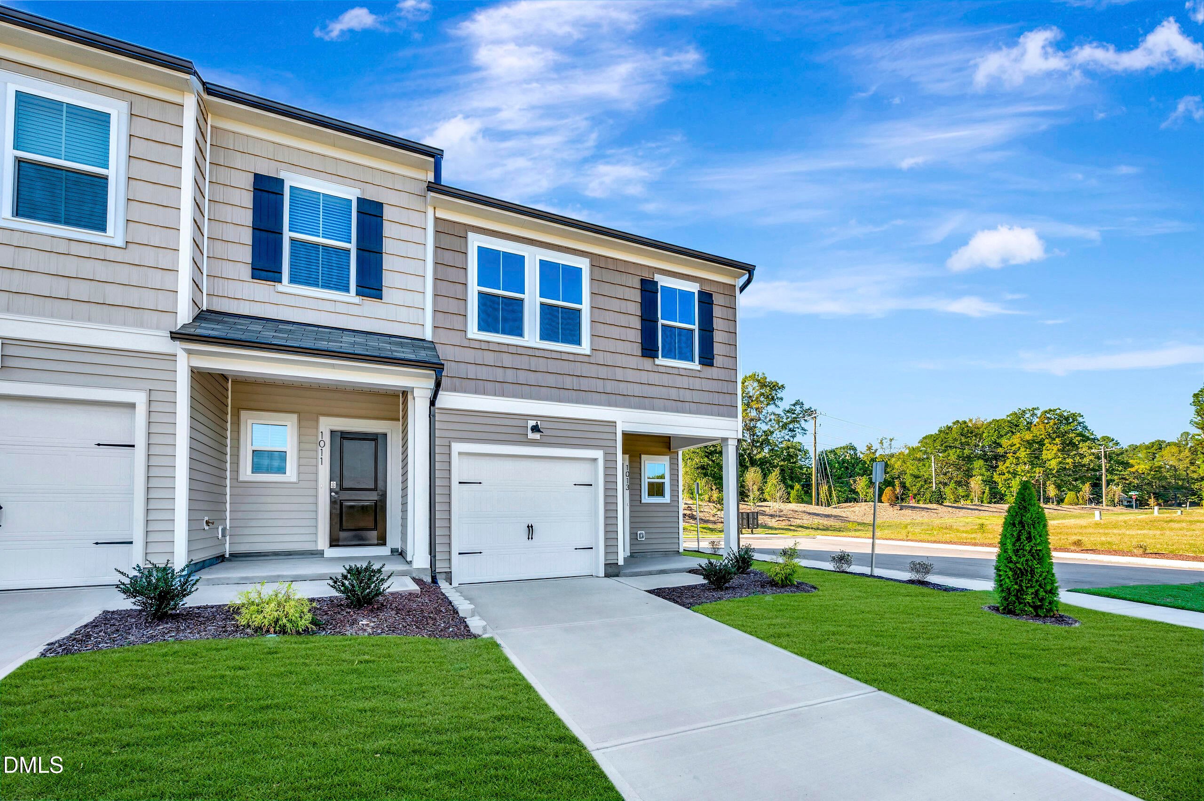
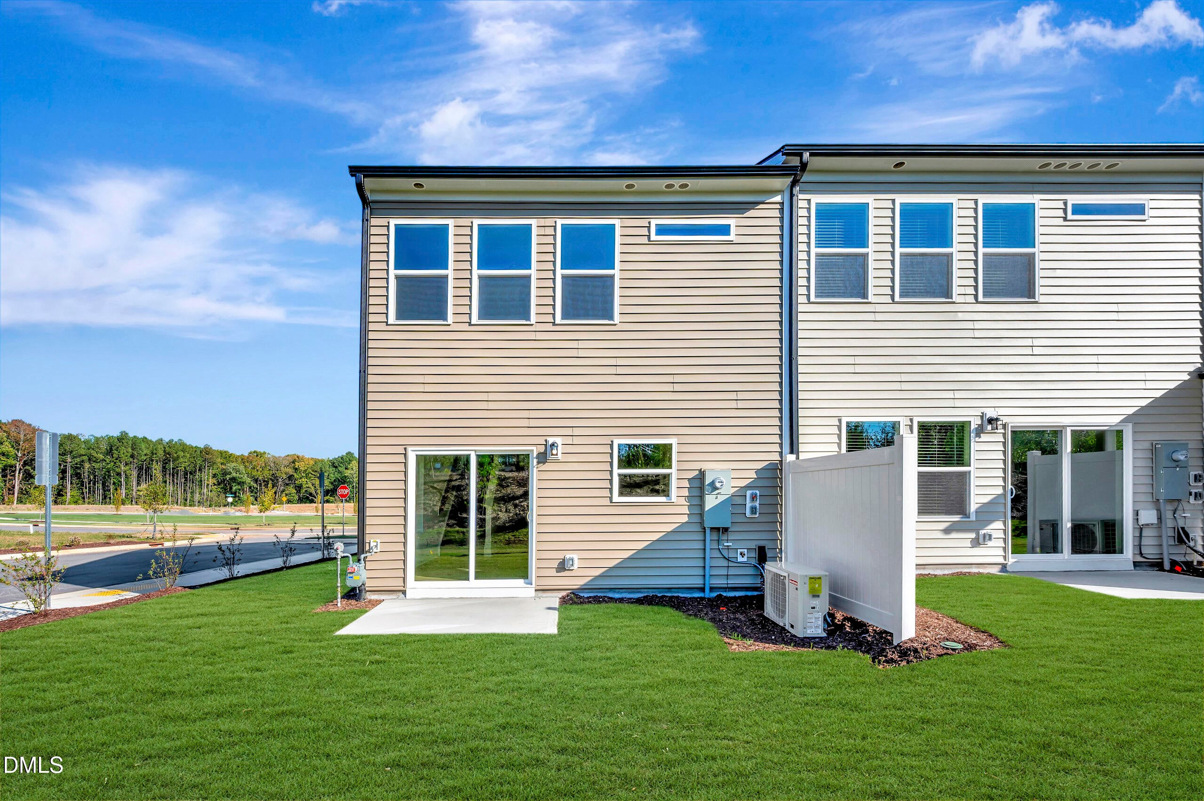
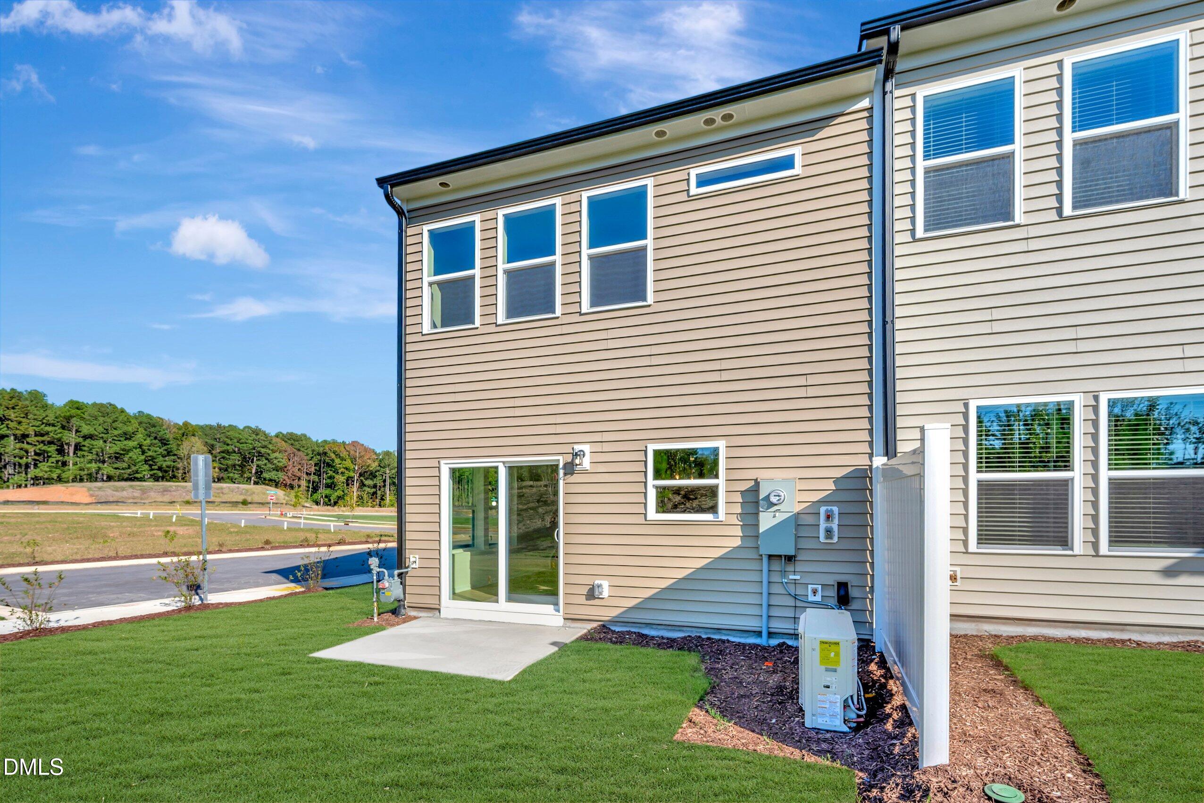
Quick move-in opportunity! Welcome to the Frontier, a beautifully designed end-unit townhome in Townes on Leesville, offering 1,614 square feet of stylish and functional living space. Featuring 3 bedrooms, 2.5 bathrooms, and a 1-car garage, this thoughtfully crafted two-story home benefits from added privacy thanks to its desirable end-unit location. The open-concept main level showcases a warm Modern Organic design aesthetic with RevWood flooring in Woven Jute Oak throughout the main living areas. The kitchen is designed to impress with a gas range, farmhouse sink, 42-inch upper cabinets, and elegant Elkins PureStyle cabinetry in White, creating a bright, timeless space for cooking and entertaining. Matching White cabinetry continues in the primary bathroom, while the secondary bath features Sinclair cabinetry in Arid, adding warmth and visual interest throughout the home. Upstairs, the spacious primary suite provides a peaceful retreat separate from the main living spaces. Two additional bedrooms offer flexibility for guests, a home office, or hobbies, while the thoughtful layout supports comfortable everyday living. Minutes from Brier Creek, this location puts shopping, dining, entertainment, and everyday conveniences within easy reach. With quick access to I-540, I-40, Research Triangle Park, Raleigh, and RDU Airport, Townes on Leesville offers the connectivity today's buyers are looking for. Presented by Beazer Homes, a Dream Finders Homes company.

Save
Ask
Tour
Hide
Share
Listing Snapshot
Price 
$319,900
Days On Site 
0 Days
Bedrooms 
3
Inside Area (SqFt) 
1,614 sqft
Total Baths 
3
Full Baths 
2
Partial Baths 
1
Lot Size 
0.05 Acres
Year Built 
2026
MLS Number 
10201506
Status 
Active
Property Tax 
N/A
HOA/Condo/Coop Fees 
$151 monthly
Sq Ft Source 
N/A
Friends & Family
Recent Activity
17 hours agoListing first seen on site
17 hours agoListing updated with changes from the MLS
General Features
Acres 
0.05
Attached Garage 
Yes
Foundation 
Slab
Garage 
Yes
Garage Spaces 
1
Levels 
Two
Parking 
AttachedGarage
Parking Spaces 
2
Property Condition 
New Construction
Property Sub Type 
Townhouse
Sewer 
Public Sewer
Special Circumstances 
Standard
SqFt Above 
1614
SqFt Total 
1614
Style 
Arts & Crafts
Water Source 
Public
Interior Features
Appliances 
ENERGY STAR Qualified Appliances
Cooling 
Zoned
Flooring 
CarpetLaminate
Heating 
Heat Pump
Bathroom 2 
Level - Second
Bathroom 3 
Level - First
Bedroom 2 
Dimensions - 9.08 x 12.0Level - Second
Bedroom 3 
Dimensions - 9.17 x 12.0Level - Second
Dining Room 
Dimensions - 8.75 x 12.91Level - First
Great Room 
Dimensions - 14.83 x 12.17Level - First
Kitchen 
Dimensions - 9.83 x 14.08Level - First
Laundry 
Level - Second
Loft 
Dimensions - 9.83 x 7.41Level - Second
Master Bathroom 
Level - Second
Master Bedroom 
Dimensions - 12.08 x 14.0Level - Second
Save
Ask
Tour
Hide
Share
Exterior Features
Construction Details 
Cement Siding
Roof 
Shingle
Community Features
Association Fee 
$151.0
Association Fee Frequency 
Monthly
Additional Association Fee 
$1500.0
Additional Association Fee Frequency 
One Time
Financing Terms Available 
1031 ExchangeCashConventionalFHAUSDA Loan
Schools
School District
Unknown
Elementary School
Durham - Spring Valley Elementary School
Middle School
Durham - Neal Middle
High School
Durham - Southern School of Energy and Sustainabil
Listing courtesy of Chris Long of Beazer Homes


Listings that are marked with an icon are provided courtesy of the Triangle MLS, Inc. of North Carolina, Internet Data Exchange Database. Copyright 2026 Triangle MLS, Inc. of North Carolina. All rights reserved.

Last checked: 2026-11-04 11:18 AM UTC

Neighborhood & Commute
Source: Walkscore
Save
Ask
Tour
Hide
Share