Save
Ask
Tour
Hide
Share
$314,900
New Listing

6020 Namozine Court
Raleigh, NC 27610

For Sale|Single Family Residence|Active
4
Beds
3
Total Baths
2
Full Baths
1
Partial Bath
2,020
SqFt
$156
/SqFt
2007
Built
Subdivision:
Battle Ridge
County:
Wake
Call Now: 919-844-1152
Is this the listing for you? We can help make it yours.
919-844-1152
6020 Namozine Court6020 Namozine Court6020 Namozine Court6020 Namozine Court
Save
Ask
Tour
Hide
Share

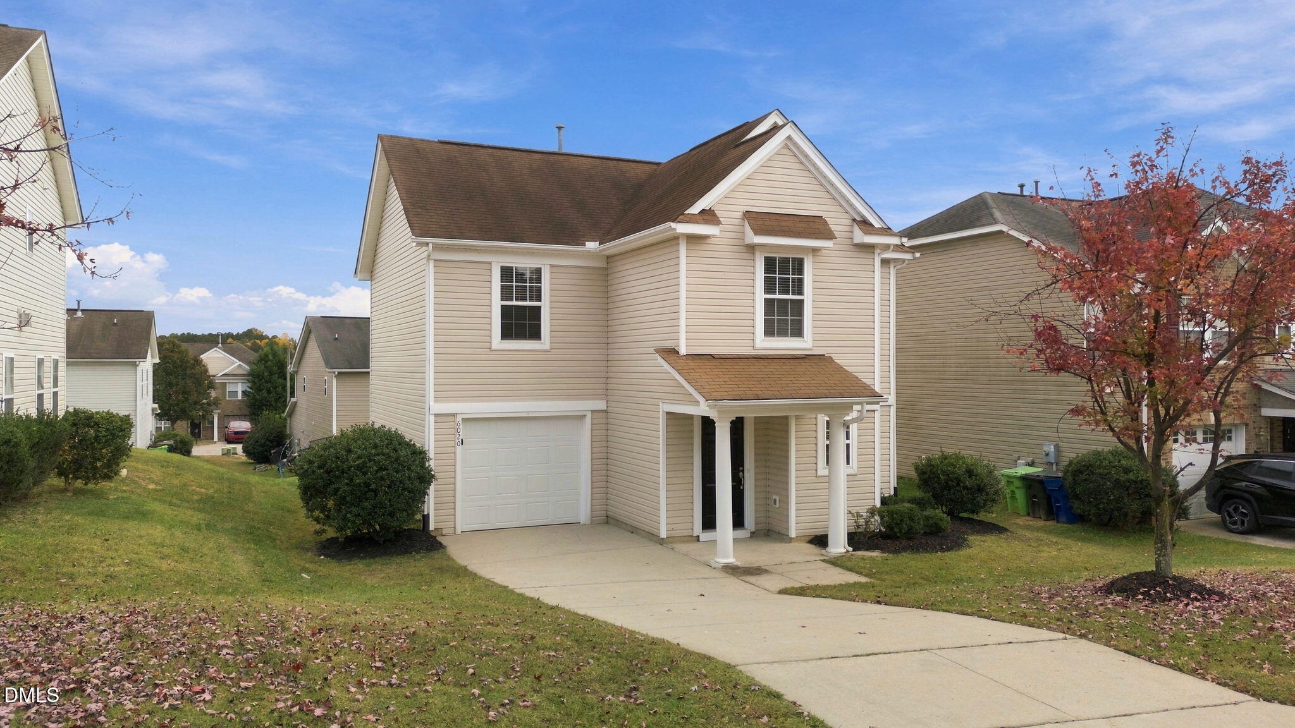
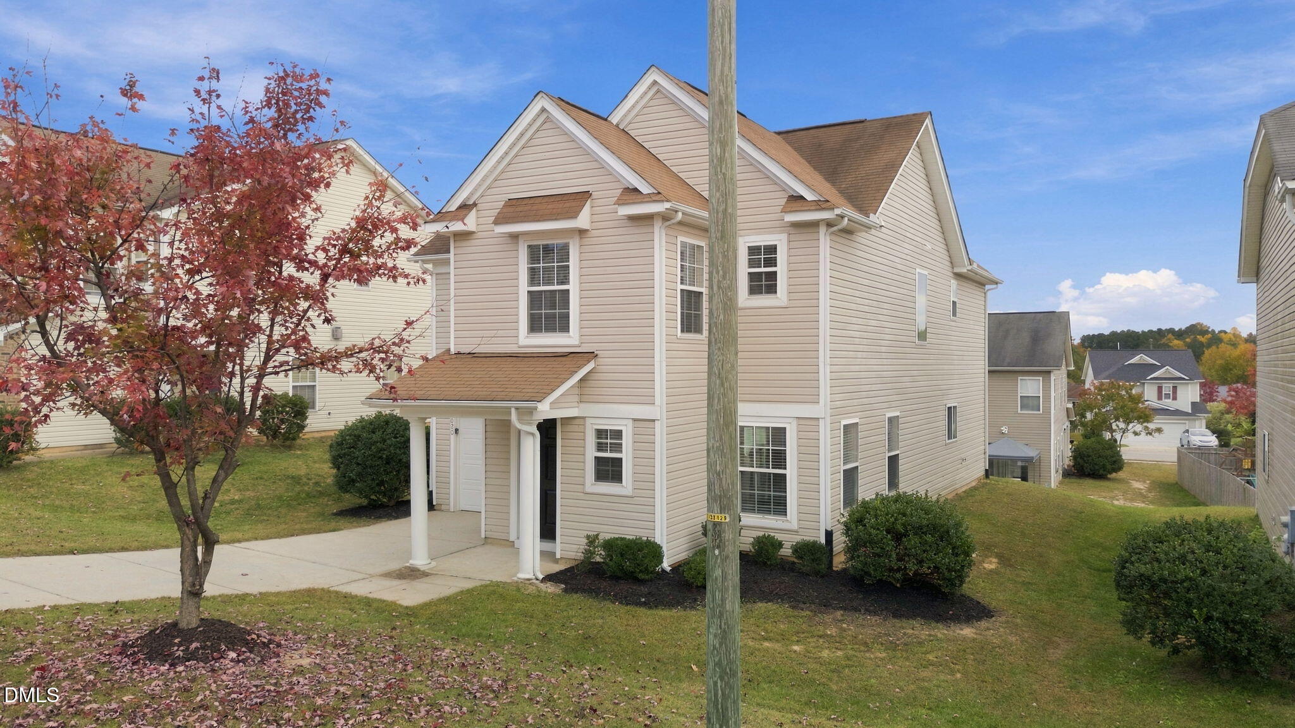
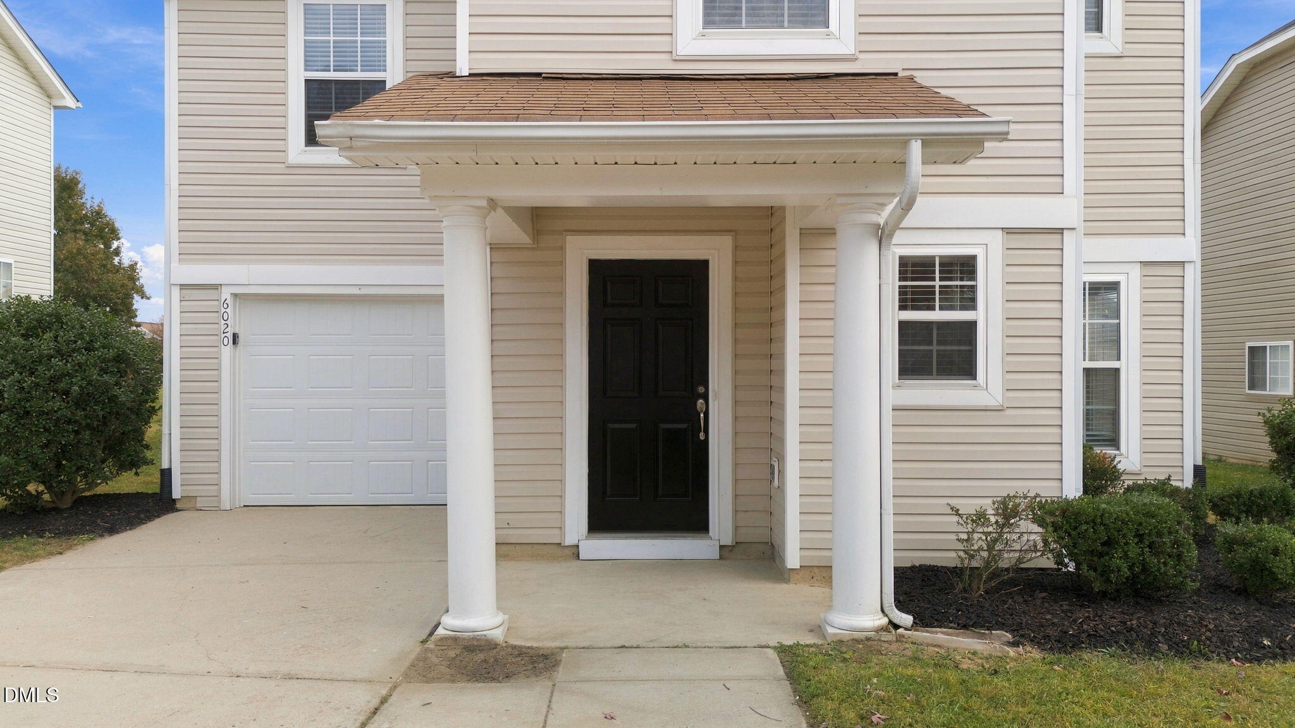
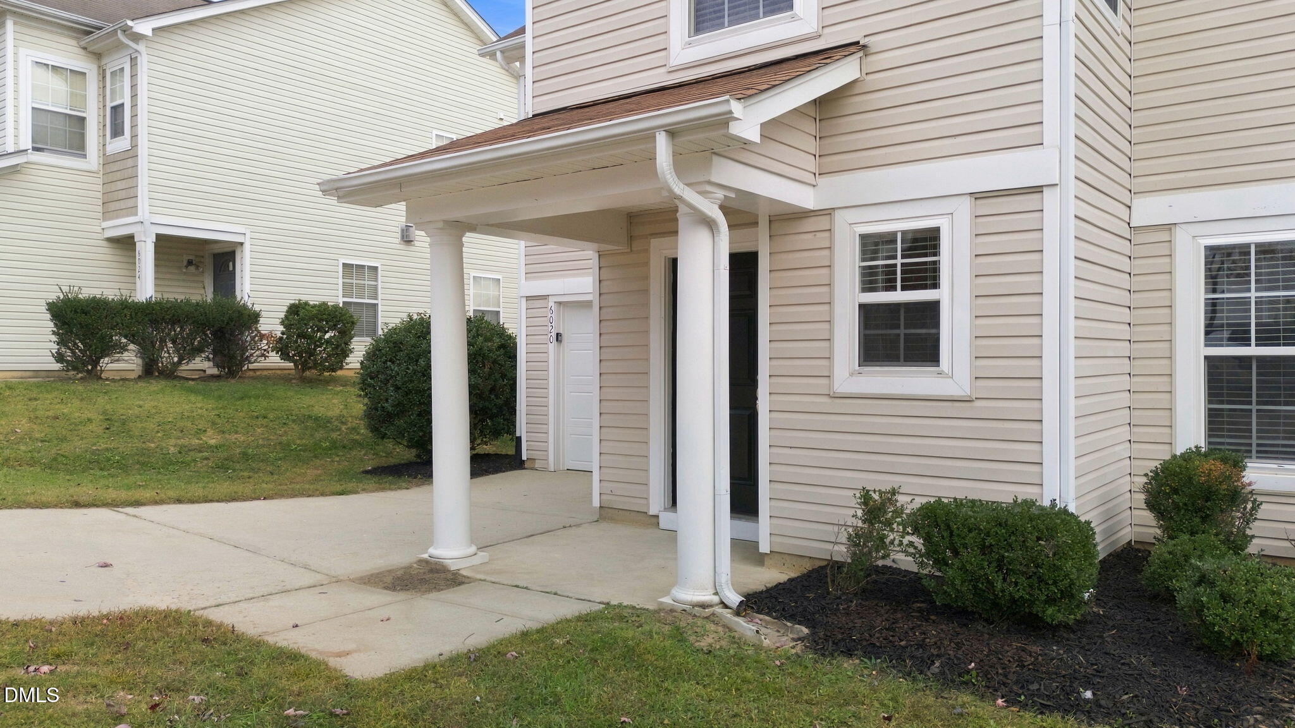
Seller offering up to $12,500 toward buyer closing costs, prepaid expenses, and/or interest rate buydown when using Seller's preferred lender and closing attorney. Incentive subject to lender approval, loan program restrictions, and terms outlined in the executed contract. Welcome home to 6020 Namozine Court in Raleigh! This well-maintained, move-in-ready, four-bedroom, two-and-a-half-bath home offers a welcoming layout with thoughtful updates throughout. Step inside to find beautiful LVP flooring, fresh interior paint, updated fixtures, and 2-inch blinds that add a clean, polished touch. The spacious living area offers plenty of natural light and flows into the dining area and kitchen, featuring stainless steel appliances, dark cabinetry, and ample counter space. Upstairs, you'll find comfortable bedrooms and generous closet space, including a walk-in closet. Outside, enjoy fresh landscaping, a covered front entry, and a backyard with room to relax or entertain. An attached one-car garage and dedicated laundry area add everyday convenience. With its inviting spaces, tasteful updates, and move-in-ready appeal, this Raleigh home is ready to welcome its next owner!

Save
Ask
Tour
Hide
Share
Listing Snapshot
Price 
$314,900
Days On Site 
0 Days
Bedrooms 
4
Inside Area (SqFt) 
2,020 sqft
Total Baths 
3
Full Baths 
2
Partial Baths 
1
Lot Size 
0.12 Acres
Year Built 
2007
MLS Number 
10201503
Status 
Active
Property Tax 
$3,035.69
HOA/Condo/Coop Fees 
$14.17 monthly
Sq Ft Source 
N/A
Friends & Family
Recent Activity
17 hours agoListing first seen on site
17 hours agoListing updated with changes from the MLS
General Features
Acres 
0.12
Attached Garage 
Yes
Foundation 
Slab
Garage 
Yes
Garage Spaces 
1
Levels 
Two
Parking 
AttachedGarageDrivewayGarage Faces Front
Property Sub Type 
Single Family Residence
Sewer 
Public Sewer
Special Circumstances 
Standard
SqFt Above 
2020
SqFt Total 
2020
Style 
Traditional
Water Source 
Public
Zoning 
R-6
Interior Features
Appliances 
DishwasherElectric RangeMicrowave
Cooling 
Central AirCeiling Fan(s)
Flooring 
VinylWood
Heating 
Forced Air
Interior 
Ceiling Fan(s)Walk-In Closet(s)High Speed Internet
Laundry Features 
Laundry RoomUpper Level
Window Features 
Blinds
Bathroom 2 
Level - Second
Bedroom 2 
Level - Second
Bedroom 3 
Level - Second
Bedroom 4 
Level - Second
Breakfast Room 
Level - Main
Kitchen 
Level - Main
Laundry 
Level - Second
Living Room 
Level - Main
Master Bathroom 
Level - Second
Master Bedroom 
Level - Second
Save
Ask
Tour
Hide
Share
Exterior Features
Construction Details 
Vinyl Siding
Fencing 
None
Roof 
Shingle
Windows/Doors 
Blinds
Community Features
Association Fee 
$170.0
Association Fee Frequency 
Annually
Financing Terms Available 
CashConventionalFHAVA Loan
Roads 
Paved
Schools
School District
Unknown
Elementary School
Wake - Barwell Road Elementary
Middle School
Wake - East Garner Middle
High School
Wake - South Garner High
Listing courtesy of John Cole of Integra Realty


Listings that are marked with an icon are provided courtesy of the Triangle MLS, Inc. of North Carolina, Internet Data Exchange Database. Copyright 2026 Triangle MLS, Inc. of North Carolina. All rights reserved.

Last checked: 2026-11-04 11:18 AM UTC

Neighborhood & Commute
Source: Walkscore
Save
Ask
Tour
Hide
Share