Save
Ask
Tour
Hide
Share
$308,000
New Listing

918 N Bickett Boulevard
Louisburg, NC 27549

For Sale|Single Family Residence|Active
3
Beds
3
Total Baths
2
Full Baths
1
Partial Bath
1,605
SqFt
$192
/SqFt
2026
Built
Subdivision:
Not in a Subdivision
County:
Franklin
Call Now: 919-844-1152
Is this the listing for you? We can help make it yours.
919-844-1152
918 N Bickett Boulevard918 N Bickett Boulevard918 N Bickett Boulevard918 N Bickett Boulevard
Save
Ask
Tour
Hide
Share

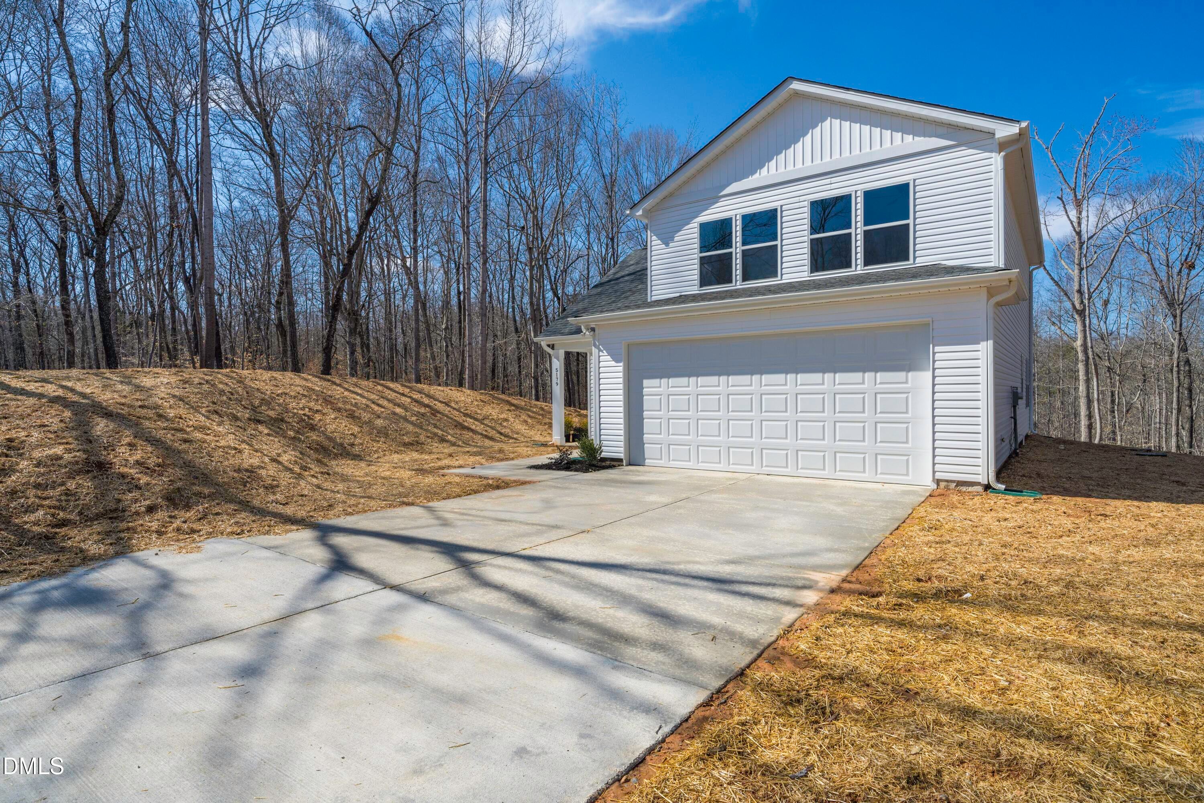
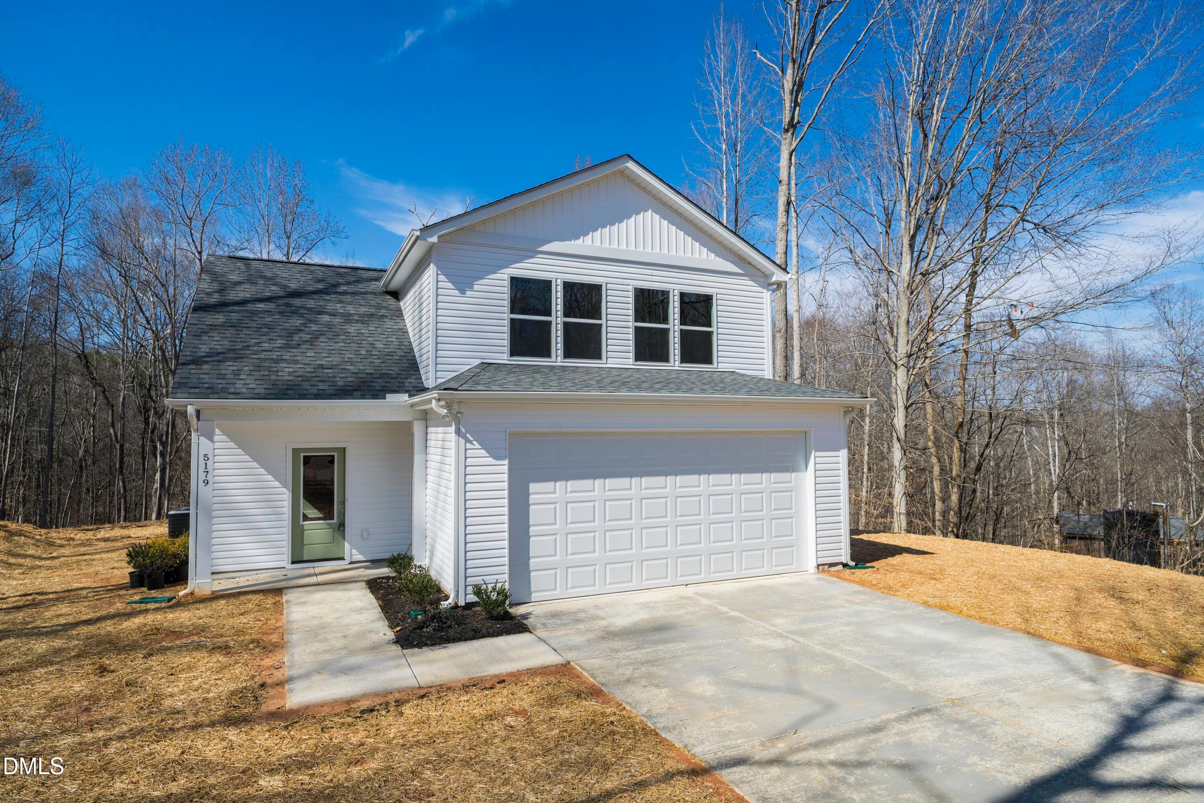
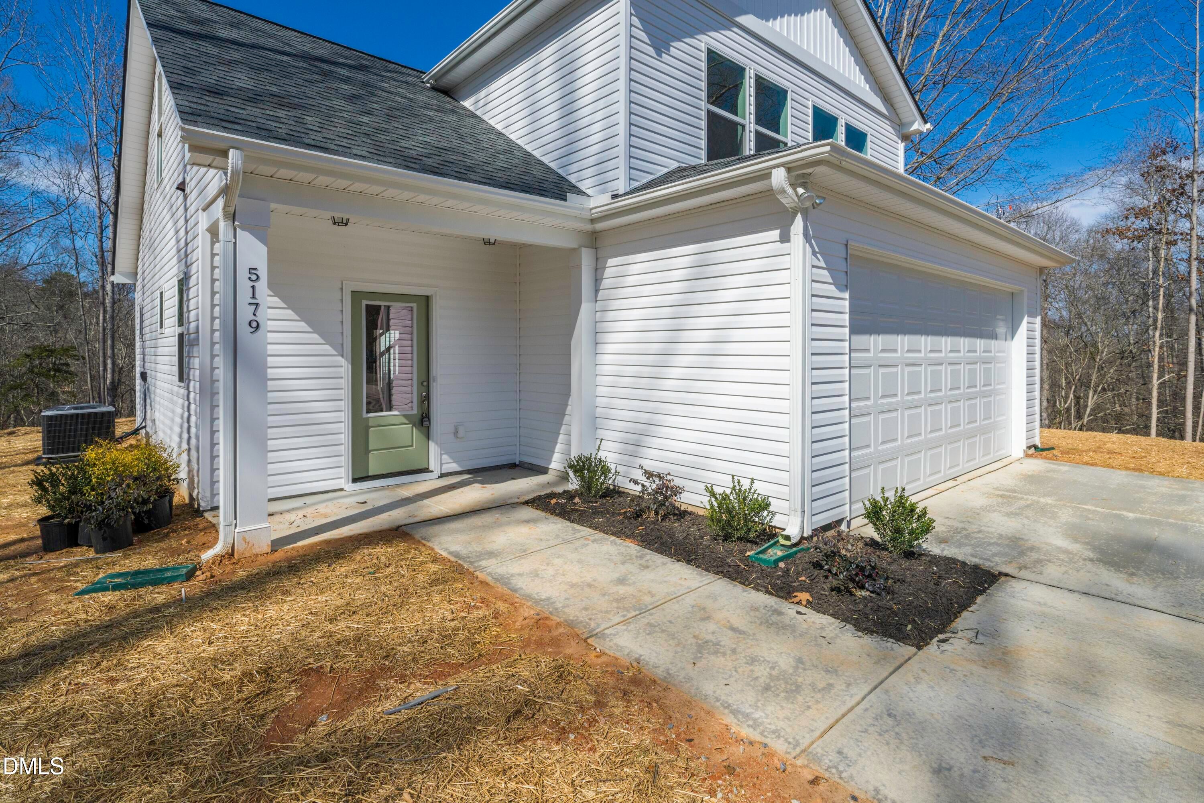
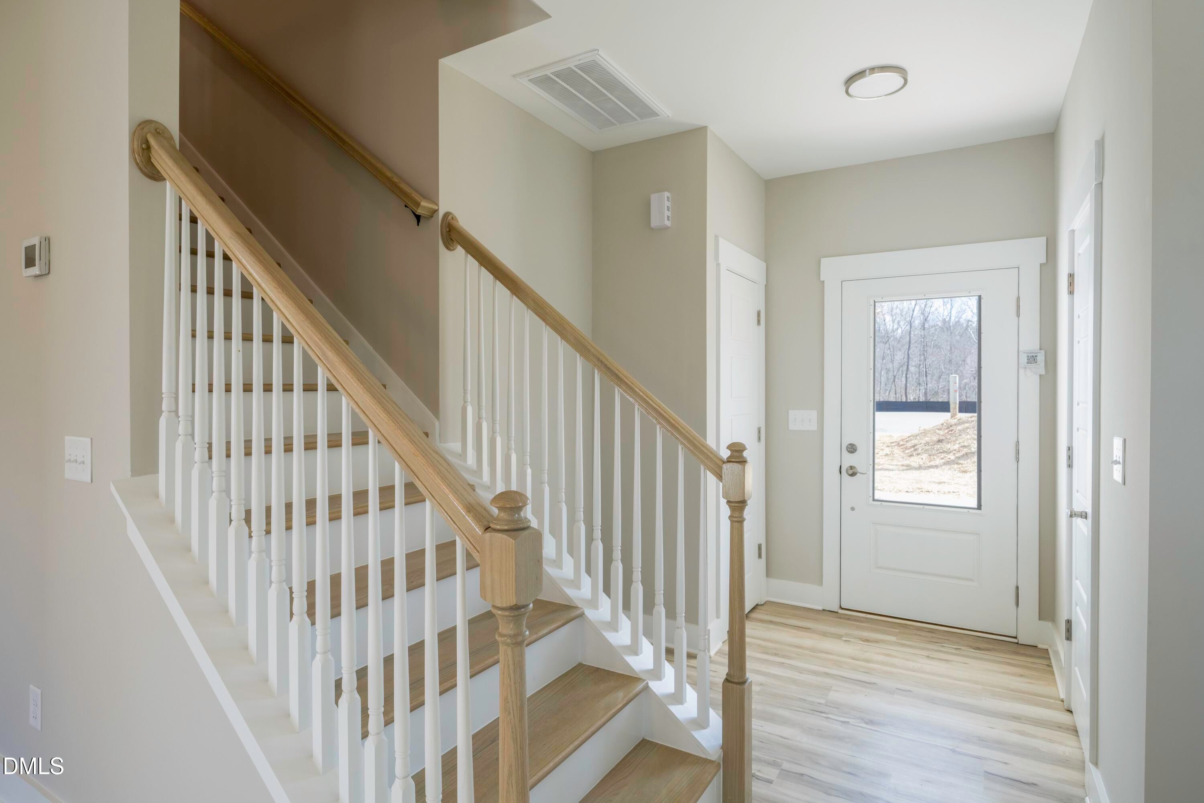
Brand new 3 bedroom, 2.5 bath home by Family Building Company with a 2 car garage, covered front porch, and flat backyard. Open floor plan with LVT flooring throughout the first floor, granite countertops, stainless steel appliances, and a spacious laundry room. All 3 bedrooms are upstairs. An accessory dwelling unit (ADU) is permitted on the property, subject to Louisburg Planning requirements and approvals. Maximum ADU size is 800 square feet total, with up to 542 square feet on the first floor, 2 stories, and 2 bedrooms. Contact Louisburg Planning for details. The builder is offering $5,000 for buyers to use as they choose, plus another $1,500 through the preferred lender. Builder installed blinds, refrigerator, washer, and dryer are also included. Approximately 20 miles to Wake Forest, 30 miles to Raleigh.

Save
Ask
Tour
Hide
Share
Listing Snapshot
Price 
$308,000
Days On Site 
0 Days
Bedrooms 
3
Inside Area (SqFt) 
1,605 sqft
Total Baths 
3
Full Baths 
2
Partial Baths 
1
Lot Size 
0.2 Acres
Year Built 
2026
MLS Number 
10201502
Status 
Active
Property Tax 
$248.74
HOA/Condo/Coop Fees 
N/A
Sq Ft Source 
N/A
Friends & Family
Recent Activity
17 hours agoListing first seen on site
17 hours agoListing updated with changes from the MLS
General Features
Acres 
0.2
Attached Garage 
Yes
Foundation 
Slab
Garage 
Yes
Garage Spaces 
2
Levels 
Two
Parking 
AttachedGarage
Property Condition 
New Construction
Property Sub Type 
Single Family Residence
Sewer 
Public Sewer
Special Circumstances 
Standard
SqFt Above 
1605
SqFt Total 
1605
Style 
ContemporaryTraditional
Water Source 
Public
Zoning 
R 1
Interior Features
Cooling 
Central Air
Flooring 
CarpetVinyl
Heating 
Central
Bathroom 2 
Level - Second
Bedroom 2 
Level - Second
Bedroom 3 
Level - Second
Dining Room 
Level - Main
Kitchen 
Level - Main
Laundry 
Level - Main
Living Room 
Level - Main
Master Bathroom 
Level - Second
Master Bedroom 
Level - Second
Save
Ask
Tour
Hide
Share
Exterior Features
Construction Details 
Vinyl Siding
Roof 
Shingle
Community Features
Financing Terms Available 
CashContractFHAVA Loan
Schools
School District
Unknown
Elementary School
Franklin - Louisburg Elementary
Middle School
Franklin - Terrell Lane Middle
High School
Franklin - Louisburg Magnet High School
Listing courtesy of Steven Elliot of HomeSmart


Listings that are marked with an icon are provided courtesy of the Triangle MLS, Inc. of North Carolina, Internet Data Exchange Database. Copyright 2026 Triangle MLS, Inc. of North Carolina. All rights reserved.

Last checked: 2026-11-04 11:18 AM UTC

Neighborhood & Commute
Source: Walkscore
Save
Ask
Tour
Hide
Share