Save
Ask
Tour
Hide
Share
$259,990
New Listing

237 Maddox Drive
Aberdeen, NC 28315

For Sale|Townhouse|Active
3
Beds
3
Total Baths
2
Full Baths
1
Partial Bath
1,614
SqFt
$161
/SqFt
2026
Built
Subdivision:
Martin Farms
County:
Moore
Call Now: 919-844-1152
Is this the listing for you? We can help make it yours.
919-844-1152
237 Maddox Drive237 Maddox Drive237 Maddox Drive237 Maddox Drive
Save
Ask
Tour
Hide
Share

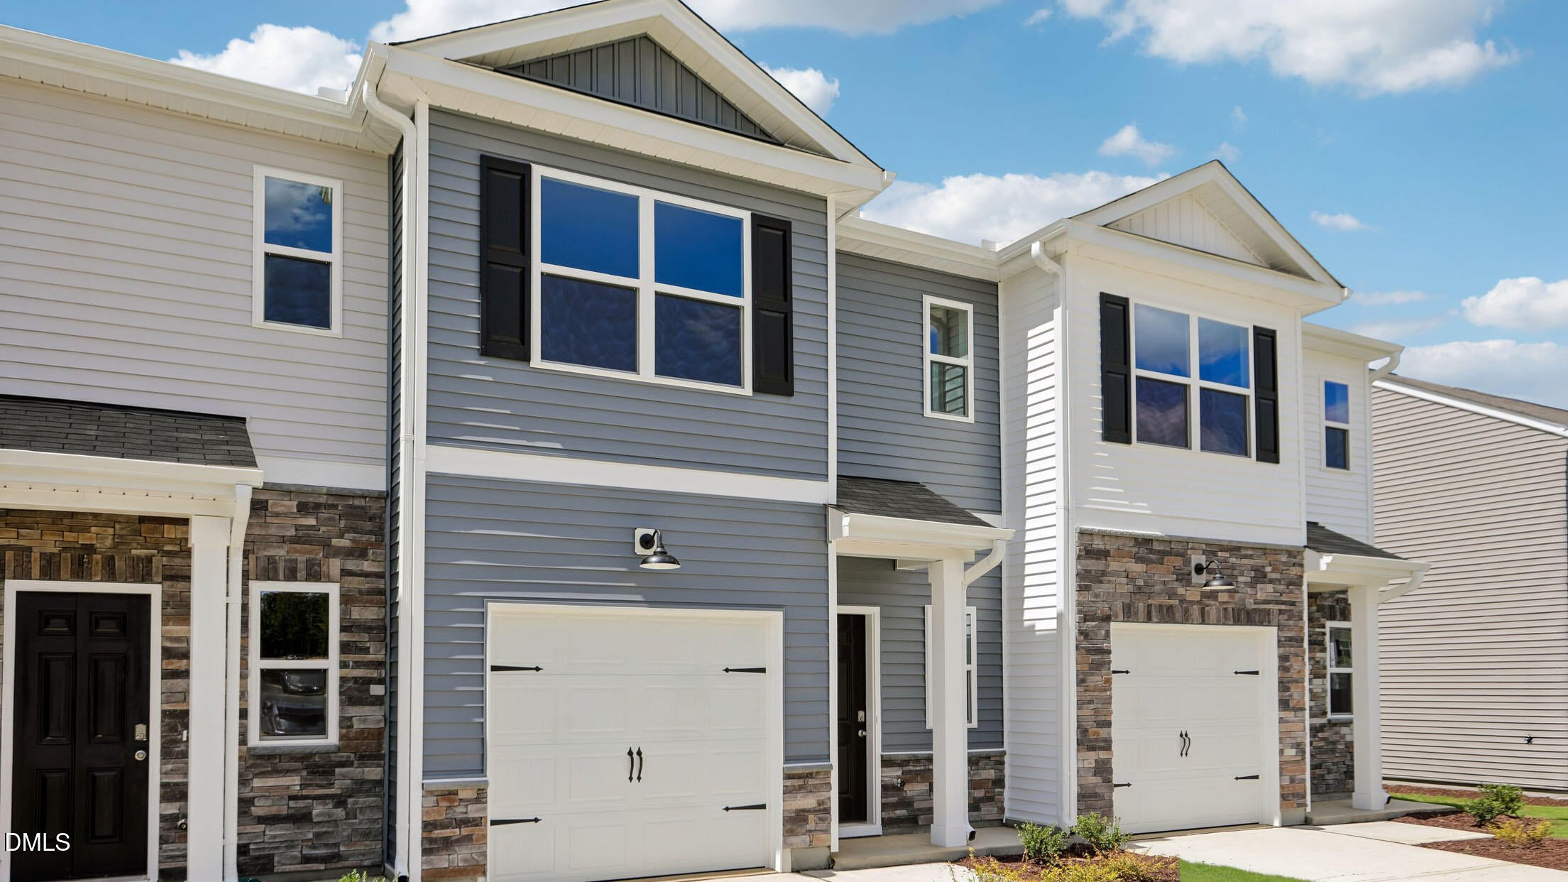
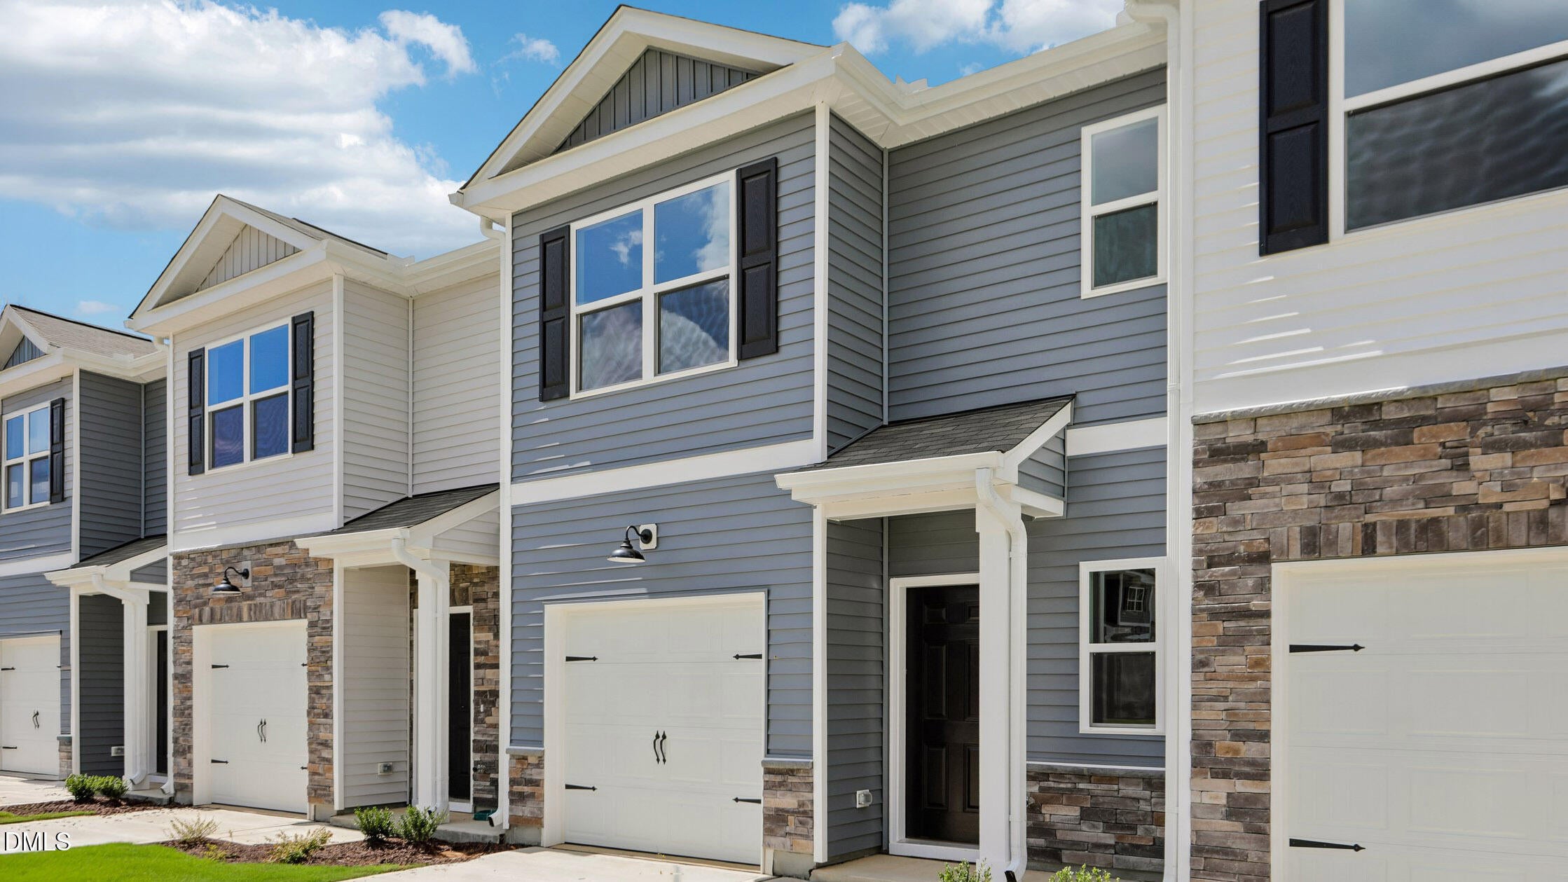
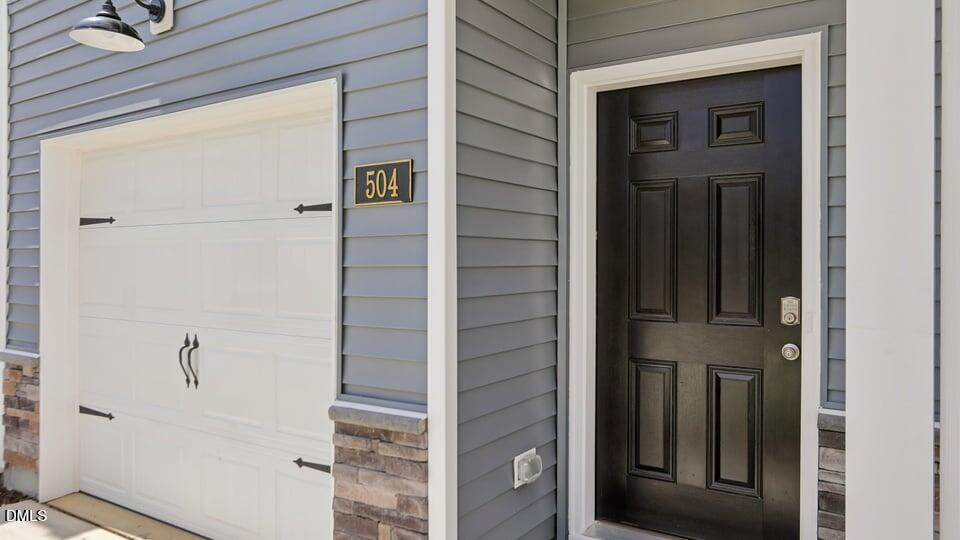
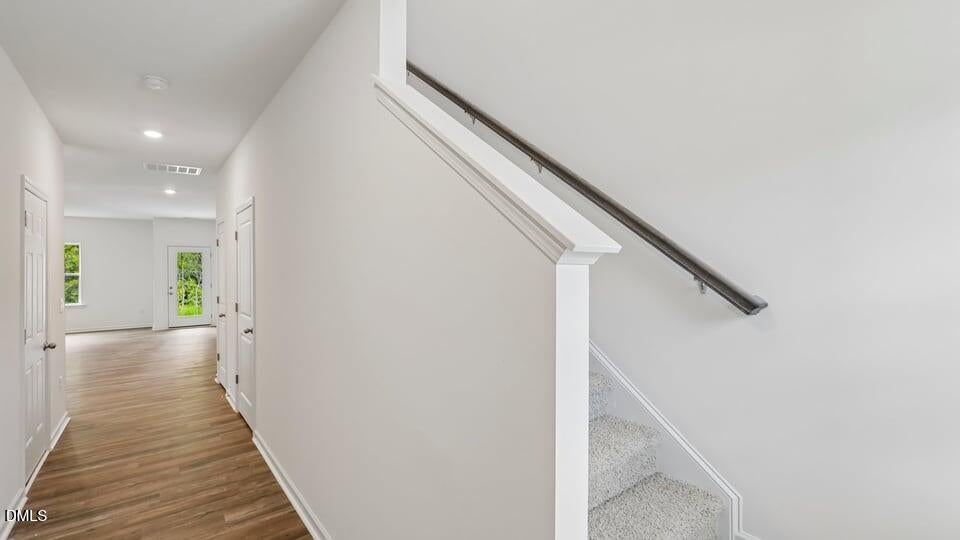
Welcome to 237 Maddox Drive, where townhome living feels polished, practical, and easy to enjoy. Offering approximately 1,614 square feet, this 2-story floor plan includes 3 bedrooms, 2.5 bathrooms, and a 1-car garage, creating a comfortable balance of space and convenience. The main level brings the kitchen, dining area, and family room together in an open layout that supports everyday living. The design keeps everyone connected while still giving your household room to spread out. The kitchen is finished with quartz countertops, stainless steel appliances, and a layout designed for comfort and convenience. The main living areas offer flexible space for dining, gathering, relaxing, and making the home your own, while the rear patio creates an inviting outdoor spot to unwind in the fresh air. Upstairs, the primary suite provides a peaceful retreat with a spacious walk-in closet, double vanity, and a walk-in shower. An additional 2 bedrooms offer individual space for family members or guests, while a full bathroom and the centrally located laundry area keep daily routines convenient and efficient. With modern finishes, an open main floor, and thoughtfully arranged spaces, this home offers a fresh take on townhome living. Welcome to where fashion meets function, at 237 Maddox Drive! *Photos are not of the actual home or interior features and are representative of floor plan only.*

Save
Ask
Tour
Hide
Share
Listing Snapshot
Price 
$259,990
Days On Site 
0 Days
Bedrooms 
3
Inside Area (SqFt) 
1,614 sqft
Total Baths 
3
Full Baths 
2
Partial Baths 
1
Lot Size 
0.05 Acres
Year Built 
2026
MLS Number 
10201500
Status 
Active
Property Tax 
N/A
HOA/Condo/Coop Fees 
$135 monthly
Sq Ft Source 
N/A
Friends & Family
Recent Activity
17 hours agoListing first seen on site
17 hours agoListing updated with changes from the MLS
General Features
Acres 
0.05
Attached Garage 
Yes
Foundation 
Slab
Garage 
Yes
Garage Spaces 
1
Home Warranty 
Yes
Levels 
Two
Parking 
AttachedGarageConcreteDrivewayGarage Faces FrontGarage Door OpenerInside Entrance
Parking Spaces 
2
Property Condition 
New Construction
Property Sub Type 
Townhouse
Sewer 
Public Sewer
Special Circumstances 
Standard
SqFt Above 
1614
SqFt Total 
1614
Style 
Traditional
Utilities 
Electricity ConnectedSewer ConnectedWater Connected
Water Source 
Public
Interior Features
Appliances 
DishwasherFree-Standing Electric RangeMicrowaveStainless Steel Appliance(s)Water Heater
Cooling 
Central Air
Flooring 
CarpetLaminateVinyl
Heating 
ElectricZoned
Interior 
Double VanityEat-in KitchenKitchen IslandOpen FloorplanSmart ThermostatSee RemarksStorageWalk-In Closet(s)
Laundry Features 
Laundry ClosetUpper Level
Window Features 
Low Emissivity WindowsScreens
Bedroom 2 
Level - Second
Bedroom 3 
Level - Second
Dining Room 
Level - First
Kitchen 
Level - FirstDescription - Flex Room
Living Room 
Level - First
Master Bedroom 
Level - Second
Save
Ask
Tour
Hide
Share
Exterior Features
Construction Details 
Stone VeneerVinyl Siding
Exterior 
Rain Gutters
Lot Features 
Landscaped
Patio And Porch 
Patio
Roof 
Shingle
Windows/Doors 
Low Emissivity WindowsScreens
Community Features
Association Amenities 
ClubhouseOtherPool
Association Fee 
$135.0
Association Fee Frequency 
Monthly
Financing Terms Available 
CashConventionalFHAUSDA LoanVA Loan
Schools
School District
Unknown
Elementary School
Moore - Aberdeen Elementary School
Middle School
Moore - Southern Middle School
High School
Moore - Pinecrest High School
Listing courtesy of Kenneth Ward of D.R. Horton, Inc.


Listings that are marked with an icon are provided courtesy of the Triangle MLS, Inc. of North Carolina, Internet Data Exchange Database. Copyright 2026 Triangle MLS, Inc. of North Carolina. All rights reserved.

Last checked: 2026-11-04 11:13 AM UTC

Neighborhood & Commute
Source: Walkscore
Save
Ask
Tour
Hide
Share