Save
Ask
Tour
Hide
Share
$650,000
New Listing

1229 Wedgeland Drive
Raleigh, NC 27615

For Sale|Single Family Residence|Active
3
Beds
3
Total Baths
2
Full Baths
1
Partial Bath
2,410
SqFt
$270
/SqFt
1998
Built
Subdivision:
Greystone Park
County:
Wake
Call Now: 919-844-1152
Is this the listing for you? We can help make it yours.
919-844-1152
Upcoming Open Houses
Sat, Nov 7, 2:00 PM - 4:00 PM
Sun, Nov 8, 2:00 PM - 4:00 PM
1229 Wedgeland Drive1229 Wedgeland Drive1229 Wedgeland Drive1229 Wedgeland Drive
Save
Ask
Tour
Hide
Share

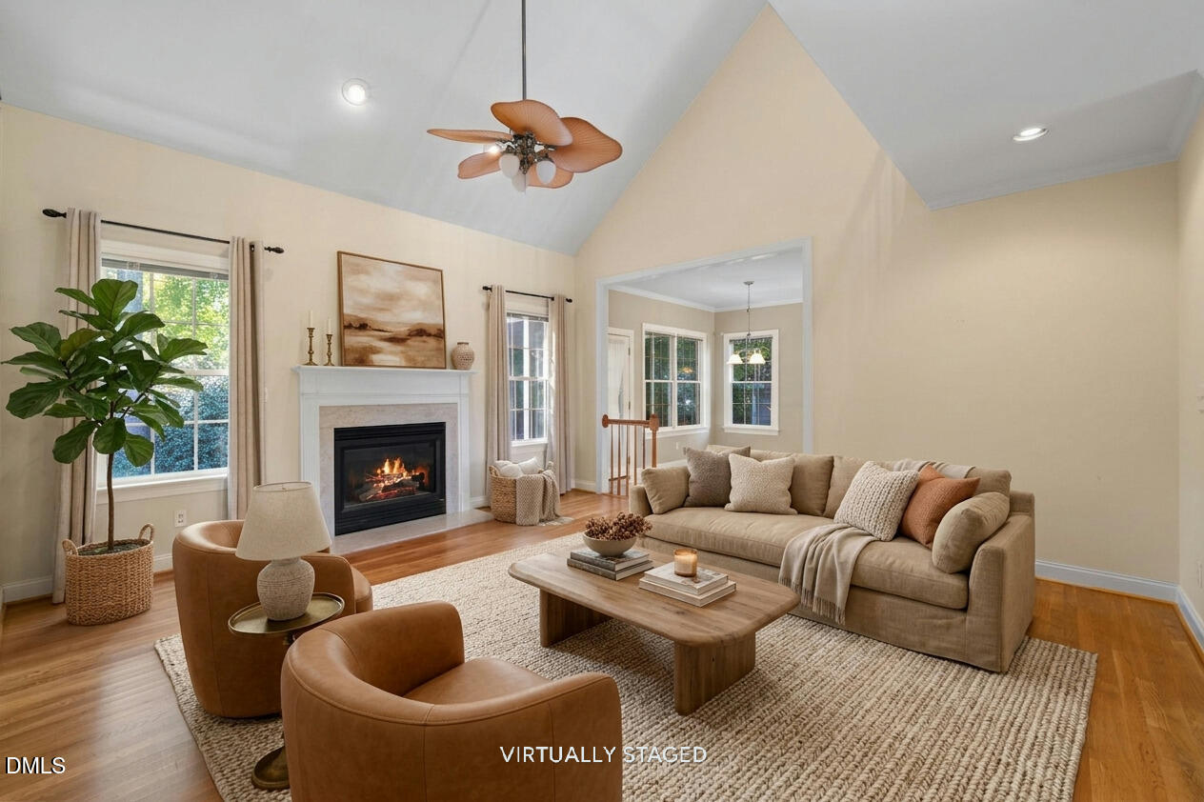
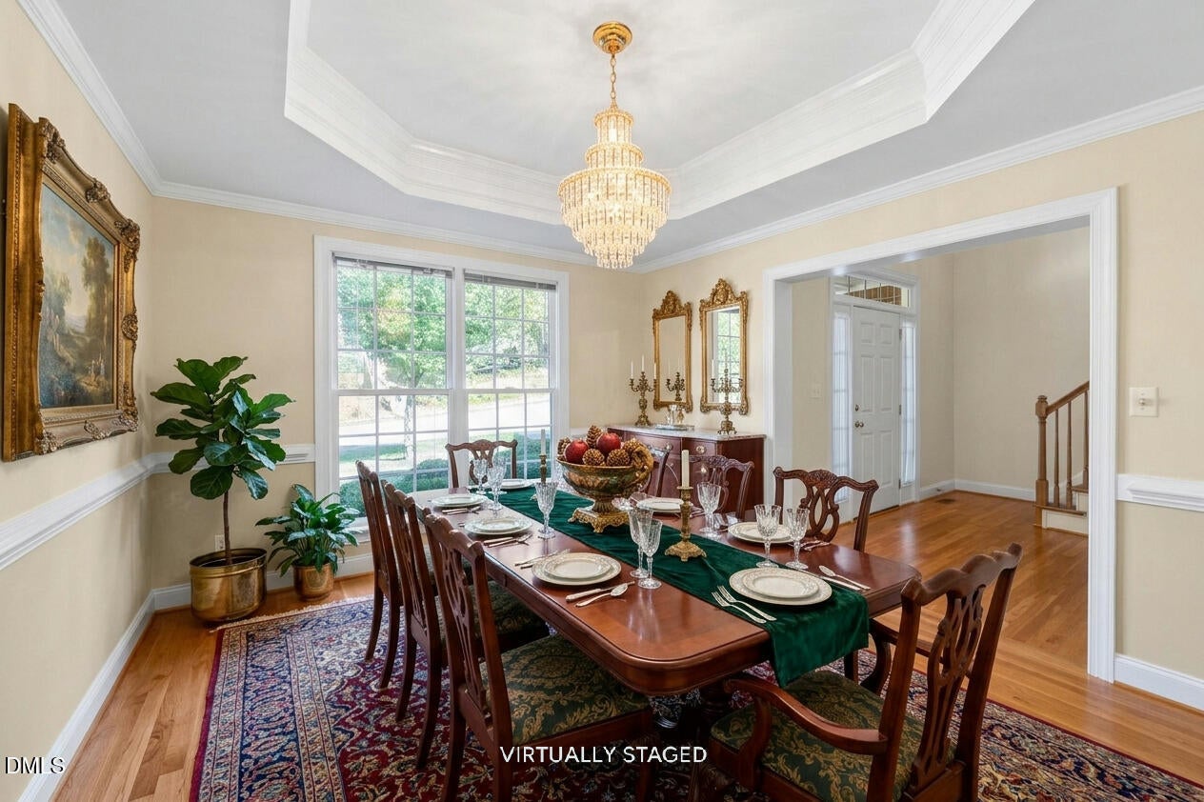
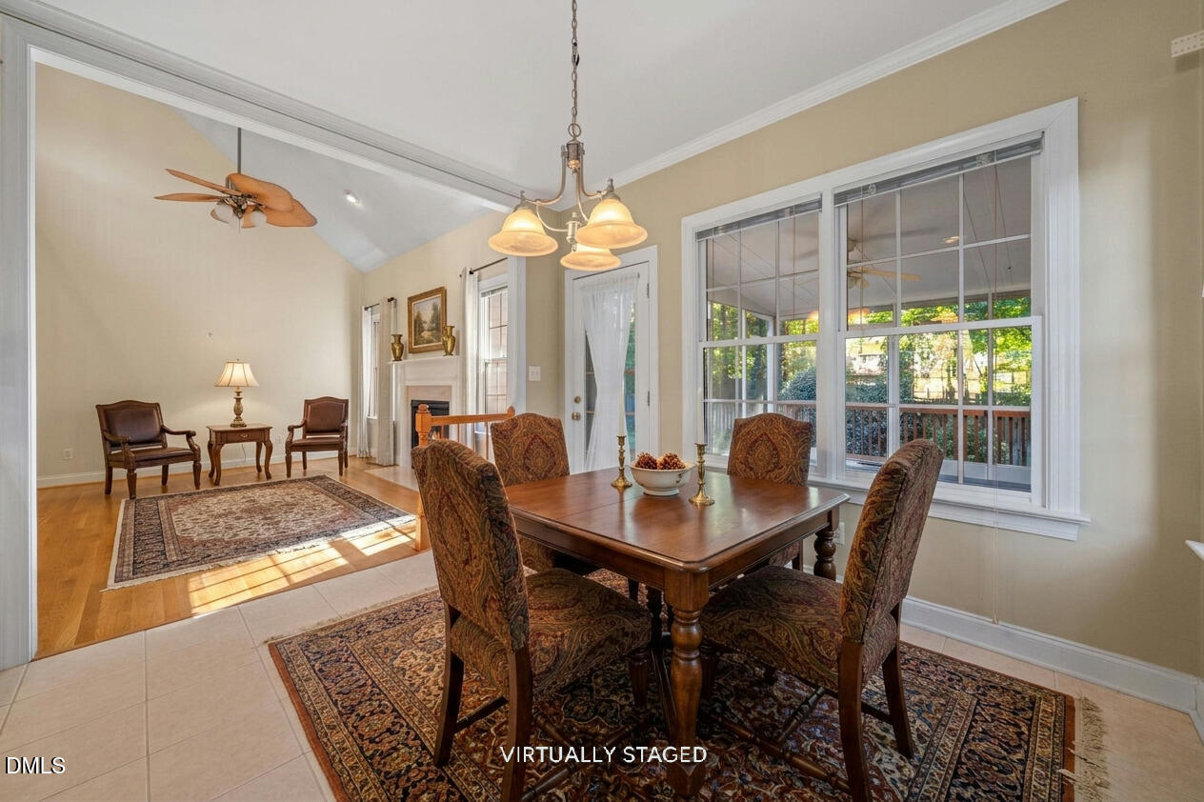
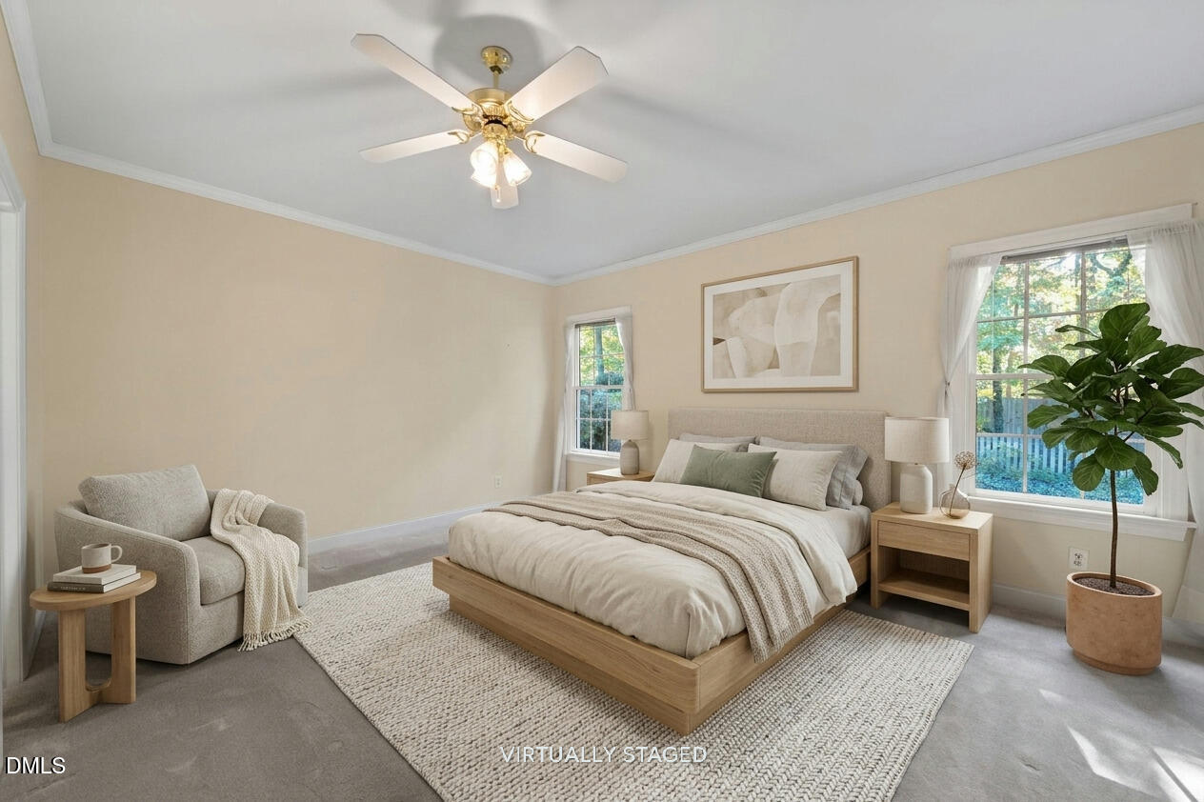
Welcome to 1229 Wedgeland Drive, where comfort, versatility, and an unbeatable North Raleigh location come together in the desirable Greystone Village community! This inviting 3-bedroom, 2.5-bath home offers a thoughtful layout with beautiful hardwood floors the main living areas, tile kitchen, comfortable carpeted bedrooms, and a spacious upstairs bonus room ideal for a home office, media room, or additional living space. Abundant storage throughout the home and a two-car garage provide plenty of room to stay organized. Step outside and enjoy two distinct outdoor living spaces! The screened-in composite deck offers a relaxing retreat for morning coffee or unwinding in the evening, while the adjoining open wood deck provides additional space for grilling, entertaining, or simply enjoying the backyard. One of this home's greatest advantages is its location! Greystone combines the charm of an established neighborhood with easy access to everyday conveniences. Enjoy nearby neighborhood trails, green spaces, along with the popular Greystone Village Shopping Center, featuring local favorites like Sola Coffee Café, Gonza Tacos y Tequila, and Two Roosters Ice Cream. Grocery shopping at Food Lion, neighborhood recreation, and other local businesses are just minutes away. Conveniently situated near North Hills, Midtown Raleigh, and major routes including I-440 and I-540, this location offers easy access to shopping, dining, entertainment, and everything the Triangle has to offer. Discover the perfect combination of comfortable living, flexible spaces, and neighborhood charm at 1229 Wedgeland Drive!

Save
Ask
Tour
Hide
Share
Listing Snapshot
Price 
$650,000
Days On Site 
0 Days
Bedrooms 
3
Inside Area (SqFt) 
2,410 sqft
Total Baths 
3
Full Baths 
2
Partial Baths 
1
Lot Size 
0.18 Acres
Year Built 
1998
MLS Number 
10201496
Status 
Active
Property Tax 
$4,933.96
HOA/Condo/Coop Fees 
$19.17 monthly
Sq Ft Source 
N/A
Friends & Family
Recent Activity
17 hours agoListing first seen on site
17 hours agoListing updated with changes from the MLS
General Features
Acres 
0.18
Attached Garage 
Yes
Garage 
Yes
Garage Spaces 
2
Levels 
One and One HalfTwo
Parking 
AttachedGarageConcreteDrivewayGarage Faces Front
Property Sub Type 
Single Family Residence
Sewer 
Public Sewer
Special Circumstances 
Standard
SqFt Above 
2410
SqFt Total 
2410
Style 
TraditionalTransitional
Water Source 
Public
Zoning 
R-6
Interior Features
Appliances 
Dishwasher
Basement 
Crawl Space
Cooling 
Central AirCeiling Fan(s)
Fireplace 
Yes
Fireplace Features 
Glass DoorsLiving Room
Fireplaces 
1
Flooring 
CarpetTileWood
Heating 
CentralFireplace(s)
Interior 
Ceiling Fan(s)ChandelierCrown MoldingDouble VanityEntrance FoyerHigh CeilingsPantryRecessed LightingStorageTray Ceiling(s)Vaulted Ceiling(s)Walk-In Closet(s)Master Downstairs
Laundry Features 
Laundry RoomMain Level
Main Level Bedrooms 
1
Bedroom 2 
Dimensions - 15.6 x 12.0Level - Second
Bedroom 3 
Dimensions - 15.4 x 12.3Level - Second
Bedroom 4 
Dimensions - 17.7 x 14.6Level - Second
Breakfast Room 
Dimensions - 11.0 x 10.0Level - Main
Dining Room 
Dimensions - 13.0 x 11.3Level - Main
Entrance Hall 
Dimensions - 11.7 x 7.2Level - Main
Kitchen 
Dimensions - 13.6 x 11.0Level - Main
Laundry 
Dimensions - 7.0 x 6.0Level - Main
Living Room 
Dimensions - 17.0 x 16.0Level - Main
Master Bedroom 
Dimensions - 17.0 x 13.0Level - Main
Other 
Dimensions - 16.0 x 12.0Level - MainDescription - Screened Porch
Save
Ask
Tour
Hide
Share
Exterior Features
Construction Details 
Brick
Exterior 
Rain Gutters
Patio And Porch 
DeckEnclosedFront PorchScreened
Roof 
Shingle
Community Features
Association Fee 
$230.0
Association Fee Frequency 
Annually
Financing Terms Available 
CashConventionalFHAVA Loan
Schools
School District
Unknown
Elementary School
Wake - Lynn Road Elementary
Middle School
Wake - Carroll Middle
High School
Wake - Sanderson High
Listing courtesy of Linda Craft of Linda Craft Team, REALTORS


Listings that are marked with an icon are provided courtesy of the Triangle MLS, Inc. of North Carolina, Internet Data Exchange Database. Copyright 2026 Triangle MLS, Inc. of North Carolina. All rights reserved.

Last checked: 2026-11-04 11:18 AM UTC

Neighborhood & Commute
Source: Walkscore
Save
Ask
Tour
Hide
Share