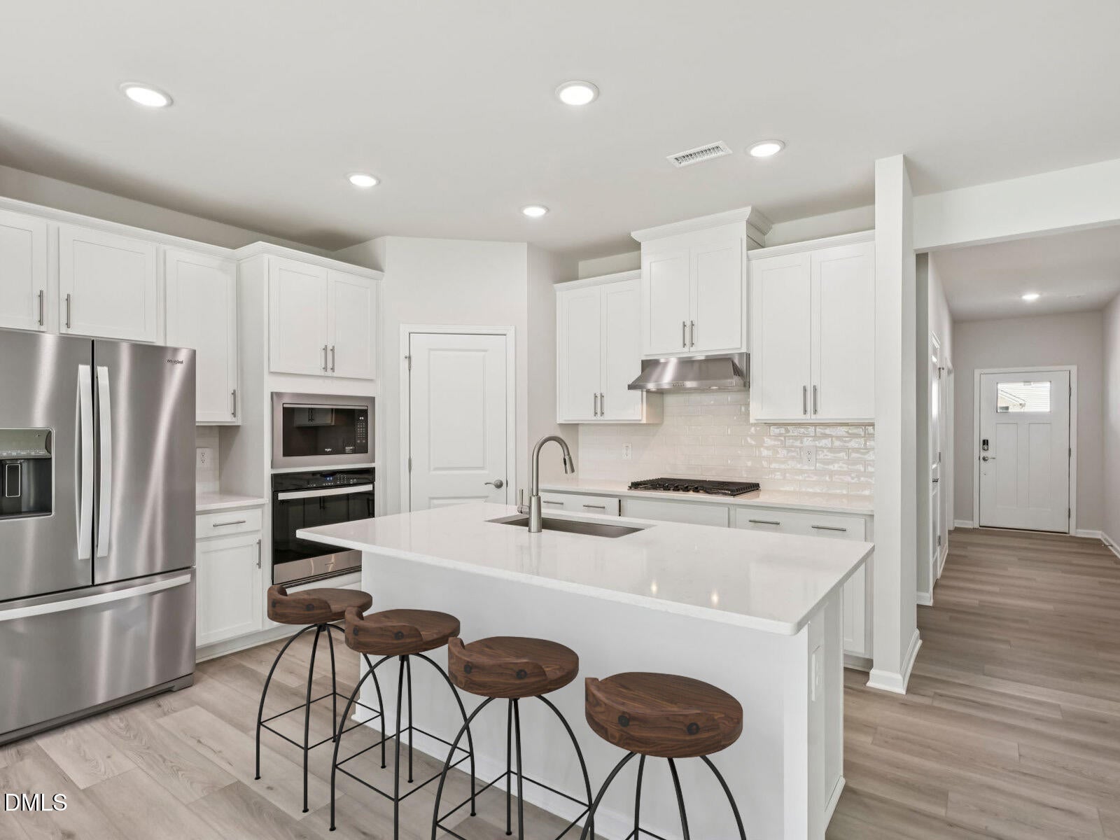
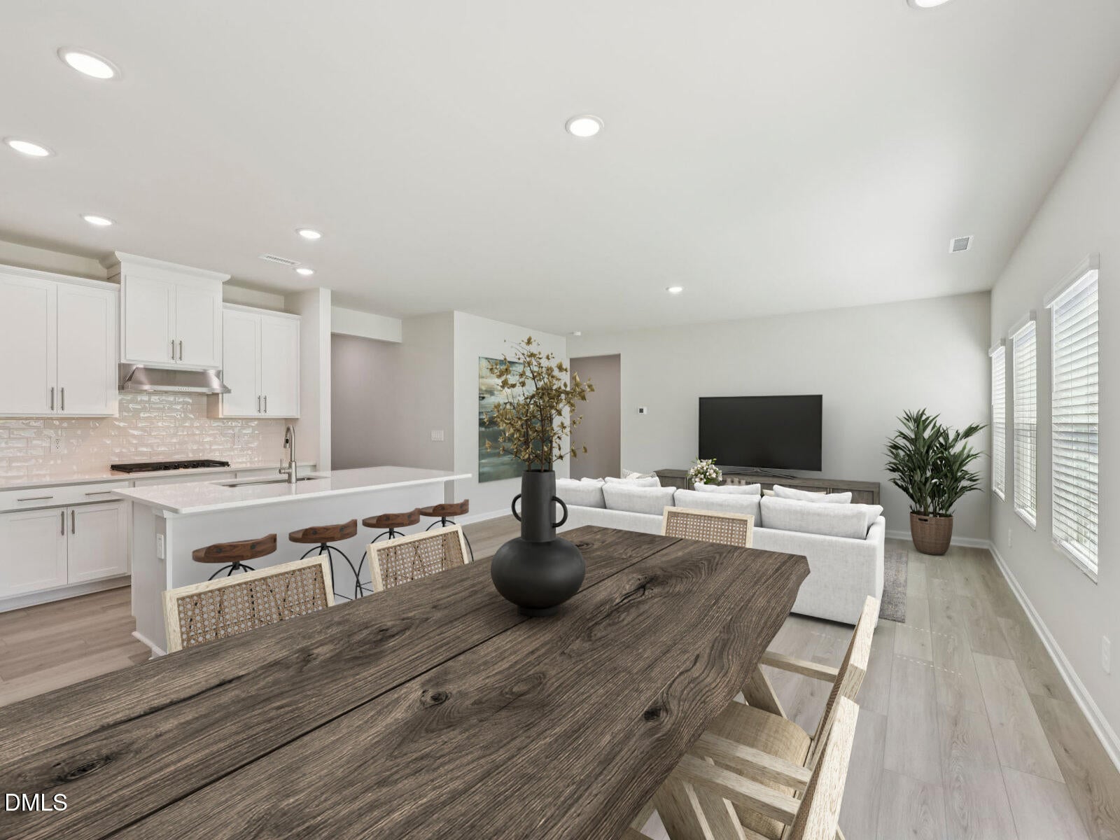
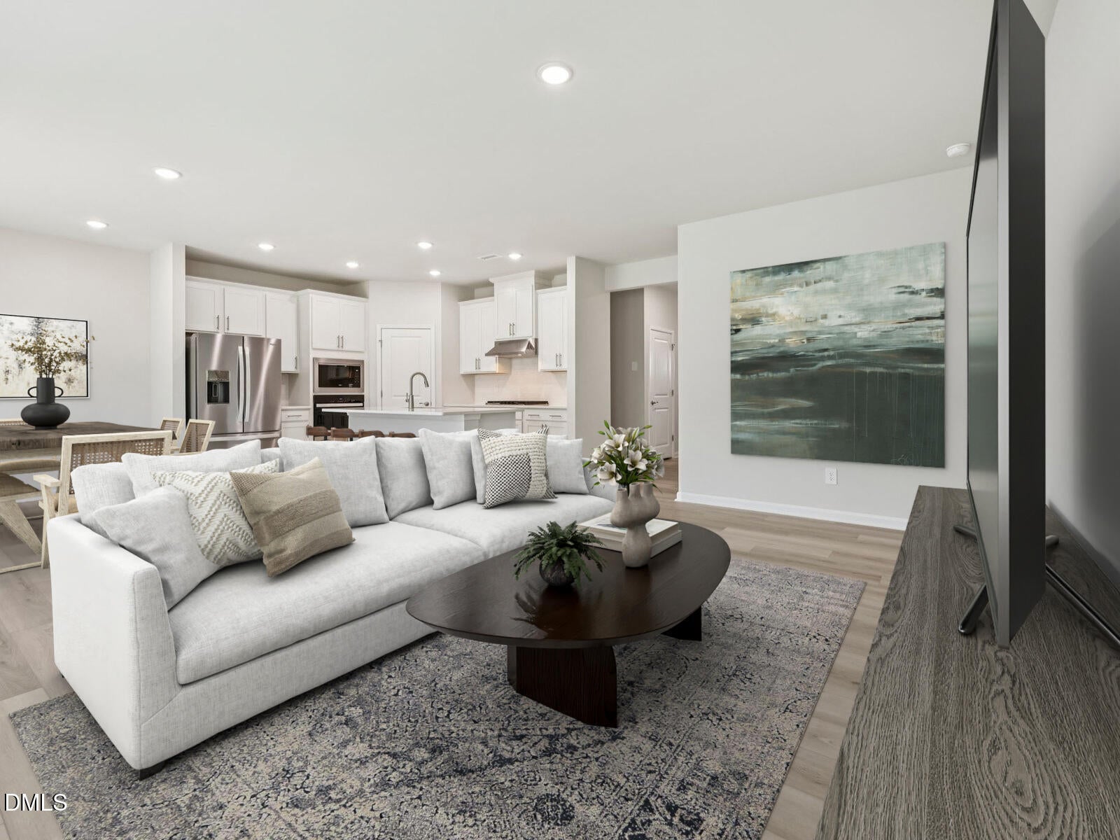
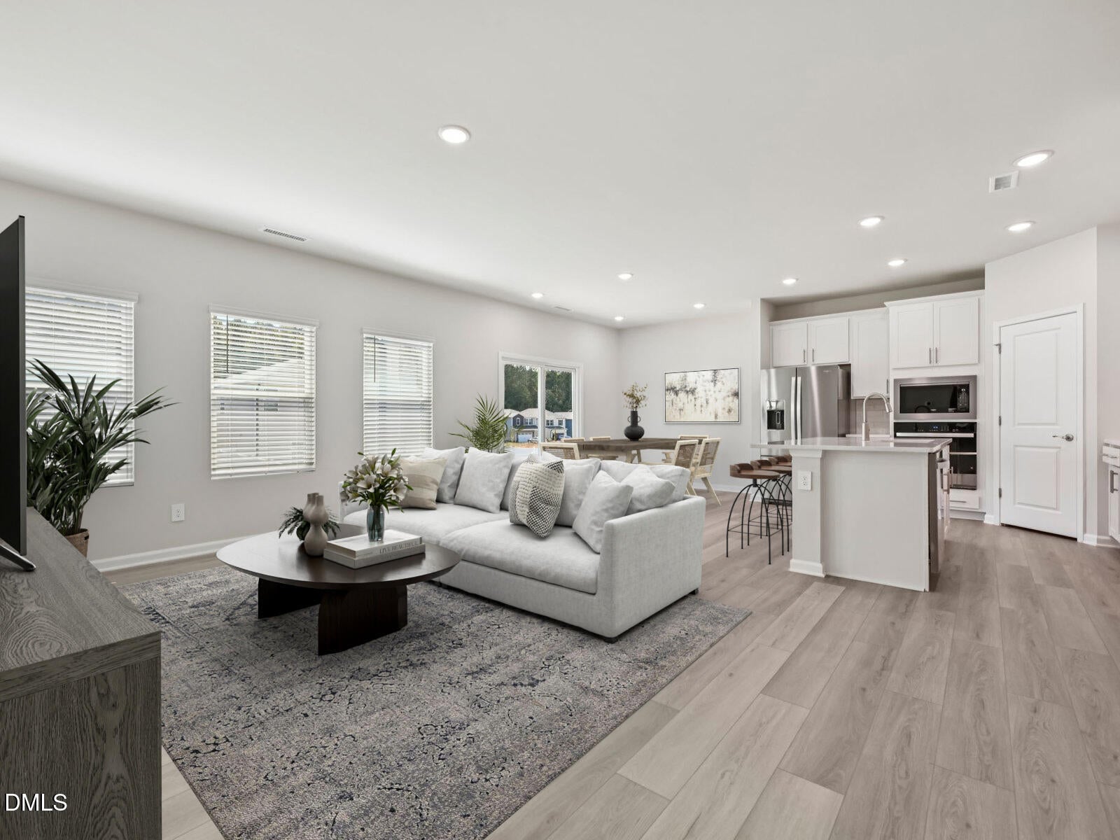
Brand new, energy-efficient home ready Dec 2026! Entertain guests in the open-concept living space, then send them off to bed in the main level guest suite. Enjoy quiet evenings out on the covered patio, or build your dream hobby room in the versatile flex space. At the end of the day, a luxurious primary suite awaits, featuring a tiled walk-in shower and spacious dual-vanities. Slate cabinets, white quartz countertops, warm taupe EVP flooring with warm grey carpet in our Radiant package. Located minutes from downtown Clayton, Country Lane offers a series of two-story homes with open-concept layouts and engineered with energy-efficient features. The planned community pool, cabana, and fire pit elevate the lifestyle within the community while gourmet kitchens and covered patios enhance living inside the home. Quick access to the I-540 and I-40 interchange keeps Raleigh, RTP and the rest of the Triangle within easy reach. Each of our homes is built with innovative, energy-efficient features designed to help you enjoy more savings, better health, real comfort and peace of mind.
Listing Snapshot
Inside Area (SqFt)
2,674 sqft
HOA/Condo/Coop Fees
$75 monthly
Recent Activity
| 18 hours ago | | Listing first seen on site |
| 18 hours ago | | Listing updated with changes from the MLS |
General Features
Green Energy Efficient
AppliancesDoorsHVACInsulationLightingThermostatWindows
Property Condition
New ConstructionUnder Construction
Property Sub Type
Single Family Residence
Security
Carbon Monoxide Detector(s)Smoke Detector(s)
Special Circumstances
Standard
Utilities
Electricity ConnectedNatural Gas ConnectedSewer ConnectedUnderground UtilitiesWater Connected
Interior Features
Appliances
DryerDishwasherGas CooktopGas Water HeaterMicrowaveRefrigeratorRange HoodStainless Steel Appliance(s)Tankless Water HeaterWasherOven
Cooling
Central AirHeat PumpZoned
Heating
CentralHeat PumpZoned
Interior
Crown MoldingDouble VanityEntrance FoyerKitchen IslandOpen FloorplanPantrySmart HomeSmart ThermostatWalk-In Closet(s)
Laundry Features
Laundry RoomUpper Level
Window Features
BlindsLow Emissivity Windows
Bedroom 2
Dimensions - 12.0 x 10.0Level - Second
Bedroom 3
Dimensions - 11.0 x 11.0Level - Second
Bedroom 4
Dimensions - 12.0 x 11.0Level - Second
Bedroom 5
Dimensions - 10.0 x 11.0Level - Main
Dining Room
Dimensions - 12.0 x 8.0Level - Main
Living Room
Dimensions - 13.0 x 18.0Level - Main
Master Bedroom
Dimensions - 21.0 x 13.0Level - Second
Office
Dimensions - 12.0 x 13.0Level - Main
Exterior Features
Construction Details
FrameHardiPlank TypeSpray Foam Insulation
Lot Features
Back YardFront YardLandscaped
Patio And Porch
CoveredPatio
Windows/Doors
BlindsLow Emissivity Windows
Community Features
Association Amenities
CabanaDog ParkLandscapingManagementParkPlaygroundPool
Association Fee Frequency
Quarterly
Community Features
CurbsParkPlaygroundPoolSuburbanStreet LightsSidewalks
Financing Terms Available
CashConventionalFHAVA Loan
Schools
Elementary SchoolJohnston - West Clayton Elementary
Middle SchoolJohnston - Clayton Middle
High SchoolJohnston - Clayton High
Listing courtesy of La Sonda Stasinopoulos of Meritage Homes of the Carolina

Listings that are marked with an icon are provided courtesy of the Triangle MLS, Inc. of North Carolina, Internet Data Exchange Database. Copyright 2026 Triangle MLS, Inc. of North Carolina. All rights reserved.
Last checked: 2026-11-04 11:18 AM UTC
Source: Walkscore