Save
Ask
Tour
Hide
Share
$595,000
New Listing

417 S 2nd Street
Smithfield, NC 27577

For Sale|Single Family Residence|Active
3
Beds
2
Total Baths
2
Full Baths
2,066
SqFt
$288
/SqFt
2026
Built
Subdivision:
Not in a Subdivision
County:
Johnston
Call Now: 919-844-1152
Is this the listing for you? We can help make it yours.
919-844-1152
417 S 2nd Street417 S 2nd Street417 S 2nd Street417 S 2nd Street
Save
Ask
Tour
Hide
Share

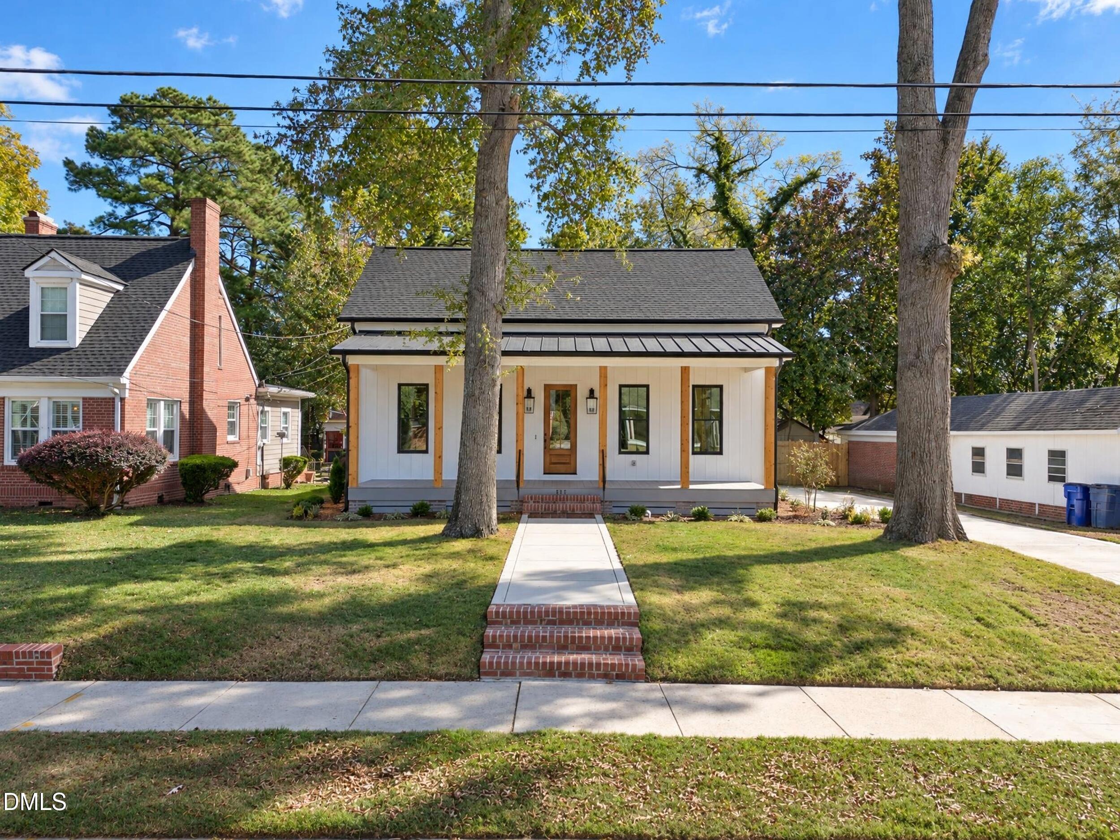
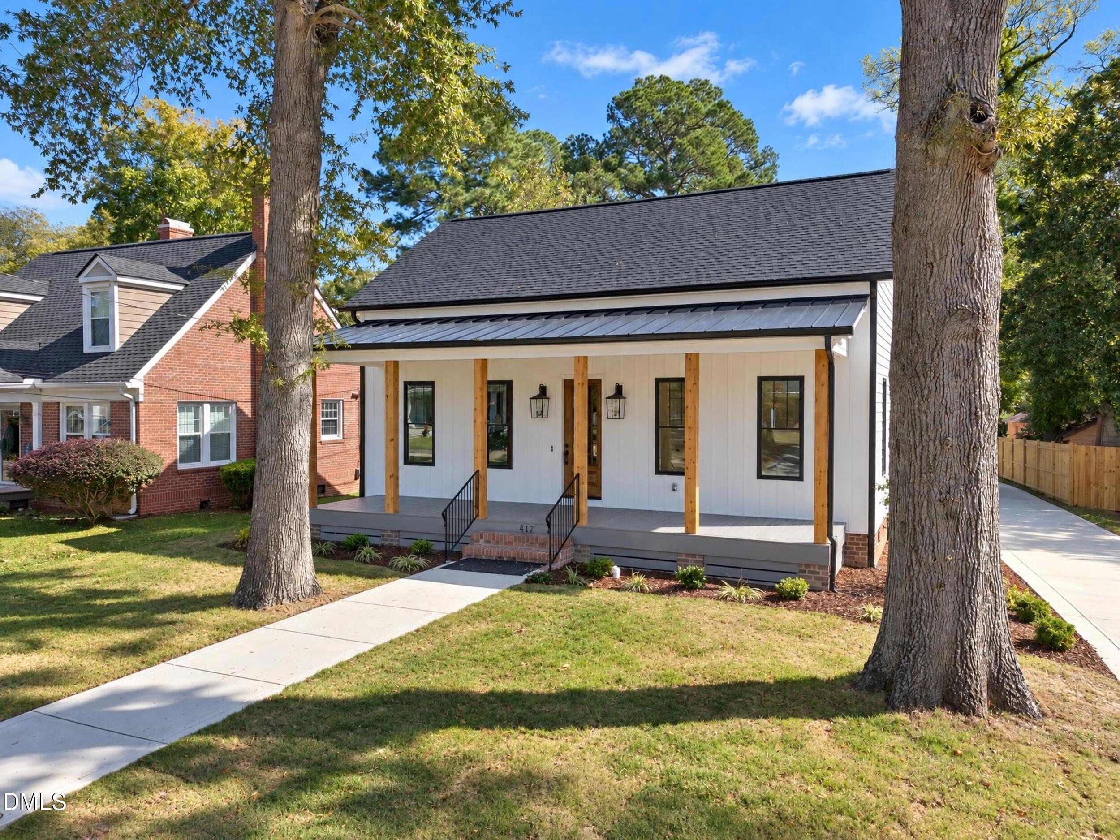
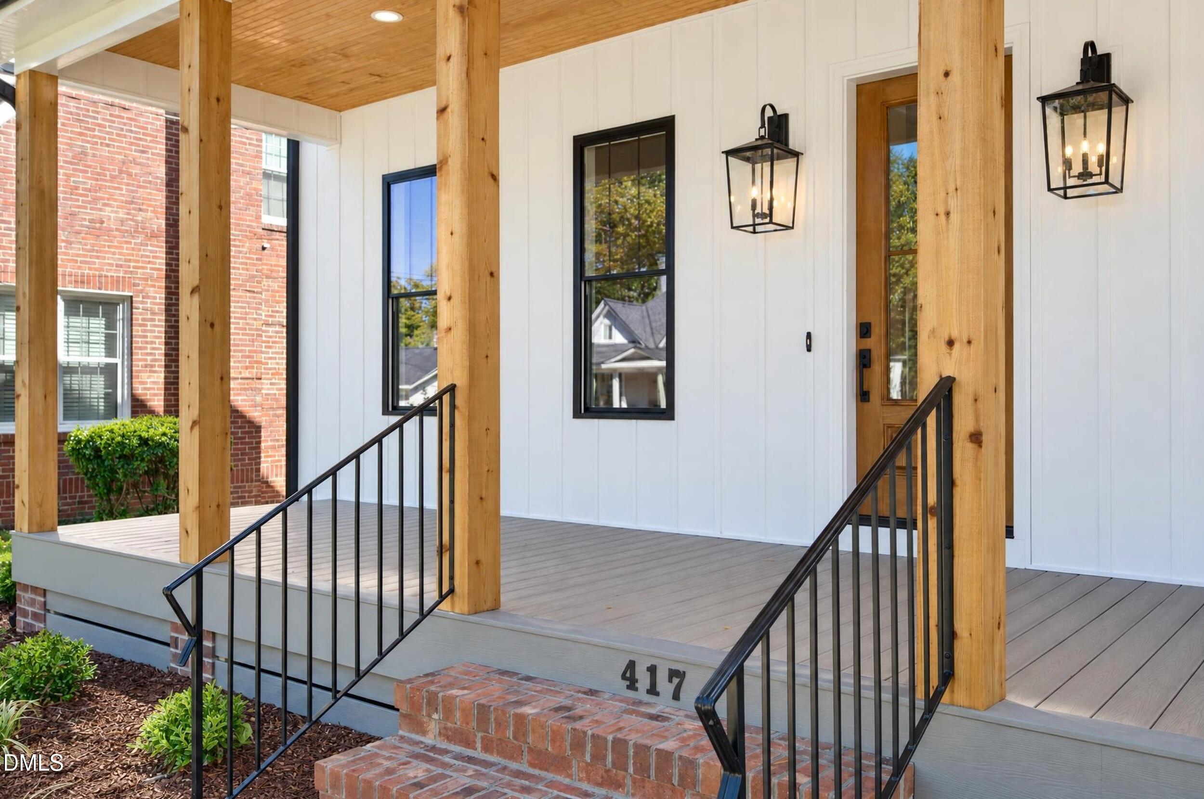
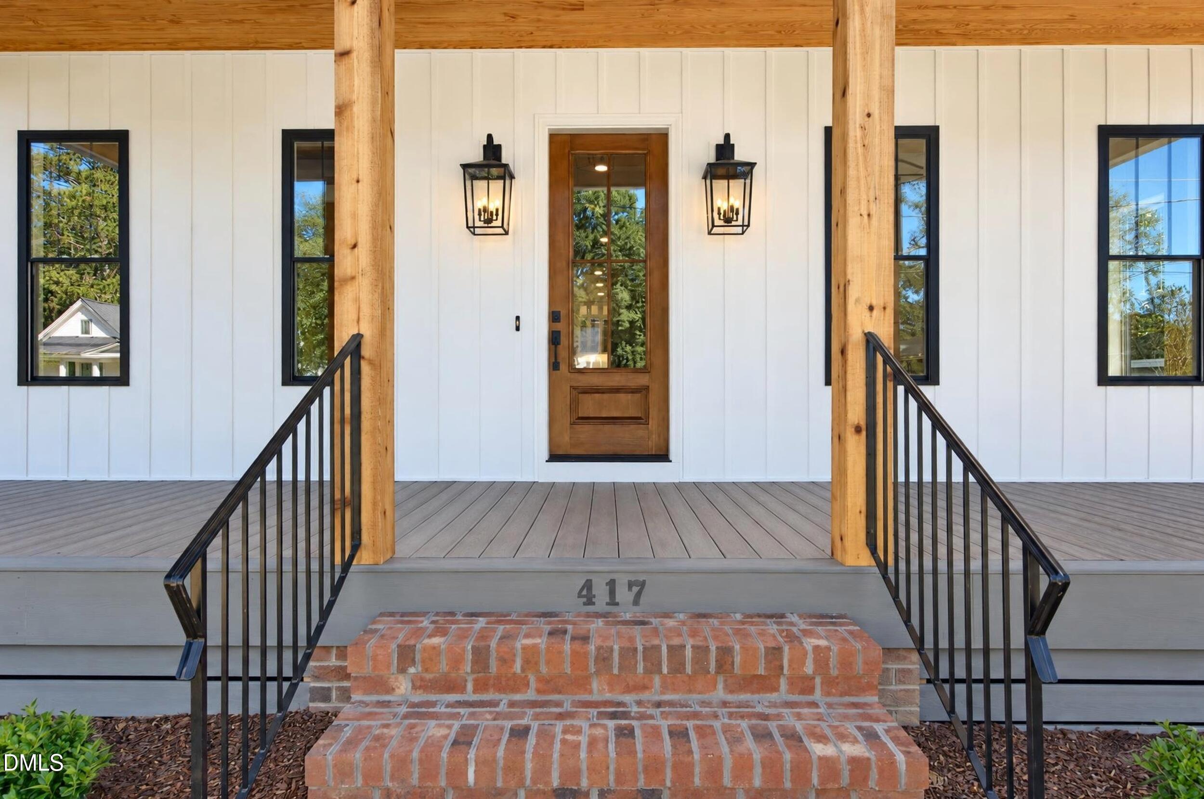
Welcome to 417 S Second Street in the heart of Smithfield! This stunning Southern Living-inspired ranch offers 2,066 square feet of thoughtfully designed living space with 3 bedrooms, 2 full bathrooms, and an exceptional blend of timeless Southern charm and modern finishes. From the inviting rocking chair front porch to the beautiful red oak hardwood floors, every detail has been carefully considered. The spacious, open-concept living area features a fireplace with a custom wood mantel and flows seamlessly into the gourmet kitchen, complete with quartz countertops, a large center island, custom cabinetry, stainless steel appliances, gas range with oven and vent hood, built-in microwave, dishwasher, refrigerator, and an oversized pantry with custom shelving. A charming front office or reading nook features beautiful built-ins, offering the perfect space to work or unwind. The spacious owner's suite includes a walk-in closet and a beautifully appointed bathroom with tile flooring, quartz countertops, and a large tiled walk-in shower. Two additional generously sized bedrooms offer comfortable living space and share a beautifully finished full bathroom featuring tile finishes and a bathtub/shower combination. Additional highlights include a functional mudroom with abundant built-in storage, a dedicated laundry room with tile flooring, and a tankless water heater. Step outside to enjoy the screened-in porch overlooking the large, fenced backyard, perfect for relaxing or entertaining. The expansive covered carport provides ample parking and additional covered outdoor space. With gorgeous craftsmanship, thoughtful storage solutions, and a desirable single-story layout, this home offers the perfect combination of style, comfort, and functionality in an established Smithfield neighborhood. Don't miss the opportunity to make this exceptional home yours!

Save
Ask
Tour
Hide
Share
Listing Snapshot
Price 
$595,000
Days On Site 
0 Days
Bedrooms 
3
Inside Area (SqFt) 
2,066 sqft
Total Baths 
2
Full Baths 
2
Partial Baths 
N/A
Lot Size 
0.29 Acres
Year Built 
2026
MLS Number 
10201482
Status 
Active
Property Tax 
$672
HOA/Condo/Coop Fees 
N/A
Sq Ft Source 
N/A
Friends & Family
Recent Activity
18 hours agoListing first seen on site
18 hours agoListing updated with changes from the MLS
General Features
Acres 
0.29
Carport 
2
Levels 
One
Parking 
CarportAttached CarportAttachedDrivewayOpenParking Pad
Parking Spaces 
4
Property Condition 
New Construction
Property Sub Type 
Single Family Residence
Security 
Smoke Detector(s)
Sewer 
Public Sewer
SqFt Above 
2066
SqFt Total 
2066
Style 
Bungalow
Utilities 
Cable AvailableElectricity ConnectedNatural Gas ConnectedSewer ConnectedWater Connected
Water Source 
Public
Zoning 
RES
Interior Features
Appliances 
DishwasherFree-Standing RefrigeratorGas CooktopGas OvenGas RangeIce MakerMicrowavePlumbed For Ice MakerRangeRefrigeratorRange HoodStainless Steel Appliance(s)Tankless Water Heater
Basement 
Crawl Space
Cooling 
Central AirCeiling Fan(s)
Fireplace 
Yes
Fireplace Features 
Living Room
Flooring 
TileWood
Heating 
Fireplace(s)
Interior 
Breakfast BarBuilt-in FeaturesCeiling Fan(s)ChandelierCrown MoldingEntrance FoyerEat-in KitchenHigh CeilingsKitchen IslandOpen FloorplanPantryRecessed LightingStone CountersWalk-In Closet(s)
Laundry Features 
Electric Dryer HookupInsideLaundry RoomMain LevelWasher Hookup
Main Level Bedrooms 
3
Bathroom 2 
Dimensions - 9.7 x 8.5Level - Main
Bedroom 2 
Dimensions - 12.0 x 11.6Level - Main
Bedroom 3 
Dimensions - 12.8 x 12.6Level - Main
Dining Room 
Dimensions - 13.0 x 7.0Level - Main
Entrance Hall 
Dimensions - 6.2 x 5.0Level - Main
Kitchen 
Dimensions - 16.0 x 9.0Level - Main
Laundry 
Dimensions - 7.0 x 6.0Level - Main
Library 
Dimensions - 13.8 x 5.6Level - Main
Living Room 
Dimensions - 20.6 x 18.6Level - Main
Master Bathroom 
Dimensions - 12.0 x 12.0Level - Main
Master Bedroom 
Dimensions - 15.6 x 13.5Level - Main
Mud Room 
Dimensions - 9.3 x 8.0Level - Main
Save
Ask
Tour
Hide
Share
Exterior Features
Construction Details 
Board & Batten SidingFrameVertical SidingVinyl Siding
Exterior 
Private YardRain Gutters
Fencing 
Back YardFencedWood
Lot Features 
Back YardClearedCity LotFront YardLandscapedLevel
Patio And Porch 
CoveredDeckEnclosedFront PorchPatioPorchRear PorchScreened
Road Frontage 
City Street
Roof 
MetalShingle
View 
NeighborhoodTrees/Woods
Waterview 
NeighborhoodTrees/Woods
Community Features
Community Features 
Suburban
Financing Terms Available 
CashConventional
Roads 
Asphalt
Schools
School District
Unknown
Elementary School
Johnston - South Smithfield Elementary
Middle School
Johnston - Smithfield Middle
High School
Johnston - Smithfield Selma High
Listing courtesy of Alice Harris of Harris Realty & Land, LLC


Listings that are marked with an icon are provided courtesy of the Triangle MLS, Inc. of North Carolina, Internet Data Exchange Database. Copyright 2026 Triangle MLS, Inc. of North Carolina. All rights reserved.

Last checked: 2026-11-04 11:13 AM UTC

Neighborhood & Commute
Source: Walkscore
Save
Ask
Tour
Hide
Share