Save
Ask
Tour
Hide
Share
$369,000
New Listing

Lot 16 Brookland Drive
Roxboro, NC 27573

For Sale|Single Family Residence|Active
3
Beds
2
Total Baths
2
Full Baths
1,400
SqFt
$264
/SqFt
2027
Built
Subdivision:
Brookland
County:
Person
Call Now: 919-844-1152
Is this the listing for you? We can help make it yours.
919-844-1152
Lot 16 Brookland DriveLot 16 Brookland Drive
Save
Ask
Tour
Hide
Share

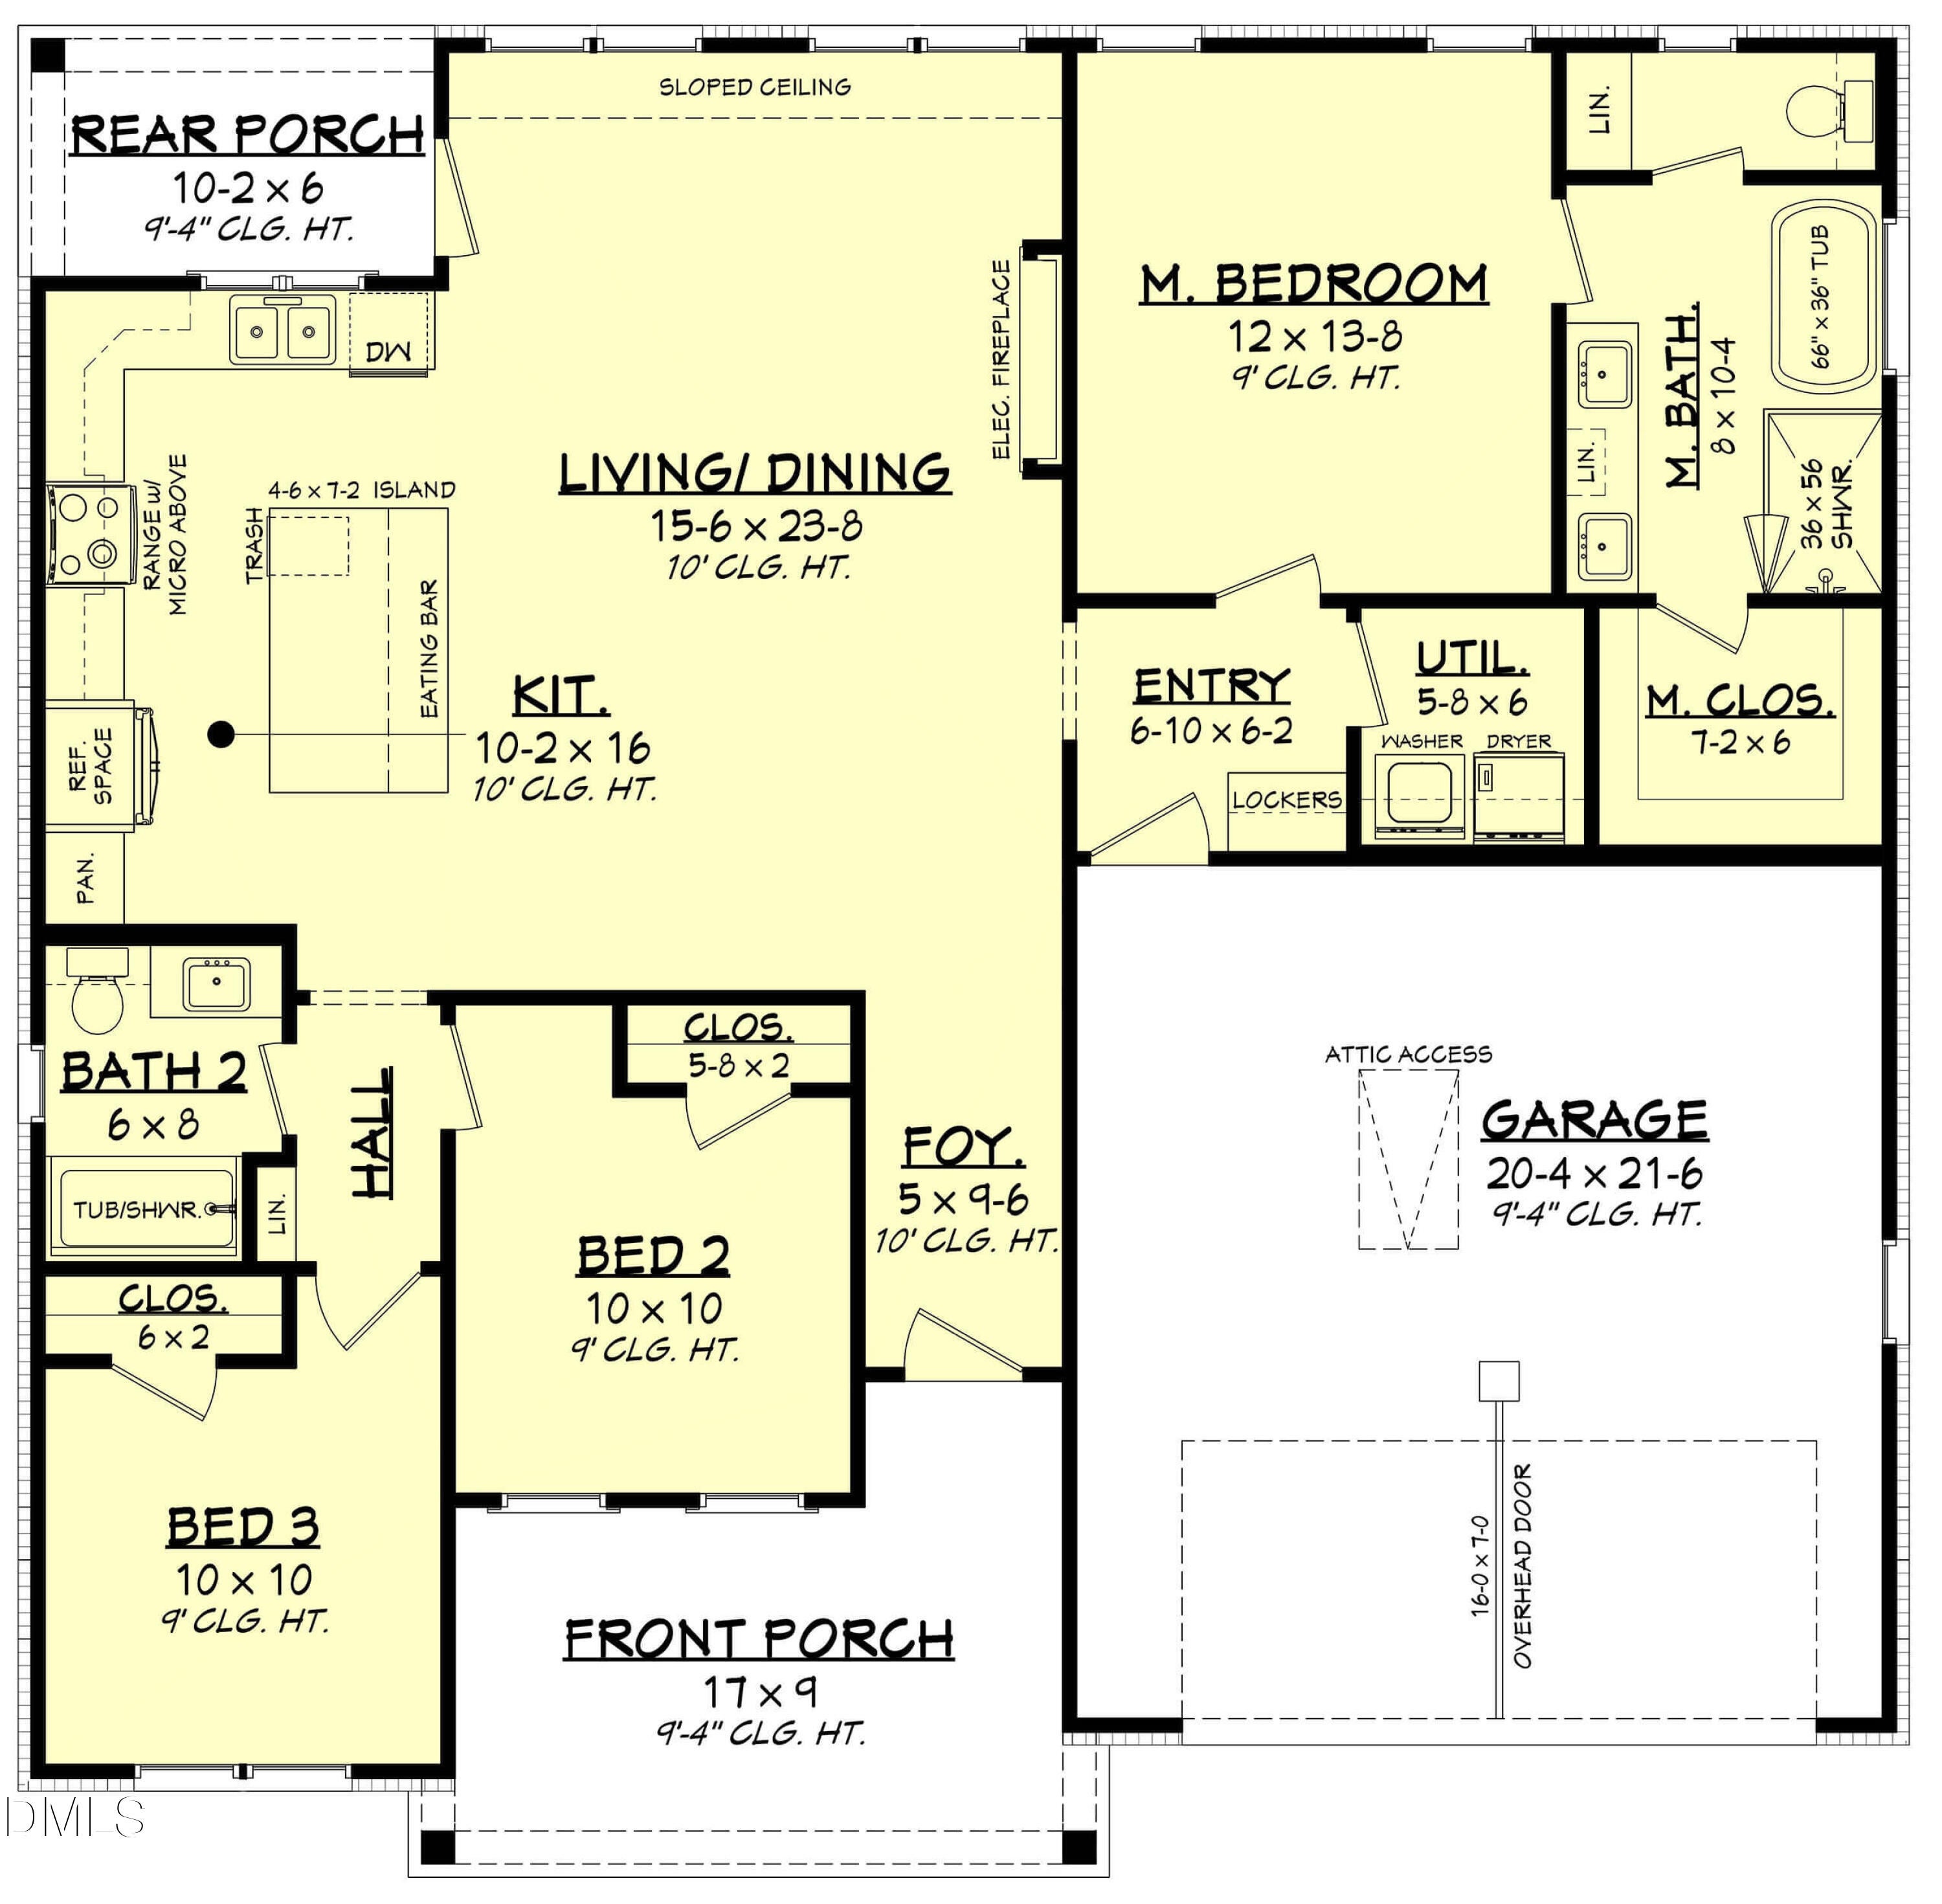
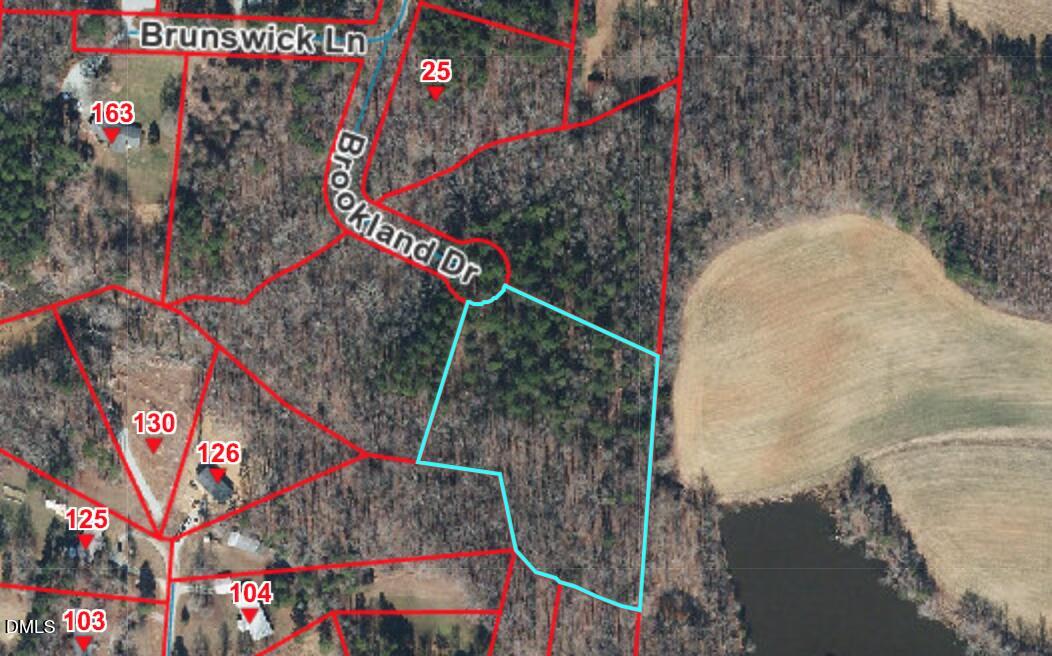
Build Your Dream Home in 2027! New construction opportunity with the chance to make your own custom selections before the first shovel hits the ground! If 2027 is the year you envision moving into a home tailored to your needs and style, this is the perfect opportunity to make it happen! Situated on 2.87 acres at the end of a quiet, dead-end road, this property offers the privacy, space, and peaceful setting you've been looking for. Priced at $369,000 , this proposed home features 1,400 heated square feet, 3 bedrooms, 2 bathrooms, and a garage, all paired with a thoughtfully designed floor plan and great curb appeal. The best part? You can make it your own! Choose your preferred colors, flooring, and other available finishes to create a home that reflects your personal style. Your land. Your style. Your dream home. Make 2027 the year you turn your vision into reality!

Save
Ask
Tour
Hide
Share
Listing Snapshot
Price 
$369,000
Days On Site 
0 Days
Bedrooms 
3
Inside Area (SqFt) 
1,400 sqft
Total Baths 
2
Full Baths 
2
Partial Baths 
N/A
Lot Size 
2.87 Acres
Year Built 
2027
MLS Number 
10201466
Status 
Active
Property Tax 
$1,890
HOA/Condo/Coop Fees 
N/A
Sq Ft Source 
N/A
Friends & Family
Recent Activity
19 hours agoListing first seen on site
19 hours agoListing updated with changes from the MLS
General Features
Acres 
2.87
Attached Garage 
Yes
Garage 
Yes
Garage Spaces 
1
Levels 
One
Parking 
AttachedGarage
Property Condition 
New Construction
Property Sub Type 
Single Family Residence
Sewer 
Septic Tank
Special Circumstances 
Standard
SqFt Above 
1400
SqFt Total 
1400
Style 
ModernTraditional
Water Source 
Well
Interior Features
Basement 
Crawl Space
Cooling 
Central Air
Flooring 
Vinyl
Heating 
Heat Pump
Main Level Bedrooms 
3
Master Bedroom 
Level - Main
Save
Ask
Tour
Hide
Share
Exterior Features
Construction Details 
Vertical SidingVinyl Siding
Roof 
Shingle
Community Features
Financing Terms Available 
CashConventional
Schools
School District
Unknown
Elementary School
Person - South Elementary
Middle School
Person - Southern Middle
High School
Person - Person High
Listing courtesy of Claire Poindexter Brann of RE/MAX Premier Realty


Listings that are marked with an icon are provided courtesy of the Triangle MLS, Inc. of North Carolina, Internet Data Exchange Database. Copyright 2026 Triangle MLS, Inc. of North Carolina. All rights reserved.

Last checked: 2026-11-04 11:18 AM UTC

Neighborhood & Commute
Source: Walkscore
Save
Ask
Tour
Hide
Share