Save
Ask
Tour
Hide
Share
$480,000
New Listing

1505 Bearhollow Road
Greensboro, NC 27410

For Sale|Single Family Residence|Active
5
Beds
3
Total Baths
3
Full Baths
3,764.94
SqFt
$127
/SqFt
1985
Built
Subdivision:
Carriage Hill
County:
Guilford
Call Now: 919-844-1152
Is this the listing for you? We can help make it yours.
919-844-1152
1505 Bearhollow Road1505 Bearhollow Road1505 Bearhollow Road1505 Bearhollow Road
Save
Ask
Tour
Hide
Share

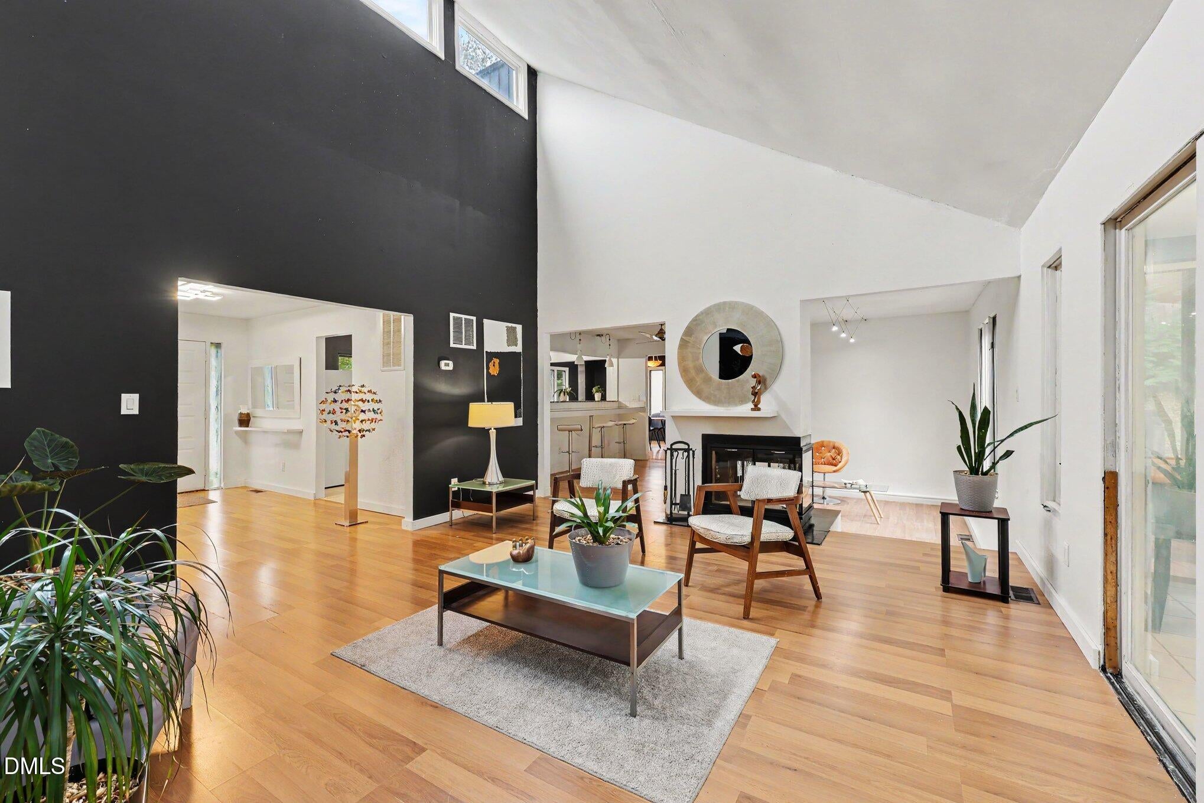
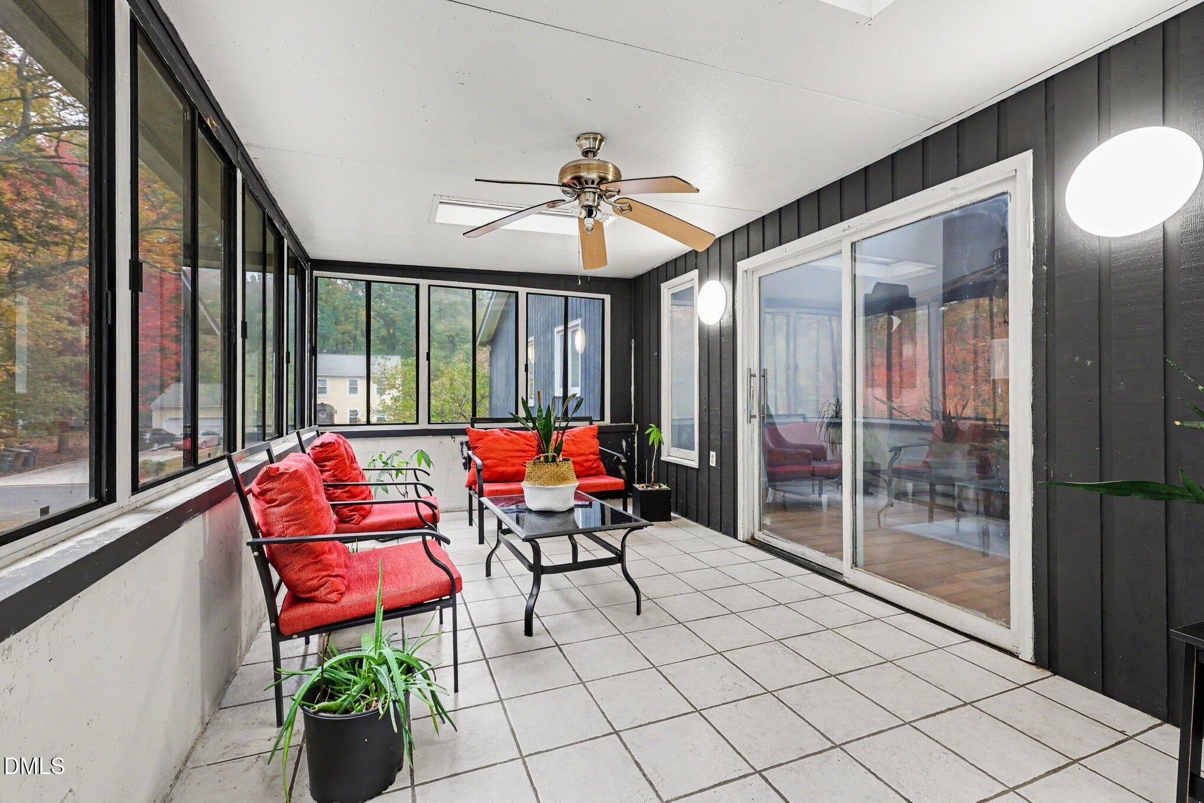
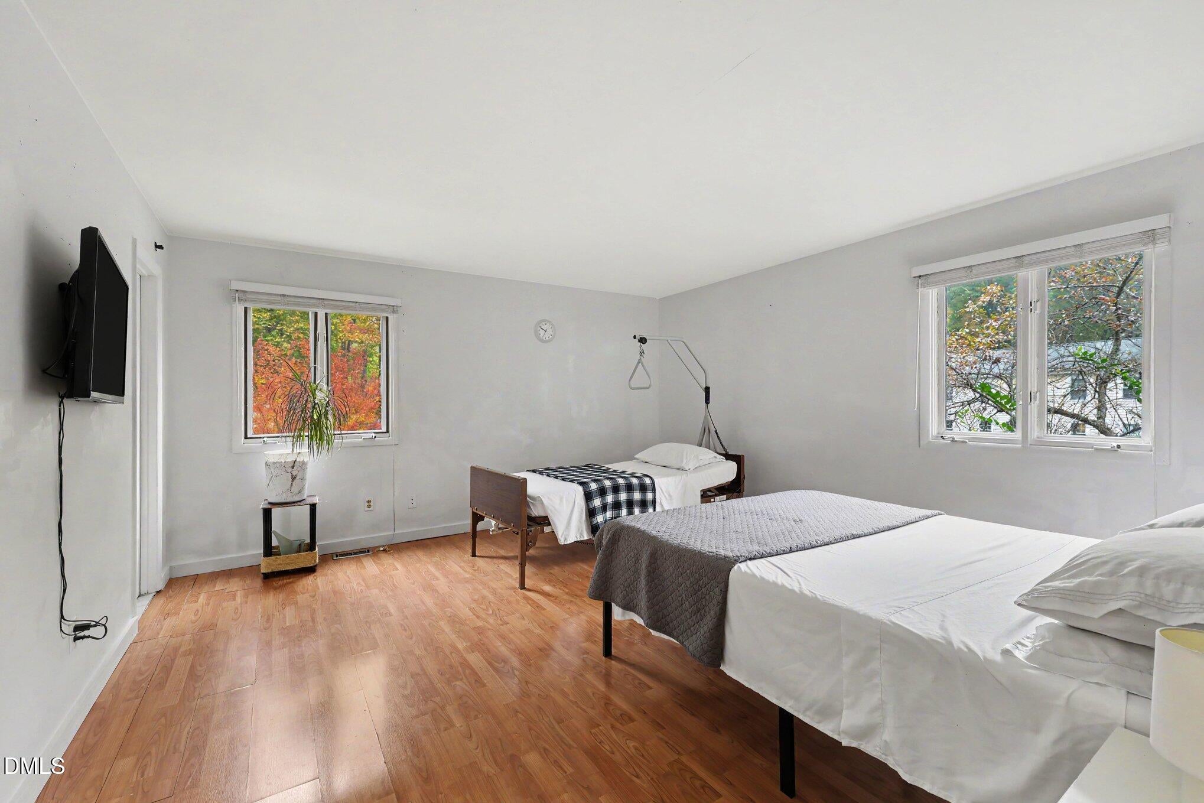
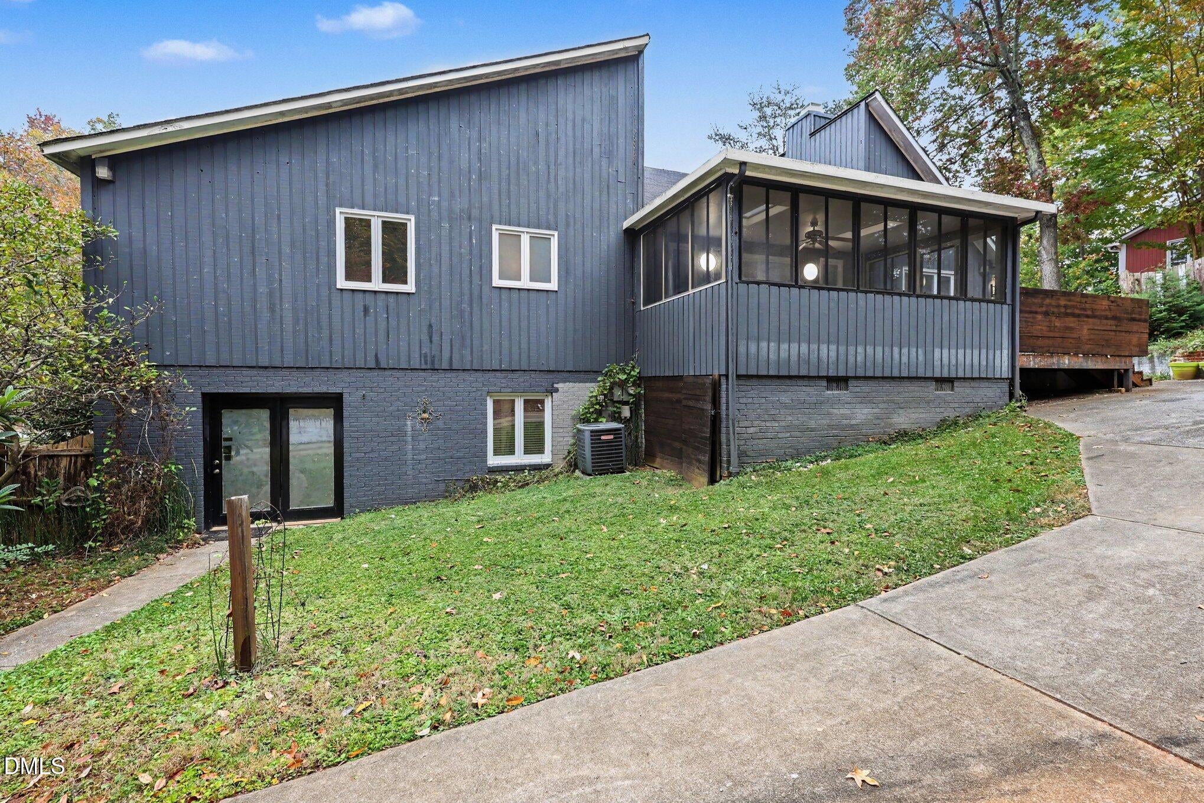
**DISTINCTIVE ARCHITECTURE, OPEN SPACES & ROOM TO IMAGINE!** Discover the possibilities at 1505 Bearhollow Road, a distinctive contemporary home offering approximately 3,765 square feet of reported finished living space, 5 bedrooms, and 3 full baths in an established Greensboro neighborhood. Designed with striking architectural lines, expansive windows, and an open, flowing layout, this home brings together natural light, generous living spaces, and views of the surrounding greenery. The main level features 3 bedrooms, 2 full baths, a primary suite, spacious living and dining areas, and a screened sunroom. The finished walkout lower level offers 2 additional bedrooms, a full bath, kitchen area, expansive living space, and fireplace—providing flexibility for guests, multigenerational living, creative pursuits, or a configuration uniquely your own. Outdoors, a distinctive entertainment area features a white stucco projection wall for movies beneath the stars, surrounded by natural greenery. Multiple indoor and outdoor spaces invite you to imagine how this remarkable property could become your own. **The asking price reflects the home's present condition, offering buyers an opportunity to envision its next chapter and make the space their own.**

Save
Ask
Tour
Hide
Share
Listing Snapshot
Price 
$480,000
Days On Site 
0 Days
Bedrooms 
5
Inside Area (SqFt) 
3,764.94 sqft
Total Baths 
3
Full Baths 
3
Partial Baths 
N/A
Lot Size 
0.39 Acres
Year Built 
1985
MLS Number 
10201462
Status 
Active
Property Tax 
$3,543
HOA/Condo/Coop Fees 
N/A
Sq Ft Source 
N/A
Friends & Family
Recent Activity
20 hours agoListing first seen on site
20 hours agoListing updated with changes from the MLS
General Features
Acres 
0.39
Foundation 
Brick/Mortar
Levels 
One
Property Sub Type 
Single Family Residence
Sewer 
Public Sewer
Special Circumstances 
Standard
SqFt Above 
2013.12
SqFt Below 
1751.82
SqFt Total 
3764.94
Style 
Ranch
Water Source 
Public
Interior Features
Basement 
Finished
Cooling 
Central Air
Fireplace 
Yes
Fireplace Features 
BasementLiving Room
Flooring 
CarpetTileVinyl
Heating 
ElectricHeat Pump
Laundry Features 
In Basement
Main Level Bedrooms 
3
Bathroom 2 
Dimensions - 5.1 x 10.5Level - First
Bathroom 3 
Dimensions - 11.8 x 9.8Level - Basement
Bedroom 2 
Dimensions - 10.9 x 13.7Level - First
Bedroom 3 
Dimensions - 10.1 x 10.0Level - First
Bedroom 4 
Dimensions - 12.1 x 16.0Level - Basement
Bedroom 5 
Dimensions - 12.5 x 13.2Level - Basement
Den 
Dimensions - 26.1 x 29.5Level - Basement
Dining Room 
Dimensions - 12.9 x 19.6Level - First
Entrance Hall 
Dimensions - 8.7 x 13.7Level - First
Kitchen 
Dimensions - 17.4 x 10.1Level - First
Living Room 
Dimensions - 17.6 x 15.7Level - First
Master Bathroom 
Dimensions - 11.9 x 7.0Level - First
Master Bedroom 
Dimensions - 14.1 x 15.7Level - First
Other 
Dimensions - 18.1 x 16.0Level - BasementDescription - Wet Bar
Save
Ask
Tour
Hide
Share
Exterior Features
Construction Details 
Brick
Exterior 
Private Entrance
Patio And Porch 
Glass EnclosedRear Porch
Roof 
Shingle
Community Features
Financing Terms Available 
CashConventionalFHA
Schools
School District
Unknown
Elementary School
Guilford - Jefferson Elementary School
Middle School
Guilford County Schools
High School
Guilford - Western Guilford High School
Listing courtesy of Jeana Wyrick of Mark Spain Real Estate


Listings that are marked with an icon are provided courtesy of the Triangle MLS, Inc. of North Carolina, Internet Data Exchange Database. Copyright 2026 Triangle MLS, Inc. of North Carolina. All rights reserved.

Last checked: 2026-11-04 11:18 AM UTC

Neighborhood & Commute
Source: Walkscore
Save
Ask
Tour
Hide
Share