Save
Ask
Tour
Hide
Share
$399,900
New Listing

253 Marbella Grove Court
Durham, NC 27713

For Sale|Single Family Residence|Active
3
Beds
3
Total Baths
2
Full Baths
1
Partial Bath
2,011
SqFt
$199
/SqFt
2022
Built
Subdivision:
Highland Park
County:
Durham
Call Now: 919-844-1152
Is this the listing for you? We can help make it yours.
919-844-1152
253 Marbella Grove Court253 Marbella Grove Court253 Marbella Grove Court253 Marbella Grove Court
Save
Ask
Tour
Hide
Share

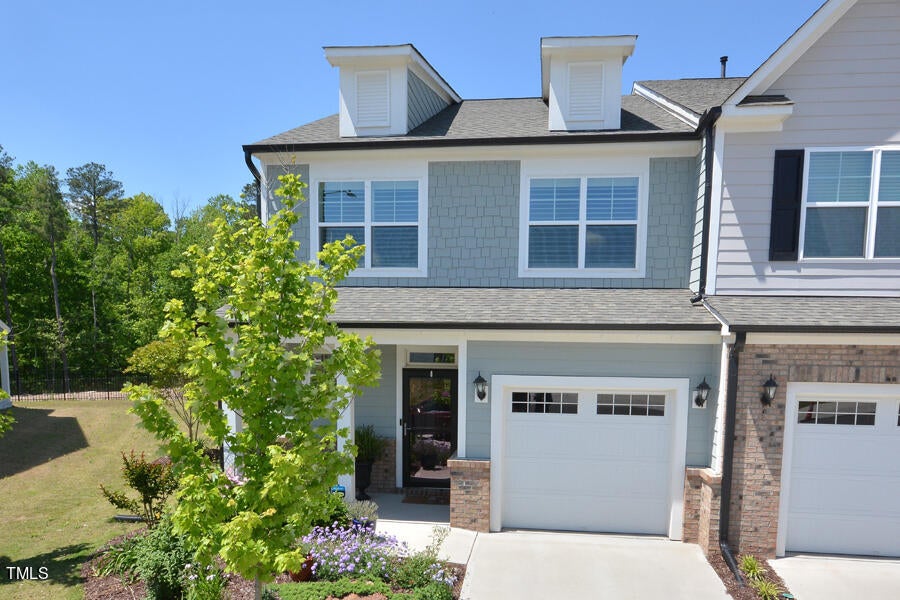
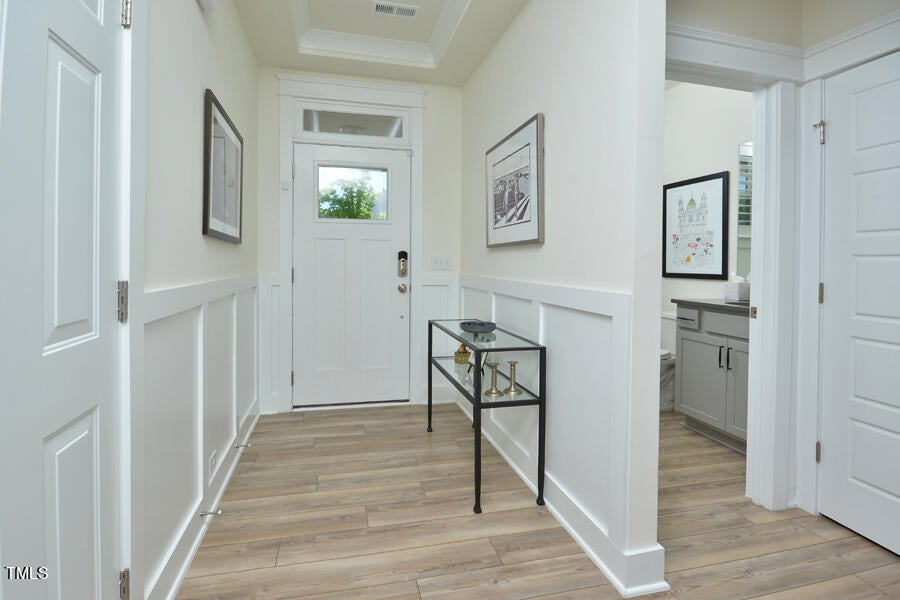
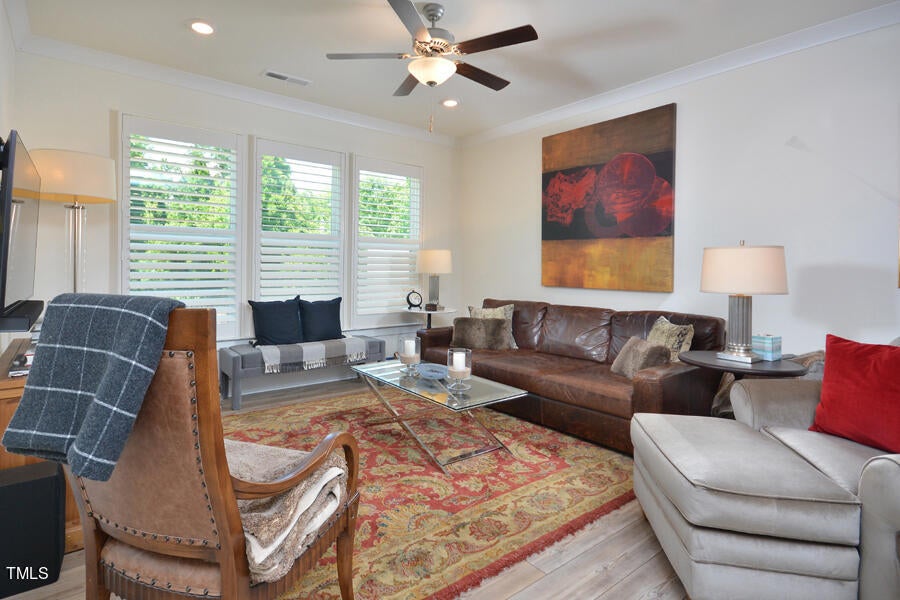
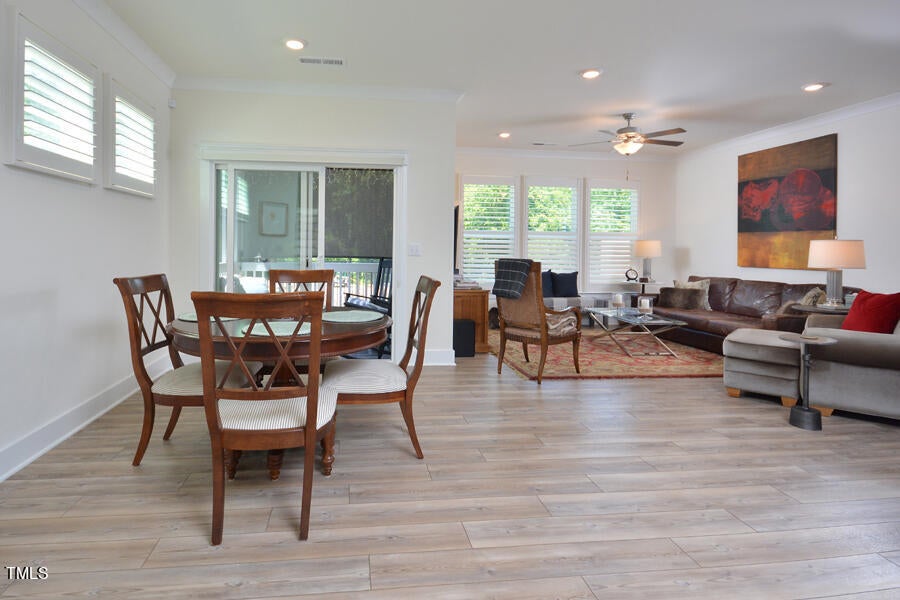
Nestled on a prime lot offering coveted rear privacy, this exquisite townhouse boasts a thoughtfully designed open floor plan with luxurious upgrades. First floor offers an open floor plan perfect for entertaining or just relaxing. When you first step inside the townhouse you will notice the custom wainscoting in the foyer. The kitchen has plenty of cabinets with soft close drawers, pantry, SS appliances and farm style sink and looks out to the living and dining areas. The primary bedroom suite has custom wainscoting, generous walk-in closet, and a bathroom with double vanity and oversized shower with tile surround. There are 2 other bedrooms, loft, large laundry room and loft area. Luxury LVP flooring throughout and stairs with wood tread. Custom shutters on windows. Located conveniently to Duke, downtown Durham, UNC and the RTP. See upgrade document for list of upgrades ($50,000 in upgrades)

Save
Ask
Tour
Hide
Share
Listing Snapshot
Price 
$399,900
Days On Site 
0 Days
Bedrooms 
3
Inside Area (SqFt) 
2,011 sqft
Total Baths 
3
Full Baths 
2
Partial Baths 
1
Lot Size 
0.08 Acres
Year Built 
2022
MLS Number 
10201456
Status 
Active
Property Tax 
$4,833
HOA/Condo/Coop Fees 
$150 monthly
Sq Ft Source 
N/A
Friends & Family
Recent Activity
21 hours agoListing first seen on site
21 hours agoListing updated with changes from the MLS
General Features
Acres 
0.08
Attached Garage 
Yes
Foundation 
Slab
Garage 
Yes
Garage Spaces 
1
Levels 
Two
Parking 
AttachedGarageDriveway
Parking Spaces 
2
Property Sub Type 
Single Family Residence
Sewer 
Public Sewer
Special Circumstances 
Standard
SqFt Above 
2011
SqFt Total 
2011
Style 
CraftsmanTransitional
Utilities 
Cable AvailableElectricity ConnectedNatural Gas ConnectedSewer ConnectedWater Connected
Water Source 
Public
Zoning 
R-20
Interior Features
Appliances 
DryerDisposalDishwasherElectric RangeFree-Standing RefrigeratorGas RangeIce MakerMicrowaveRangeRefrigeratorStainless Steel Appliance(s)WasherWasher/Dryer
Cooling 
Central AirCeiling Fan(s)
Flooring 
Vinyl
Heating 
CentralNatural Gas
Interior 
Breakfast BarCeiling Fan(s)Crown MoldingDouble VanityEntrance FoyerEat-in KitchenHigh CeilingsKitchen IslandOpen FloorplanPantryRecessed LightingStone CountersWalk-In Closet(s)
Laundry Features 
InsideLaundry RoomUpper LevelWasher Hookup
Window Features 
Shutters
Bedroom 2 
Dimensions - 11.42 x 11.0Level - Second
Bedroom 3 
Dimensions - 11.0 x 10.83Level - Second
Dining Room 
Dimensions - 11.0 x 10.0Level - Main
Entrance Hall 
Dimensions - 13.0 x 5.0Level - Main
Kitchen 
Dimensions - 12.5 x 14.0Level - Main
Laundry 
Dimensions - 8.0 x 6.0Level - Second
Living Room 
Dimensions - 14.0 x 19.0Level - Main
Loft 
Dimensions - 12.33 x 7.67Level - Second
Master Bedroom 
Dimensions - 15.67 x 13.67Level - Second
Other 
Dimensions - 12.0 x 5.0Level - MainDescription - Covered Front Porch
Save
Ask
Tour
Hide
Share
Exterior Features
Construction Details 
BrickFiber CementShake Siding
Exterior 
Rain Gutters
Patio And Porch 
CoveredFront PorchPorchScreened
Roof 
Shingle
Windows/Doors 
Shutters
Community Features
Association Amenities 
Dog ParkPlayground
Association Fee 
$150.0
Association Fee Frequency 
Monthly
Community Features 
Sidewalks
Financing Terms Available 
Conventional
Schools
School District
Unknown
Elementary School
Durham - Southwest Elementary
Middle School
Durham - Sherwood Githens Middle
High School
Durham - Charles E Jordan Sr High School
Listing courtesy of Jeff Ward of Ward & Misenheimer Realtors


Listings that are marked with an icon are provided courtesy of the Triangle MLS, Inc. of North Carolina, Internet Data Exchange Database. Copyright 2026 Triangle MLS, Inc. of North Carolina. All rights reserved.

Last checked: 2026-11-04 11:13 AM UTC

Neighborhood & Commute
Source: Walkscore
Save
Ask
Tour
Hide
Share