
Save
Ask
Tour
Hide
$269,000
New Listing
3176 Rogers RoadGraham, NC 27253
For Sale|Single Family Residence|Active
2
Beds
2
Total Baths
1
Full Bath
1
Partial Bath
1,090
SqFt
$247
/SqFt
1972
Built
Subdivision:
Not in a Subdivision
County:
Alamance
Call Now: 919-844-1152
Is this the listing for you? We can help make it yours.
919-844-1152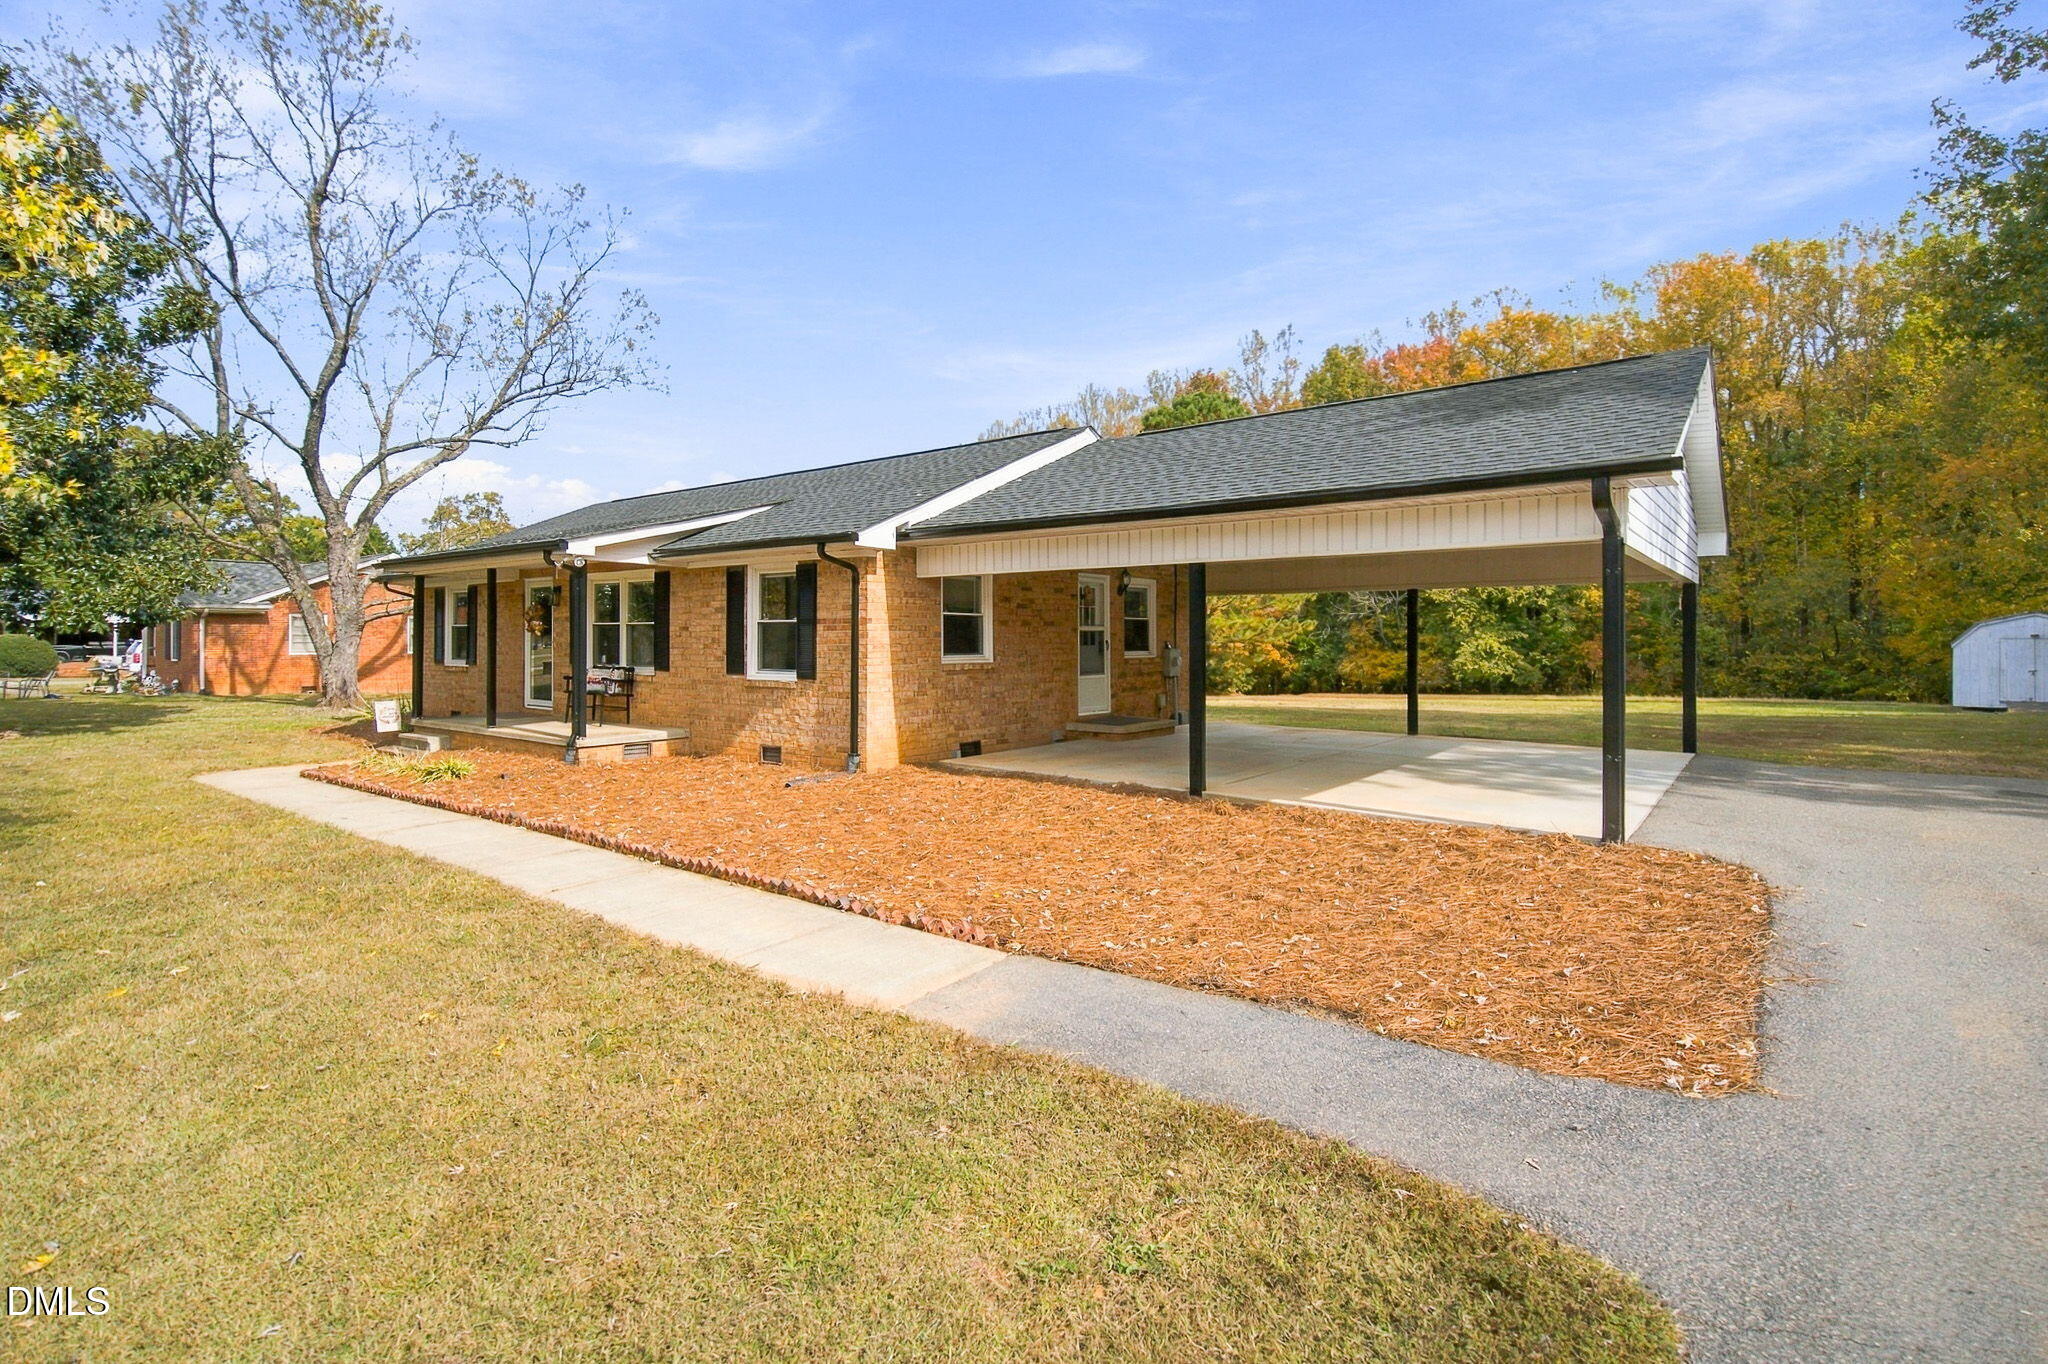
Save
Ask
Tour
Hide
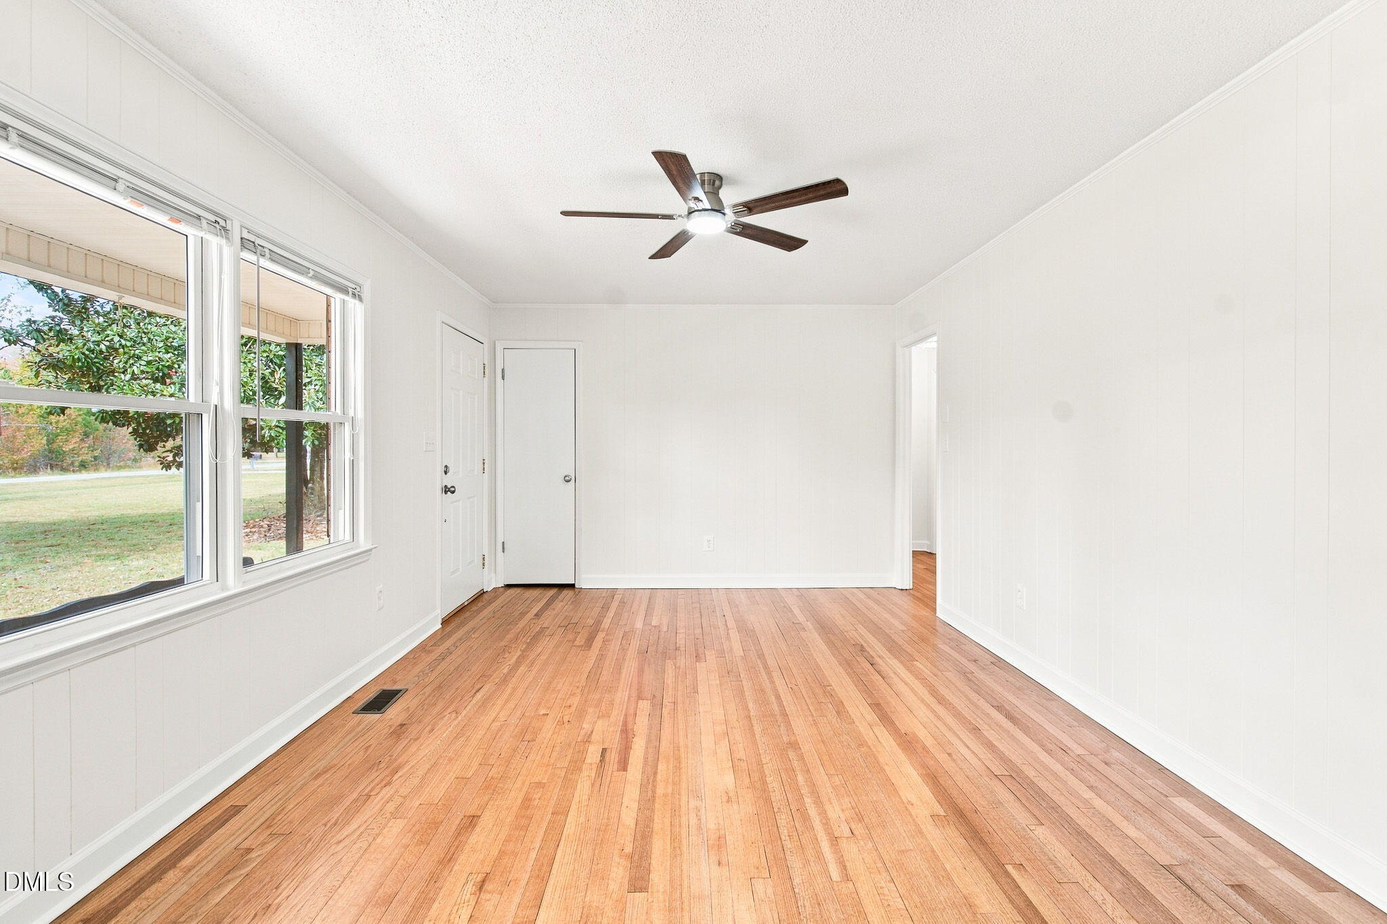
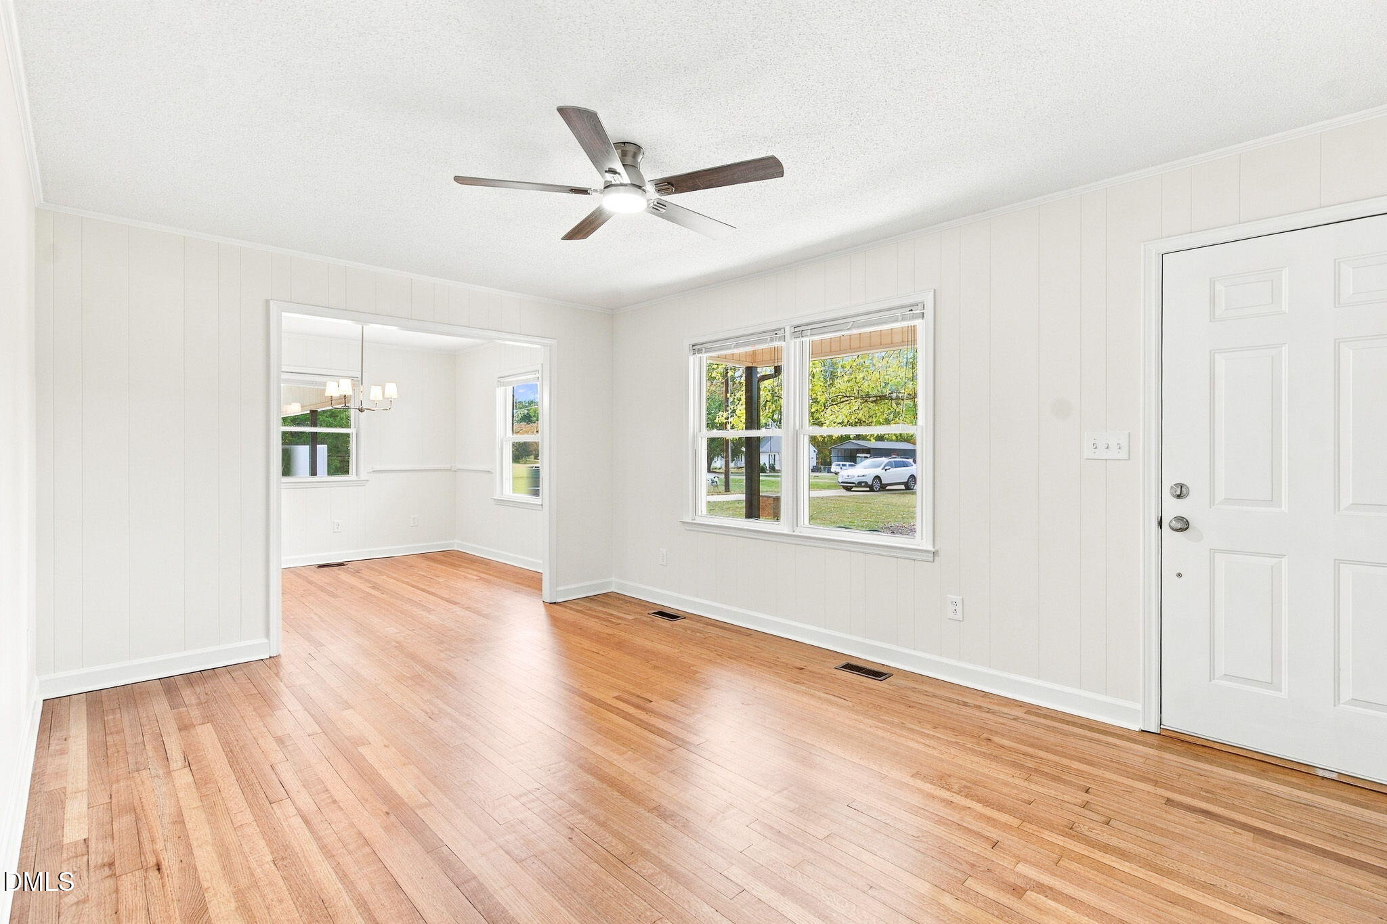
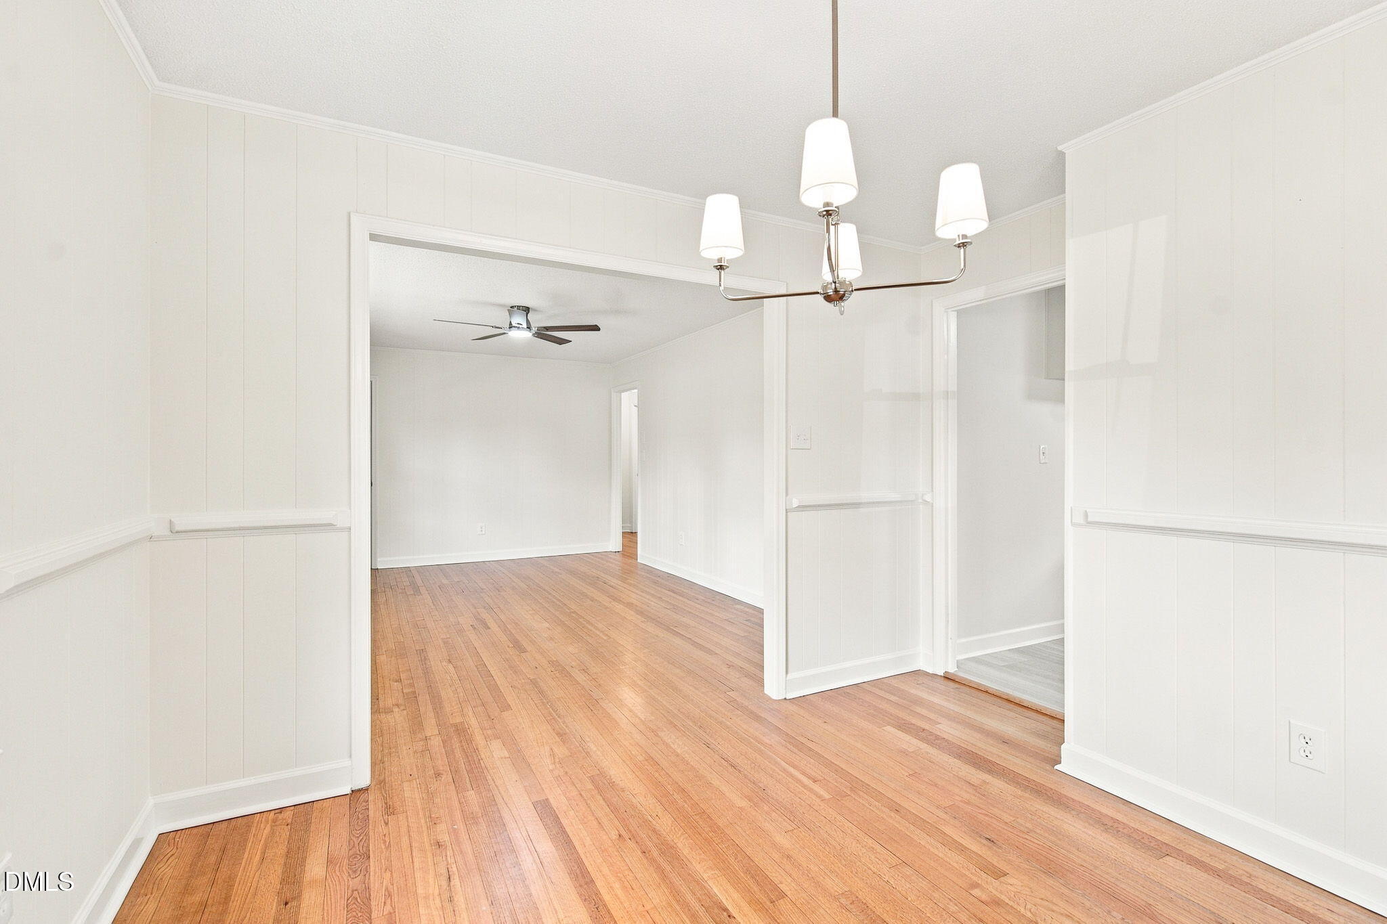
Brick ranch charm with updates you'll love! Sitting on a spacious .76-acre lot in the Southern Alamance school district, this home has plenty to offer! Freshly refinished hardwood floors, fresh paint, quartz countertops, a BRAND NEW roof, BRAND NEW septic system, NEW vapor barrier, and HVAC replaced in 2022! While listed as a 2-bedroom home due to septic permitting, the home actually features 3 rooms with closets! Enjoy the covered front porch, attached carport, paved driveway, detached storage building, and plenty of yard space to spread out. Conveniently located near town but with COUNTY TAXES! BONUS: Refrigerator is included and was installed after listing photos were taken.
Save
Ask
Tour
Hide
Listing Snapshot
Price
$269,000
Days On Site
0 Days
Bedrooms
2
Inside Area (SqFt)
1,090 sqft
Total Baths
2
Full Baths
1
Partial Baths
1
Lot Size
0.76 Acres
Year Built
1972
MLS Number
10201454
Status
Active
Property Tax
$1,106.07
HOA/Condo/Coop Fees
N/A
Sq Ft Source
N/A
Friends & Family
Recent Activity
| 21 hours ago | Listing first seen on site | |
| 21 hours ago | Listing updated with changes from the MLS |
General Features
Acres
0.76
Carport
2
Levels
One
Parking
Carport
Property Sub Type
Single Family Residence
Sewer
Septic Tank
Special Circumstances
Standard
SqFt Above
1090
SqFt Total
1090
Style
Ranch
Water Source
Well
Interior Features
Appliances
DishwasherRangeRefrigerator
Basement
Crawl Space
Cooling
Central Air
Flooring
WoodVinyl
Heating
Forced Air
Interior
Ceiling Fan(s)High Speed Internet
Main Level Bedrooms
2
Bedroom 2
Dimensions - 10.9 x 12.9Level - Main
Bonus Room
Dimensions - 10.11 x 116.0Level - Main
Living Room
Dimensions - 16.2 x 11.7Level - Main
Master Bedroom
Dimensions - 11.4 x 10.7Level - Main
Save
Ask
Tour
Hide
Exterior Features
Construction Details
Brick
Patio And Porch
CoveredFront Porch
Roof
Shingle
Community Features
Financing Terms Available
CashConventionalFHAUSDA Loan
Schools
School District
Unknown
Elementary School
Alamance Burlington - Edwin M Holt Elementary
Middle School
Alamance Burlington - Southern Alamance Middle
High School
Alamance Burlington - Southern Alamance High
Listing courtesy of Kyla Denise Helsley of NorthGroup Real Estate, Inc.

Listings that are marked with an icon are provided courtesy of the Triangle MLS, Inc. of North Carolina, Internet Data Exchange Database. Copyright 2026 Triangle MLS, Inc. of North Carolina. All rights reserved.
Last checked: 2026-11-04 11:13 AM UTC
Listings that are marked with an icon are provided courtesy of the Triangle MLS, Inc. of North Carolina, Internet Data Exchange Database. Copyright 2026 Triangle MLS, Inc. of North Carolina. All rights reserved.
Last checked: 2026-11-04 11:13 AM UTC
Neighborhood & Commute
Source: Walkscore
Save
Ask
Tour
Hide
Did you know? You can invite friends and family to your search. They can join your search, rate and discuss listings with you.