Save
Ask
Tour
Hide
Share
$375,000
1 Day On Site

1209 Neuse Ridge Drive
Clayton, NC 27527

For Sale|Single Family Residence|Active
5
Beds
2
Total Baths
2
Full Baths
2,276
SqFt
$165
/SqFt
2004
Built
Subdivision:
Glen Laurel
County:
Johnston
Call Now: 919-844-1152
Is this the listing for you? We can help make it yours.
919-844-1152
Upcoming Open Houses
Sun, Nov 8, 1:00 PM - 3:00 PM
1209 Neuse Ridge Drive1209 Neuse Ridge Drive1209 Neuse Ridge Drive1209 Neuse Ridge Drive
Save
Ask
Tour
Hide
Share

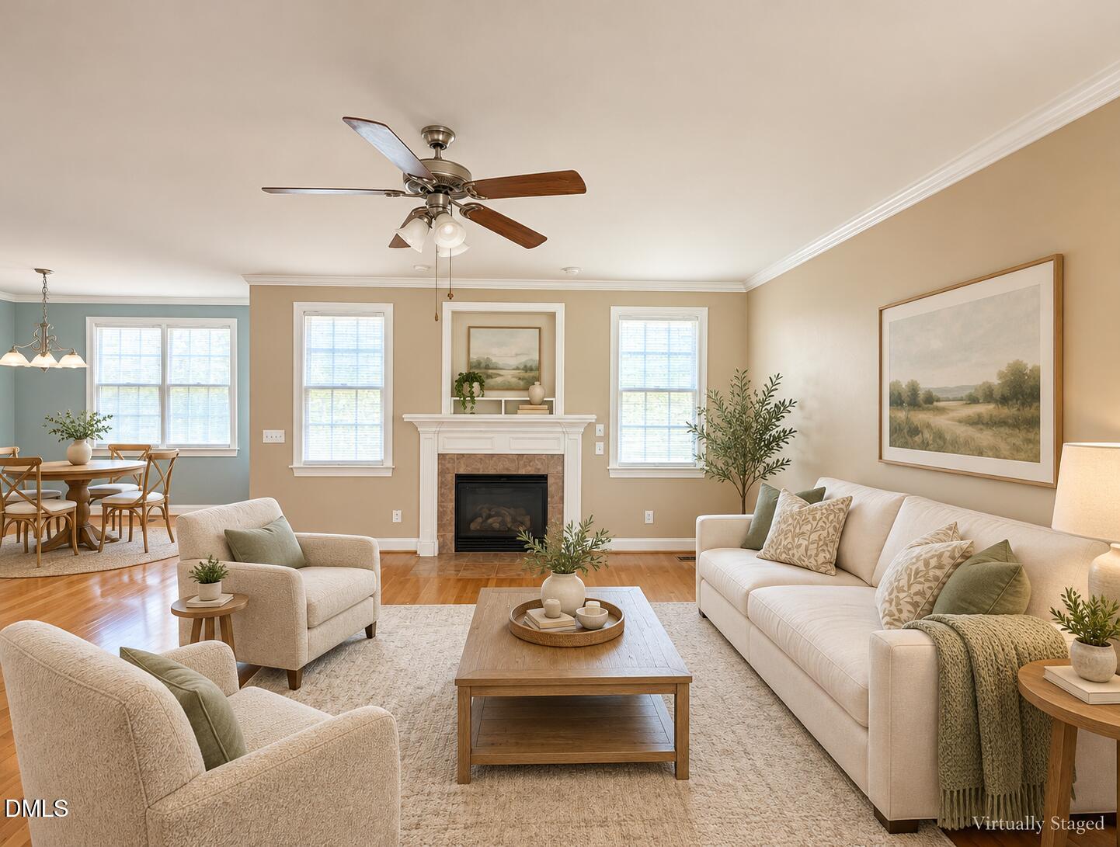
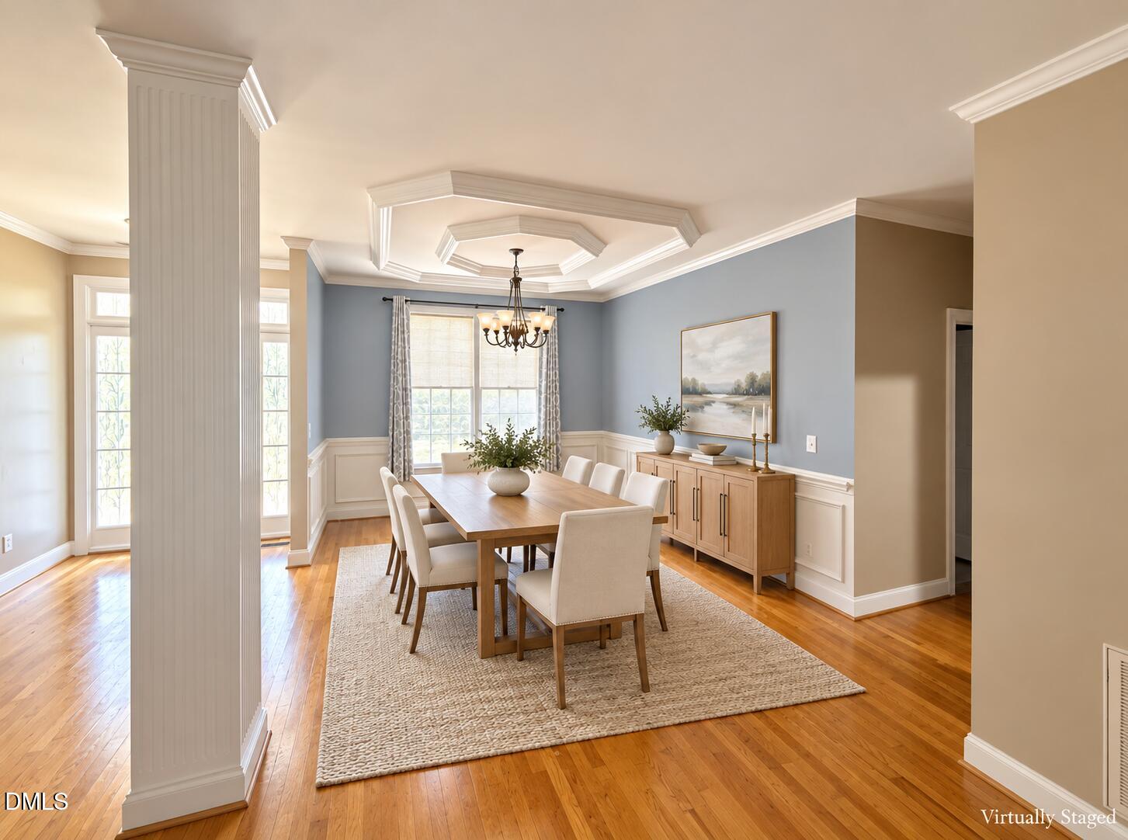
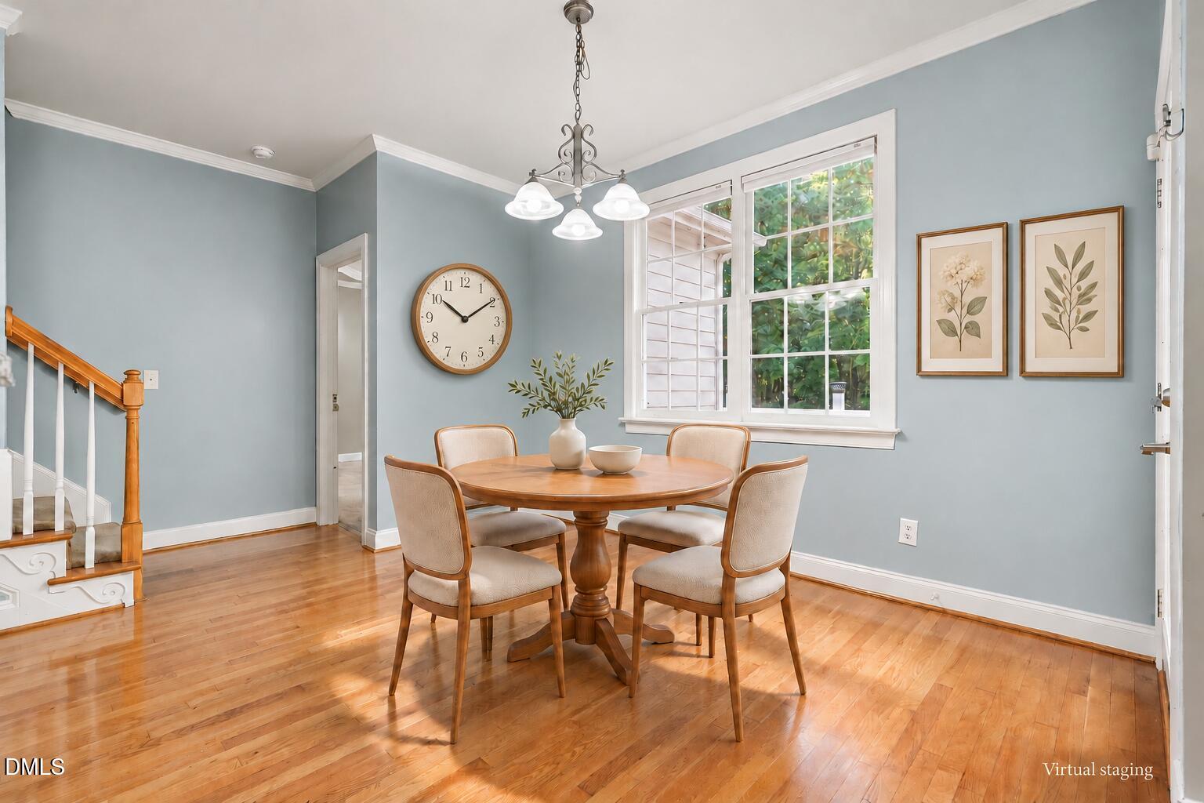
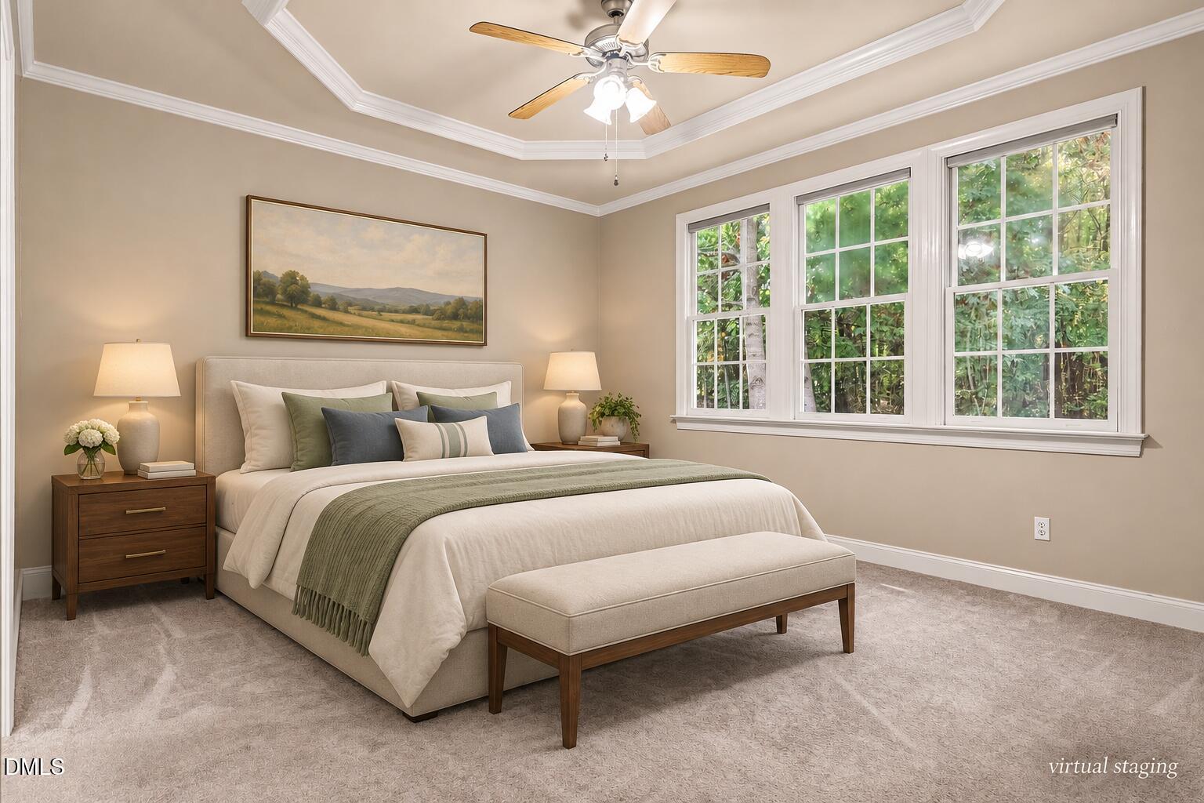
Welcome to this spacious 5-bedroom ranch-style home in the sought-after golf community of Glen Laurel in Clayton! The main level features an open-concept layout with 3 bedrooms, a formal dining room, a family room, and a kitchen with a sunny breakfast nook. Step outside to the large deck overlooking a private backyard surrounded by mature trees, perfect for relaxing or entertaining. Upstairs, two additional rooms offer flexibility for bedrooms, an office, or a bonus space, with rough-in plumbing for a third bathroom. The unfinished attic holds the potential to add approximately 1,000 sq ft of living space, giving you room to grow and build equity. Additional highlights include a 2-car garage with epoxy flooring and a new water heater installed in 2020 and new roof in 2024. Glen Laurel offers an optional membership for golf and pool. Priced to sell AS IS, with the price already reflecting new carpet and small cosmetic updates. Priced below assessed tax value! Bring your vision and make this home your own. Schedule your showing today!

Save
Ask
Tour
Hide
Share
Listing Snapshot
Price 
$375,000
Days On Site 
1 Day
Bedrooms 
5
Inside Area (SqFt) 
2,276 sqft
Total Baths 
2
Full Baths 
2
Partial Baths 
N/A
Lot Size 
0.33 Acres
Year Built 
2004
MLS Number 
10201453
Status 
Active
Property Tax 
$4,083.1
HOA/Condo/Coop Fees 
$15.58 monthly
Sq Ft Source 
N/A
Friends & Family
Recent Activity
yesterdayListing first seen on site
yesterdayListing updated with changes from the MLS
General Features
Acres 
0.33
Attached Garage 
Yes
Disclosures 
Seller Disclosure
Garage 
Yes
Garage Spaces 
2
Levels 
One and One Half
Parking 
AttachedGarageDrivewayGarage Faces Front
Parking Spaces 
4
Property Sub Type 
Single Family Residence
Sewer 
Public Sewer
Special Circumstances 
Standard
SqFt Above 
2276
SqFt Total 
2276
Style 
Ranch
Water Source 
Public
Zoning 
RES
Interior Features
Appliances 
DisposalDishwasherElectric RangeMicrowaveRefrigerator
Basement 
Crawl Space
Cooling 
Central AirCeiling Fan(s)Zoned
Fireplace 
Yes
Fireplace Features 
Family RoomGas
Fireplaces 
1
Flooring 
CarpetHardwood
Heating 
Fireplace(s)Heat Pump
Laundry Features 
Laundry RoomMain Level
Main Level Bedrooms 
3
Bedroom 2 
Level - Main
Bedroom 3 
Level - Main
Bedroom 4 
Level - Upper
Bedroom 5 
Level - Upper
Laundry 
Level - Main
Living Room 
Level - Main
Master Bedroom 
Level - Main
Save
Ask
Tour
Hide
Share
Exterior Features
Construction Details 
BrickFiber Cement
Fencing 
None
Lot Features 
Back YardMany Trees
Patio And Porch 
DeckFront Porch
Roof 
Shingle
Community Features
Association Fee 
$187.0
Association Fee Frequency 
Annually
Financing Terms Available 
CashConventionalFHAVA Loan
Roads 
Asphalt
Schools
School District
Unknown
Elementary School
Johnston - Powhatan Elementary
Middle School
Johnston County Schools
High School
Johnston County Schools
Listing courtesy of Marinus C Leach of LPT Realty, LLC


Listings that are marked with an icon are provided courtesy of the Triangle MLS, Inc. of North Carolina, Internet Data Exchange Database. Copyright 2026 Triangle MLS, Inc. of North Carolina. All rights reserved.

Last checked: 2026-11-05 12:06 PM UTC

Neighborhood & Commute
Source: Walkscore
Save
Ask
Tour
Hide
Share