Save
Ask
Tour
Hide
Share
$375,000
New Listing

2720 Glastonbury Road
Apex, NC 27539

For Sale|Single Family Residence|Active
3
Beds
2
Total Baths
2
Full Baths
1,721
SqFt
$218
/SqFt
1999
Built
Subdivision:
Amherst
County:
Wake
Call Now: 919-844-1152
Is this the listing for you? We can help make it yours.
919-844-1152
2720 Glastonbury Road2720 Glastonbury Road2720 Glastonbury Road2720 Glastonbury Road
Save
Ask
Tour
Hide
Share

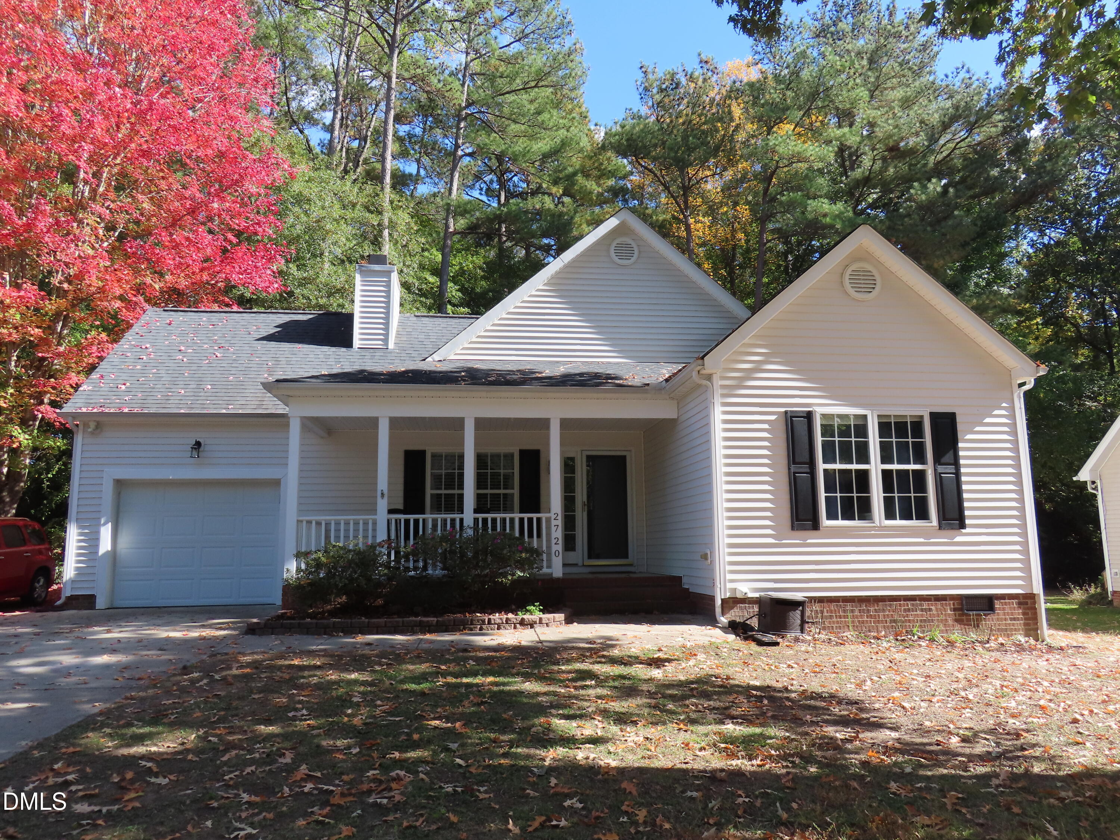
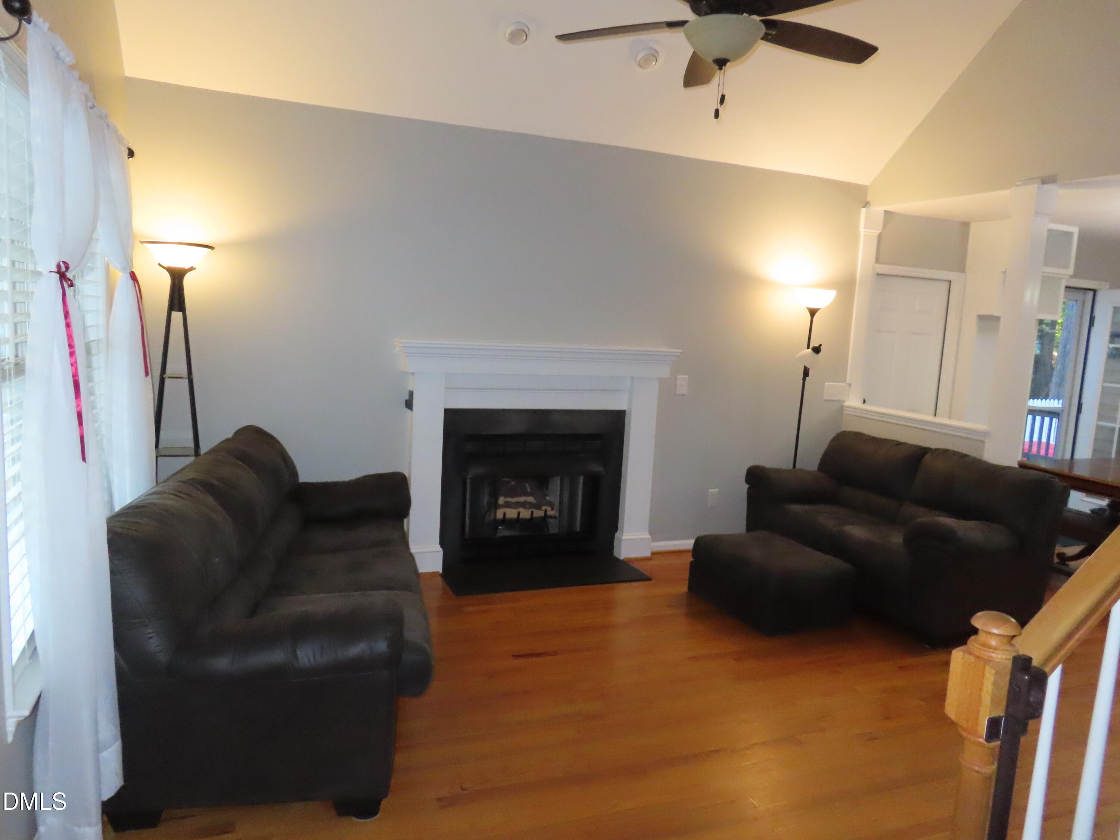
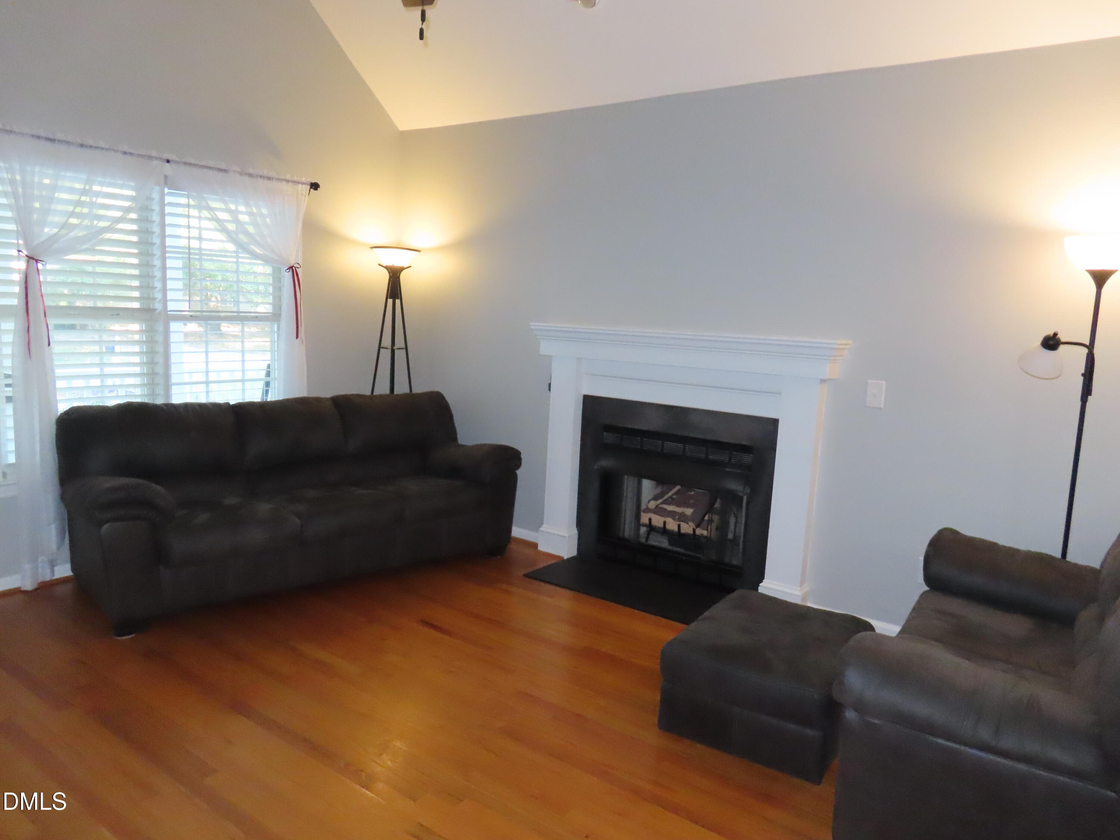
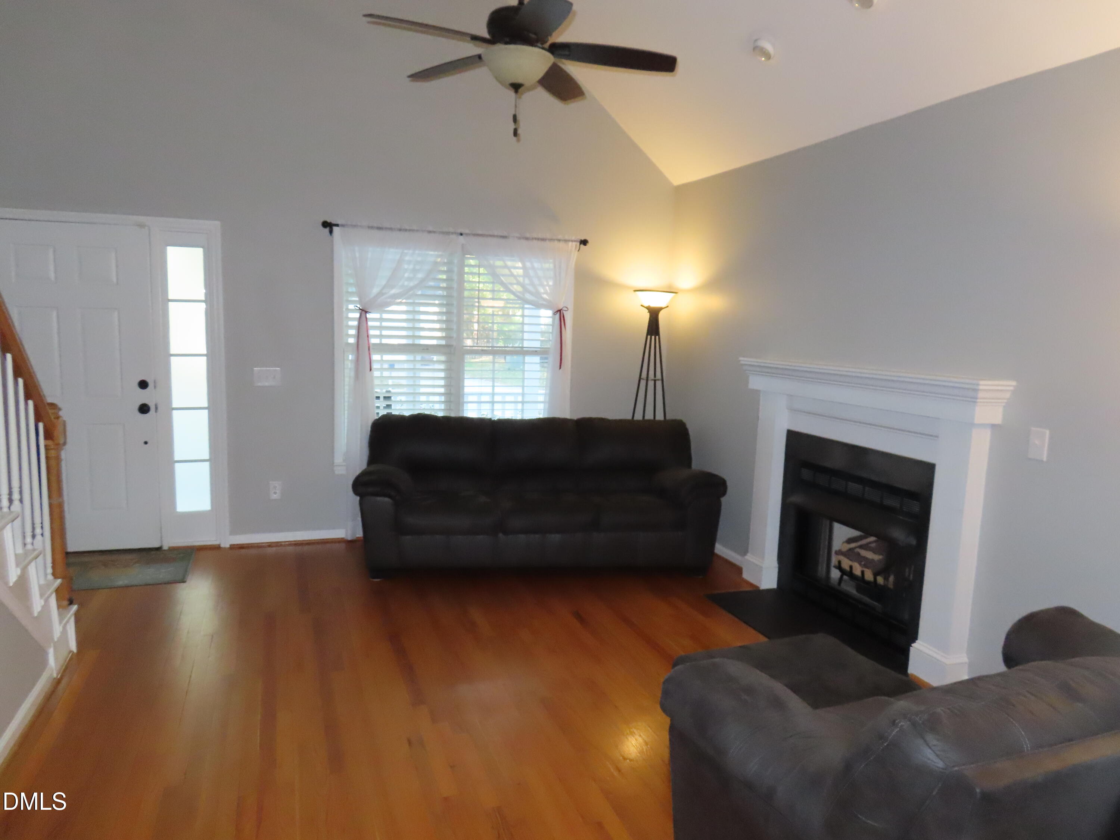
IMMACULATE --Well Maintained Home -- 3 Bedrooms and 2 Full Bathrooms -- all on the 1st Floor --with a Bonus Room on the 2nd Floor --- Updated Kitchen with Granite Countertops, Backsplash, and a Stainless Steel Microwave and Stainless Steel Stove/Oven -- An Interior Paint Job in some Rooms in the Year 2026 --- Hardwood Floors, --- 2 Story Ceiling in the Living Room along with a Fireplace --- Crown Molding--- New Roof in 2018 -- Fenced Backyard --Plus a Detached Storage Shed --that has Electricity and a Removeable Heating System in Window ( Can possible be used an Office -- the Shed Sq Ft Area was not include in the Above Grade Finished Sq Ft Size Calculations ) -- Crawl space has been Encapsulated --- Lot backs up to Woods/ Trees --- This Beautiful Home will Sell Fast !!!!!! ------- Note --------- "According to previous owners (per MLS #2245612), the bonus room was finished by the original builder prior to the previous owners' purchase in 2005. -- unsure if permitted. per previous Owners---- Current seller has no independent verification or records regarding whether permits were pulled for this completion."

Save
Ask
Tour
Hide
Share
Listing Snapshot
Price 
$375,000
Days On Site 
0 Days
Bedrooms 
3
Inside Area (SqFt) 
1,721 sqft
Total Baths 
2
Full Baths 
2
Partial Baths 
N/A
Lot Size 
0.23 Acres
Year Built 
1999
MLS Number 
10201449
Status 
Active
Property Tax 
$2,354.86
HOA/Condo/Coop Fees 
$44 monthly
Sq Ft Source 
N/A
Friends & Family
Recent Activity
22 hours agoListing first seen on site
22 hours agoListing updated with changes from the MLS
General Features
Acres 
0.23
Attached Garage 
Yes
Disclosures 
Seller Disclosure
Foundation 
See Remarks
Garage 
Yes
Garage Spaces 
1
Levels 
One and One Half
Parking 
AttachedGarageConcrete
Property Condition 
Updated/Remodeled
Property Sub Type 
Single Family Residence
Special Circumstances 
Standard
SqFt Above 
1721
SqFt Total 
1721
Style 
TraditionalTransitional
Utilities 
Electricity Connected
Zoning 
RA
Interior Features
Appliances 
DishwasherElectric RangeMicrowave
Basement 
Crawl Space
Cooling 
Heat Pump
Fireplace 
Yes
Fireplace Features 
Living Room
Fireplaces 
1
Flooring 
CarpetHardwood
Heating 
Electric
Interior 
Granite CountersHigh Speed Internet
Laundry Features 
Laundry Closet
Main Level Bedrooms 
3
Bedroom 2 
Dimensions - 13.4 x 13.0Level - Main
Bedroom 3 
Dimensions - 13.4 x 10.0Level - Main
Bonus Room 
Dimensions - 20.0 x 17.0Level - Second
Dining Room 
Dimensions - 9.1 x 9.0Level - Main
Kitchen 
Dimensions - 11.1 x 10.0Level - Main
Living Room 
Dimensions - 15.3 x 12.5Level - Main
Master Bedroom 
Dimensions - 14.5 x 13.3Level - Main
Save
Ask
Tour
Hide
Share
Exterior Features
Construction Details 
Vinyl Siding
Exterior 
Storage
Fencing 
Back YardWoodFenced
Lot Features 
Back Yard
Patio And Porch 
DeckPorch
Roof 
AsphaltSee Remarks
View 
Trees/Woods
Waterview 
Trees/Woods
Community Features
Association Amenities 
Playground
Association Fee 
$44.0
Association Fee Frequency 
Monthly
Community Features 
Playground
Financing Terms Available 
CashConventionalFHAUSDA LoanVA Loan
Schools
School District
Unknown
Elementary School
Wake - West Lake Elementary
Middle School
Wake - West Lake Middle
High School
Wake - Middle Creek High
Listing courtesy of David Bevan of First Advantage Realty


Listings that are marked with an icon are provided courtesy of the Triangle MLS, Inc. of North Carolina, Internet Data Exchange Database. Copyright 2026 Triangle MLS, Inc. of North Carolina. All rights reserved.

Last checked: 2026-11-04 11:18 AM UTC

Neighborhood & Commute
Source: Walkscore
Save
Ask
Tour
Hide
Share