Save
Ask
Tour
Hide
Share
$245,000
New Listing

7560 Carrollburg Drive
Fayetteville, NC 28303

For Sale|Single Family Residence|Active
3
Beds
3
Total Baths
2
Full Baths
1
Partial Bath
1,639
SqFt
$149
/SqFt
1964
Built
Subdivision:
LaGrange
County:
Cumberland
Call Now: 919-844-1152
Is this the listing for you? We can help make it yours.
919-844-1152
7560 Carrollburg Drive7560 Carrollburg Drive7560 Carrollburg Drive7560 Carrollburg Drive
Save
Ask
Tour
Hide
Share

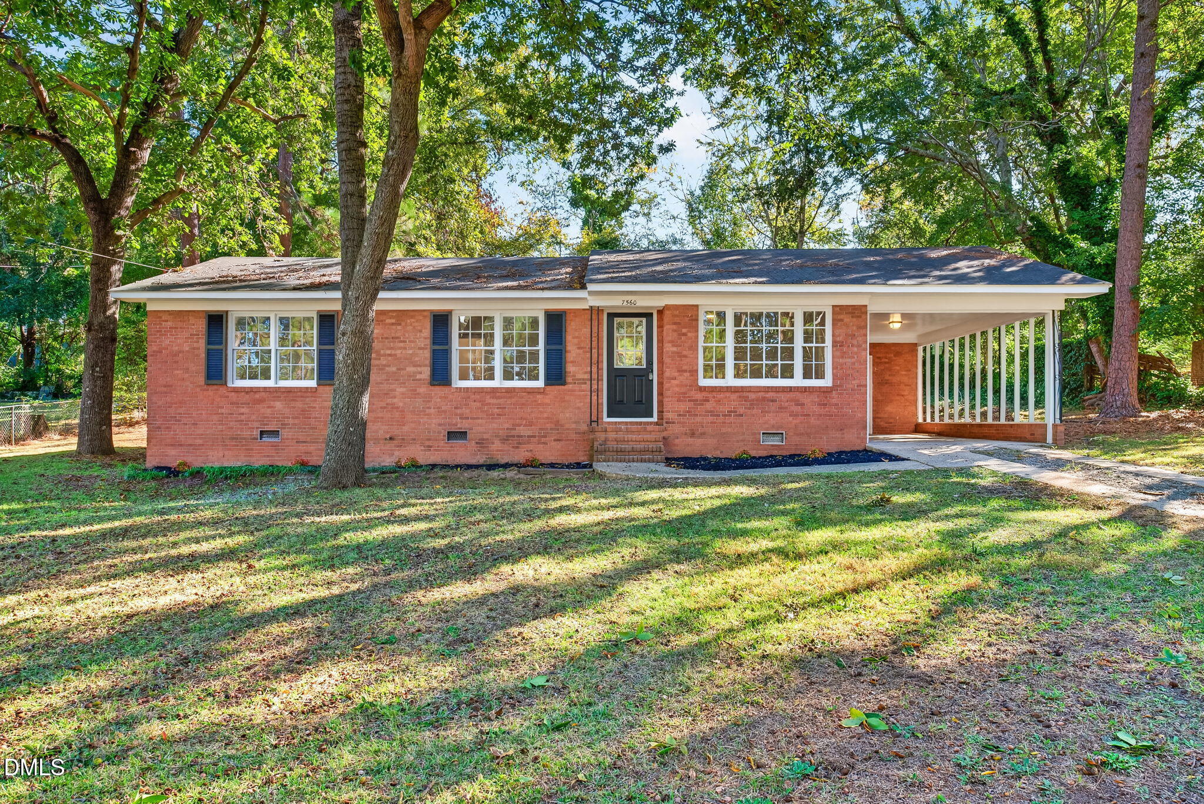
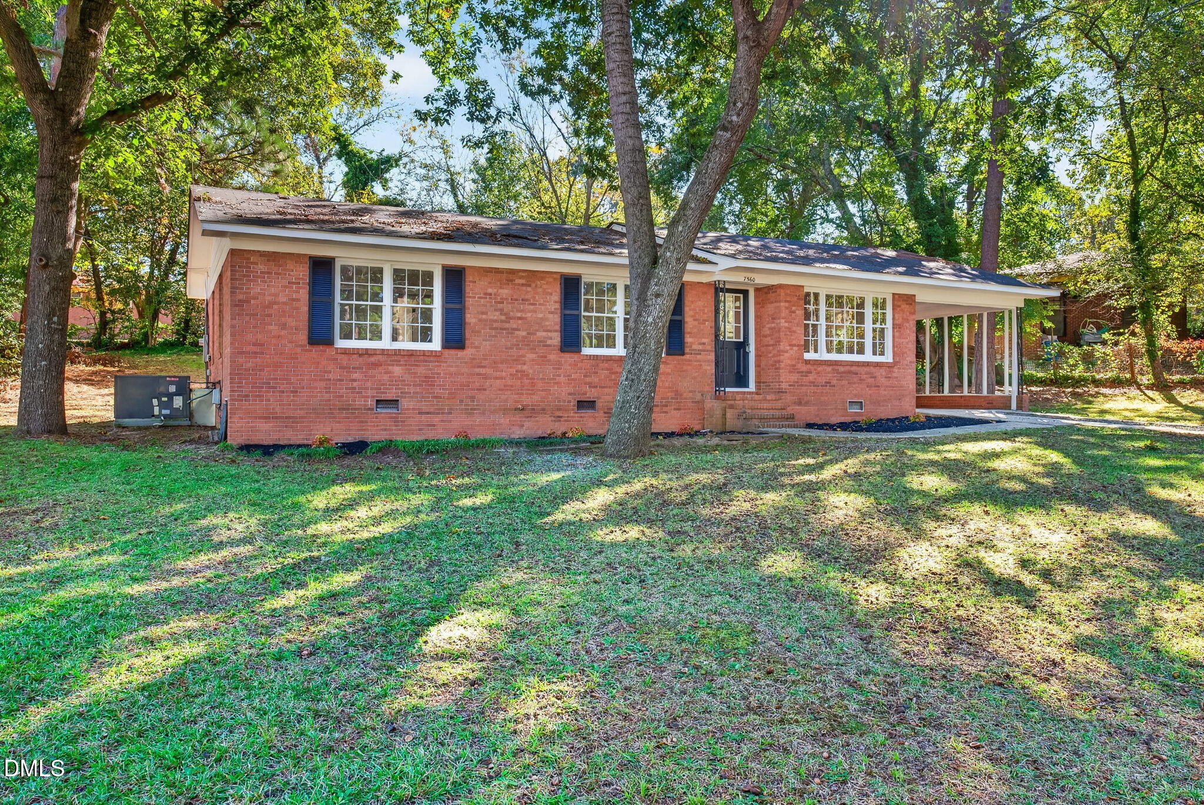
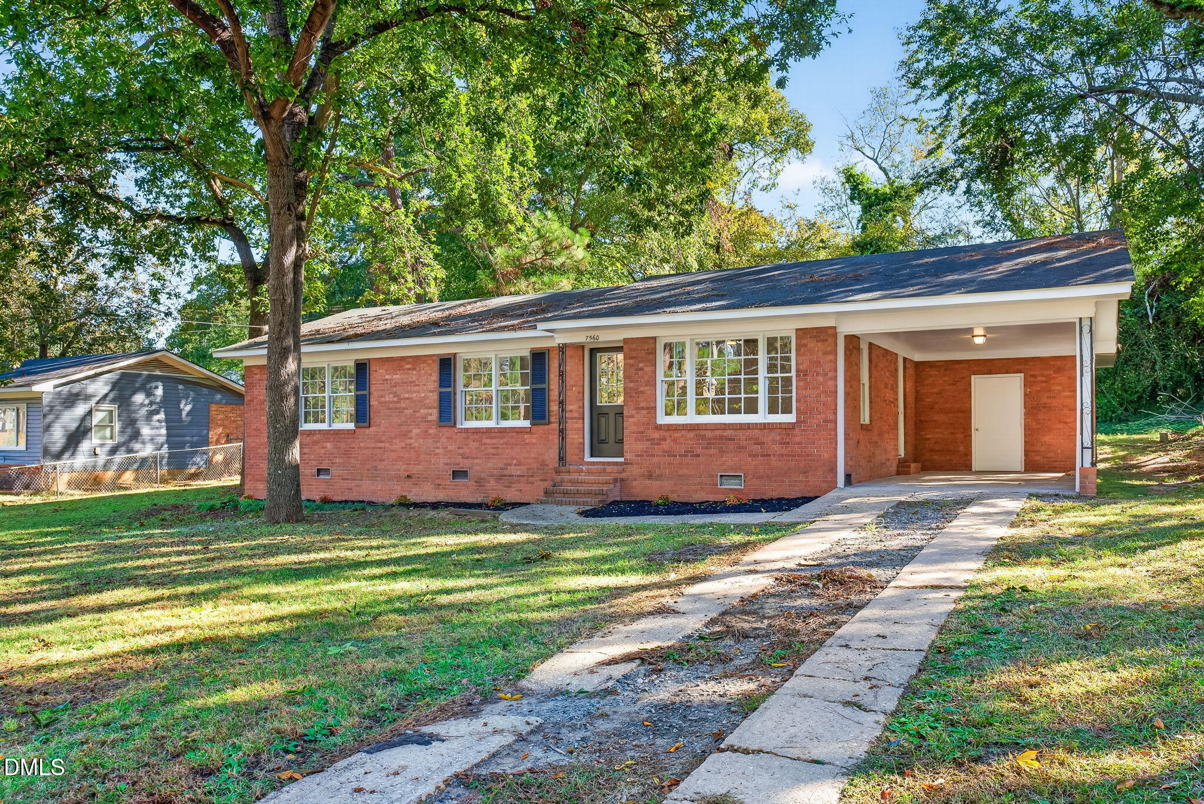
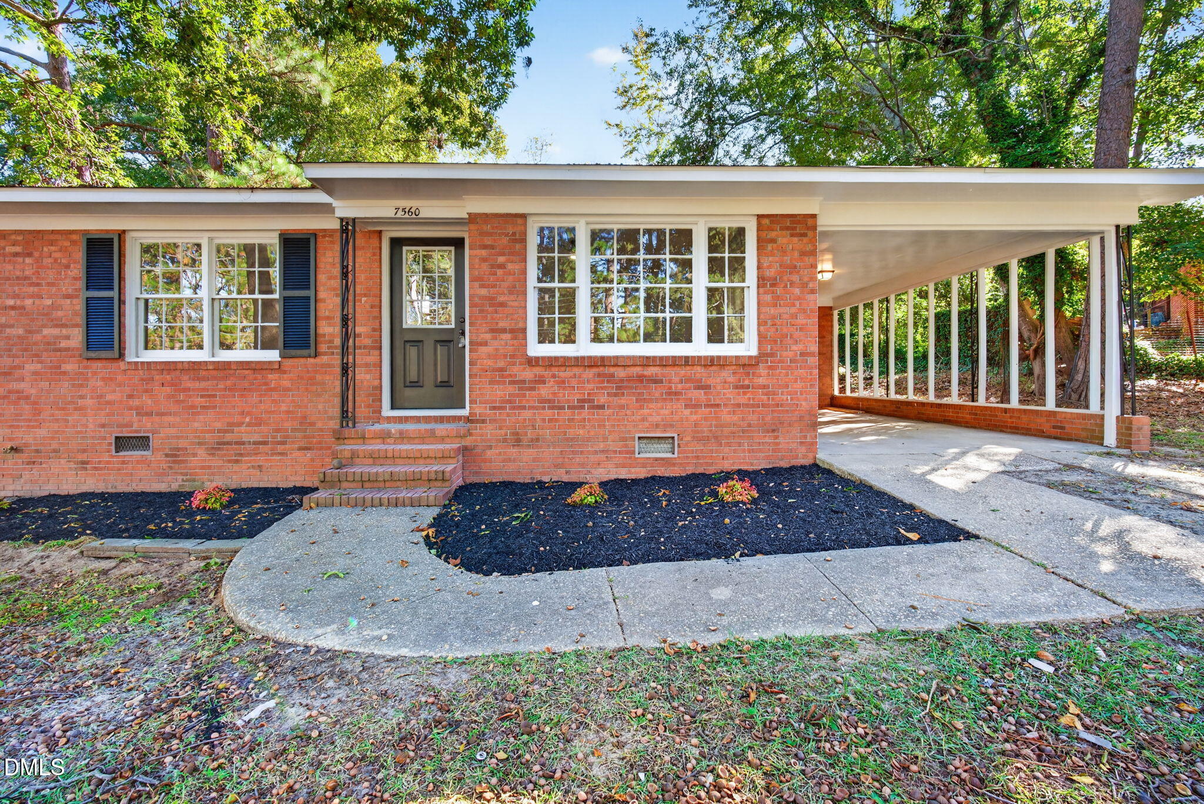
Modern updates, unbeatable location! This beautifully refreshed four bedroom, three bath home sits in the heart of Fayetteville, just 2 miles from Fort Bragg. It's an affordable home with the style buyers want and a short commute to base. Step inside to durable LVP flooring throughout and modern lighting that makes every room bright. The updated kitchen has brand new shaker style cabinets, granite countertops, and a classic subway tile backsplash, so it's ready for everyday meals and entertaining alike. All three baths have been thoughtfully updated with new vanities and beautiful tiled showers. With four bedrooms, there's room to spread out, work from home, or host guests. The location keeps you close to base, shopping, dining, and everything Fayetteville has to offer. Homes with this many updates at this price point don't last long. Schedule your showing today and come see it for yourself!

Save
Ask
Tour
Hide
Share
Listing Snapshot
Price 
$245,000
Days On Site 
0 Days
Bedrooms 
3
Inside Area (SqFt) 
1,639 sqft
Total Baths 
3
Full Baths 
2
Partial Baths 
1
Lot Size 
0.34 Acres
Year Built 
1964
MLS Number 
10201447
Status 
Active
Property Tax 
$2,139.91
HOA/Condo/Coop Fees 
N/A
Sq Ft Source 
N/A
Friends & Family
Recent Activity
22 hours agoListing first seen on site
22 hours agoListing updated with changes from the MLS
General Features
Acres 
0.34
Foundation 
Permanent
Levels 
One
Property Condition 
Updated/Remodeled
Property Sub Type 
Single Family Residence
Sewer 
Public Sewer
SqFt Above 
1639
SqFt Total 
1639
Style 
RanchTraditional
Water Source 
Public
Zoning 
SF10
Interior Features
Appliances 
DishwasherElectric RangeMicrowave
Basement 
Crawl Space
Cooling 
Electric
Flooring 
Vinyl
Heating 
ElectricHeat Pump
Interior 
Ceiling Fan(s)Eat-in KitchenGranite Counters
Main Level Bedrooms 
3
Bedroom 2 
Dimensions - 13.5 x 11.7Level - First
Bedroom 3 
Dimensions - 13.6 x 11.6Level - First
Bedroom 4 
Dimensions - 13.7 x 11.6Level - Main
Kitchen 
Dimensions - 24.0 x 13.7Level - Main
Living Room 
Dimensions - 15.7 x 13.6Level - Main
Master Bedroom 
Dimensions - 16.2 x 16.1Level - First
Save
Ask
Tour
Hide
Share
Exterior Features
Construction Details 
Brick
Roof 
Shingle
Community Features
Financing Terms Available 
CashConventionalFHAVA Loan
Schools
School District
Unknown
Elementary School
Cumberland - Benjamin J Martin Elementary School
Middle School
Cumberland - Westover Middle
High School
Cumberland - Westover High
Listing courtesy of Laura Thompson Vevurka of FAB Real Estate Services, LLC


Listings that are marked with an icon are provided courtesy of the Triangle MLS, Inc. of North Carolina, Internet Data Exchange Database. Copyright 2026 Triangle MLS, Inc. of North Carolina. All rights reserved.

Last checked: 2026-11-04 11:18 AM UTC

Neighborhood & Commute
Source: Walkscore
Save
Ask
Tour
Hide
Share