Save
Ask
Tour
Hide
Share
$525,000
New Listing

135 College Avenue
Durham, NC 27713

For Sale|Single Family Residence|Active
3
Beds
3
Total Baths
2
Full Baths
1
Partial Bath
2,142
SqFt
$245
/SqFt
2000
Built
Subdivision:
Chancellors Ridge
County:
Durham
Call Now: 919-844-1152
Is this the listing for you? We can help make it yours.
919-844-1152
Upcoming Open Houses
Sat, Nov 7, 10:00 AM - 1:00 PM
Sat, Nov 7, 1:00 PM - 4:00 PM
Sun, Nov 8, 1:00 PM - 4:00 PM
Sat, Nov 14, 2:00 PM - 4:00 PM
Sun, Nov 15, 12:00 PM - 3:00 PM
135 College Avenue135 College Avenue135 College Avenue135 College Avenue
Save
Ask
Tour
Hide
Share

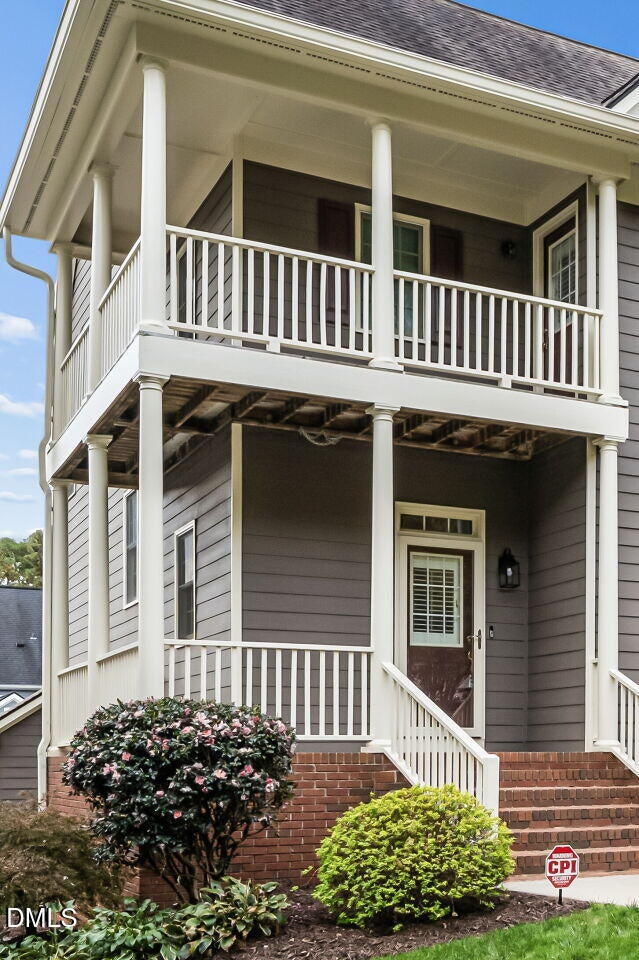
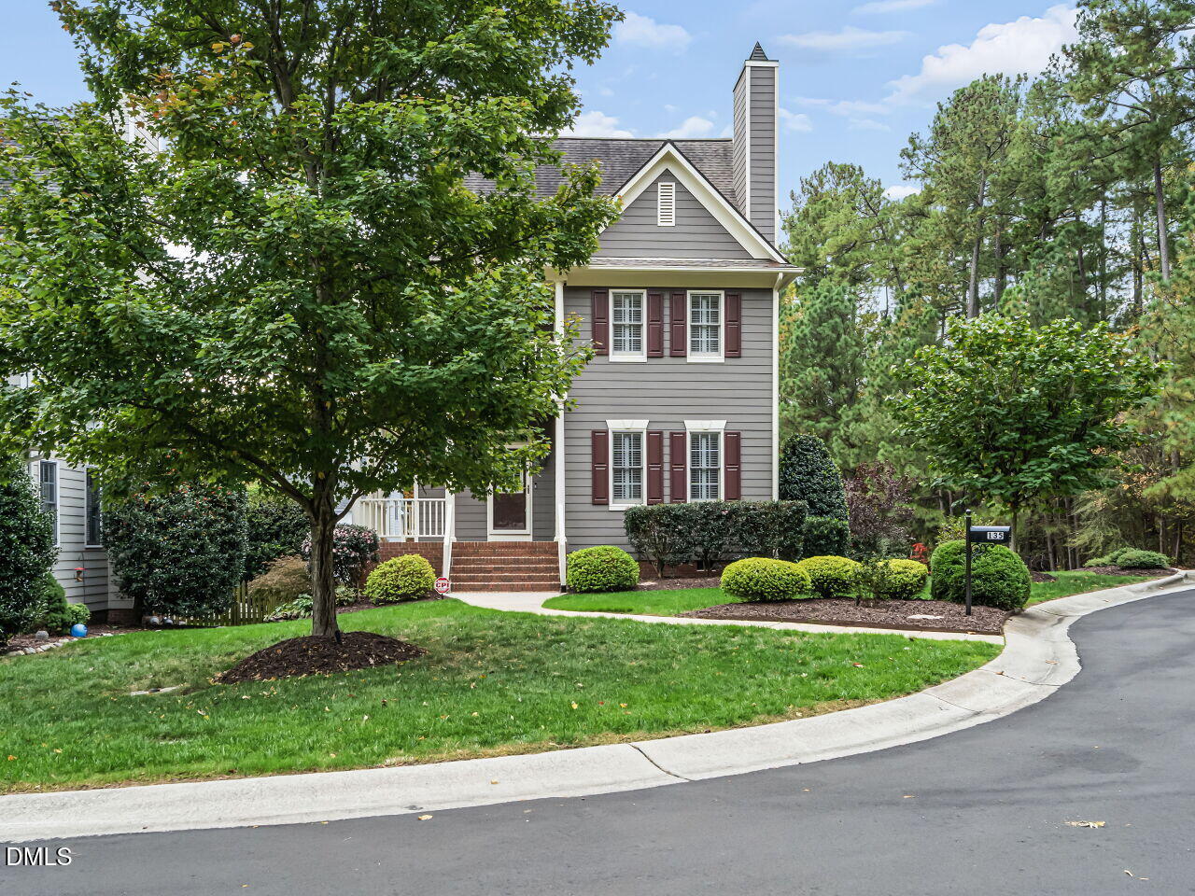
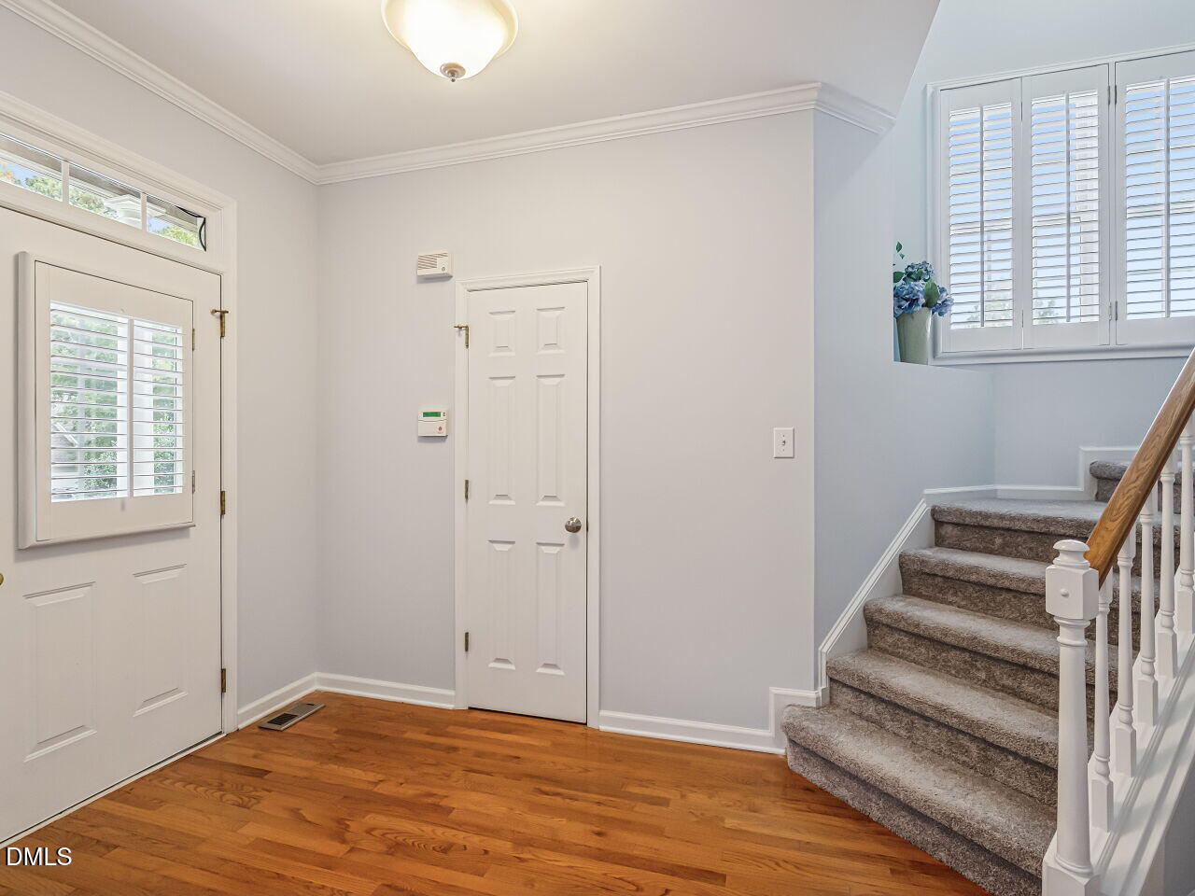
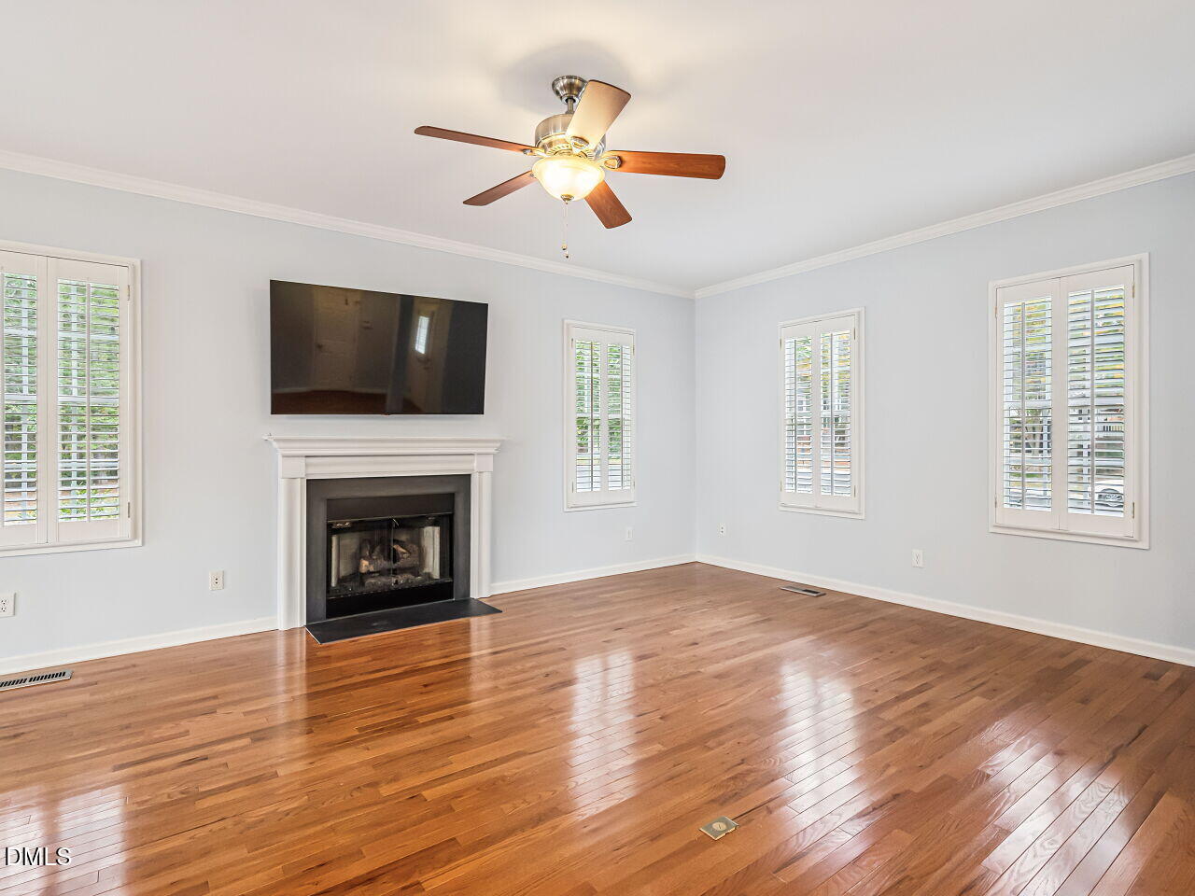
Welcome to 135 College Ave, a beautifully-maintained home nestled on a quiet cul-de-sac in the highly desirable Chancellor's Ridge community in Southwest Durham! Chancellors Ridge boasts a very active homeowner events calendar, swimming pool & clubhouse, picnic areas, and a newer playground all included in the HOA dues, and with direct access to the ATT from within the community, 135 College Ave location simply can't be beat! The entire home has been freshly painted, including both the interior and the exterior! Professionally landscaped yard that overlooks wooded common space, and the charming double rocking-chair front porches, this home offers wonderful curb appeal from the moment you arrive. Step inside to discover a bright, inviting open-concept living space filled with natural light and anchored by a cozy gas fireplace—perfect for relaxing evenings or entertaining. The 2nd floor features 3 bedrooms, including a spacious primary suite with a beautifully updated bathroom featuring a walk-in shower and dual sinks. And don't miss the third floor! This spacious Bonus Room offers exceptional flexibility and endless possibilities! Whether you're looking for a home office, media room, playroom, fitness space, guest retreat, or potential 4th bedroom, this versatile space can easily adapt to your needs! Outdoor living at 135 College Ave is just as inviting, with a private back deck overlooking the professionally landscaped yard and extended parking pad. A detached garage with built-in storage solutions and a generously sized crawl space provide ample additional storage options. Thoughtful improvements throughout the property include a recently replaced roof, freshly painted interior & exterior, tankless water heater, LeafGuard gutter system, and wiring for an invisible fence—offering added comfort, convenience, and peace of mind. Ideally situated in the sought-after Southpoint area, 135 College Ave offers convenient access to shopping, dining, Downtown Durham, Duke University, UNC, and everything the Triangle has to offer. Beautifully maintained, thoughtfully updated, and move-in ready, this Chancellor's Ridge home offers the perfect combination of charm, functionality, and location!

Save
Ask
Tour
Hide
Share
Listing Snapshot
Price 
$525,000
Days On Site 
0 Days
Bedrooms 
3
Inside Area (SqFt) 
2,142 sqft
Total Baths 
3
Full Baths 
2
Partial Baths 
1
Lot Size 
0.14 Acres
Year Built 
2000
MLS Number 
10201445
Status 
Active
Property Tax 
$5,291.04
HOA/Condo/Coop Fees 
$262 Semi-Annually
Sq Ft Source 
N/A
Friends & Family
Recent Activity
22 hours agoListing first seen on site
22 hours agoListing updated with changes from the MLS
General Features
Acres 
0.14
Garage 
Yes
Garage Spaces 
1
Levels 
Three Or More
Parking 
ConcreteDetachedDrivewayGarage Faces RearGarage
Parking Spaces 
3
Property Sub Type 
Single Family Residence
Sewer 
Public Sewer
Special Circumstances 
Standard
SqFt Above 
2142
SqFt Total 
2142
Style 
TraditionalTransitional
Water Source 
Public
Zoning 
PDR
Interior Features
Appliances 
DisposalDishwasherMicrowaveRefrigeratorWater Heater
Basement 
Crawl Space
Cooling 
Central Air
Fireplace 
Yes
Fireplace Features 
Family RoomGas
Fireplaces 
1
Flooring 
CarpetHardwood
Heating 
Central
Interior 
Ceiling Fan(s)Double VanityGranite CountersWalk-In Closet(s)High Speed Internet
Laundry Features 
Laundry RoomUpper Level
Bedroom 2 
Dimensions - 10.0 x 12.7Level - Second
Bedroom 3 
Dimensions - 9.9 x 11.2Level - Second
Bonus Room 
Dimensions - 17.3 x 17.4Level - Third
Dining Room 
Dimensions - 10.8 x 15.8Level - Main
Entrance Hall 
Dimensions - 7.0 x 12.7Level - Main
Kitchen 
Dimensions - 11.7 x 14.4Level - Main
Laundry 
Dimensions - 7.2 x 7.9Level - Third
Living Room 
Dimensions - 14.8 x 16.8Level - Main
Master Bedroom 
Dimensions - 14.9 x 15.9Level - Second
Other 
Dimensions - 11.0 x 14.0Level - MainDescription - Back deck
Save
Ask
Tour
Hide
Share
Exterior Features
Construction Details 
Fiber Cement
Exterior 
Balcony
Lot Features 
Cul-De-SacLandscaped
Other Structures 
Garage(s)
Patio And Porch 
CoveredDeckFront Porch
Road Frontage 
AlleyCity Street
Roof 
Shingle
Community Features
Association Amenities 
ClubhouseInsuranceMaintenance GroundsManagementPicnic AreaPlaygroundPoolRecreation Facilities
Association Fee 
$262.0
Association Fee Frequency 
Semi-Annually
Community Features 
ClubhousePlaygroundPoolSidewalks
Financing Terms Available 
CashConventional
Roads 
Asphalt
Schools
School District
Unknown
Elementary School
Durham - Lyons Farm Elementary School
Middle School
Durham - Lowes Grove Middle
High School
Durham - Hillside High
Listing courtesy of Nicolle D Mercer of Keller Williams Elite Realty


Listings that are marked with an icon are provided courtesy of the Triangle MLS, Inc. of North Carolina, Internet Data Exchange Database. Copyright 2026 Triangle MLS, Inc. of North Carolina. All rights reserved.

Last checked: 2026-11-04 11:18 AM UTC

Neighborhood & Commute
Source: Walkscore
Save
Ask
Tour
Hide
Share