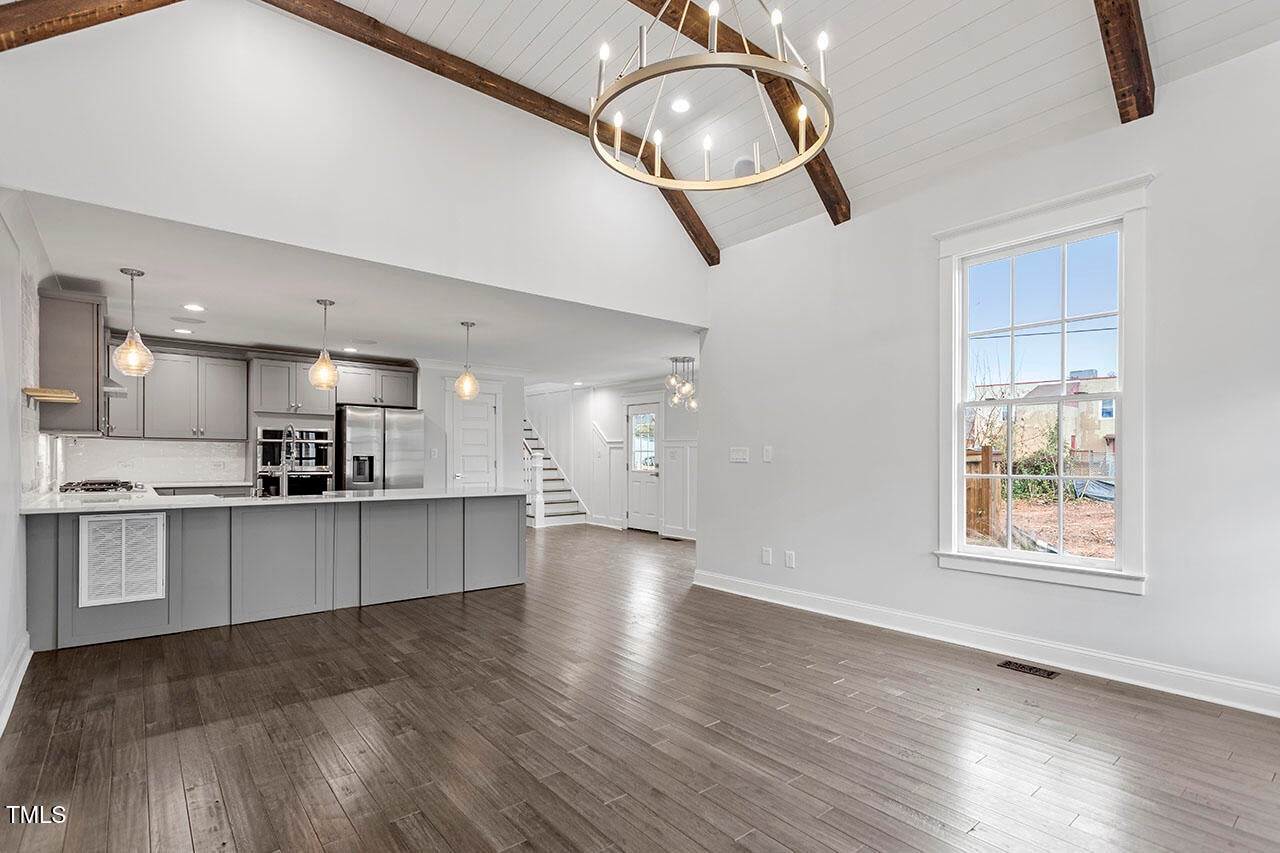
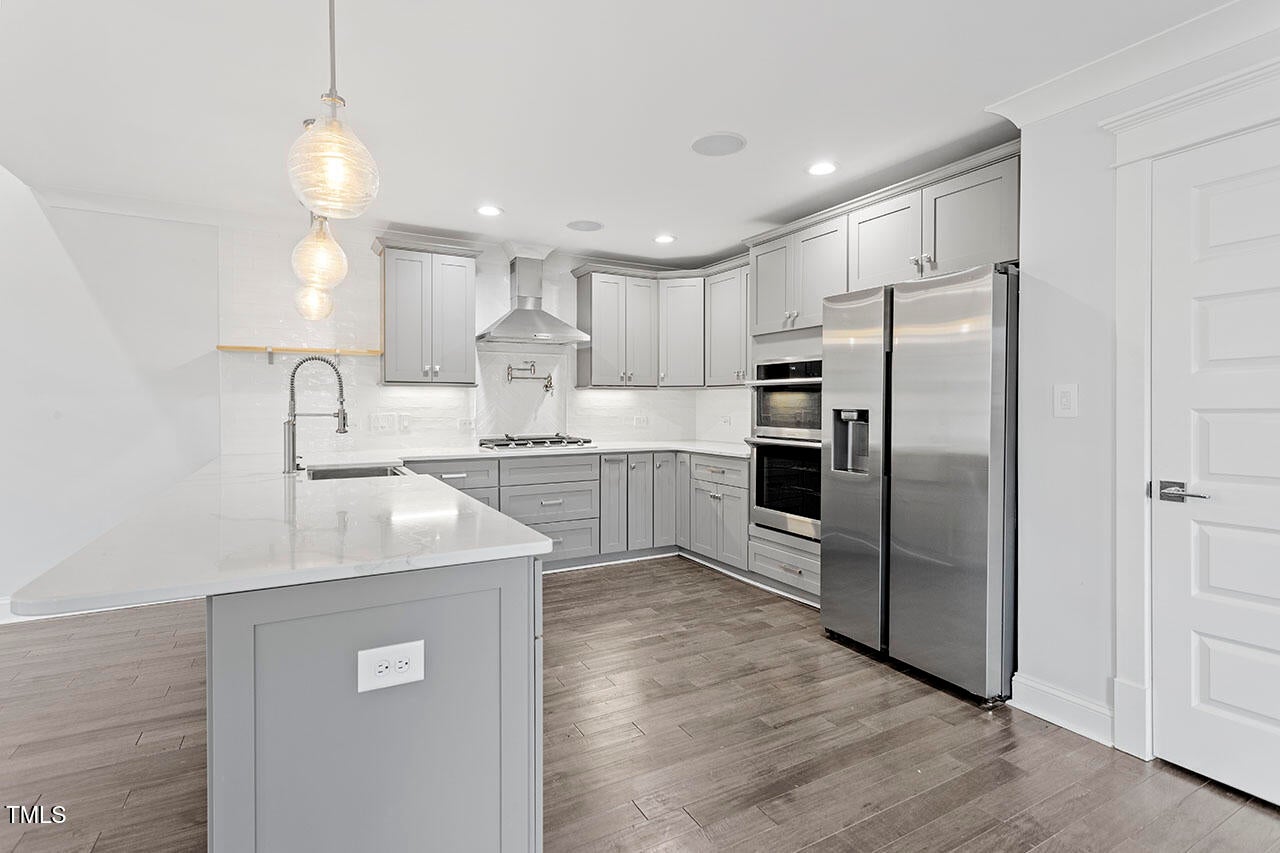
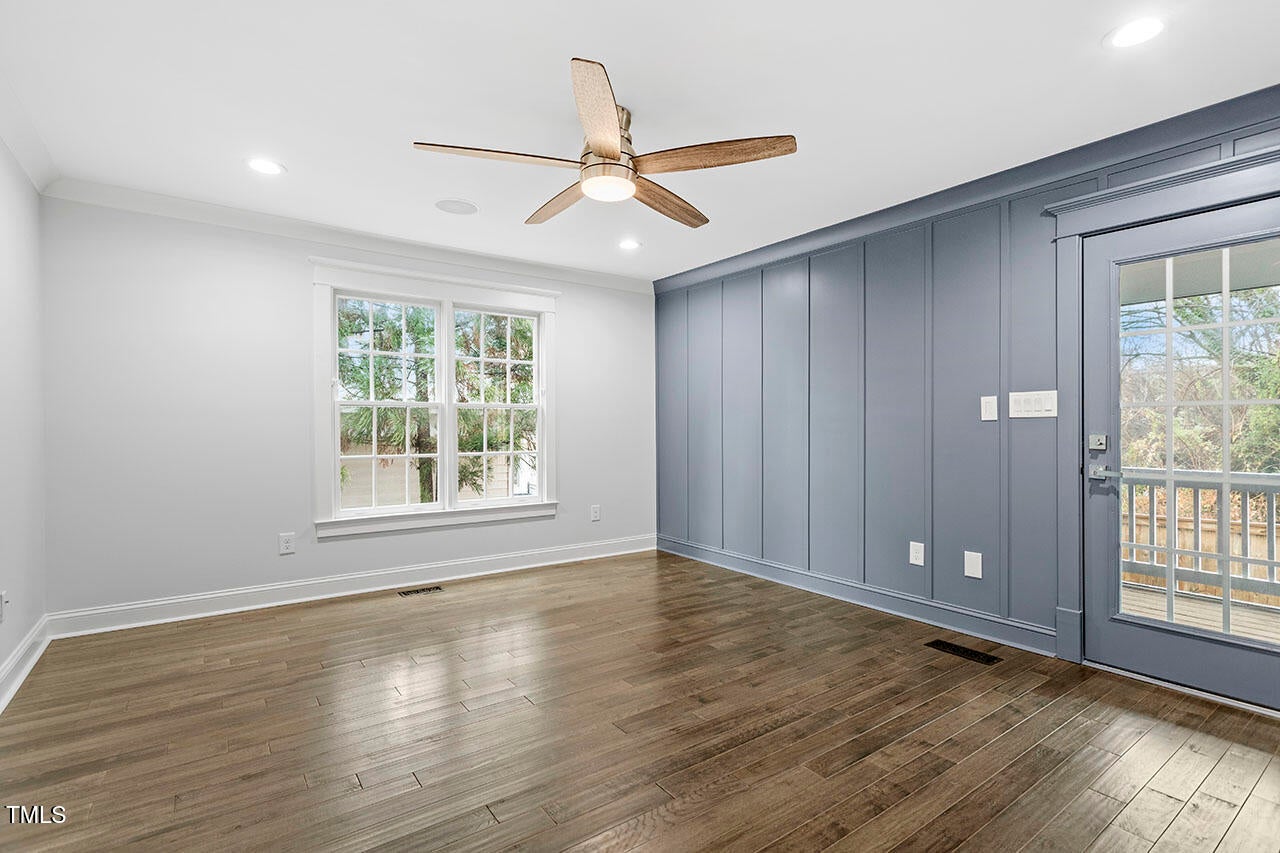
Located in downtown Raleigh, this 4-bedroom, 2 full and 2 half bath home offers 2,011 sq ft with a primary suite on the main level and three additional bedrooms on the second floor. The spacious family room with vaulted ceilings connects to the kitchen and dining area, creating a functional flow for daily living and entertaining. The main-level primary suite includes a walk-in closet, a dual-vanity bath, and direct access to the rear screened porch. Upstairs bedrooms provide flexible use for office, guest, or hobby space. Interior finishes include hardwood, carpet, and tile flooring. Outdoor features include a rocking-chair front porch, rear screened porch, side porch, deck, and second-floor balcony. A fenced backyard offers defined outdoor space for pets and gardening. Parking includes an onsite driveway and plenty of on-street options. Moments from Transfer Co. Food Hall, Benchwarmers Bagels, Burial Beer Co., and The Raleigh Wine Shop, with Fayetteville Street and Marbles Kids Museum minutes away. Raleigh Union Station, downtown's Amtrak train station, offers regional rail access, and I-40 is close by. A downtown Raleigh address with five outdoor spaces and a main-level primary suite on a 0.08-acre lot.
Listing Snapshot
Inside Area (SqFt)
2,011 sqft
Recent Activity
| 2 weeks ago | | Listing first seen on site |
| 2 weeks ago | | Listing updated with changes from the MLS |
General Features
Disclosures
Lead Based PaintSeller Disclosure
Foundation
CombinationOther
Parking
DrivewayOn SiteOn Street
Property Condition
Updated/Remodeled
Property Sub Type
Single Family Residence
Special Circumstances
Standard
Style
TraditionalTransitional
Interior Features
Appliances
CooktopDouble OvenDishwasherFree-Standing RefrigeratorGas CooktopGas RangeIce MakerOvenRefrigeratorRange HoodStainless Steel Appliance(s)Wine CoolerWine Refrigerator
Basement
Crawl SpacePartial
Cooling
Central AirCeiling Fan(s)
Flooring
CarpetHardwoodWood
Interior
Breakfast BarBeamed CeilingsBuilt-in FeaturesCathedral Ceiling(s)Ceiling Fan(s)ChandelierCrown MoldingDouble VanityEat-in KitchenHigh CeilingsOpen FloorplanRecessed LightingStorageStone CountersVaulted Ceiling(s)Walk-In Closet(s)Master Downstairs
Laundry Features
Main Level
Bedroom 2
Dimensions - 11.4 x 12.0Level - Second
Bedroom 3
Dimensions - 11.7 x 12.2Level - Second
Bedroom 4
Dimensions - 13.6 x 15.5Level - SecondDescription - Flex Room
Dining Room
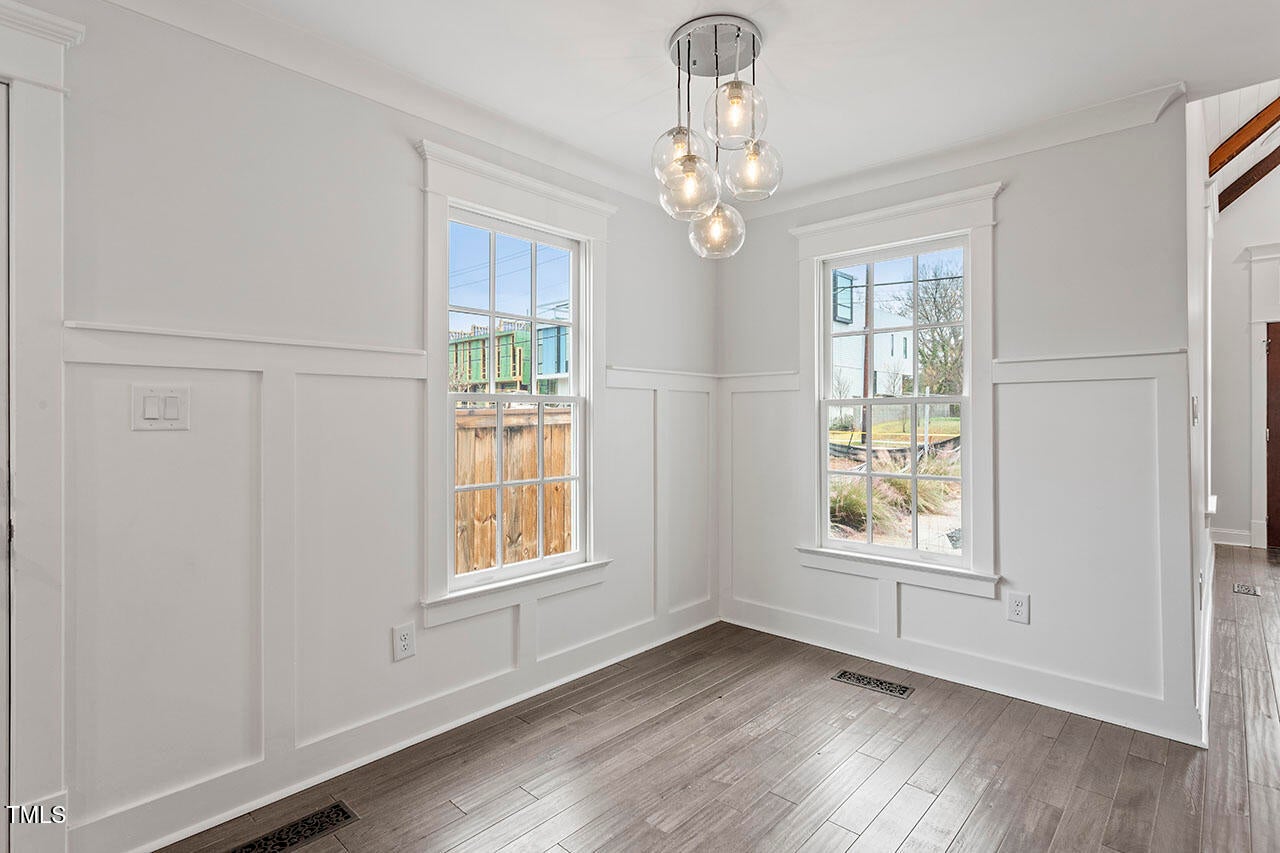
Dimensions - 12.2 x 7.6Level - Main
Family Room
Dimensions - 18.2 x 15.3Level - Main
Kitchen
Dimensions - 12.0 x 11.4Level - Main
Master Bedroom
Dimensions - 13.3 x 15.5Level - Main
Exterior Features
Construction Details
Wood Siding
Exterior
Private EntrancePrivate YardRain GuttersStorage
Patio And Porch
CoveredDeckEnclosedFront PorchPatioPorchScreened
Road Frontage
City Street
Waterview
CityTrees/Woods
Community Features
Community Features
Sidewalks
Financing Terms Available
CashConventionalFHAVA Loan
Schools
Elementary SchoolWake - Joyner Elementary
Middle SchoolWake - Moore Square Middle
High SchoolWake - Needham Broughton High
Listing courtesy of Gretchen Coley of Compass -- Raleigh

Listings that are marked with an icon are provided courtesy of the Triangle MLS, Inc. of North Carolina, Internet Data Exchange Database. Copyright 2026 Triangle MLS, Inc. of North Carolina. All rights reserved.
Last checked: 2026-11-19 06:11 AM UTC
Source: Walkscore

Did you know? You can invite friends and family to your search. They can join your search, rate and discuss listings with you.