Save
Ask
Tour
Hide
Share
$368,999
9 Days On Site

204 Traphill Drive
Morrisville, NC 27560

For Sale|Townhouse|Active
3
Beds
3
Total Baths
2
Full Baths
1
Partial Bath
1,874
SqFt
$197
/SqFt
2016
Built
Subdivision:
Everett Crossing
County:
Wake
Call Now: 919-844-1152
Is this the listing for you? We can help make it yours.
919-844-1152
204 Traphill Drive204 Traphill Drive204 Traphill Drive204 Traphill Drive
Save
Ask
Tour
Hide
Share

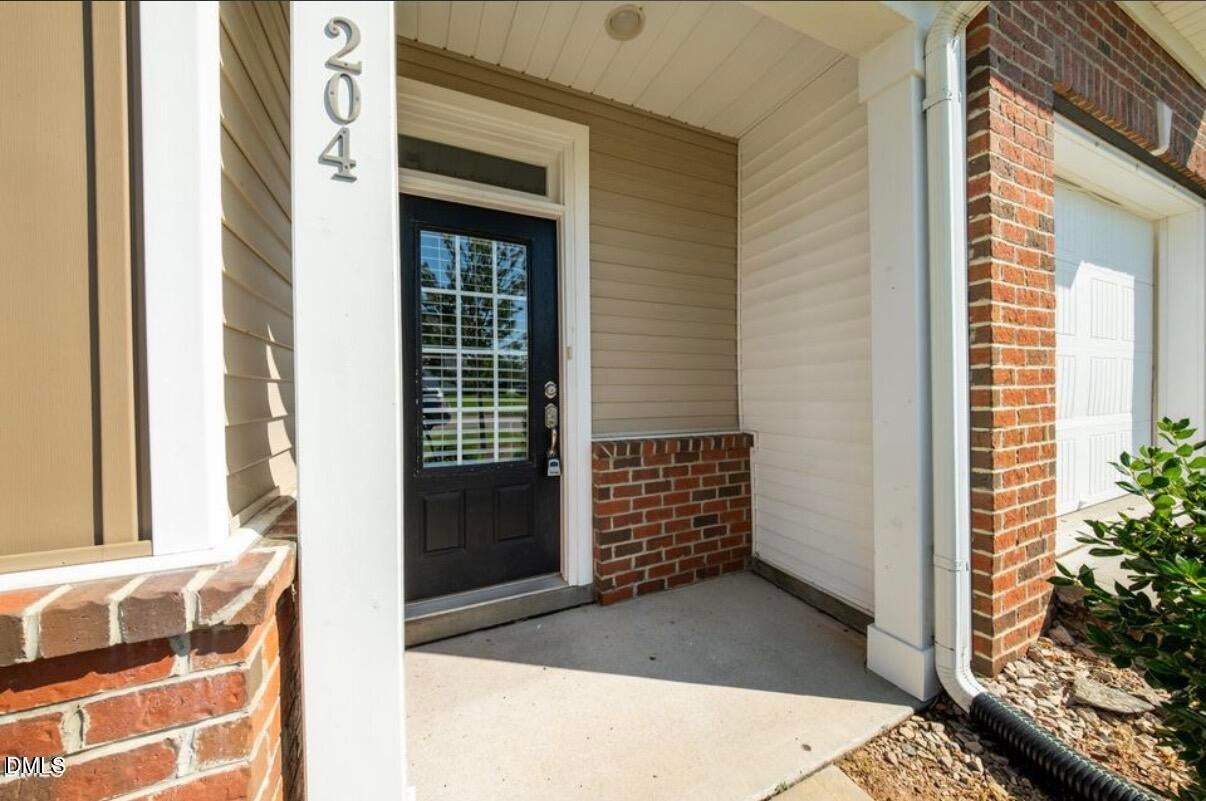
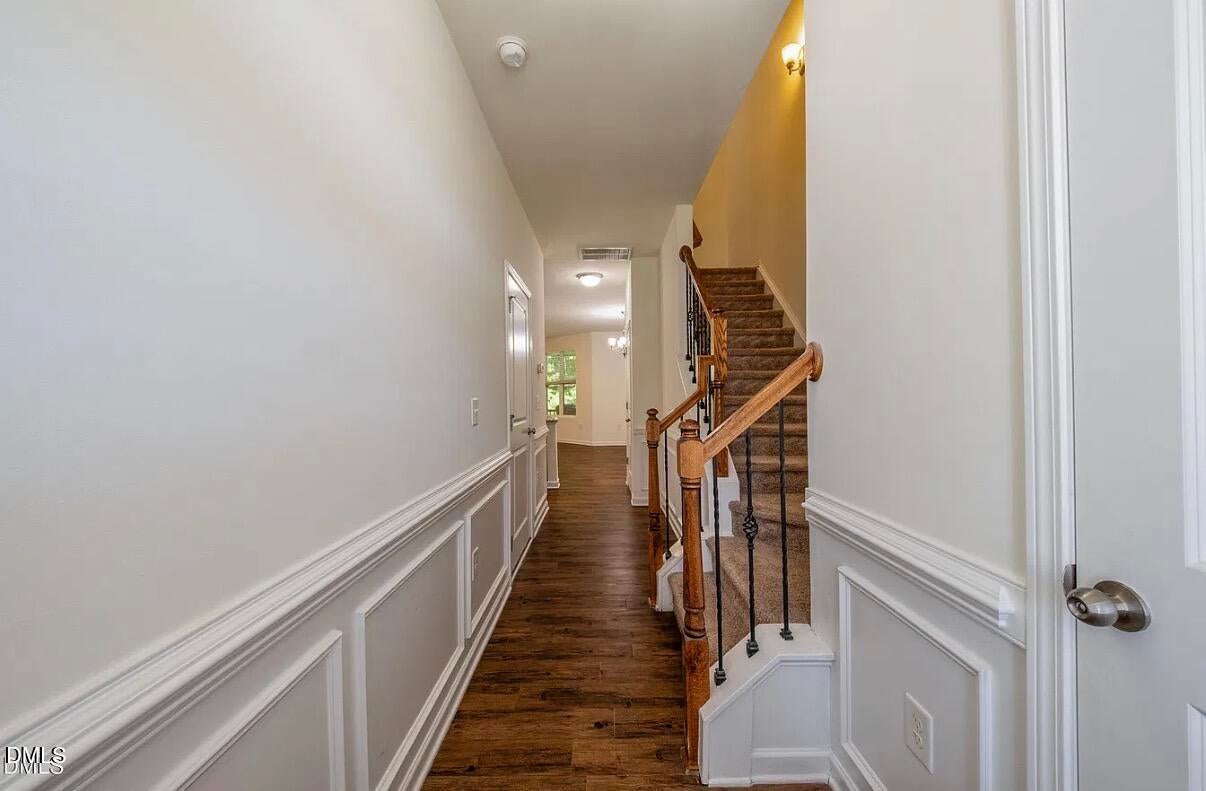
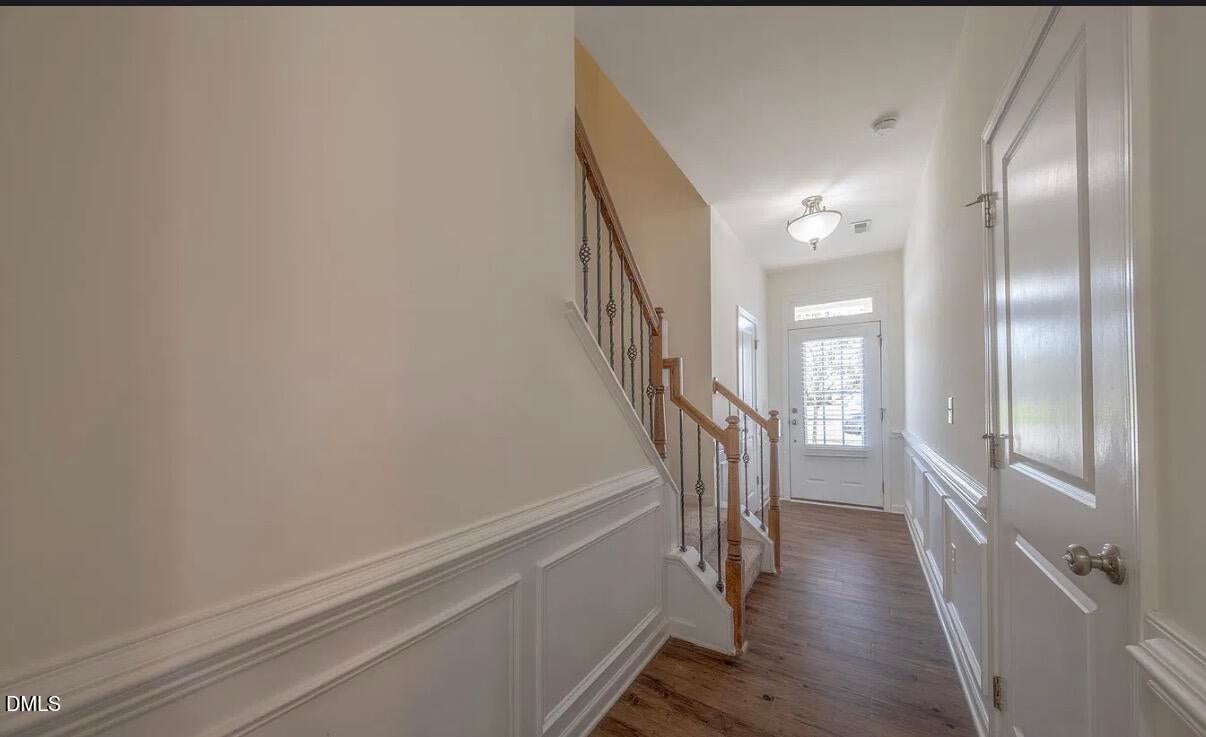
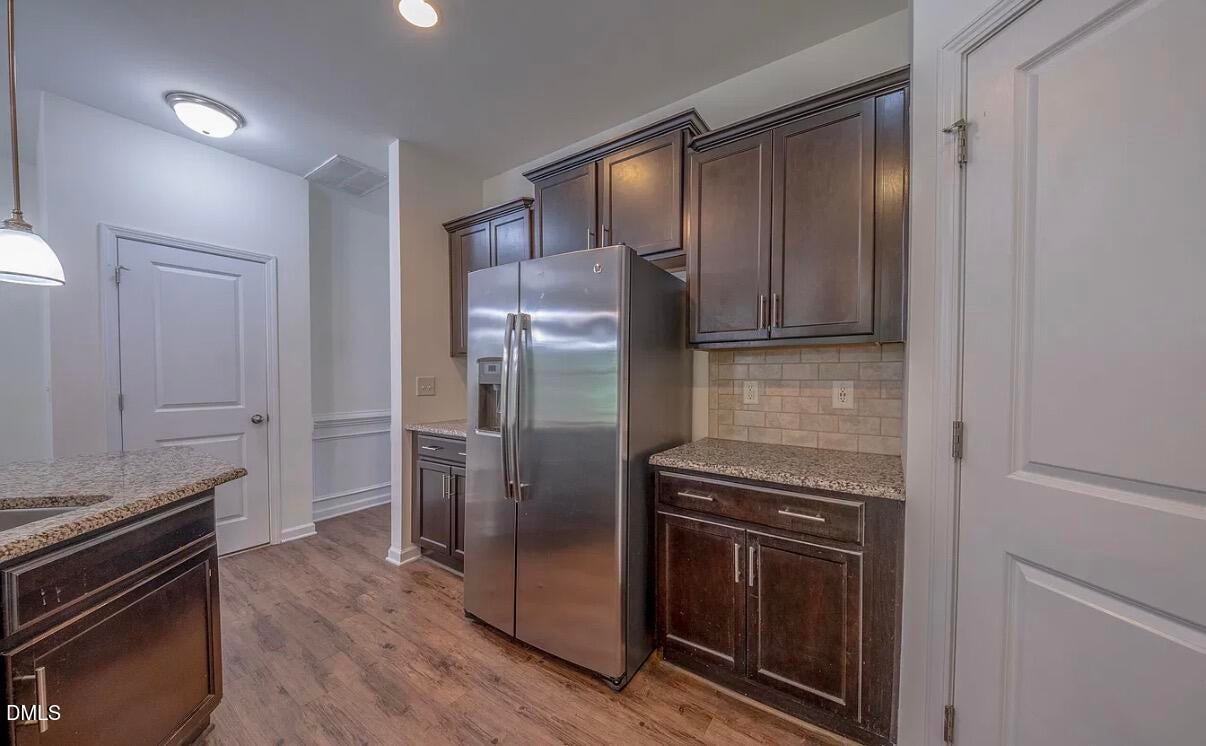
Welcome to this beautiful townhouse in Everett Crossing, Morrisville, NC! Located in desirable Wake County, this home offers 3 bathrooms, a convenient one-car garage, 2 driveway parking spaces plus guest parking, and a 2,614 sq. ft. lot. Enjoy the convenience of a washer, dryer, and refrigerator included, along with a lovely screened-in back porch and a peaceful backyard perfect for relaxing and enjoying outdoor living. Situated in an established community with easy access to RTP, shopping, dining, and major highways, this home offers comfort, convenience, and a wonderful location. Your next home could be waiting for you! Contact Sabitra Gyanwali | Raya Homes | 919-434-4455. Welcome to this beautiful townhouse in Everett Crossing, Morrisville, NC! Located in desirable Wake County, this home offers 3 bathrooms, a convenient one-car garage, 2 driveway parking spaces plus guest parking, and a 2,614 sq. ft. lot. Enjoy the convenience of a washer, dryer, and refrigerator included, along with a lovely screened-in back porch and a peaceful backyard perfect for relaxing and enjoying outdoor living. Situated in an established community with easy access to RTP, shopping, dining, and major highways, this home offers comfort, convenience, and a wonderful location. Your next home could be waiting for you! Contact Sabitra Gyanwali | Raya Homes | 919-434-4455.

Save
Ask
Tour
Hide
Share
Listing Snapshot
Price 
$368,999
Days On Site 
9 Days
Bedrooms 
3
Inside Area (SqFt) 
1,874 sqft
Total Baths 
3
Full Baths 
2
Partial Baths 
1
Lot Size 
0.06 Acres
Year Built 
2016
MLS Number 
10200981
Status 
Active
Property Tax 
$3,866.44
HOA/Condo/Coop Fees 
$149 monthly
Sq Ft Source 
N/A
Friends & Family
Recent Activity
a week agoListing updated with changes from the MLS
a week agoListing first seen on site
General Features
Acres 
0.06
Attached Garage 
Yes
Foundation 
Brick/MortarConcrete Perimeter
Garage 
Yes
Garage Spaces 
1
Levels 
Two
Parking 
AttachedGarageDriveway
Parking Spaces 
3
Property Sub Type 
Townhouse
Security 
Smoke Detector(s)
Sewer 
Public Sewer
Special Circumstances 
Standard
SqFt Above 
1874
SqFt Total 
1874
Style 
CraftsmanTraditional
Water Source 
Public
Zoning 
C-MDR
Interior Features
Appliances 
DryerDishwasherFree-Standing RefrigeratorGas RangeIce MakerMicrowaveRangeRefrigeratorStainless Steel Appliance(s)WasherWasher/Dryer
Cooling 
Central AirCeiling Fan(s)
Flooring 
CarpetGraniteMarbleTileWood
Heating 
Central
Interior 
Breakfast BarCeiling Fan(s)ChandelierDouble VanityKitchen IslandOpen FloorplanPantryRecessed LightingSoaking TubStone CountersWalk-In Closet(s)High Speed Internet
Laundry Features 
InsideLaundry Room
Window Features 
Blinds
Master Bedroom 
Level - Second
Save
Ask
Tour
Hide
Share
Exterior Features
Construction Details 
Board & Batten SidingBrickConcretePlasterVertical Siding
Exterior 
Rain Gutters
Lot Features 
Back YardClose to ClubhouseFront YardGreenbelt
Patio And Porch 
EnclosedRear PorchScreenedWrap Around
Roof 
MetalMixed
Windows/Doors 
Blinds
Community Features
Association Fee 
$149.0
Association Fee Frequency 
Monthly
Community Features 
PoolSuburban
Financing Terms Available 
CashConventionalFHAUSDA LoanVA Loan
Schools
School District
Unknown
Elementary School
Wake - Pleasant Grove Elementary School
Middle School
Wake - Alston Ridge Middle
High School
Wake - Panther Creek High
Listing courtesy of Sabitra Gyanwali khanal of Raya Homes LLC


Listings that are marked with an icon are provided courtesy of the Triangle MLS, Inc. of North Carolina, Internet Data Exchange Database. Copyright 2026 Triangle MLS, Inc. of North Carolina. All rights reserved.

Last checked: 2026-11-09 12:41 PM UTC

Neighborhood & Commute
Source: Walkscore
Save
Ask
Tour
Hide
Share