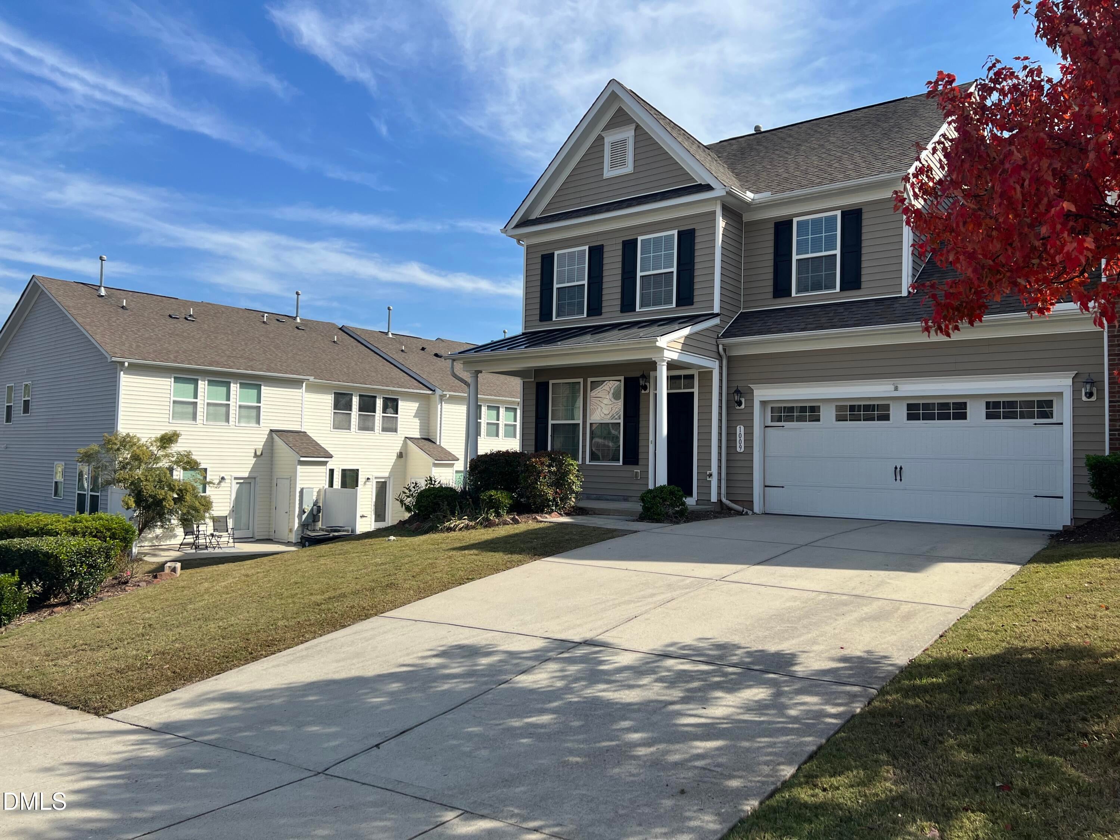
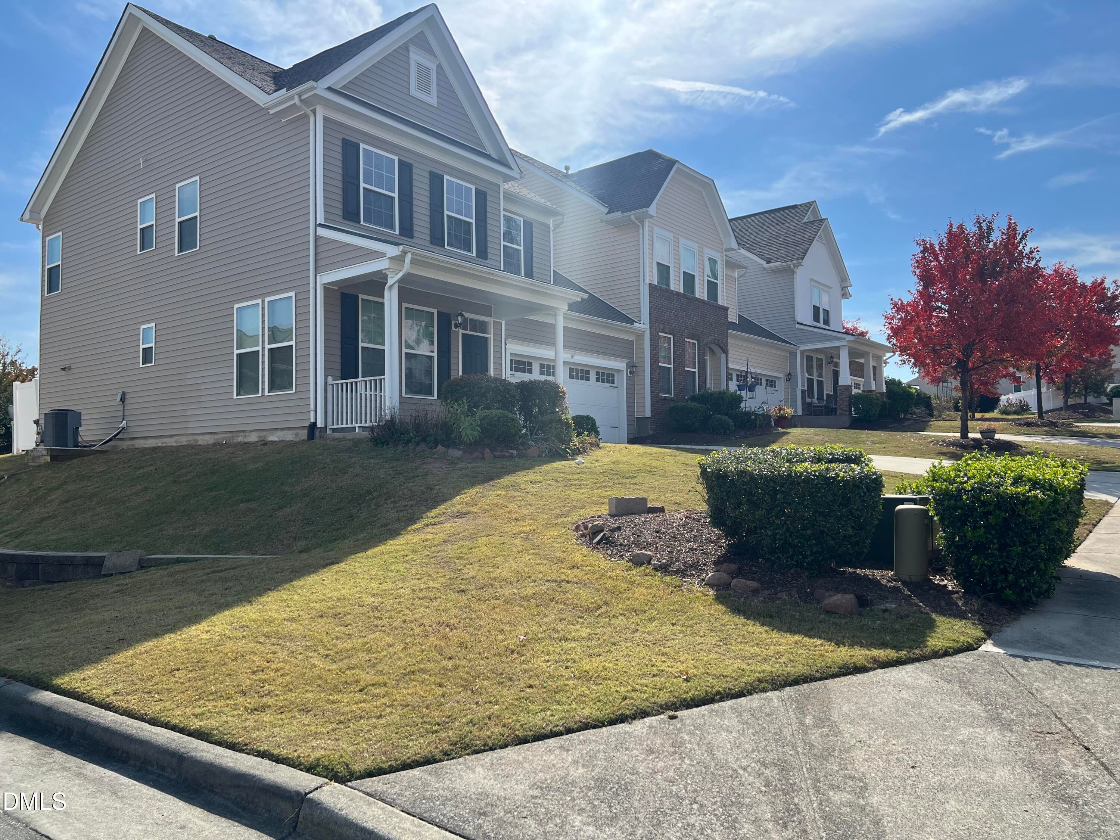
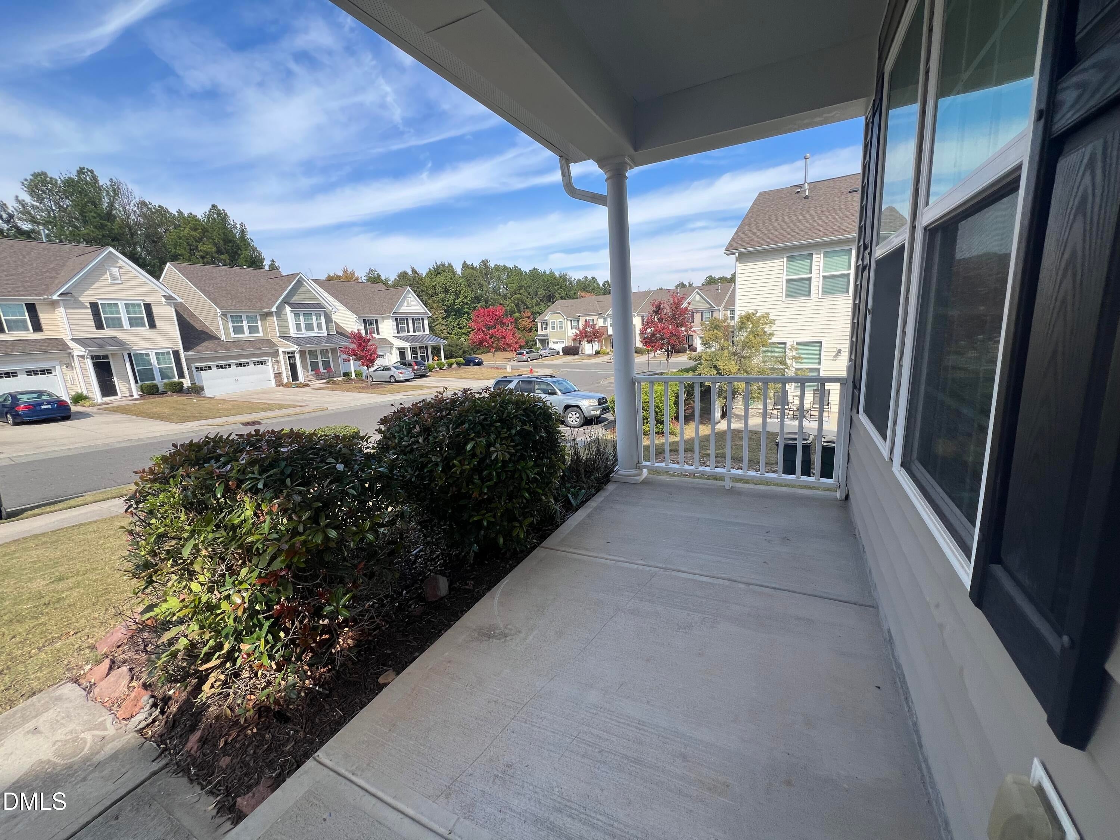
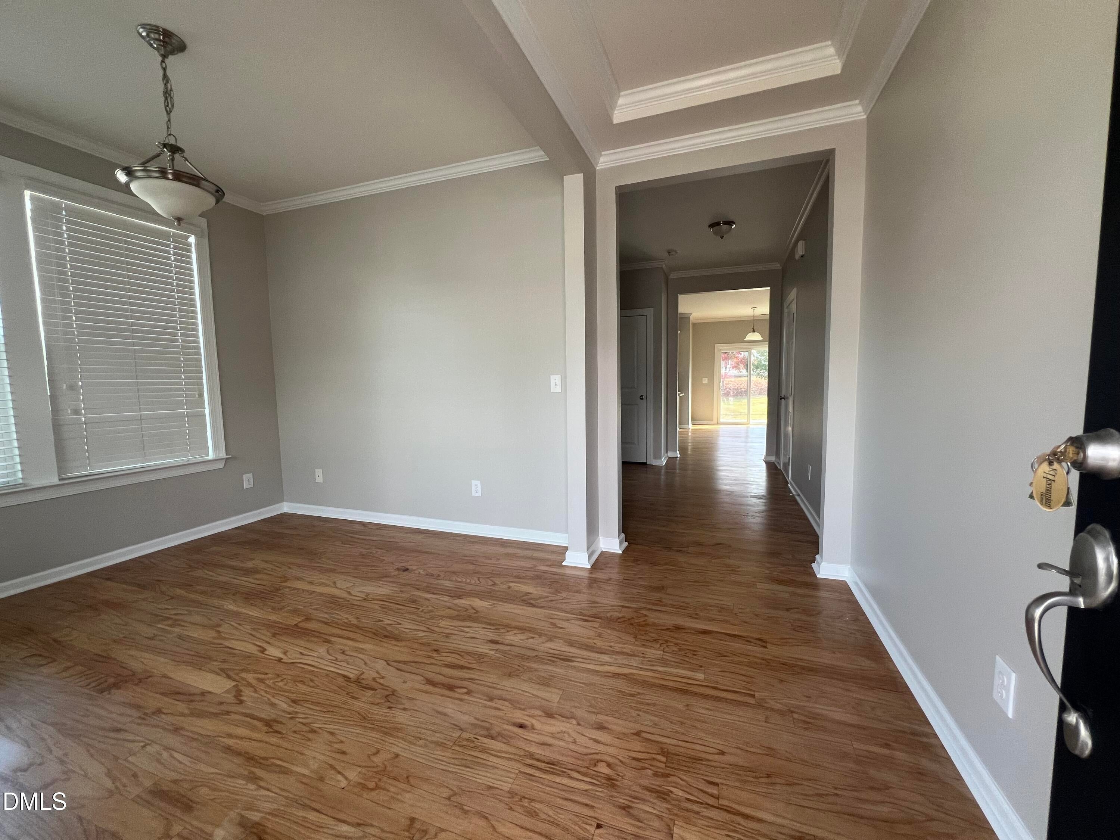
Welcome to this beautifully remodeled two-story north-west facing end-unit townhome featuring 4 bedrooms and 2.5 bathrooms. Nine feet ceilings on both levels create a bright, open atmosphere, while refinished hardwood floors and brand-new carpeting add warmth and style throughout. The updated kitchen showcases quartz countertops and crisp white cabinetry and elegant quartz countertops in the bathrooms. The expansive master bath features dual vanity, a soaking tub and a walk-in shower. The master bedroom boasts a spacious walk-in closet. The home has been thoughtfully renovated for a fresh, move-in-ready feel. The garage is equally polished, featuring durable epoxy flooring and freshly painted walls. Located near sought-after schools, this home offers convenient access to RTP, the airport, shopping, dining, and everyday essentials. Enjoy the additional privacy of an end unit, modern finishes, and an ideal location - all in one exceptional home. Please remove the shoes at the entrance.
Listing Snapshot
Inside Area (SqFt)
2,402 sqft
HOA/Condo/Coop Fees
$260 monthly
Recent Activity
| 2 weeks ago | | Listing first seen on site |
| 2 weeks ago | | Listing updated with changes from the MLS |
General Features
Direction Faces
Northwest
Disclosures
Seller Disclosure
Foundation
Concrete PerimeterSlab
Parking
AttachedGarageCarportConcreteDrivewayEnclosedGarage Door Opener
Property Sub Type
Townhouse
Special Circumstances
Standard
Style
TraditionalTransitional
Utilities
Cable AvailableCable ConnectedElectricity AvailableElectricity ConnectedNatural Gas AvailableNatural Gas ConnectedPhone AvailableSewer AvailableSewer ConnectedWater AvailableWater Connected
Interior Features
Appliances
DishwasherFree-Standing RefrigeratorGas RangeIce MakerMicrowaveRangeRefrigeratorStainless Steel Appliance(s)
Cooling
Central AirCeiling Fan(s)ElectricGas
Flooring
CarpetConcreteCeramic TileHardwoodTileWoodVinyl
Interior
Ceiling Fan(s)Crown MoldingEat-in KitchenKitchen IslandNatural WoodworkPantryRecessed LightingStone CountersWalk-In Closet(s)High Speed Internet
Laundry Features
Electric Dryer HookupUpper Level
Window Features
BlindsScreens
Master Bedroom
Level - Second
Exterior Features
Construction Details
AsphaltConcreteVinyl Siding
Lot Features
Gentle SlopingSloped
Patio And Porch
CoveredFront PorchOtherPorch
Road Frontage
City Street
Windows/Doors
BlindsScreens
Community Features
Association Amenities
PlaygroundParkingPoolTrail(s)Trash
Association Fee Frequency
Monthly
Additional Association Fee
$130.0
Additional Association Fee Frequency
Monthly
Financing Terms Available
CashConventionalFHA
Schools
Elementary SchoolWake - Parkside Elementary
Middle SchoolWake - Alston Ridge Middle
High SchoolWake - Panther Creek High
Listing courtesy of Vishu Patil of SIDWIN CORP

Listings that are marked with an icon are provided courtesy of the Triangle MLS, Inc. of North Carolina, Internet Data Exchange Database. Copyright 2026 Triangle MLS, Inc. of North Carolina. All rights reserved.
Last checked: 2026-11-09 12:41 PM UTC
Source: Walkscore

Did you know? You can invite friends and family to your search. They can join your search, rate and discuss listings with you.