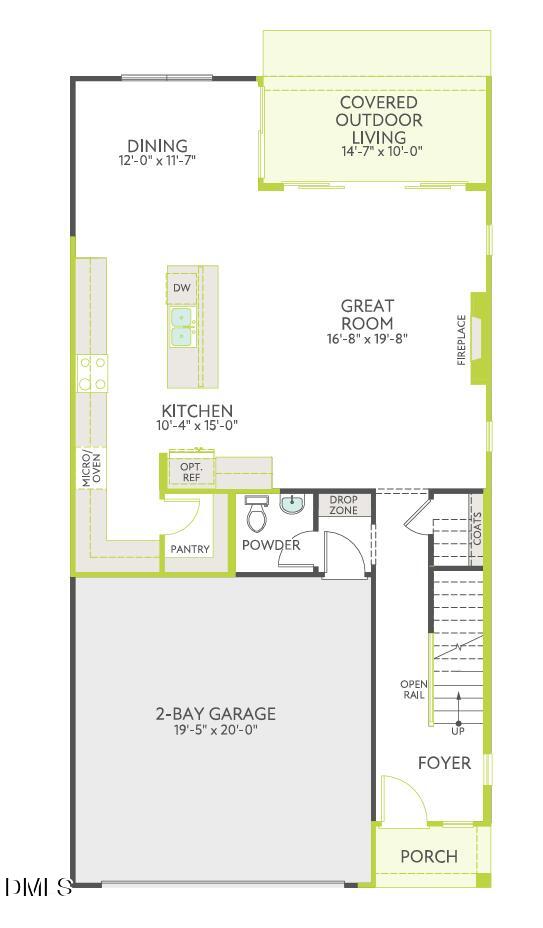
Pre-sale. Discover an exceptional opportunity to own a new townhome in ideally situated in the highly desirable Cary/Morrisville area! The Townes at Willow Park by Tri Pointe Homes! Ideally located near the intersection of Louis Stephens Drive and McCrimmon Parkway, this community puts you minutes from Research Triangle Park, RDU International Airport, Cary, and Morrisville's shopping, dining, parks, and everyday conveniences. The two-story Rowan floor plan offers a thoughtful balance of contemporary design, inviting living spaces, and everyday functionality. Enjoy a welcoming living space enhanced by a sleek 43-inch linear electric fireplace, an upgraded primary shower with tile walls, tile pan, and built-in seat, large covered patio, stained stair treads, and a fully insulated garage. A two-car garage and backyard space add everyday convenience and flexibility. Best of all, this home is Design-Ready, offering the opportunity to personalize eligible interior finishes at the Design Studio and create a space that reflects your style. Experience the perfect combination of location, modern design, and personalization in one of the Triangle's most desirable and connected areas. Your opportunity to make Willow Park home starts here!
Listing Snapshot
Inside Area (SqFt)
2,323 sqft
HOA/Condo/Coop Fees
$121 monthly
Recent Activity
| 2 weeks ago | | Listing updated with changes from the MLS |
| 2 weeks ago | | Listing first seen on site |
General Features
Parking
AttachedGarageDrivewayGarage Faces FrontGarage Door Opener
Property Condition
New Construction
Property Sub Type
Townhouse
Security
Carbon Monoxide Detector(s)Firewall(s)Smoke Detector(s)
Special Circumstances
Standard
Interior Features
Appliances
DisposalENERGY STAR Qualified DishwasherGas CooktopGas Water HeaterMicrowaveRange HoodStainless Steel Appliance(s)Tankless Water HeaterVented Exhaust FanOven
Cooling
Central AirElectricZoned
Fireplace Features
ElectricFamily Room
Flooring
CarpetSee RemarksVinyl
Heating
CentralNatural GasZoned
Interior
Double VanityEntrance FoyerKitchen IslandOpen FloorplanPantryRecessed LightingSmart ThermostatWalk-In Closet(s)High Speed Internet
Laundry Features
Laundry RoomUpper Level
Window Features
Low Emissivity Windows
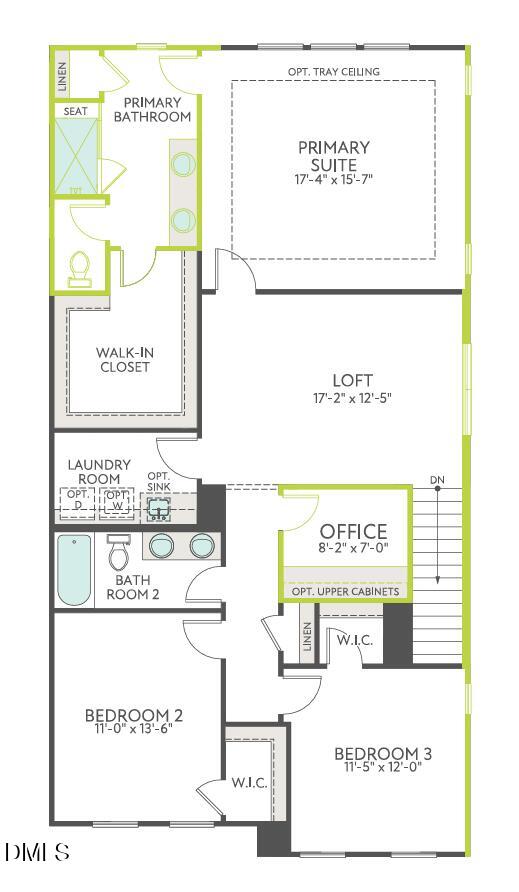
Bedroom 2
Dimensions - 11.0 x 13.5Level - Second
Bedroom 3
Dimensions - 11.42 x 12.0Level - Second
Dining Room
Dimensions - 12.0 x 11.58Level - First
Great Room
Dimensions - 16.67 x 19.67Level - First
Laundry
Dimensions - 6.0 x 9.0Level - Second
Loft
Dimensions - 17.17 x 12.42Level - Second
Master Bedroom
Dimensions - 17.33 x 15.58Level - Second
Office
Dimensions - 8.17 x 7.0Level - Second
Exterior Features
Construction Details
Board & Batten SidingBlown-In InsulationFiber CementHardiPlank Type
Patio And Porch
CoveredPatio
Windows/Doors
Low Emissivity Windows
Community Features
Association Amenities
LandscapingMaintenanceMaintenance GroundsMaintenance Structure
Association Fee Frequency
Monthly
Community Features
Street LightsSidewalks
Financing Terms Available
1031 ExchangeCashConventionalFHAVA Loan
Schools
Elementary SchoolWake - Parkside Elementary
Middle SchoolWake - Alston Ridge Middle
High SchoolWake - Panther Creek High
Listing courtesy of Chris Carroll of Tri Pointe Homes Inc

Listings that are marked with an icon are provided courtesy of the Triangle MLS, Inc. of North Carolina, Internet Data Exchange Database. Copyright 2026 Triangle MLS, Inc. of North Carolina. All rights reserved.
Last checked: 2026-11-09 12:41 PM UTC
Source: Walkscore

Did you know? You can invite friends and family to your search. They can join your search, rate and discuss listings with you.