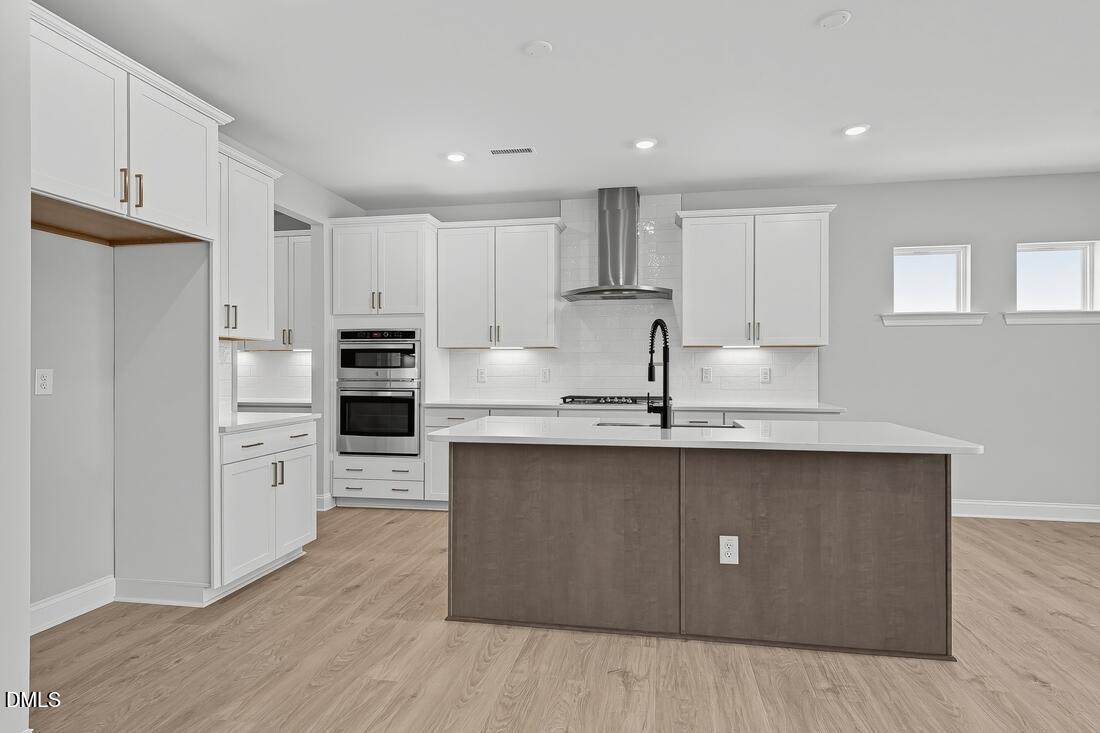
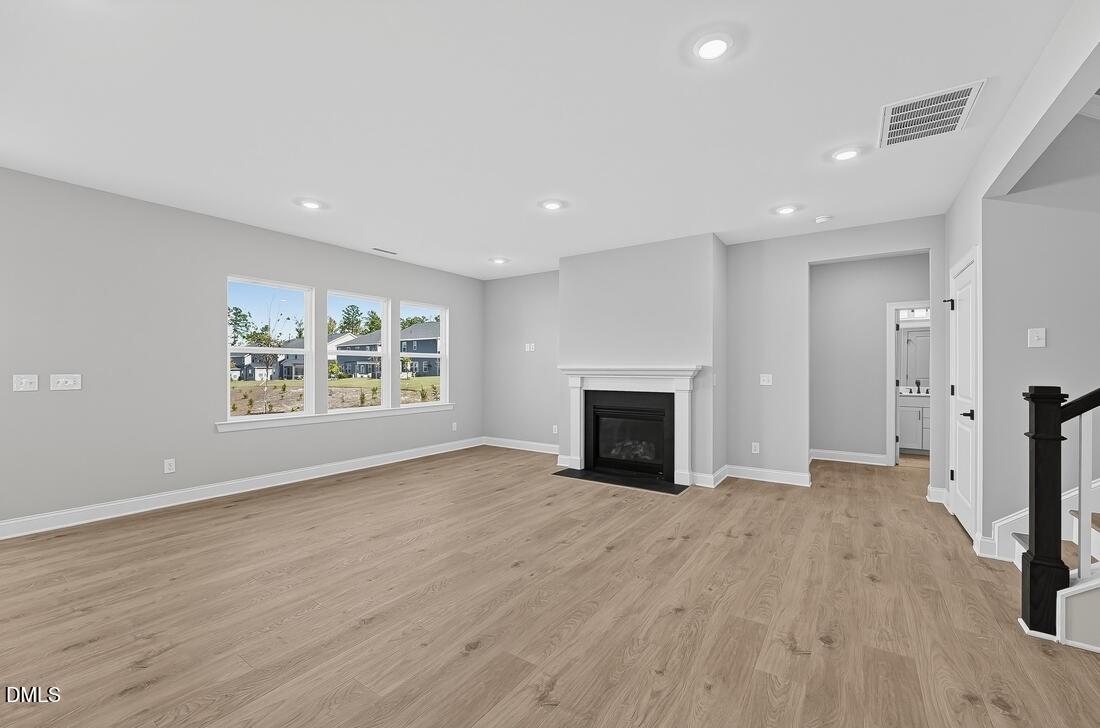
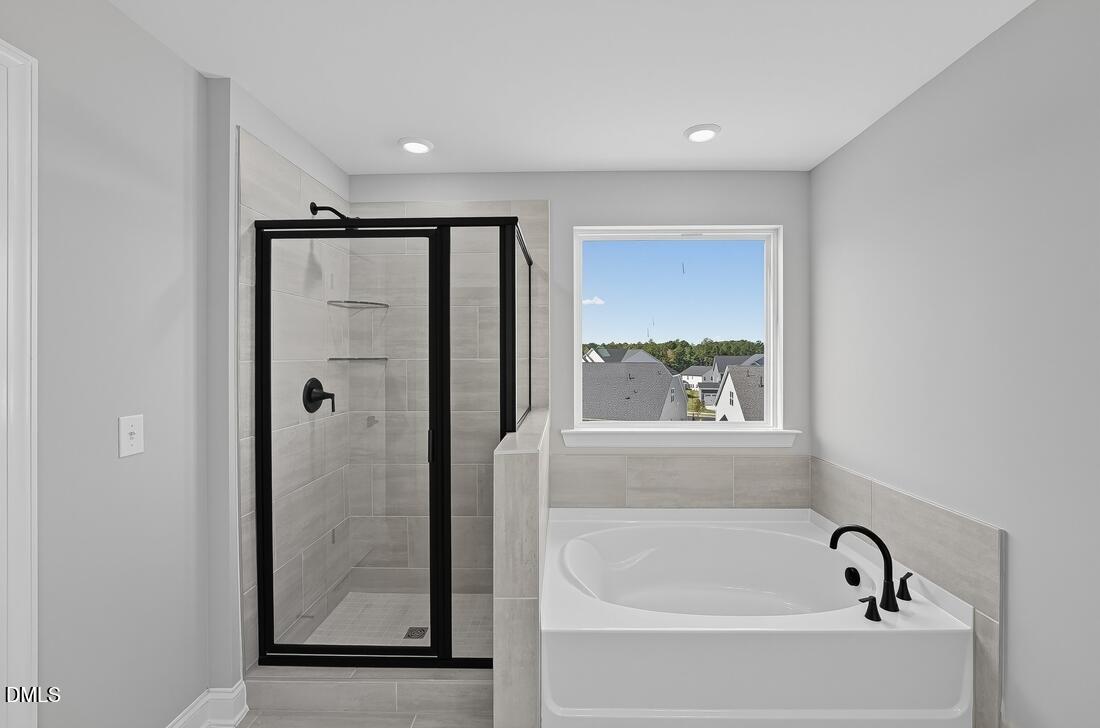
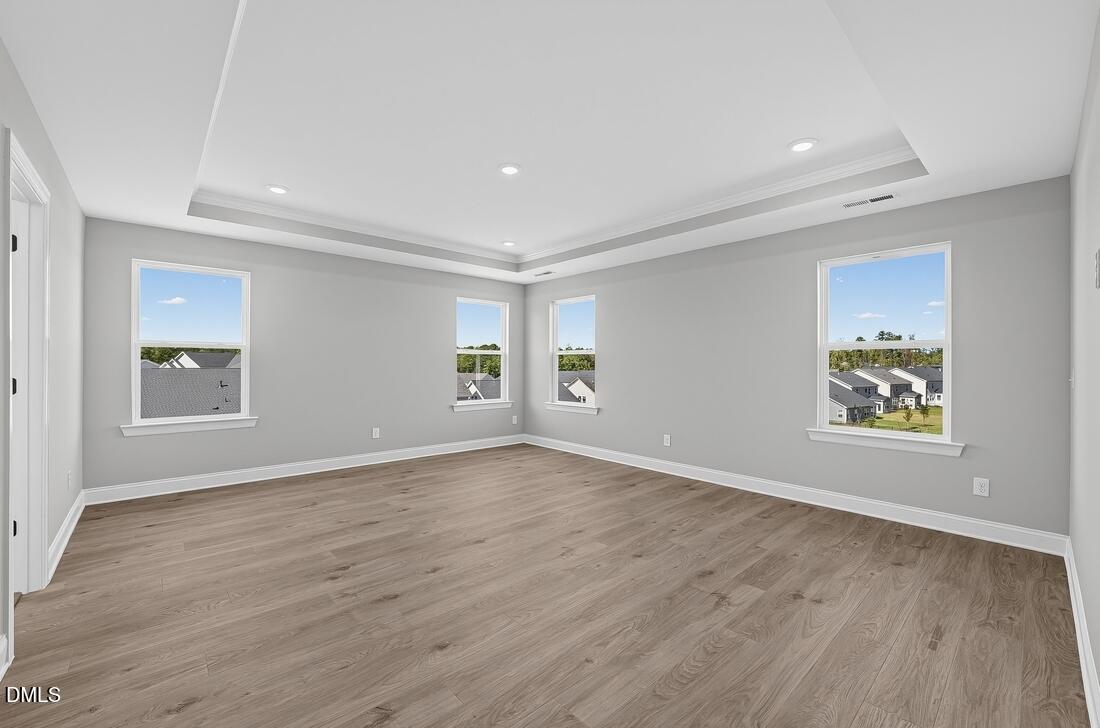
What's Special: 1st Floor Guest Suite | Close to Trails | Dedicated Study | 2nd Floor Laundry Room. New Construction - Ready Now! Built by America's Most Trusted Home Builder. Welcome to the Sheridan at 1312 Mikes Lane in Young Farm! This spacious new home is designed to bring people together with inviting gathering spaces and thoughtful details throughout. The gourmet kitchen features a large center island, butler's pantry, and abundant workspace, flowing into the casual dining area and gathering room where a cozy fireplace creates a warm atmosphere. Additional windows throughout fill the home with natural light, while the sunroom offers even more space to relax. A private study and first-floor bedroom suite add flexibility. Upstairs, the primary suite features a garden tub, separate shower, and oversized walk-in closet. Three additional bedrooms, a loft, and two full baths complete the second floor. The community location provides access to a safe suburban environment for those seeking peace and tranquility. You'll love the plentiful shopping and dining, plus access to major transportation corridors perfect for commuting. Additional Highlights Include: tray ceiling at primary suite, mud room bench, stair railing, laminate and tile flooring throughout, quartz countertops, and cushion close drawers. MLS#10199731
Listing Snapshot
Inside Area (SqFt)
3,348 sqft
HOA/Condo/Coop Fees
$150 monthly
Recent Activity
| 2 weeks ago | | Listing first seen on site |
| 2 weeks ago | | Listing updated with changes from the MLS |
General Features
Parking
AttachedGarageDrivewayGarage Faces Front
Property Condition
New Construction
Property Sub Type
Single Family Residence
Security
Smoke Detector(s)
Special Circumstances
Standard
Utilities
Natural Gas AvailableSewer AvailableUnderground Utilities
Interior Features
Appliances
Convection OvenDisposalDouble OvenDishwasherGas CooktopMicrowavePlumbed For Ice MakerStainless Steel Appliance(s)Tankless Water Heater
Fireplace Features
GasGreat Room
Interior
Double VanityEntrance FoyerEat-in KitchenKitchen IslandOpen FloorplanOtherPantrySoaking TubTray Ceiling(s)Walk-In Closet(s)High Speed Internet
Laundry Features
Laundry RoomUpper Level
Bathroom 2
Level - Second
Bathroom 3
Level - Second
Bedroom 2
Dimensions - 13.0 x 13.0Level - Second
Bedroom 3
Dimensions - 12.0 x 11.0Level - Second
Bedroom 4
Dimensions - 13.0 x 14.0Level - Second
Bedroom 5
Dimensions - 11.0 x 12.0Level - First
Dining Room
Dimensions - 9.0 x 8.0Level - First
Great Room
Dimensions - 18.0 x 19.0Level - First
Loft
Dimensions - 12.0 x 14.0Level - Second
Master Bathroom
Level - Second
Master Bedroom
Dimensions - 18.0 x 15.0Level - Second
Office
Dimensions - 13.0 x 14.0Level - First
Sunroom
Dimensions - 11.0 x 9.0Level - First
Exterior Features
Construction Details
Fiber CementStone
Exterior
OtherRain Gutters
Patio And Porch
Front Porch
Community Features
Association Amenities
ClubhouseDog ParkMeeting RoomOtherPlaygroundPoolSport CourtTennis Court(s)Trail(s)
Association Fee Frequency
Monthly
Community Features
CurbsClubhouseOtherPlaygroundPoolStreet LightsSidewalksTennis Court(s)
Financing Terms Available
CashConventionalFHAVA Loan
Schools
Elementary SchoolWake - White Oak Elementary School
Middle SchoolWake - Mills Park Middle School
High SchoolWake - Green Level High School
Listing courtesy of Danya Bizzell of Taylor Morrison of Carolinas,

Listings that are marked with an icon are provided courtesy of the Triangle MLS, Inc. of North Carolina, Internet Data Exchange Database. Copyright 2026 Triangle MLS, Inc. of North Carolina. All rights reserved.
Last checked: 2026-11-04 05:16 PM UTC
Source: Walkscore