
Save
Ask
Tour
Hide
$984,000
12 Days On Site
105 Gallant Pines DriveHolly Springs, NC 27540
For Sale|Single Family Residence|Active
4
Beds
4
Total Baths
3
Full Baths
1
Partial Bath
3,620
SqFt
$272
/SqFt
2026
Built
Subdivision:
Addison West
County:
Wake
Call Now: 919-844-1152
Is this the listing for you? We can help make it yours.
919-844-1152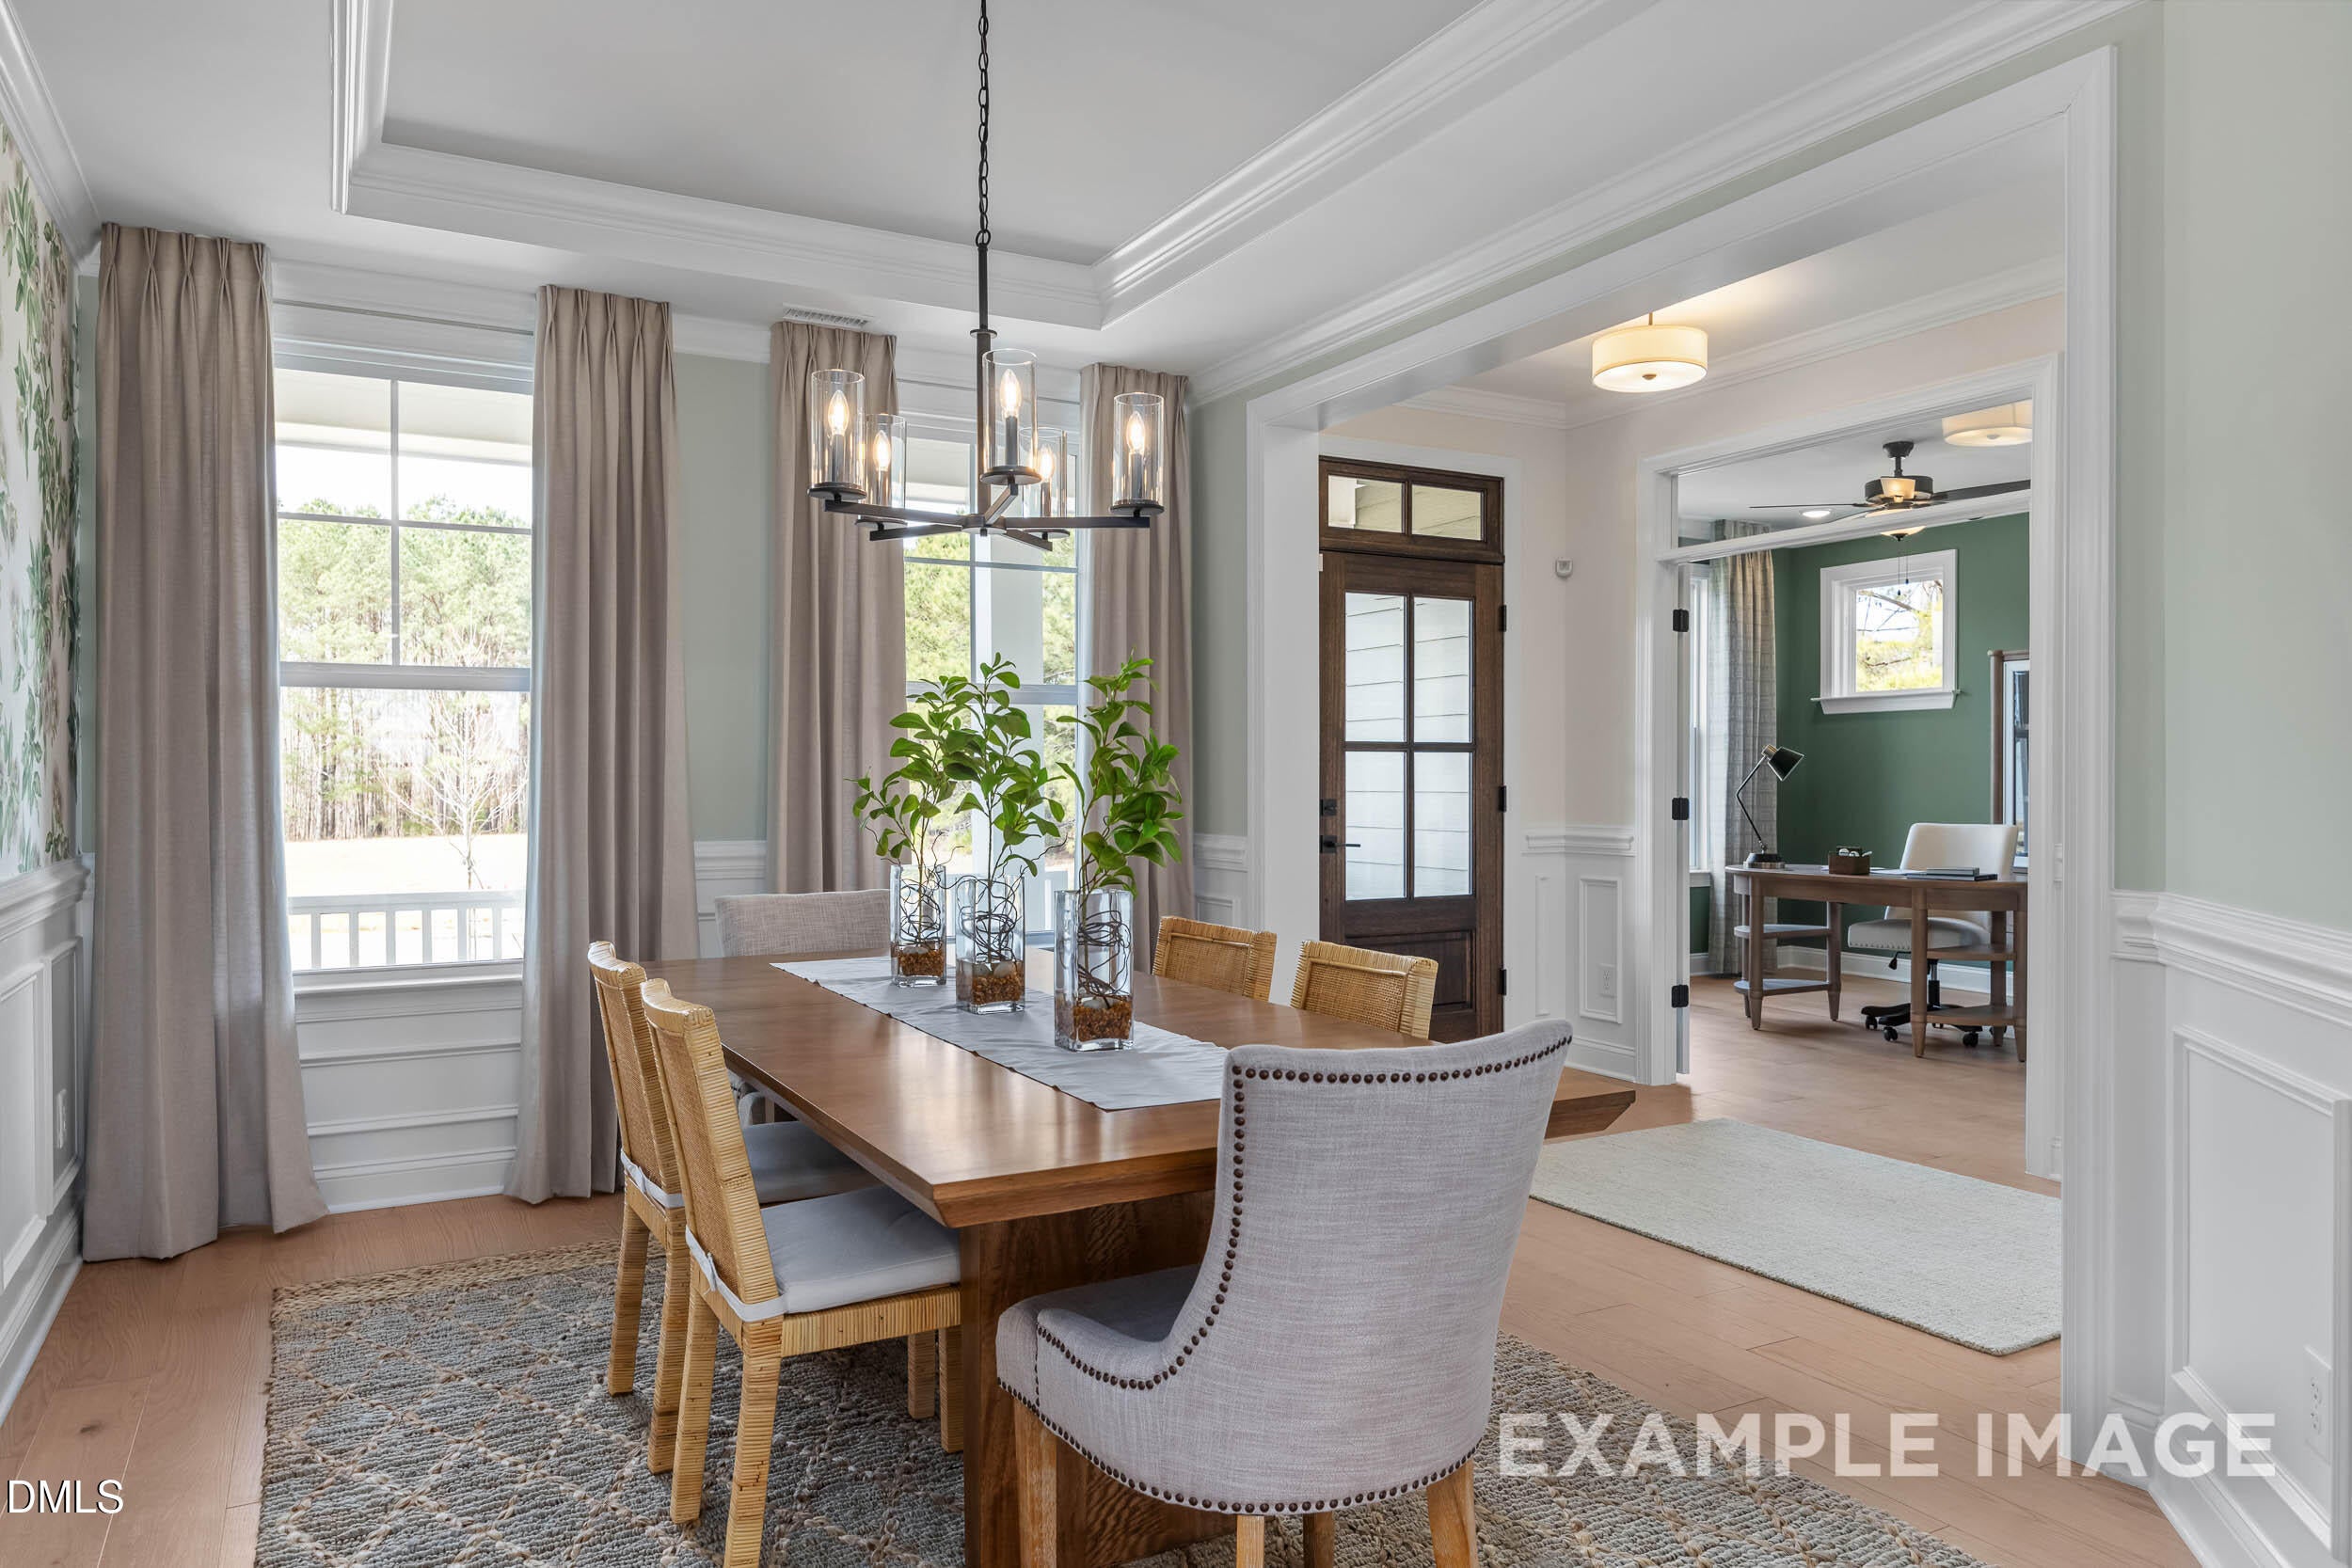
Save
Ask
Tour
Hide
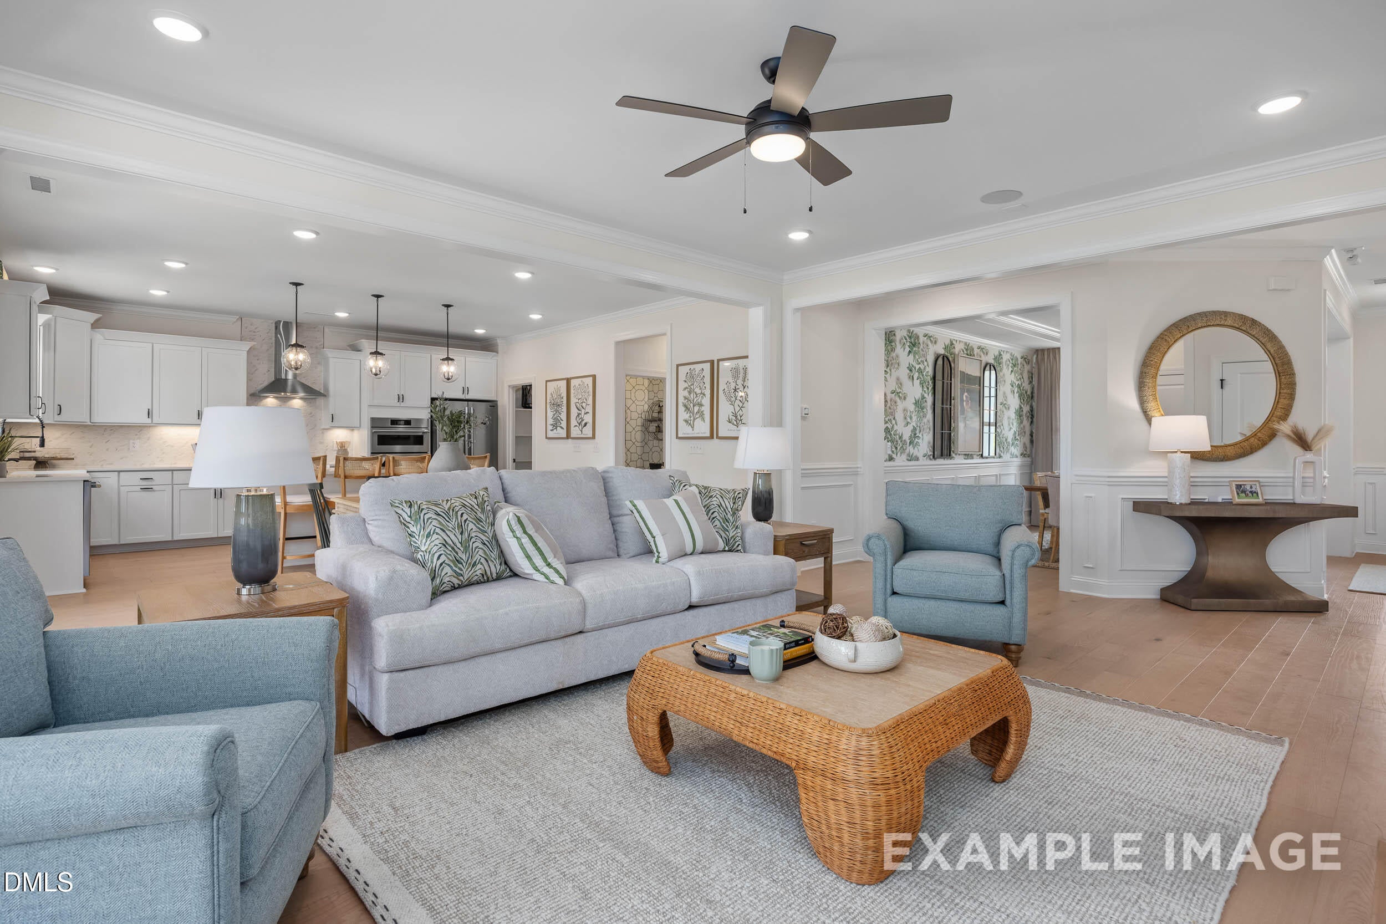
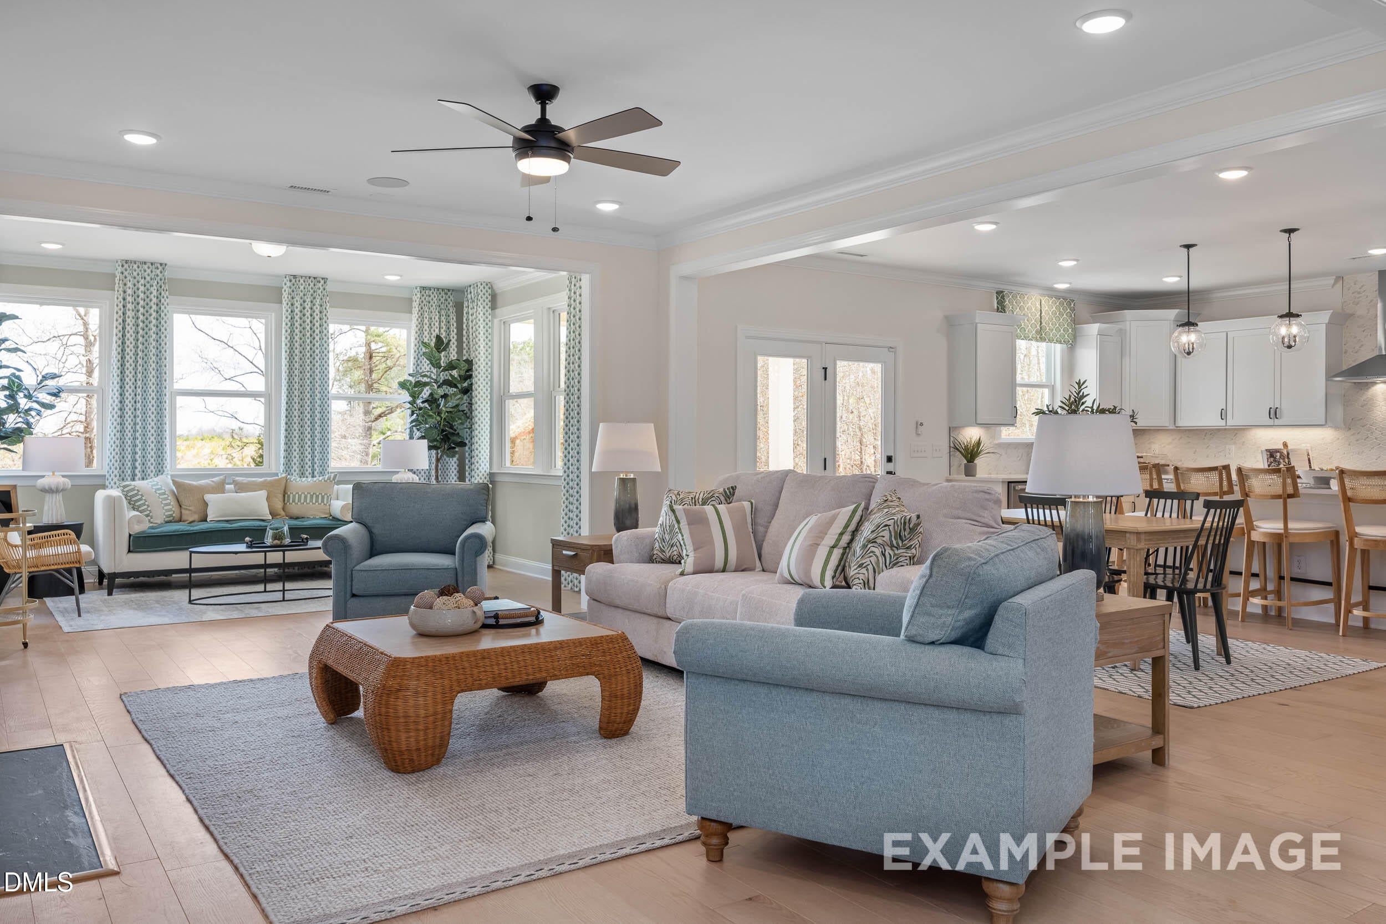
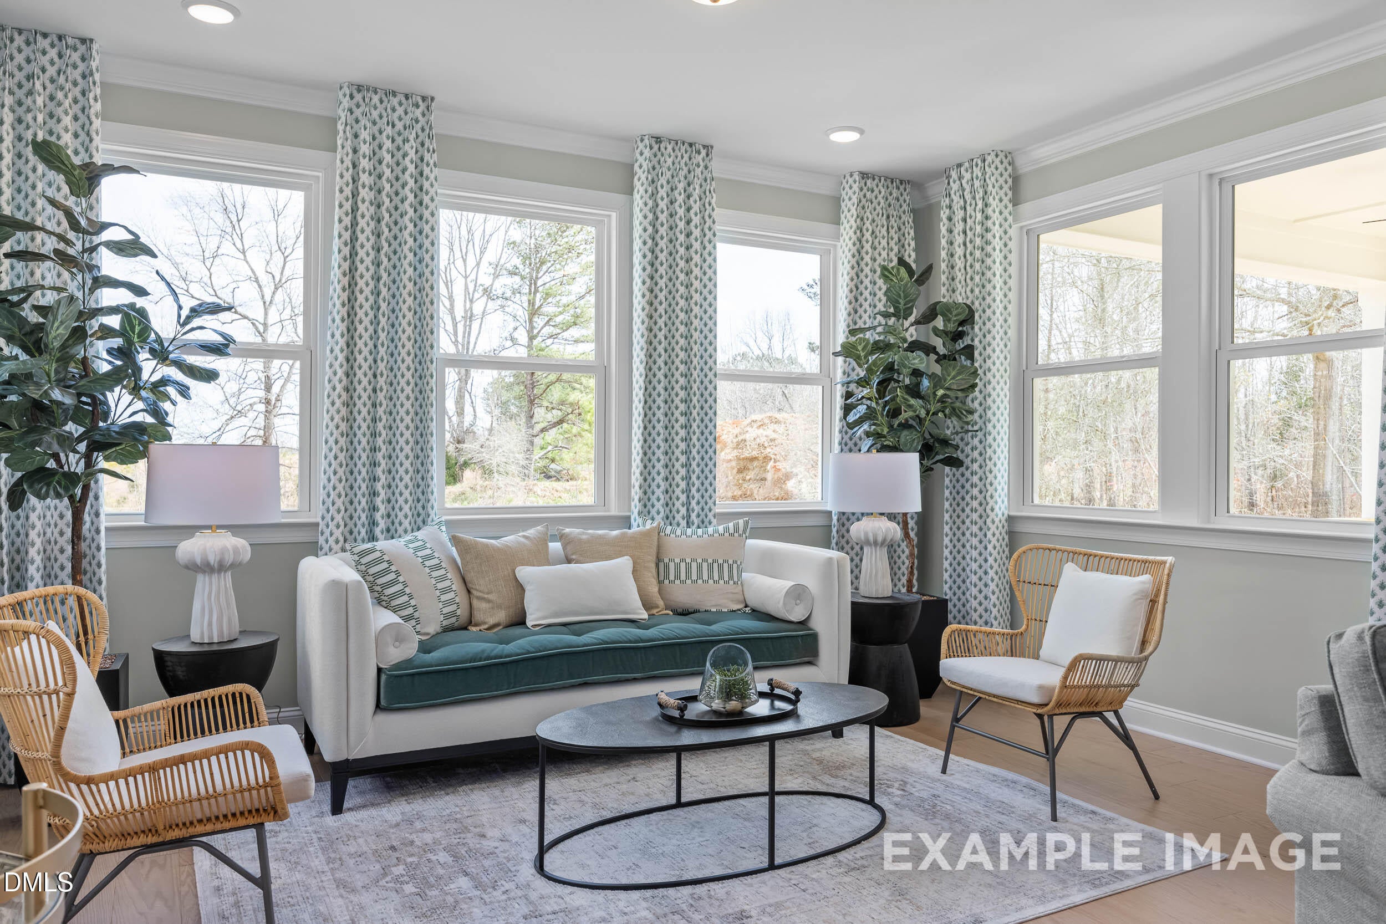
Stunning model home featuring custom trim work and designer paint throughout. The thoughtfully designed first floor offers a private study, formal dining room, spacious living room, gourmet kitchen, bright sunroom, and a guest suite perfect for visitors or multigenerational living. Upstairs, the luxurious primary suite boasts a spa-inspired deluxe bathroom with a vessel tub and an enormous walk-in closet with direct access to the laundry room for added convenience. Two additional bedrooms and a versatile loft provide plenty of space for family, guests, or recreation. This exceptional home blends elegance, comfort, and functionality in every detail. This is a lease-back opportunity. Please reach out for details.
Save
Ask
Tour
Hide
Listing Snapshot
Price
$984,000
Days On Site
12 Days
Bedrooms
4
Inside Area (SqFt)
3,620 sqft
Total Baths
4
Full Baths
3
Partial Baths
1
Lot Size
0.338 Acres
Year Built
2026
MLS Number
10199368
Status
Active
Property Tax
N/A
HOA/Condo/Coop Fees
$269 monthly
Sq Ft Source
N/A
Friends & Family
Recent Activity
| 2 weeks ago | Listing first seen on site | |
| 2 weeks ago | Listing updated with changes from the MLS |
General Features
Acres
0.338
Attached Garage
Yes
Foundation
Raised
Garage
Yes
Garage Spaces
3
Home Warranty
Yes
Levels
Two
Parking
AttachedGarage
Property Condition
New Construction
Property Sub Type
Single Family Residence
Sewer
Public Sewer
Special Circumstances
Standard
SqFt Above
3620
SqFt Total
3620
Style
Traditional
Water Source
Public
Interior Features
Appliances
DishwasherGas CooktopMicrowaveRefrigeratorRange HoodTankless Water HeaterWasher/DryerOven
Basement
Crawl Space
Cooling
Central AirElectric
Fireplace
Yes
Fireplace Features
Living Room
Fireplaces
1
Flooring
CarpetCeramic TileVinyl
Heating
Forced Air
Interior
Built-in FeaturesCeiling Fan(s)Crown MoldingDouble VanityHigh CeilingsKitchen IslandOpen FloorplanPantryRecessed LightingSoaking TubTray Ceiling(s)Walk-In Closet(s)
Laundry Features
Laundry RoomUpper Level
Main Level Bedrooms
1
Bedroom 2
Level - First
Bedroom 3
Level - Second
Bedroom 4
Level - Second
Dining Room
Level - First
Kitchen
Level - First
Laundry
Level - Second
Living Room
Level - Main
Loft
Level - Second
Master Bedroom
Level - Second
Mud Room
Level - First
Office
Level - First
Sunroom
Level - First
Save
Ask
Tour
Hide
Exterior Features
Construction Details
Board & Batten SidingCement SidingStone Veneer
Exterior
Rain Gutters
Patio And Porch
CoveredDeckFront PorchRear Porch
Roof
Shingle
Community Features
Association Amenities
ClubhouseDog ParkFitness CenterPlaygroundTennis Court(s)
Association Fee
$100.0
Association Fee Frequency
Monthly
Additional Association Fee
$169.0
Additional Association Fee Frequency
Monthly
Community Features
CurbsClubhouseFitness CenterPlaygroundPoolRestaurantStreet LightsSidewalksTennis Court(s)
Financing Terms Available
CashConventional
Schools
School District
Unknown
Elementary School
Wake - Oakview Elementary School
Middle School
Wake - Apex Friendship Middle
High School
Wake - Felton Grove High
Listing courtesy of Amy C. King of Davidson Homes Realty, LLC

Listings that are marked with an icon are provided courtesy of the Triangle MLS, Inc. of North Carolina, Internet Data Exchange Database. Copyright 2026 Triangle MLS, Inc. of North Carolina. All rights reserved.
Last checked: 2026-11-02 02:11 PM UTC
Listings that are marked with an icon are provided courtesy of the Triangle MLS, Inc. of North Carolina, Internet Data Exchange Database. Copyright 2026 Triangle MLS, Inc. of North Carolina. All rights reserved.
Last checked: 2026-11-02 02:11 PM UTC
Neighborhood & Commute
Source: Walkscore
Save
Ask
Tour
Hide
Did you know? You can invite friends and family to your search. They can join your search, rate and discuss listings with you.