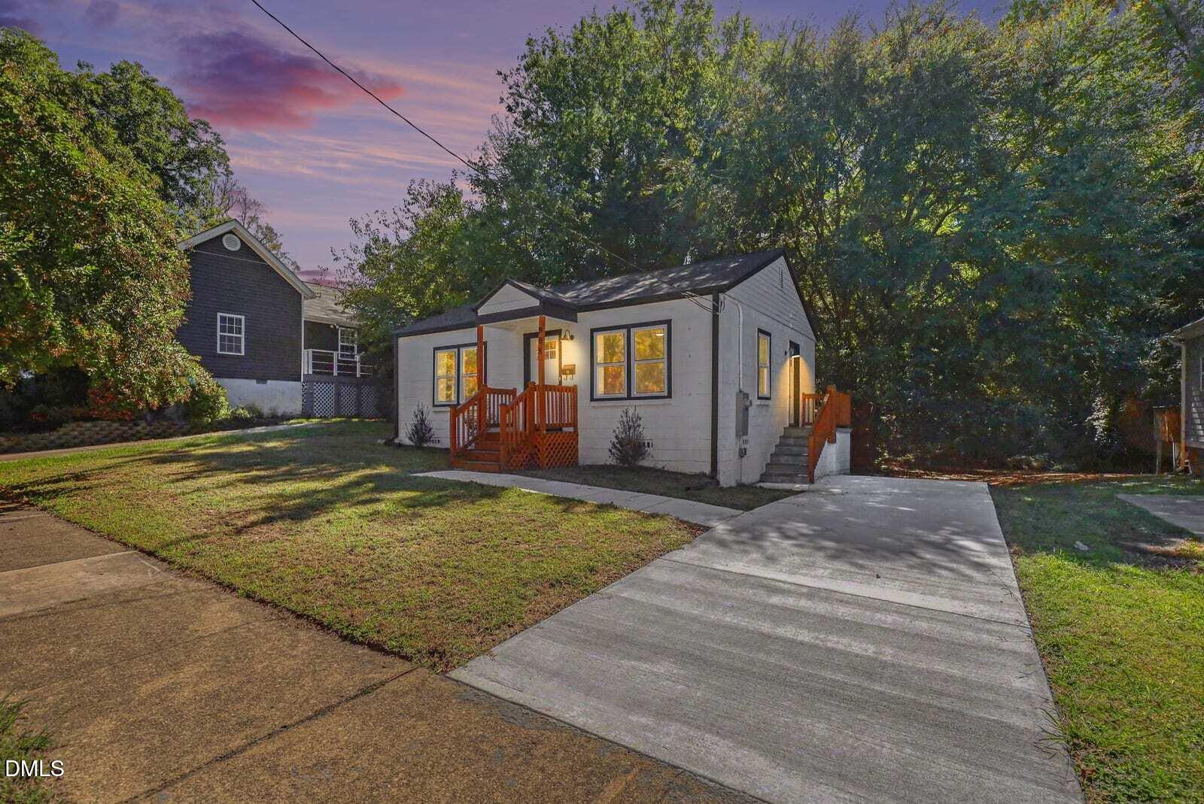
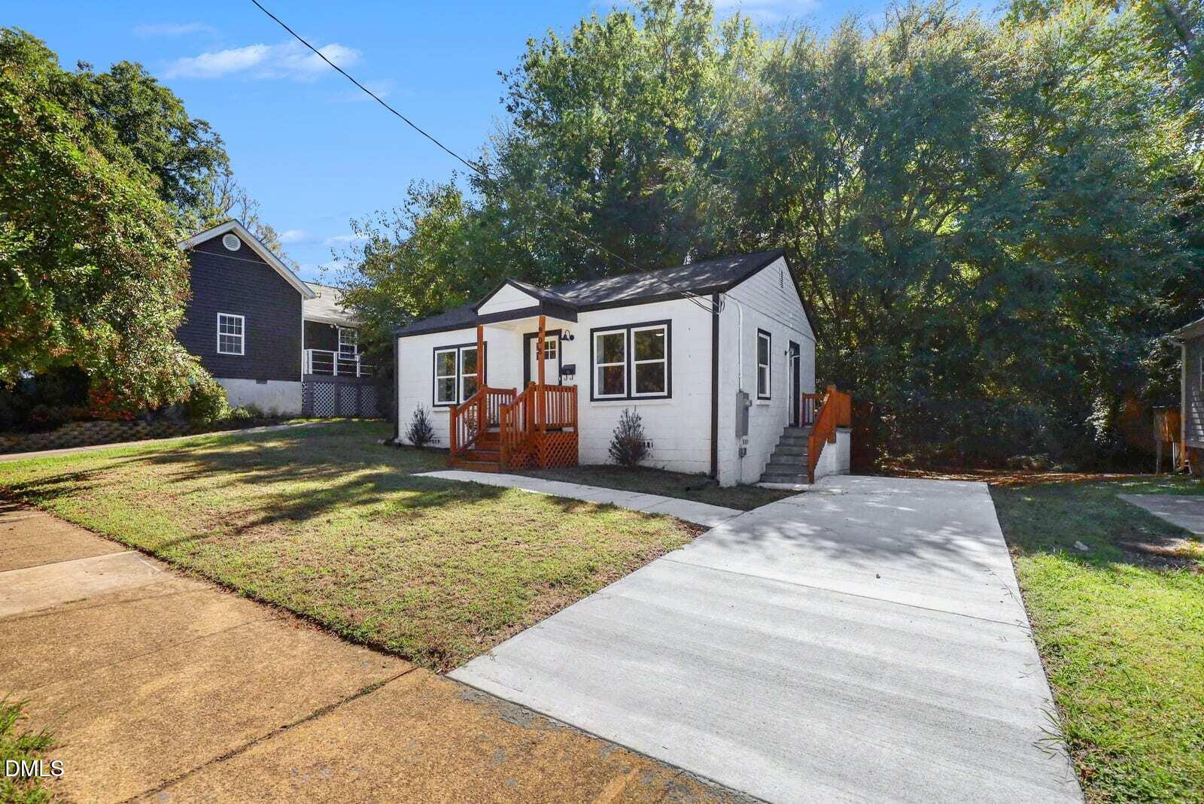
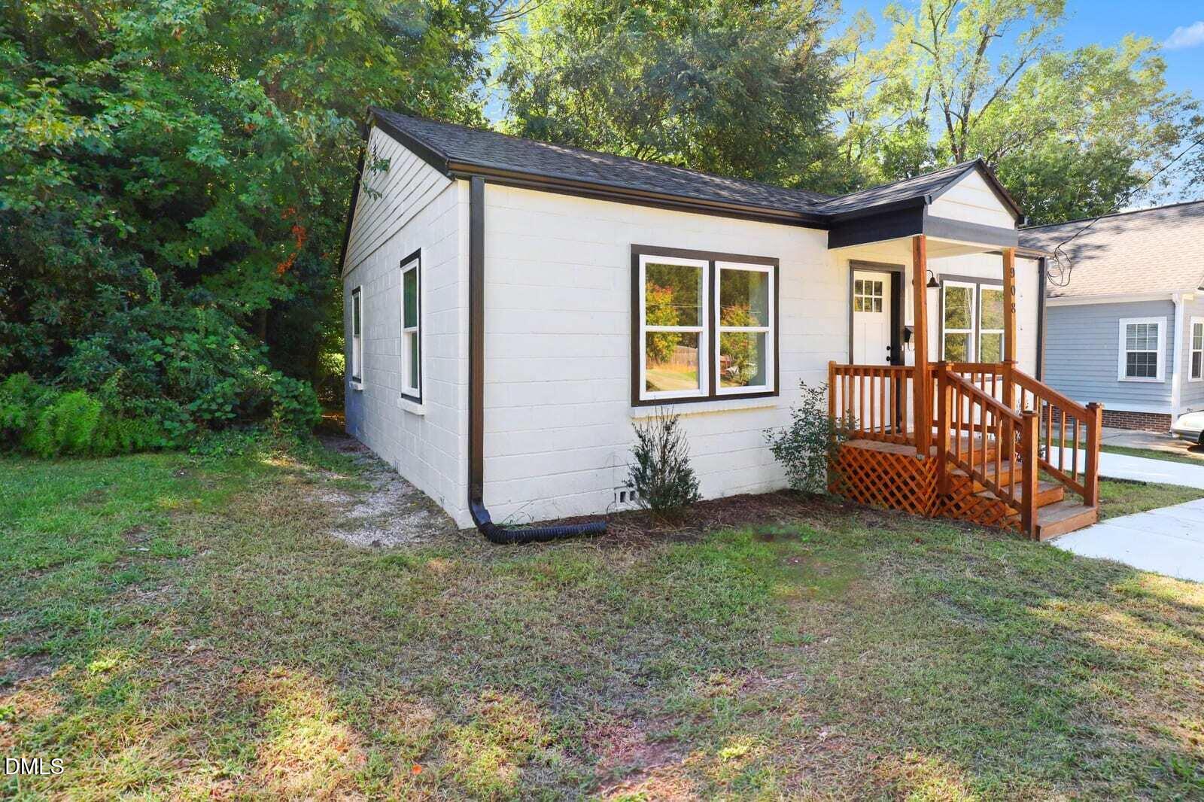
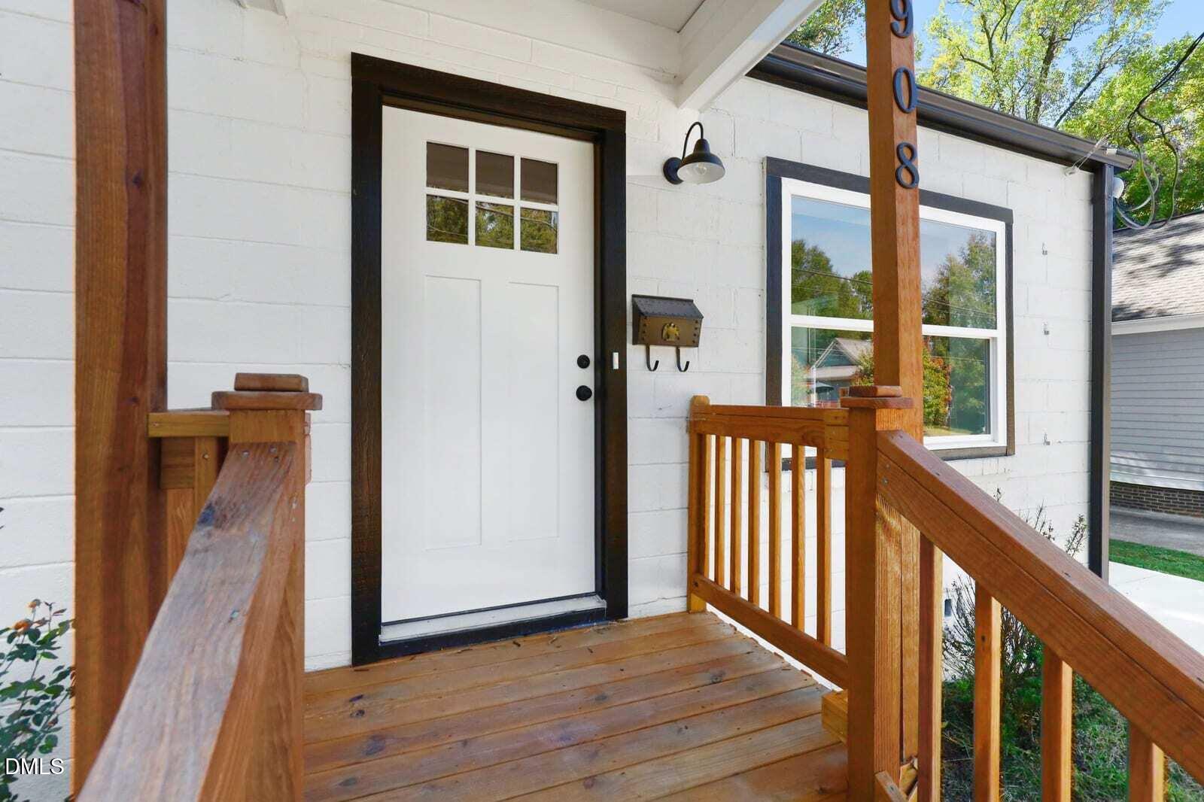
Fully renovated 2 bedroom, 1 bath brick cottage just east of downtown Raleigh on a 0.19 acre lot. Permitted renovation with City of Raleigh Certificate of Compliance issued July 2026. Updates include a new heat pump HVAC system with new ductwork, new electrical panel, updated plumbing, new insulation and drywall, luxury vinyl plank flooring throughout, replacement vinyl windows, architectural shingle roof, and new seamless gutters and downspouts. Open living and dining area flows into the kitchen with granite counters, tile backsplash, stainless appliances, and a breakfast bar. Updated bath with tub and shower combination and new vanity. Stacked washer and dryer in the kitchen laundry closet. New concrete driveway and walkways, rebuilt front porch, side entry, landscaped front yard, and storage shed in the deep back yard. Minutes to downtown dining, Moore Square, and Historic Oakwood.
Listing Snapshot
Inside Area (SqFt)
787 sqft
Recent Activity
| 4 weeks ago | | Listing first seen on site |
| 4 weeks ago | | Listing updated with changes from the MLS |
General Features
Disclosures
Lead Based PaintSeller Disclosure
Parking
ConcreteDrivewayOff StreetParking Pad
Property Condition
Updated/Remodeled
Property Sub Type
Single Family Residence
Special Circumstances
Standard
Style
BungalowCottageRanch
Utilities
Electricity ConnectedSewer ConnectedWater Connected
Interior Features
Appliances
DryerDisposalDishwasherElectric RangeFree-Standing RefrigeratorFree-Standing RangeMicrowaveRangeRefrigeratorStainless Steel Appliance(s)WasherWasher/Dryer Stacked
Cooling
Central AirCeiling Fan(s)Heat Pump
Flooring
HardwoodWoodVinyl
Heating
ElectricForced AirHeat Pump
Interior
Breakfast BarCathedral Ceiling(s)Ceiling Fan(s)Granite CountersHigh CeilingsOpen FloorplanRecessed LightingStone CountersVaulted Ceiling(s)High Speed Internet
Laundry Features
Laundry ClosetInsideIn KitchenMain Level
Bedroom 2
Dimensions - 11.67 x 10.33Level - Main
Kitchen
Dimensions - 14.0 x 12.5Level - MainDescription - Granite counters, breakfast bar, laundry closet with stacked washer/dryer
Living Room
Dimensions - 15.92 x 12.08Level - MainDescription - Living/dining combination
Master Bedroom
Dimensions - 14.17 x 9.83Level - Main
Other
Dimensions - 8.25 x 5.5Level - MainDescription - Full bath, tub/shower combination
Exterior Features
Construction Details
BlockBrickStucco
Exterior
Rain GuttersStorage
Lot Features
City LotLandscapedRectangular Lot
Other Structures
OutbuildingShed(s)Storage
Patio And Porch
CoveredFront PorchPorchSide Porch
Road Frontage
City Street
Community Features
Community Features
Street LightsSidewalks
Financing Terms Available
CashConventionalFHAVA Loan
Schools
Elementary SchoolWake - Powell Elementary
Middle SchoolWake - Ligon Middle
High SchoolWake - Needham Broughton High
Listing courtesy of Asa Fleming of Howard Hanna Allen Tate Raleigh Glenwood

Listings that are marked with an icon are provided courtesy of the Triangle MLS, Inc. of North Carolina, Internet Data Exchange Database. Copyright 2026 Triangle MLS, Inc. of North Carolina. All rights reserved.
Last checked: 2026-11-19 06:05 AM UTC
Source: Walkscore

Did you know? You can invite friends and family to your search. They can join your search, rate and discuss listings with you.