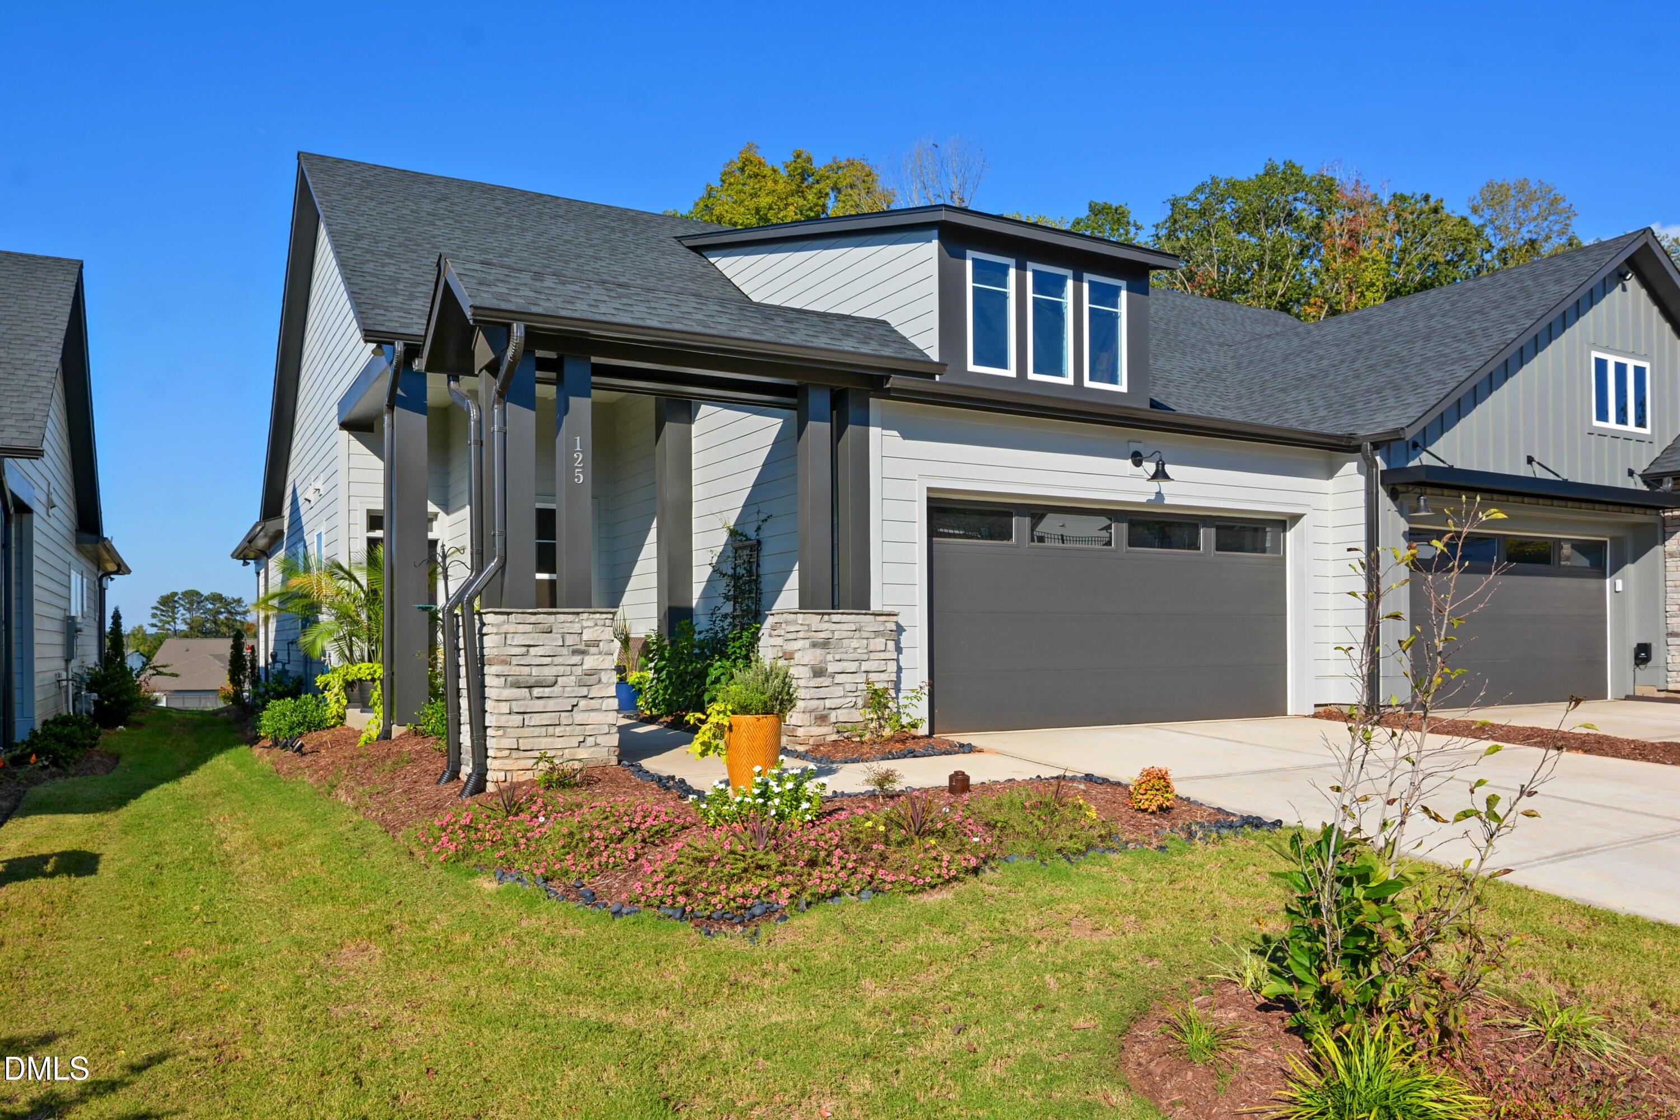
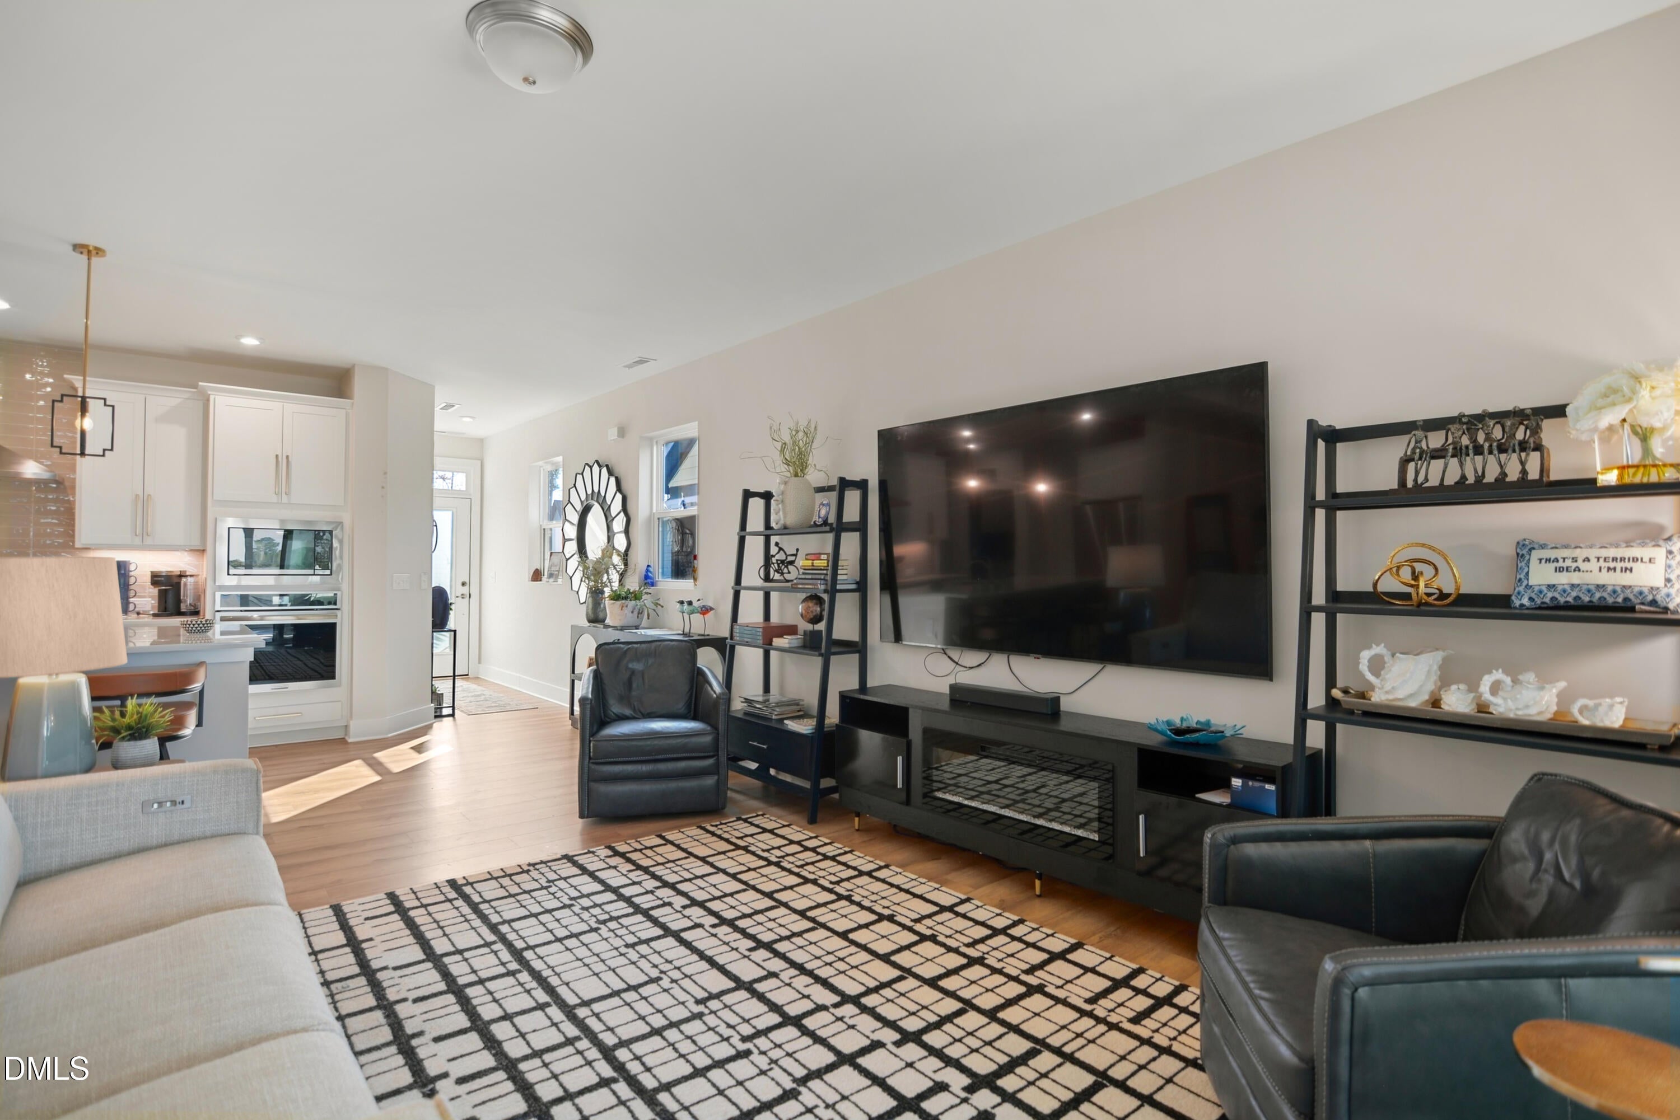
Stunning 2 bed 2 bath ranch style residence located in the highly desirable Encore at Chatham Park 55+ community. Open floor plan with luxury vinyl planking floors flowing throughout the home. Spacious family room. Bright & open eat-in kitchen offers massive center island, quartz countertops, designer tile backsplash, stainless steel appliances & generous pantry. Separate dining area includes built-in cabinetry. Large primary suite has tray ceiling, quartz top dual vanities, oversized zero entry tile shower & walk in closet. Fantastic sunroom/4 season room with electric fireplace and beautiful pond views. 2 car garage. Low maintenance living & resort style amenities with the clubhouse directly across the street offering a sparkling pool, state of the art fitness center, pickle ball/tennis courts, clubs/social events, parks and greenways.
Listing Snapshot
Inside Area (SqFt)
1,469 sqft
HOA/Condo/Coop Fees
$353.15 monthly
Recent Activity
| yesterday | | Listing first seen on site |
| yesterday | | Listing updated with changes from the MLS® |
General Features
Parking
AttachedGarageDrivewayGarage Faces FrontGarage Door Opener
Property Sub Type
Townhouse
Special Circumstances
Standard
Interior Features
Appliances
DisposalDishwasherElectric CooktopElectric Water HeaterMicrowaveOven
Fireplace Features
Electric
Interior
Built-in FeaturesCeiling Fan(s)Double VanityEat-in KitchenKitchen IslandOpen FloorplanTray Ceiling(s)Master DownstairsHigh Speed Internet
Window Features
Insulated Windows
Bedroom 2
Dimensions - 11.3 x 10.2Level - Main
Dining Room
Dimensions - 14.4 x 10.0Level - Main
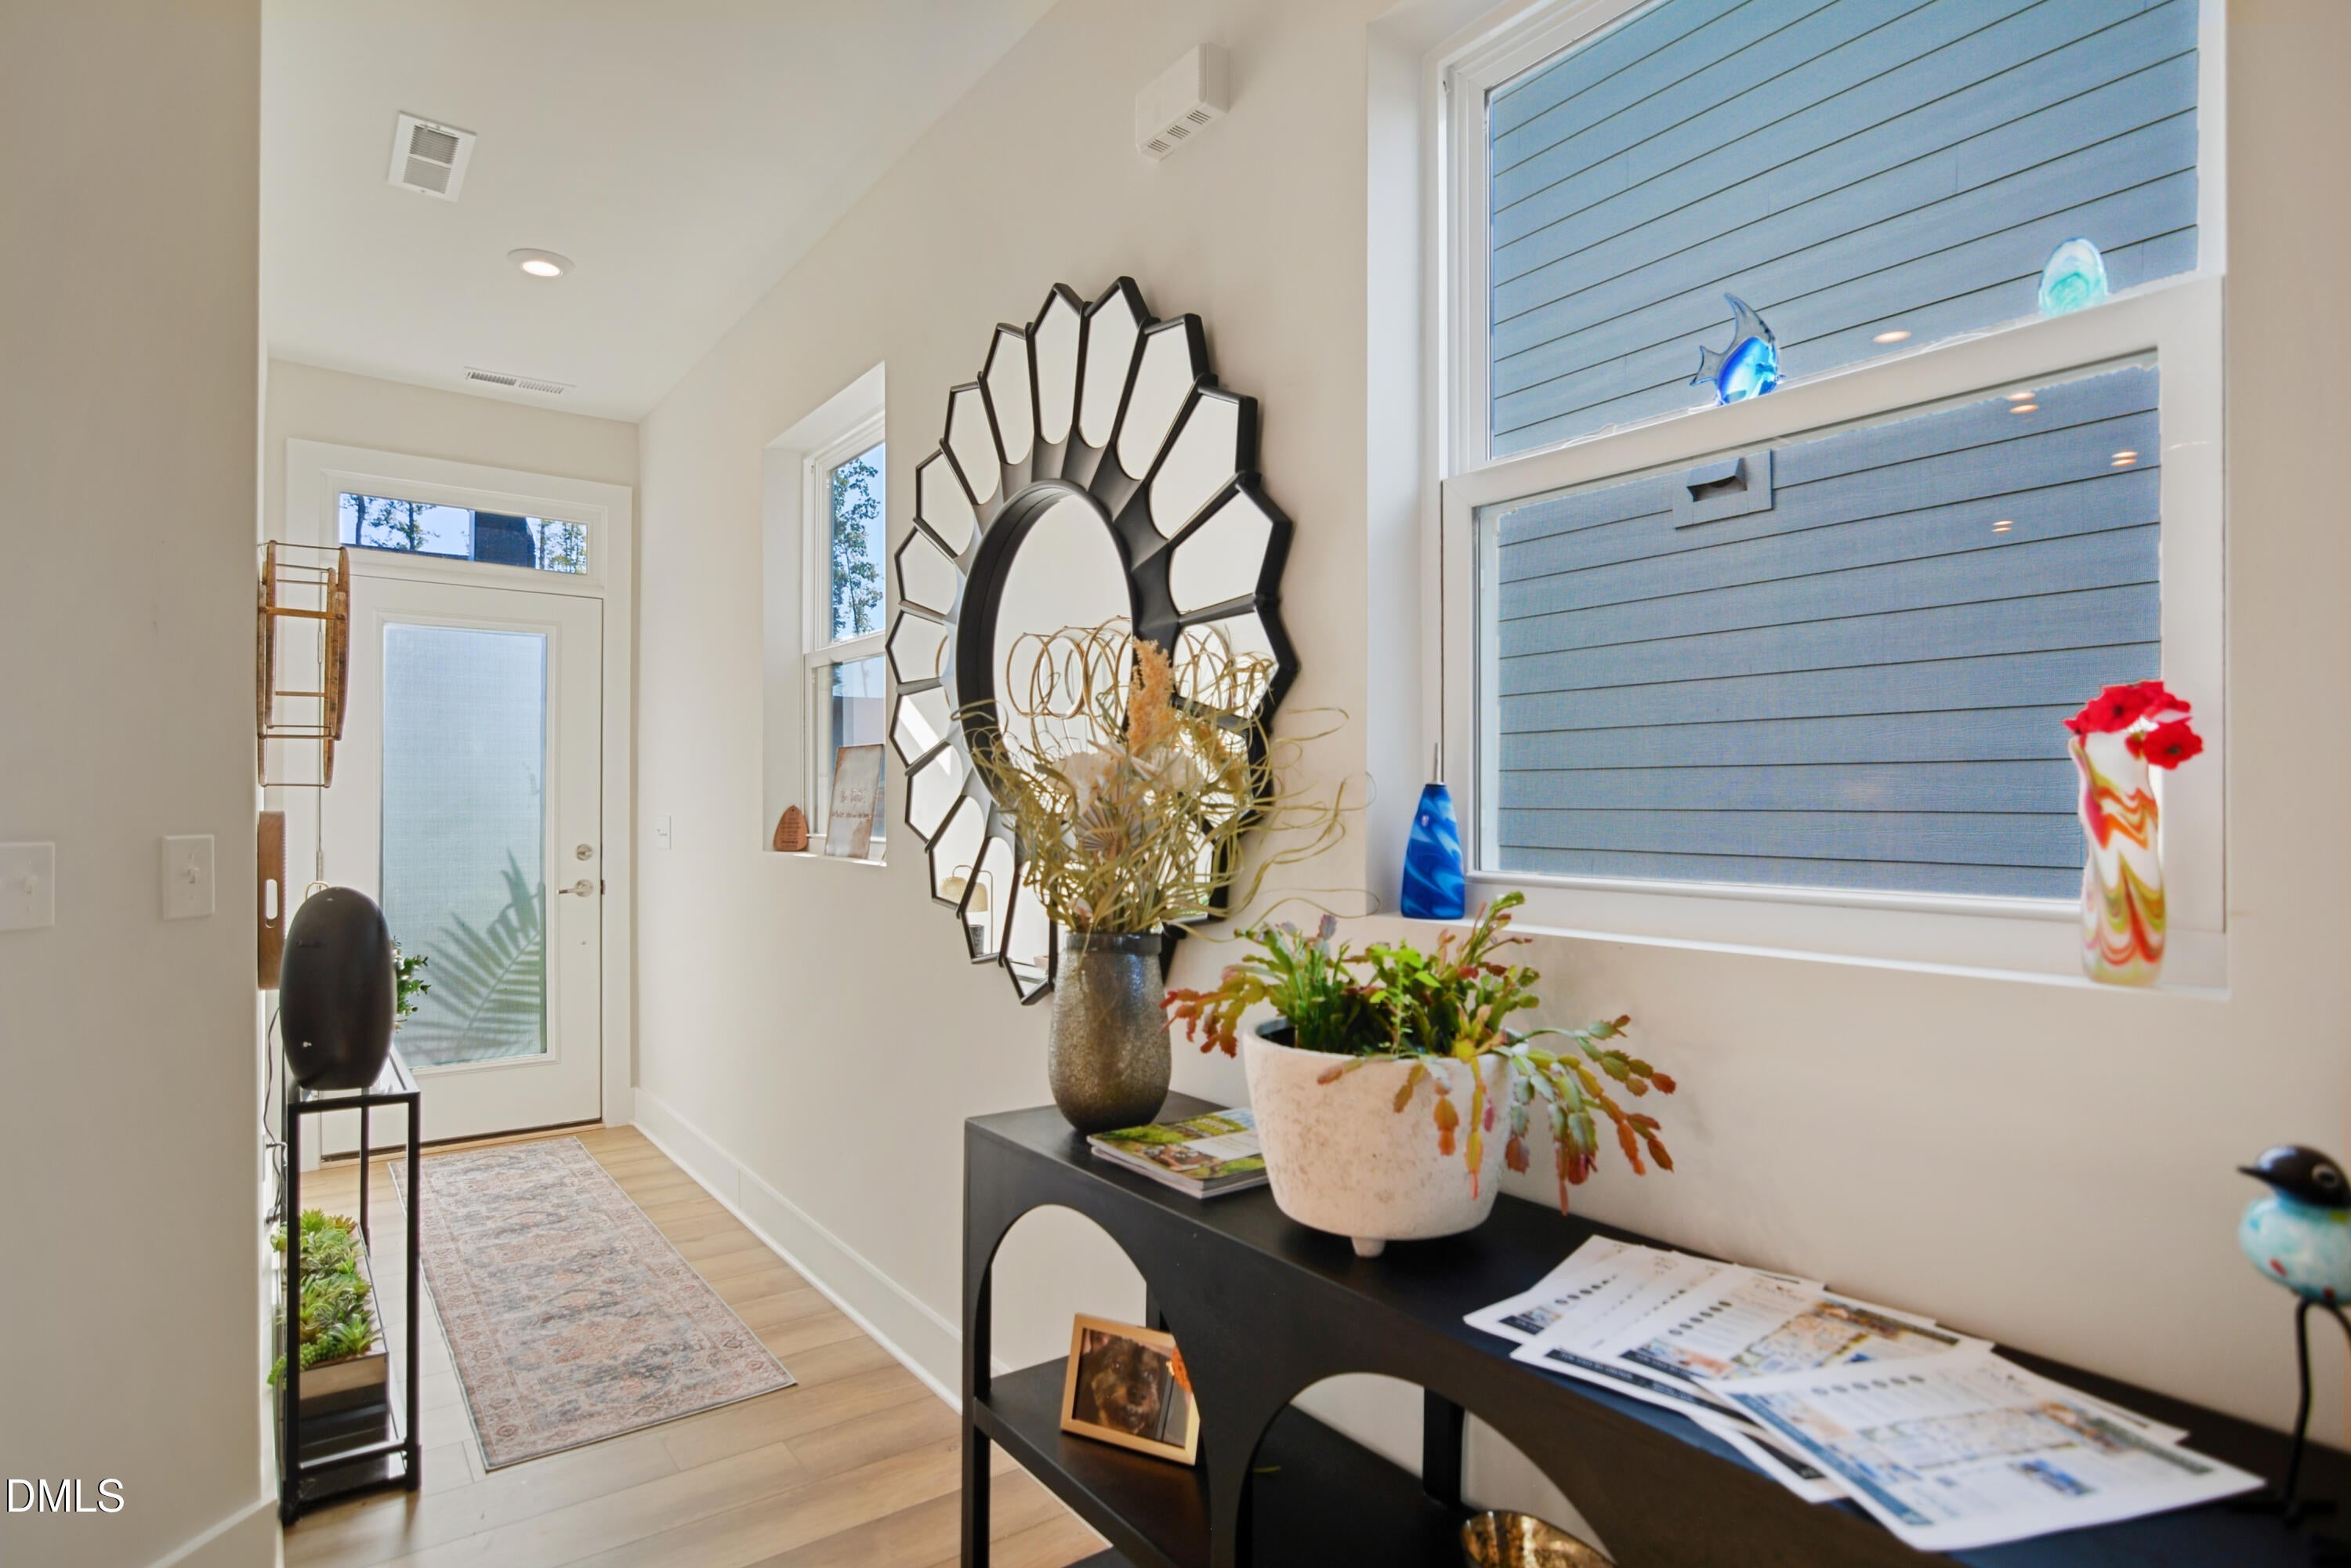
Entrance Hall
Dimensions - 4.0 x 9.3Level - Main
Family Room
Dimensions - 14.9 x 16.5Level - Main
Kitchen
Dimensions - 15.8 x 9.7Level - Main
Laundry
Dimensions - 6.0 x 6.4Level - Main
Master Bedroom
Dimensions - 17.9 x 11.7Level - Main
Sunroom
Dimensions - 15.0 x 10.7Level - Main
Exterior Features
Construction Details
Fiber Cement
Patio And Porch
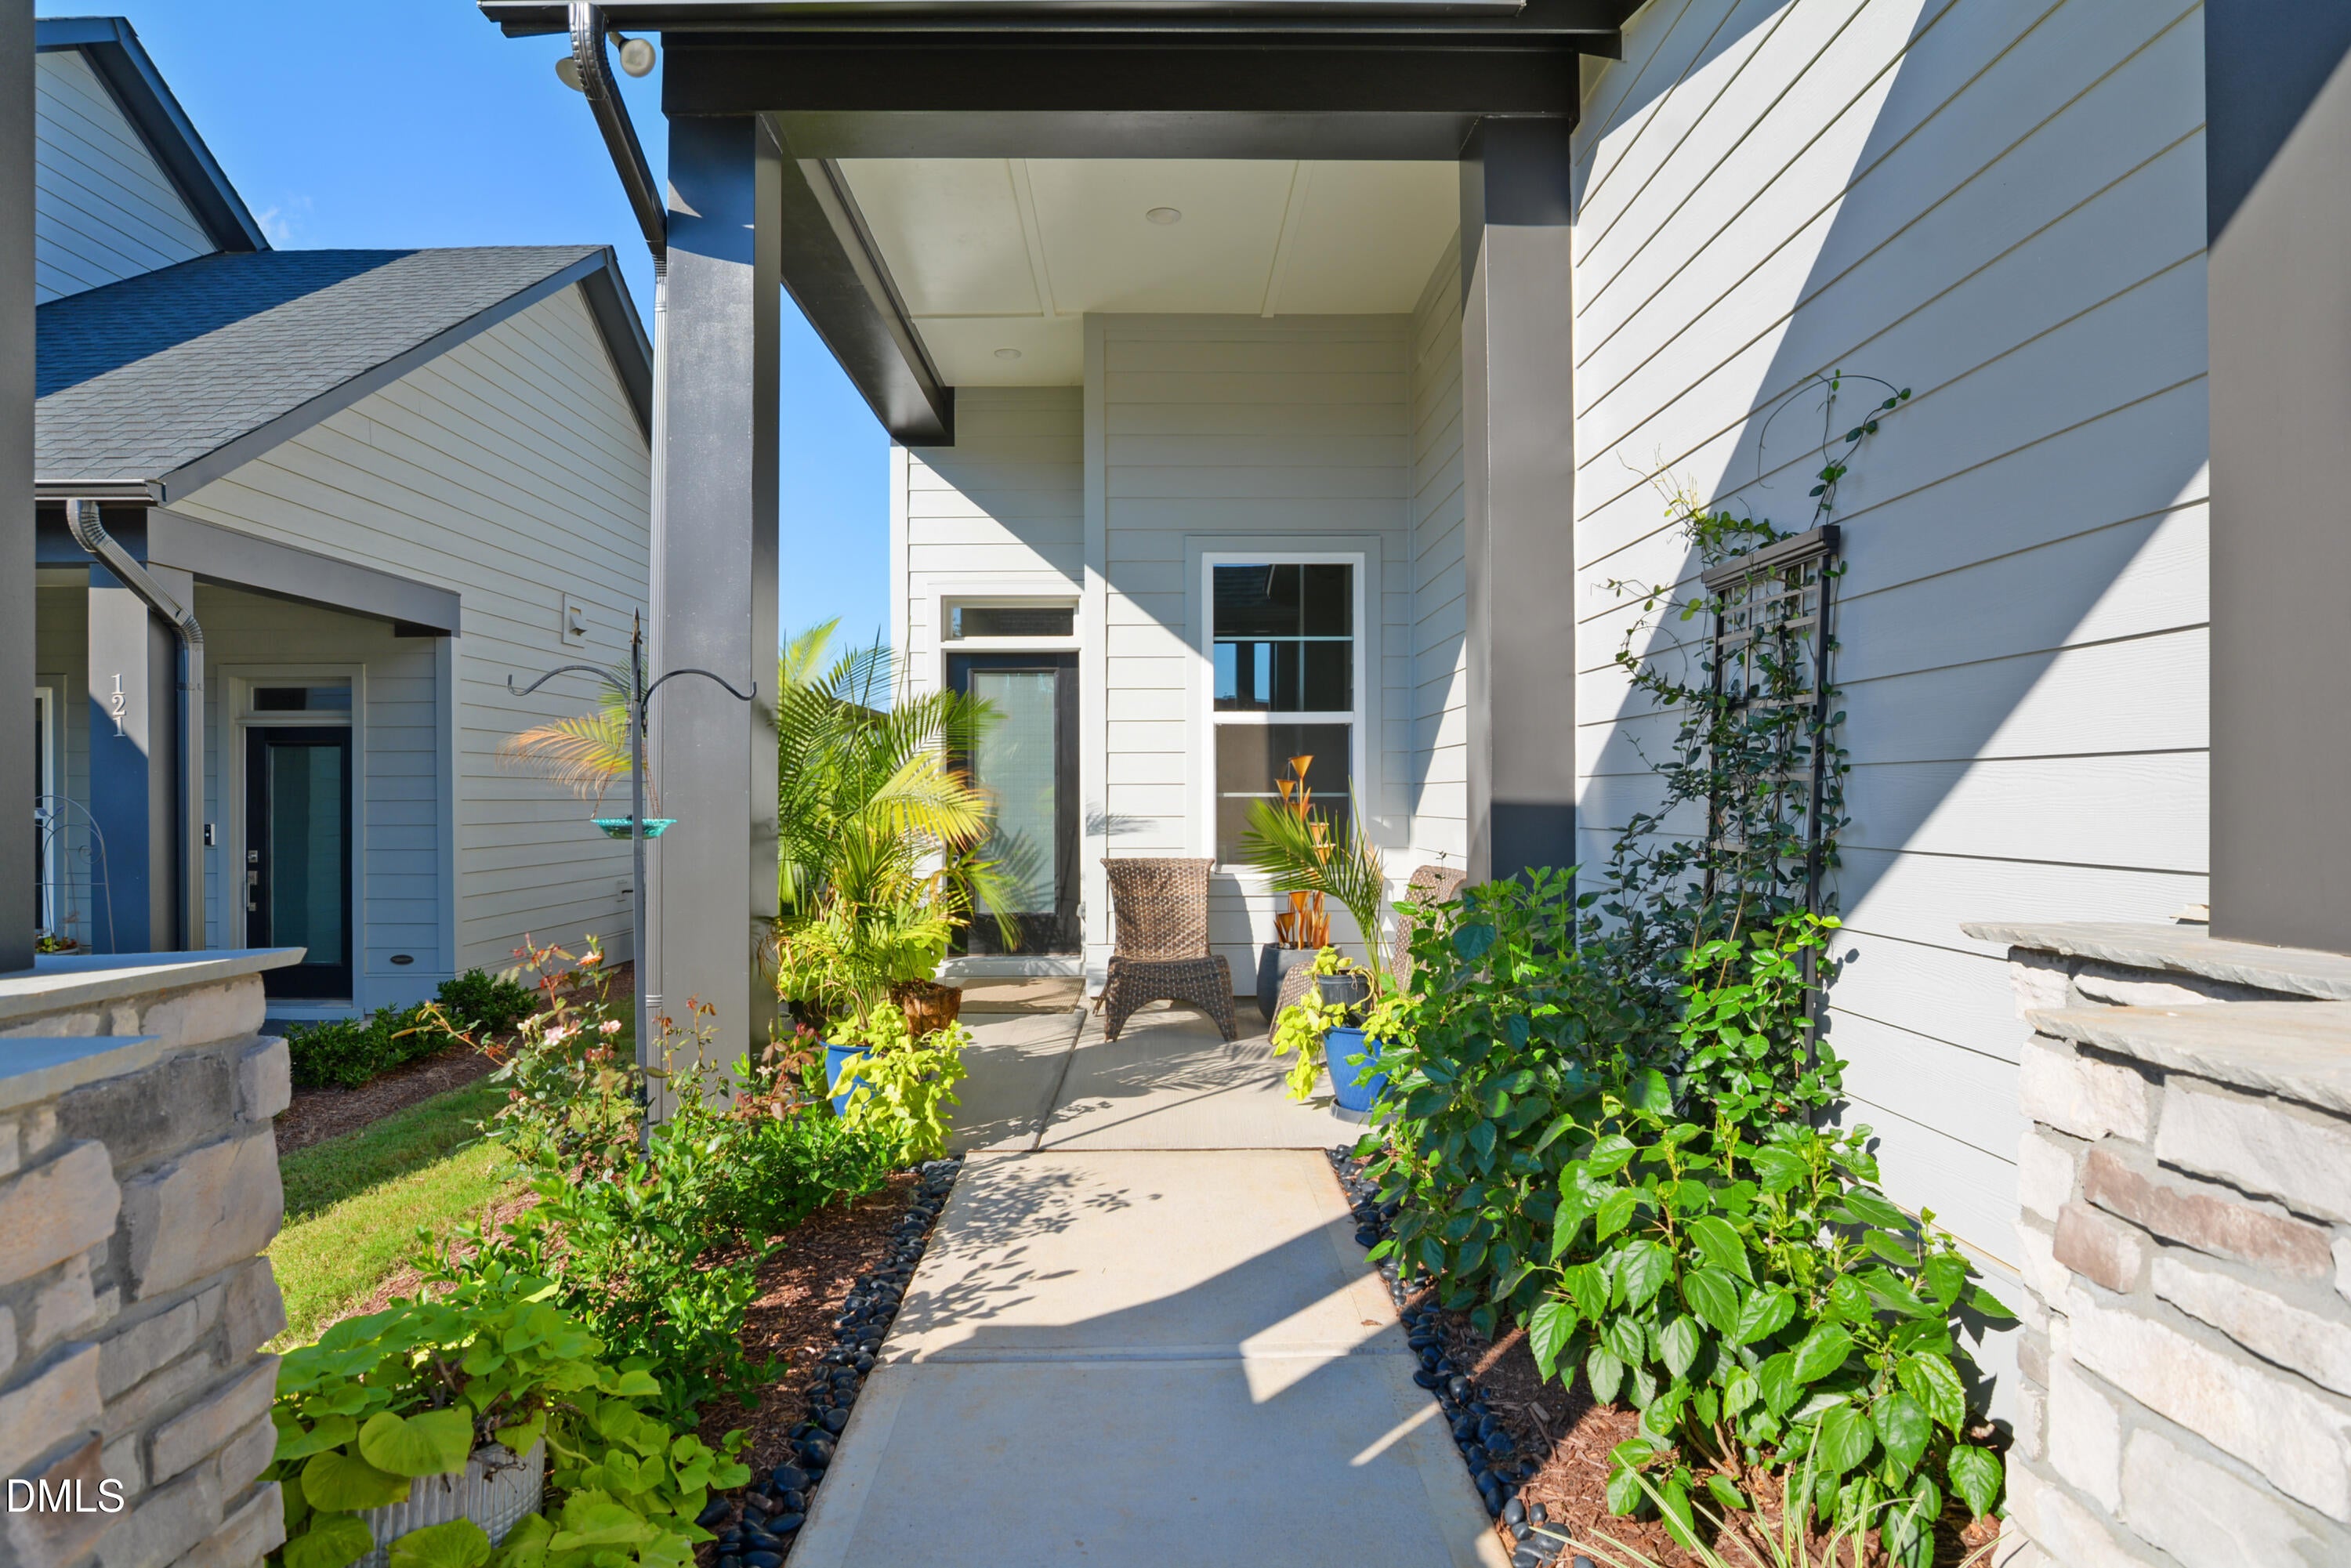
DeckFront Porch
Windows/Doors
Insulated Windows
Community Features
Association Amenities
ClubhouseFitness CenterGame Court ExteriorMaintenance GroundsMaintenance StructurePoolTennis Court(s)
Association Fee Frequency
Monthly
Additional Association Fee
$538.0
Additional Association Fee Frequency
Annually
Community Features
ClubhouseFitness CenterPoolTennis Court(s)
Financing Terms Available
CashConventional
Schools
Elementary SchoolChatham - Perry W Harrison Elementary
Middle SchoolChatham - Margaret B Pollard Middle School
High SchoolChatham - Northwood High
Listing courtesy of David Wilson of Carolina's Choice Real Estate

Listings that are marked with an icon are provided courtesy of the Triangle MLS, Inc. of North Carolina, Internet Data Exchange Database. Copyright 2026 Triangle MLS, Inc. of North Carolina. All rights reserved.
Last checked: 2026-10-18 09:32 PM UTC
Source: Walkscore

Did you know? You can invite friends and family to your search. They can join your search, rate and discuss listings with you.