
Save
Ask
Tour
Hide
$259,990
3 Days On Site
9 Crystal Oaks CourtDurham, NC 27707
For Sale|Townhouse|Active
2
Beds
2
Total Baths
2
Full Baths
1,022
SqFt
$254
/SqFt
1995
Built
Subdivision:
Crystal Oaks Townhomes
County:
Durham
Call Now: 919-844-1152
Is this the listing for you? We can help make it yours.
919-844-1152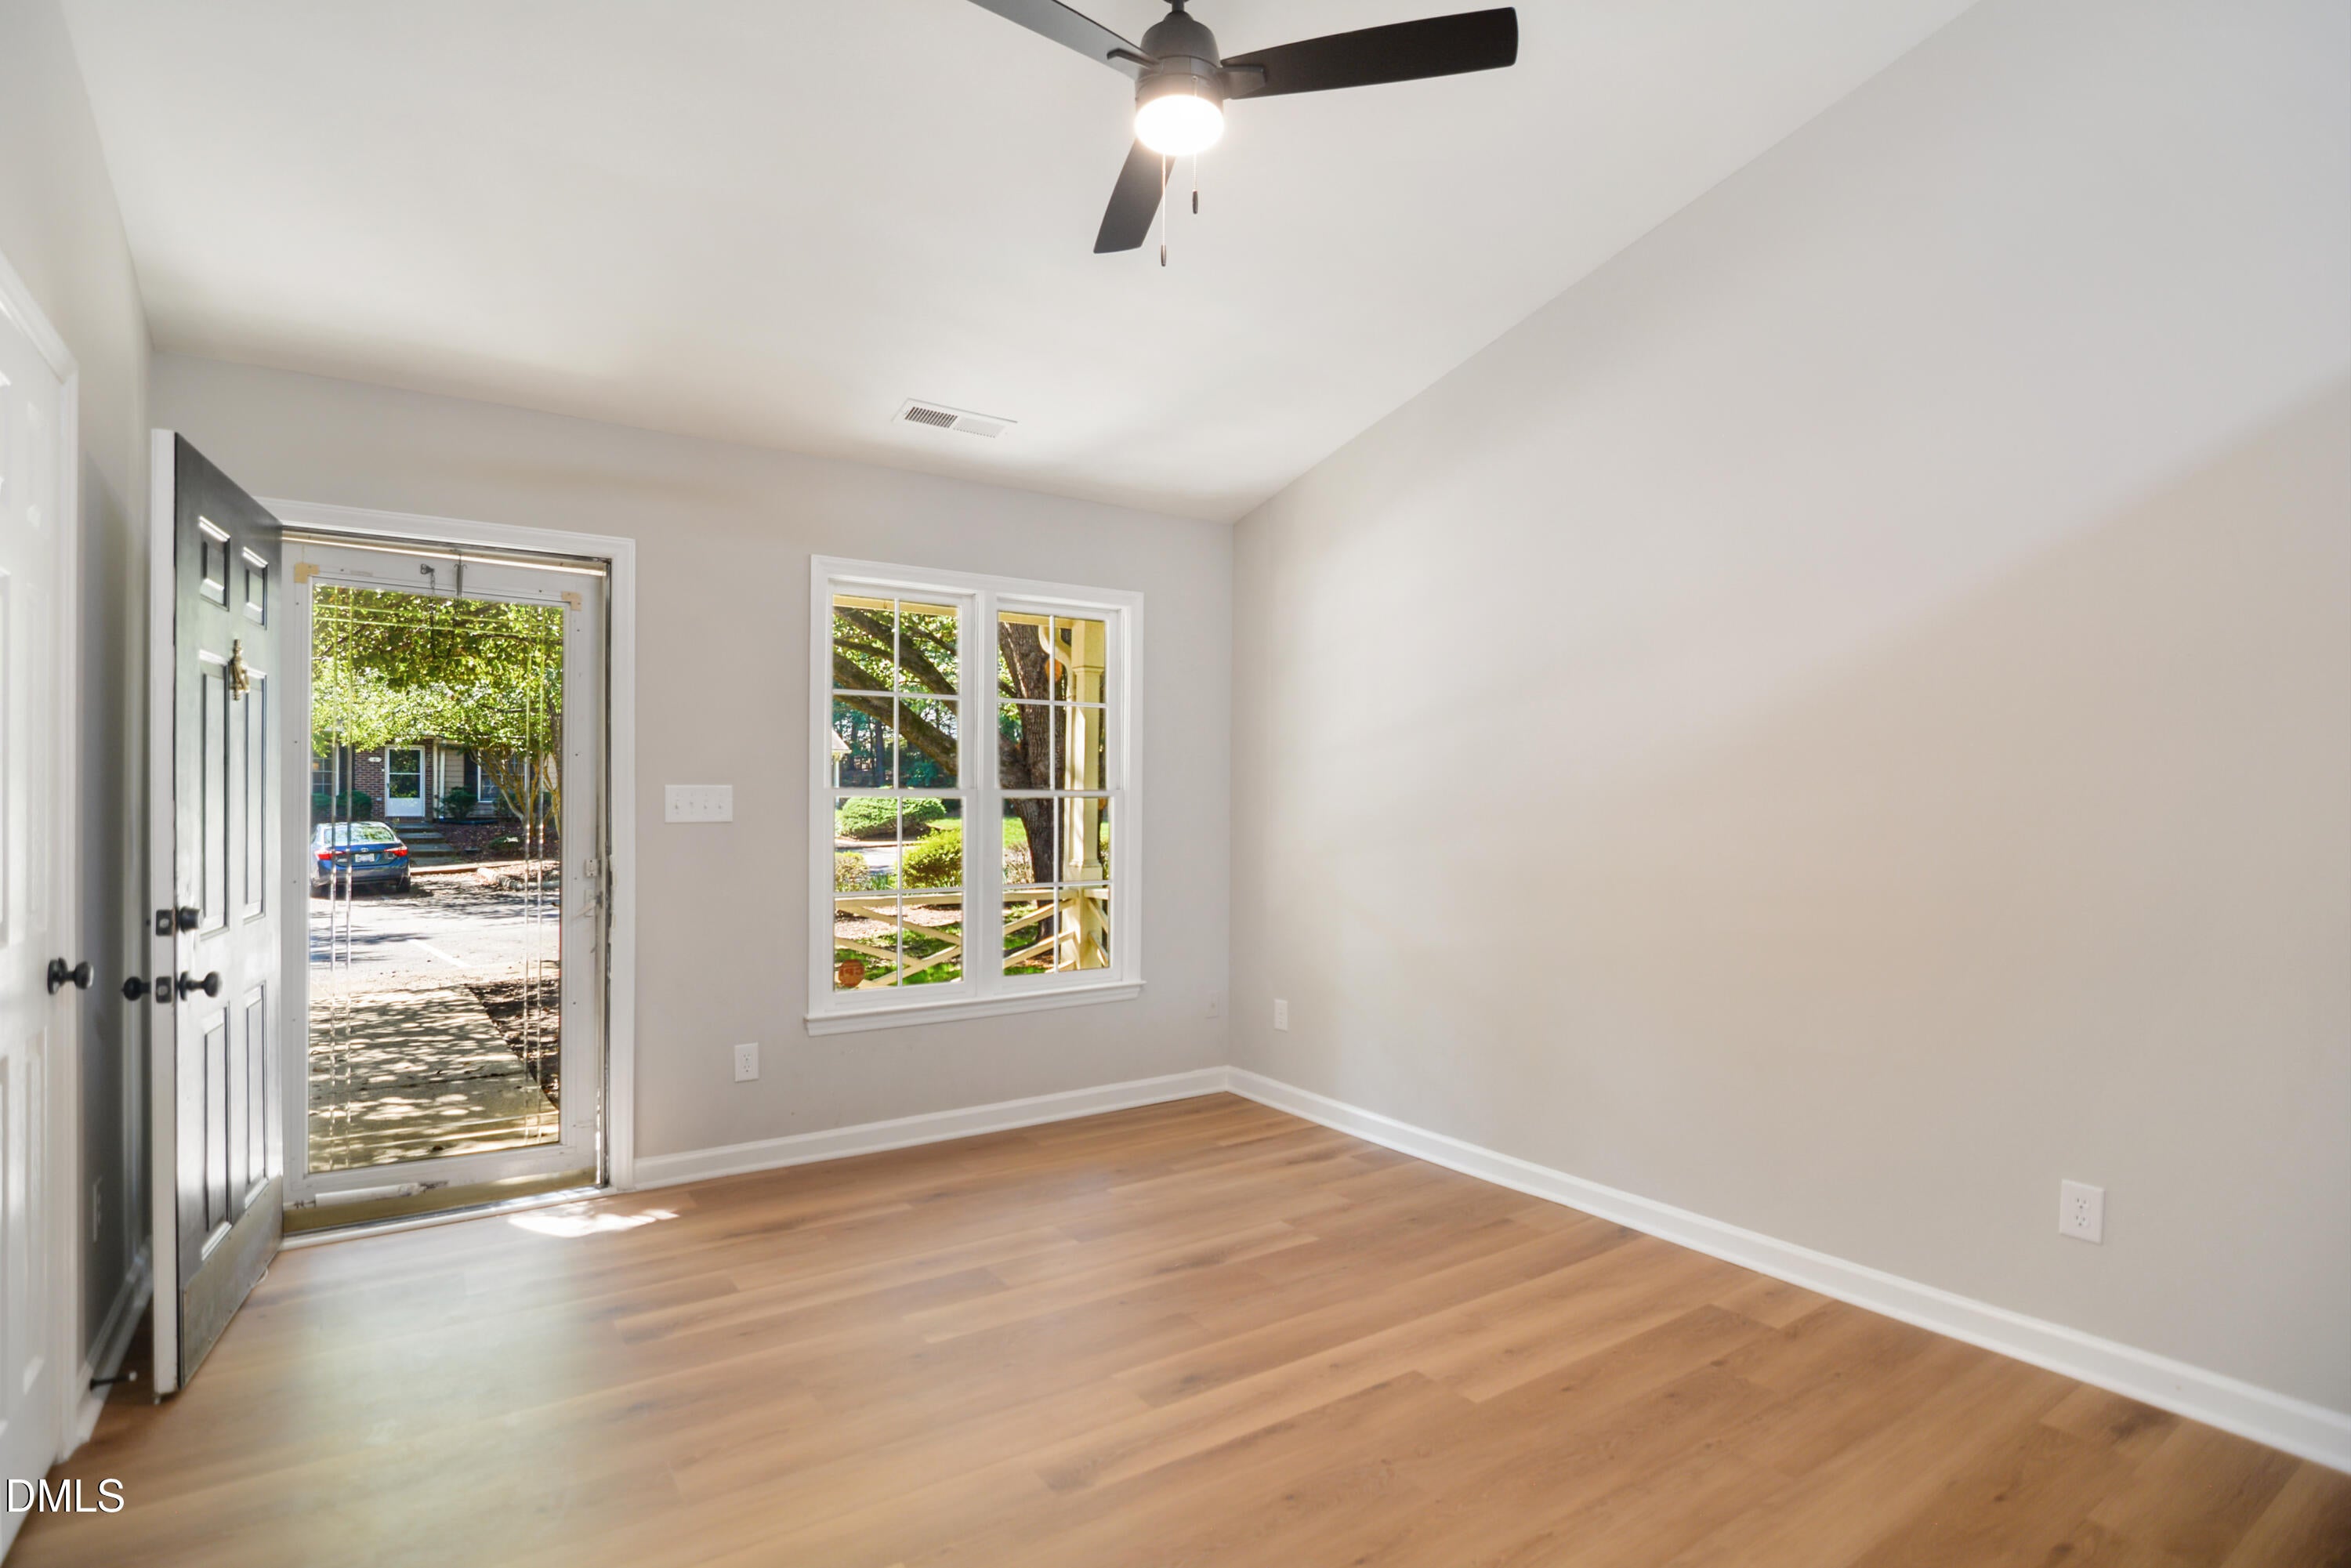
Save
Ask
Tour
Hide
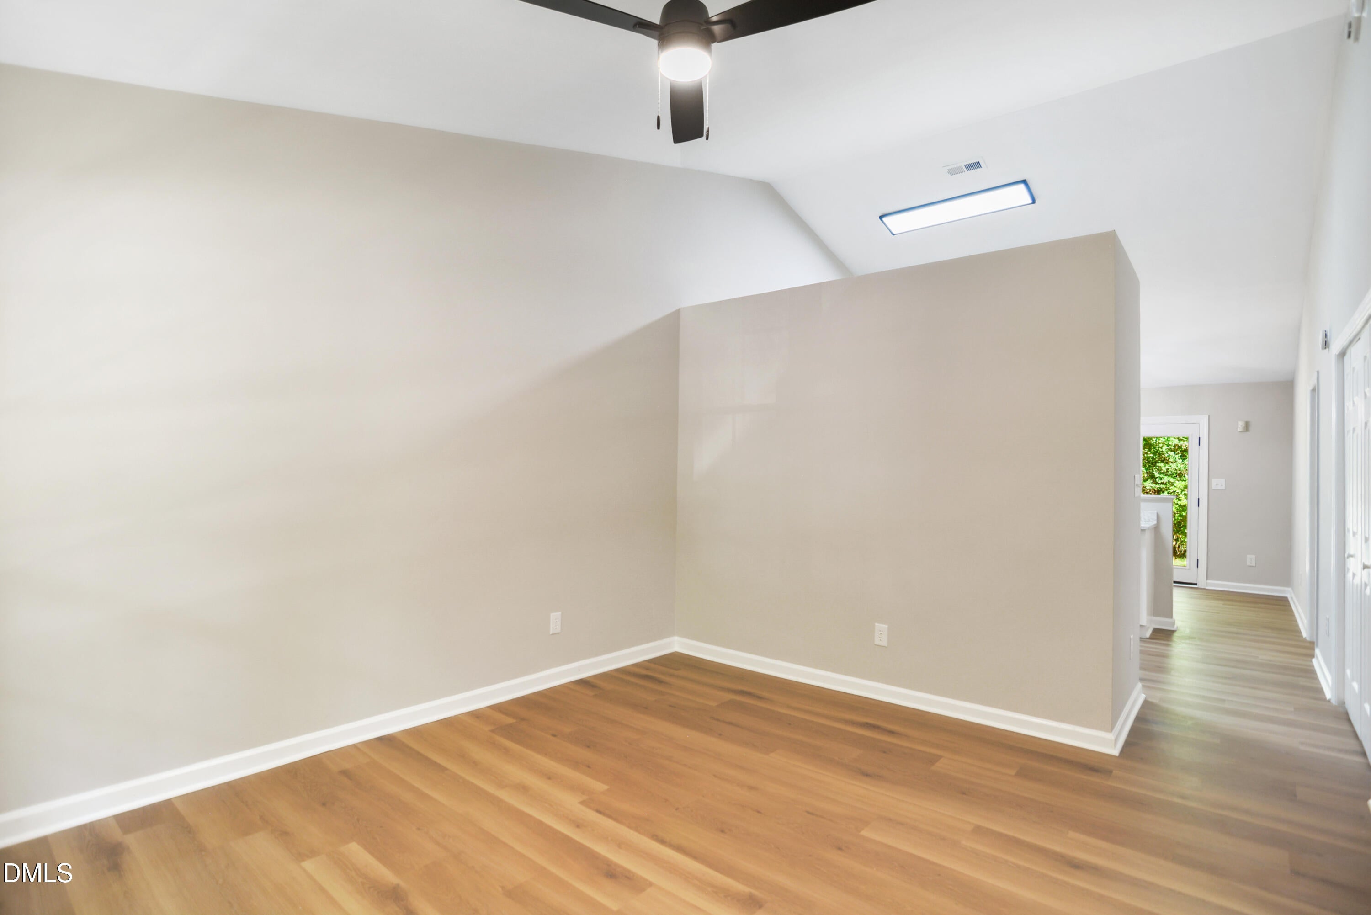
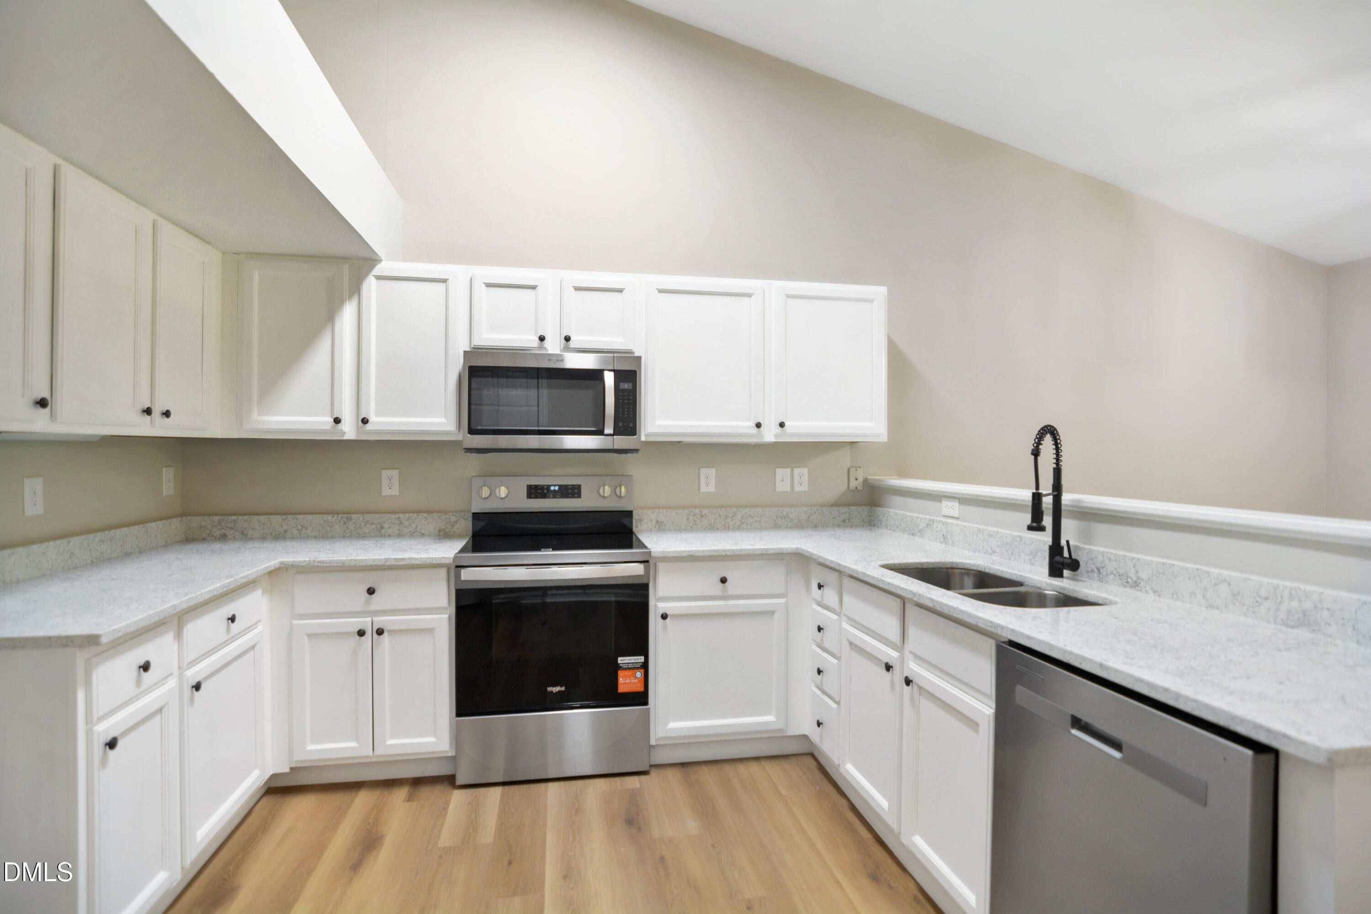
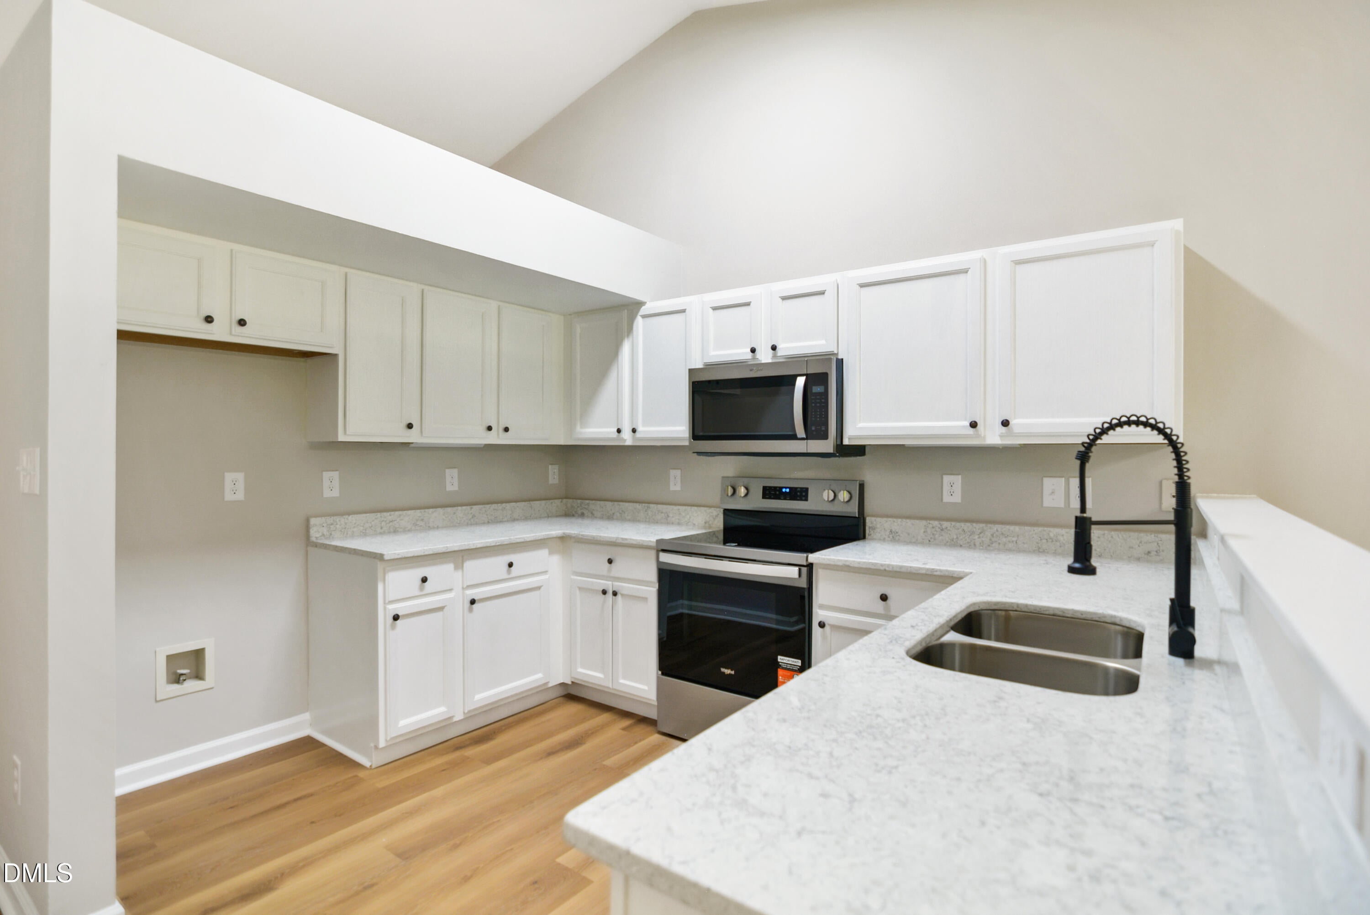
Completely updated 2 bed 2 bath end unit ranch style townhome in prime Durham location. New LVP flooring throughout home. Fresh interior paint. Spacious family room with vaulted ceiling. Remodeled kitchen offers new granite countertops, brand new stainless steel appliances & freshly painted cabinetry. New light & plumbing fixtures. Separate dining area. Primary suite includes walk in closet, granite top vanity & walk in shower. Welcoming front porch. Oversized back patio with wonderful wooded views. Convenient to UNC and Duke Campus.
Save
Ask
Tour
Hide
Listing Snapshot
Price
$259,990
Days On Site
3 Days
Bedrooms
2
Inside Area (SqFt)
1,022 sqft
Total Baths
2
Full Baths
2
Partial Baths
N/A
Lot Size
0.05 Acres
Year Built
1995
MLS® Number
10198631
Status
Active
Property Tax
$1,945.41
HOA/Condo/Coop Fees
$141 monthly
Sq Ft Source
N/A
Friends & Family
Recent Activity
| 3 days ago | Listing first seen on site | |
| 3 days ago | Listing updated with changes from the MLS® |
General Features
Acres
0.05
Foundation
Slab
Levels
One
Parking
Parking Lot
Parking Spaces
2
Property Sub Type
Townhouse
Sewer
Public Sewer
Special Circumstances
Standard
SqFt Above
1022
SqFt Total
1022
Style
Ranch
Water Source
Public
Zoning
PDR
Interior Features
Appliances
DisposalDishwasherElectric RangeMicrowaveStainless Steel Appliance(s)
Cooling
Central Air
Flooring
Vinyl
Heating
Heat Pump
Interior
Eat-in KitchenGranite CountersVaulted Ceiling(s)Master DownstairsHigh Speed Internet
Laundry Features
Laundry ClosetMain Level
Main Level Bedrooms
2
Window Features
Insulated Windows
Bedroom 2
Dimensions - 13.3 x 11.0Level - Main
Dining Room
Dimensions - 12.0 x 9.6Level - Main
Family Room
Dimensions - 14.0 x 12.0Level - Main
Kitchen
Dimensions - 11.6 x 9.6Level - Main
Master Bedroom
Dimensions - 13.3 x 12.0Level - Main
Save
Ask
Tour
Hide
Exterior Features
Construction Details
Masonite
Patio And Porch
Patio
Roof
Shingle
View
Trees/Woods
Waterview
Trees/Woods
Windows/Doors
Insulated Windows
Community Features
Association Amenities
LandscapingMaintenance GroundsMaintenance Structure
Association Fee
$141.0
Association Fee Frequency
Monthly
Financing Terms Available
CashConventional
Schools
School District
Unknown
Elementary School
Durham - Creekside Elementary
Middle School
Durham - Sherwood Githens Middle
High School
Durham - Charles E Jordan Sr High School
Listing courtesy of David Wilson of Carolina's Choice Real Estate

Listings that are marked with an icon are provided courtesy of the Triangle MLS, Inc. of North Carolina, Internet Data Exchange Database. Copyright 2026 Triangle MLS, Inc. of North Carolina. All rights reserved.
Last checked: 2026-10-18 09:32 PM UTC
Listings that are marked with an icon are provided courtesy of the Triangle MLS, Inc. of North Carolina, Internet Data Exchange Database. Copyright 2026 Triangle MLS, Inc. of North Carolina. All rights reserved.
Last checked: 2026-10-18 09:32 PM UTC
Neighborhood & Commute
Source: Walkscore
Save
Ask
Tour
Hide
Did you know? You can invite friends and family to your search. They can join your search, rate and discuss listings with you.