Save
Ask
Tour
Hide
Share
$750,000
New Listing

8421 Montavista Lane
Wake Forest, NC 27587

Single Family Residence|Coming Soon
4
Beds
4
Total Baths
3
Full Baths
1
Partial Bath
3,147
SqFt
$238
/SqFt
2005
Built
Subdivision:
Forrest Ridge
County:
Wake
Call Now: 919-844-1152
Is this the listing for you? We can help make it yours.
919-844-1152
Upcoming Open Houses
Sat, Oct 17, 1:00 PM - 3:00 PM
Sun, Oct 18, 1:00 PM - 3:00 PM
8421 Montavista Lane8421 Montavista Lane
Save
Ask
Tour
Hide
Share

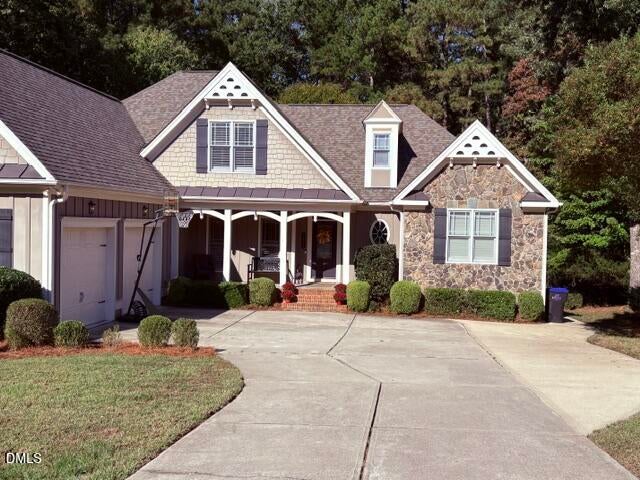
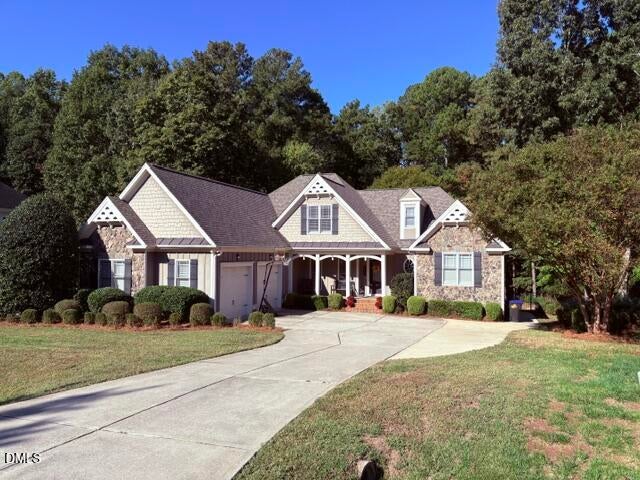
Tucked away on a beautiful .59-acre private lot, this custom-built Wake Forest home offers a wonderful combination of character, comfort, and room to spread out—all just minutes from downtown! With 4 bedrooms, 3.5 baths, and a layout designed for easy living, this home features three bedrooms and 2.5 baths on the main level, plus a separate upstairs retreat with a fourth bedroom, full bath, and bonus room. Inside, you'll find 10+ ft ceilings, hardwood floors, beautiful custom millwork, plantation shutters, and distinctive custom bookcases that add warmth and character. The spacious kitchen, complete with granite countertops, stainless steel appliances, gas cooktop, and walk-in pantry, opens to the keeping/family room, creating an inviting space for everyday living and entertaining. The private primary suite features a double trey ceiling, generous walk-in closet, dual vanities, jetted tub, and seamless glass walk-in shower. Thoughtful extras make daily life easier, including a dedicated office area, drop zone with built-in bench, laundry room with utility sink, abundant closet space, walk-in attic storage, and an oversized two car garage. Distributed audio throughout, water purification system and outdoor sprinkler system to add even more convenience. The outdoor spaces are just as appealing! Enjoy your morning coffee on the covered front porch, grill with friends on the spacious deck with a convenient gas hookup, or relax on the screened porch. Soak in the hot tub under the stars or gather around the fire pit on cool evenings. With a private patio and beautiful backyard, this outdoor space is perfect for entertaining, relaxing, and making memories!! The roof was replaced in 2019 and HVAC replacements in 2020 and 2021. Beautifully maintained and move-in ready, this home delivers the charm of custom construction, the convenience of mostly main-floor living, and the added benefits of no city taxes and low HOA dues. A special opportunity to enjoy privacy and space in a sought-after Wake Forest location! This is truly your NextHome!! Professional photos and measurements to be uploaded.

Save
Ask
Tour
Hide
Share
Listing Snapshot
Price 
$750,000
Days On Site 
0 Days
Bedrooms 
4
Inside Area (SqFt) 
3,147 sqft
Total Baths 
4
Full Baths 
3
Partial Baths 
1
Lot Size 
0.59 Acres
Year Built 
2005
MLS® Number 
10198309
Status 
Coming Soon
Property Tax 
$4,210.36
HOA/Condo/Coop Fees 
$35.42 monthly
Sq Ft Source 
N/A
Friends & Family
Recent Activity
47 minutes agoStatus changed to Coming Soon
47 minutes agoListing updated with changes from the MLS®
15 hours agoListing first seen on site
General Features
Acres 
0.59
Attached Garage 
Yes
Disclosures 
Seller Disclosure
Garage 
Yes
Garage Spaces 
2
Levels 
One and One Half
Parking 
AttachedGarageDriveway
Property Condition 
Updated/Remodeled
Property Sub Type 
Single Family Residence
Sewer 
Septic NeededSeptic Tank
Special Circumstances 
Standard
SqFt Above 
3147
SqFt Total 
3147
Style 
TraditionalTransitional
Utilities 
Cable AvailableElectricity AvailableElectricity ConnectedNatural Gas AvailableNatural Gas ConnectedWater AvailableWater ConnectedSewer Connected
Zoning 
R-40W
Interior Features
Appliances 
Built-In Electric OvenDishwasherGas CooktopMicrowaveOvenRange HoodStainless Steel Appliance(s)Water Heater
Basement 
Crawl Space
Cooling 
GasZoned
Fireplace 
Yes
Fireplace Features 
Family Room
Fireplaces 
1
Flooring 
CarpetHardwoodTile
Heating 
Forced AirHeat PumpNatural GasZoned
Interior 
Breakfast BarBuilt-in FeaturesBookcasesCeiling Fan(s)Crown MoldingCoffered Ceiling(s)Double VanityEntrance FoyerEat-in KitchenGranite CountersHigh CeilingsKitchen IslandOpen FloorplanPantrySoaking TubStorageTray Ceiling(s)Walk-In Closet(s)Wired for SoundMaster Downstairs
Laundry Features 
Laundry Room
Main Level Bedrooms 
3
Window Features 
Plantation Shutters
Bathroom 2 
Level - Main
Bathroom 3 
Level - Main
Bathroom 4 
Level - Main
Bedroom 2 
Level - Main
Bedroom 3 
Level - Main
Bedroom 4 
Level - Upper
Bonus Room 
Level - Upper
Breakfast Room 
Level - Main
Dining Room 
Level - Main
Entrance Hall 
Level - Main
Family Room 
Level - Main
Kitchen 
Level - Main
Laundry 
Level - Main
Living Room 
Level - Main
Master Bathroom 
Level - Main
Master Bedroom 
Level - Main
Other 
Level - MainDescription - Covered Front Porch
Save
Ask
Tour
Hide
Share
Exterior Features
Construction Details 
Board & Batten SidingFiber CementShake SidingStone
Exterior 
Fire PitOtherPrivate YardRain Gutters
Fencing 
Back YardFenced
Lot Features 
Back YardFront YardLandscapedLevelSprinklers In FrontSprinklers In Rear
Patio And Porch 
DeckFront PorchPorchScreened
Roof 
Shingle
View 
Neighborhood
Waterview 
Neighborhood
Windows/Doors 
Plantation Shutters
Community Features
Association Fee 
$425.0
Association Fee Frequency 
Annually
Financing Terms Available 
CashConventionalFHAVA Loan
Schools
School District
Unknown
Elementary School
Wake - North Forest Pines Elementary
Middle School
Wake - Wakefield Middle
High School
Wake - Wakefield High
Listing courtesy of Patty Topakian of NextHome RARE Properties


Listings that are marked with an icon are provided courtesy of the Triangle MLS, Inc. of North Carolina, Internet Data Exchange Database. Copyright 2026 Triangle MLS, Inc. of North Carolina. All rights reserved.

Last checked: 2026-10-14 07:29 PM UTC

Neighborhood & Commute
Source: Walkscore
Save
Ask
Tour
Hide
Share