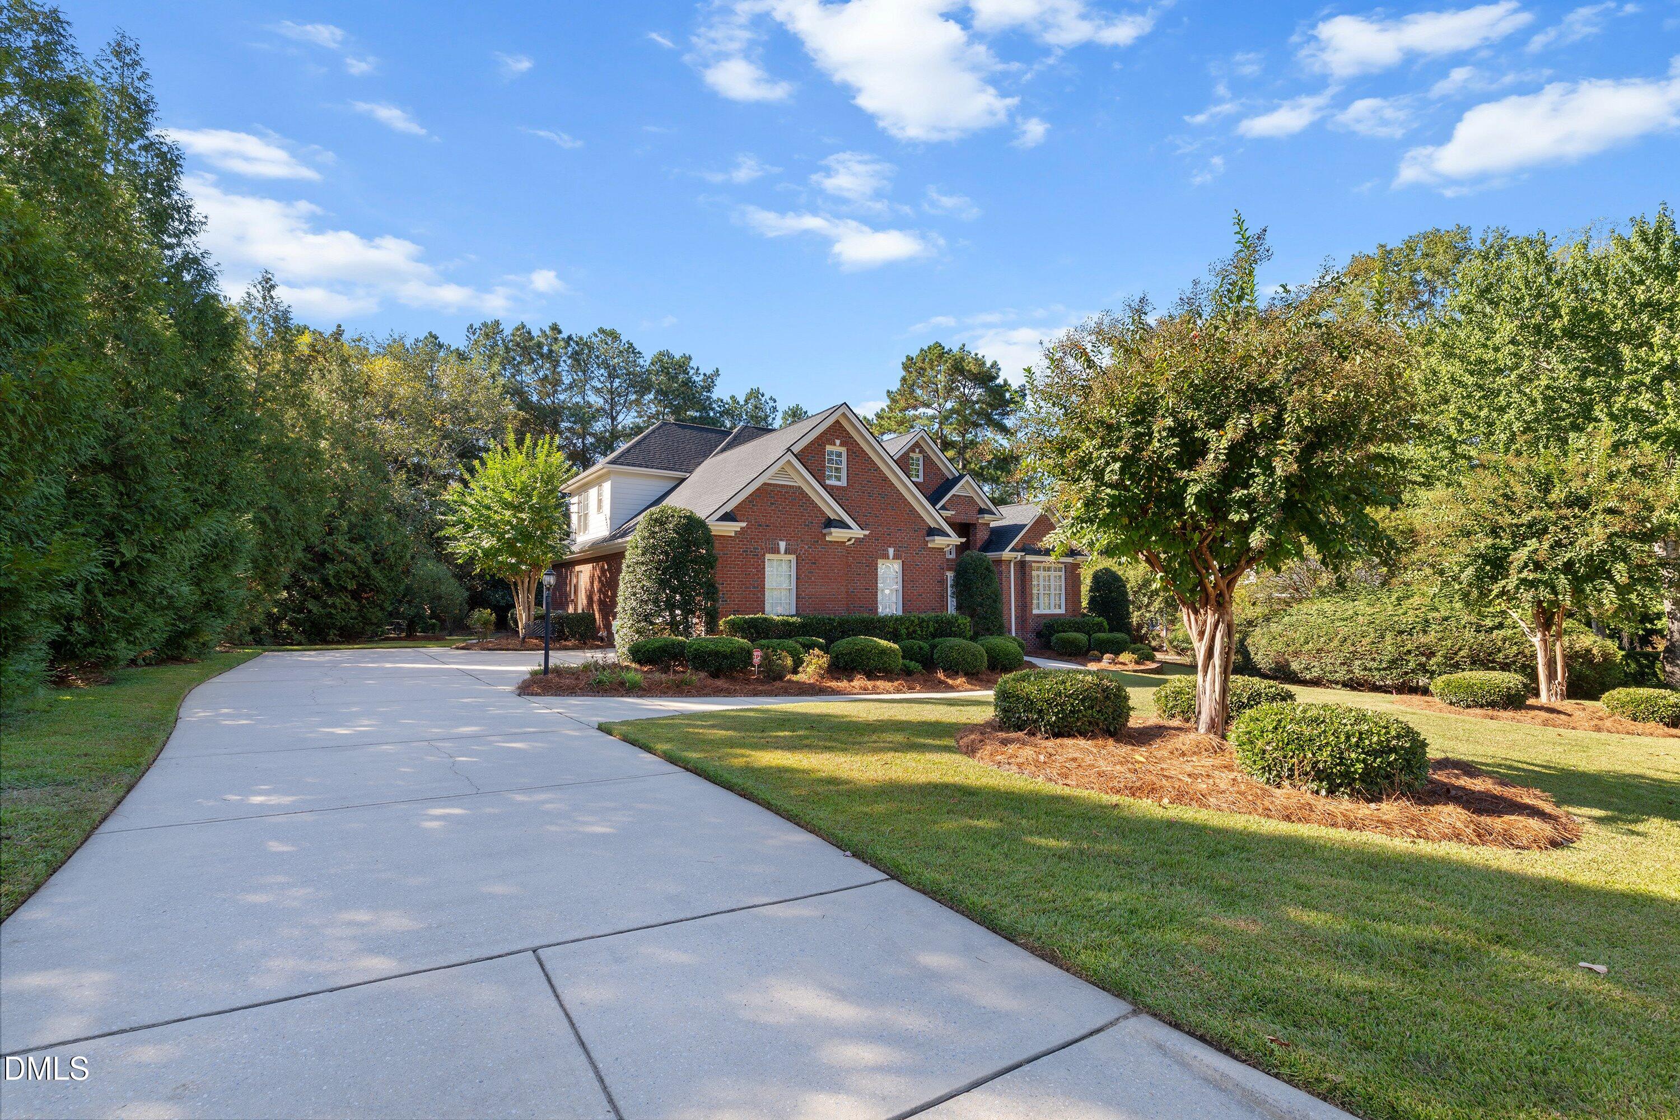
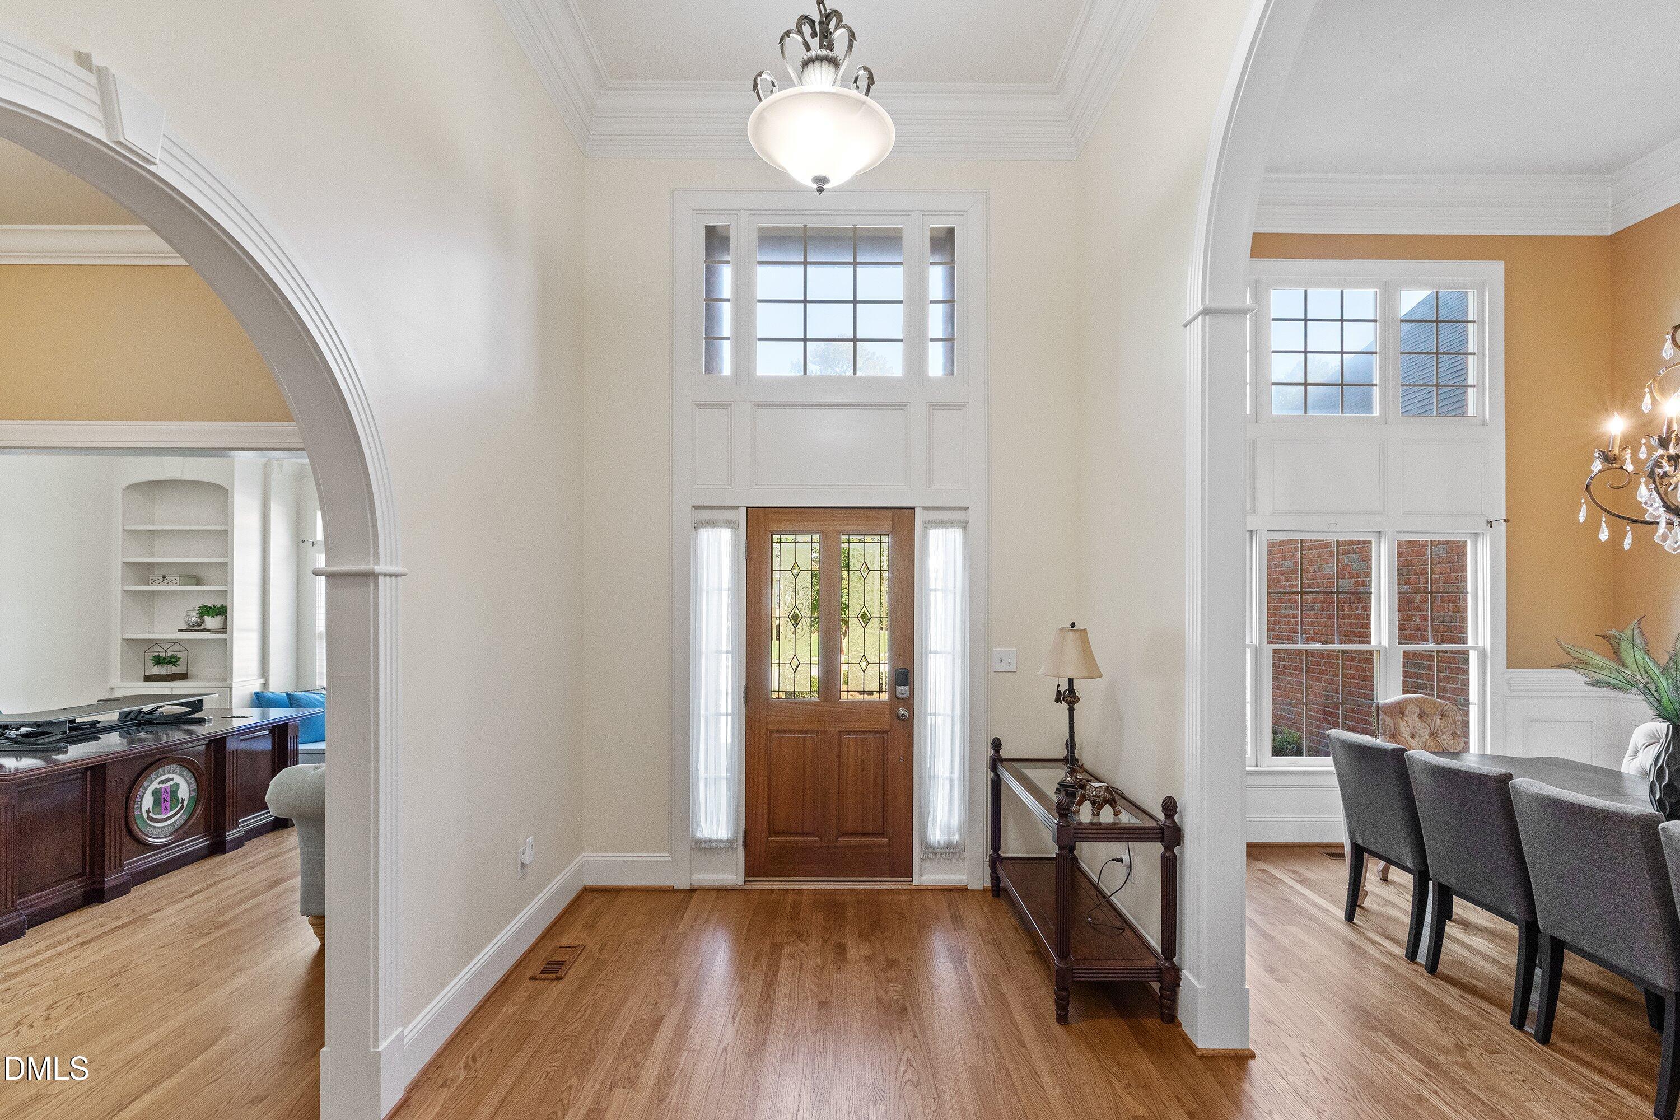
Classic brick charm, flexible living, and a sought-after Garner location come together in this inviting Breezeway home. Set in the heart of Garner, this three-bedroom, four-and-a-half-bath home welcomes you with an all brick exterior and a beautifully landscaped yard. Inside, a large four-seasons room offers extra space to relax, entertain, or enjoy the outdoors year-round. Upstairs, a bedroom, sitting area, and full bathroom create exciting potential for an in-law suite or private guest retreat. Whether you're hosting loved ones or looking for room to spread out, this adaptable layout offers options for a variety of needs. Enjoy the enduring appeal of four-sided brick, a cared-for outdoor setting, and the convenience of a desirable Garner community—all in one inviting home.
Listing Snapshot
Inside Area (SqFt)
3,239 sqft
HOA/Condo/Coop Fees
$30 monthly
Recent Activity
| an hour ago | | Listing first seen on site |
| an hour ago | | Listing updated with changes from the MLS® |
General Features
Parking
AttachedGarageDrivewayGarage Faces Side
Property Sub Type
Single Family Residence
Special Circumstances
Standard
Interior Features
Appliances
DryerDisposalDishwasherElectric CooktopRefrigeratorStainless Steel Appliance(s)Washer
Interior
Ceiling Fan(s)Entrance FoyerEat-in KitchenPantryRecessed LightingTray Ceiling(s)Walk-In Closet(s)Master DownstairsHigh Speed Internet
Bedroom 2
Dimensions - 10.9 x 13.2Level - Main
Bedroom 3
Dimensions - 12.0 x 12.0Level - Main
Bonus Room
Dimensions - 12.2 x 11.8Level - Second
Dining Room
Dimensions - 12.0 x 13.0Level - Main
Kitchen
Dimensions - 13.0 x 13.0Level - Main
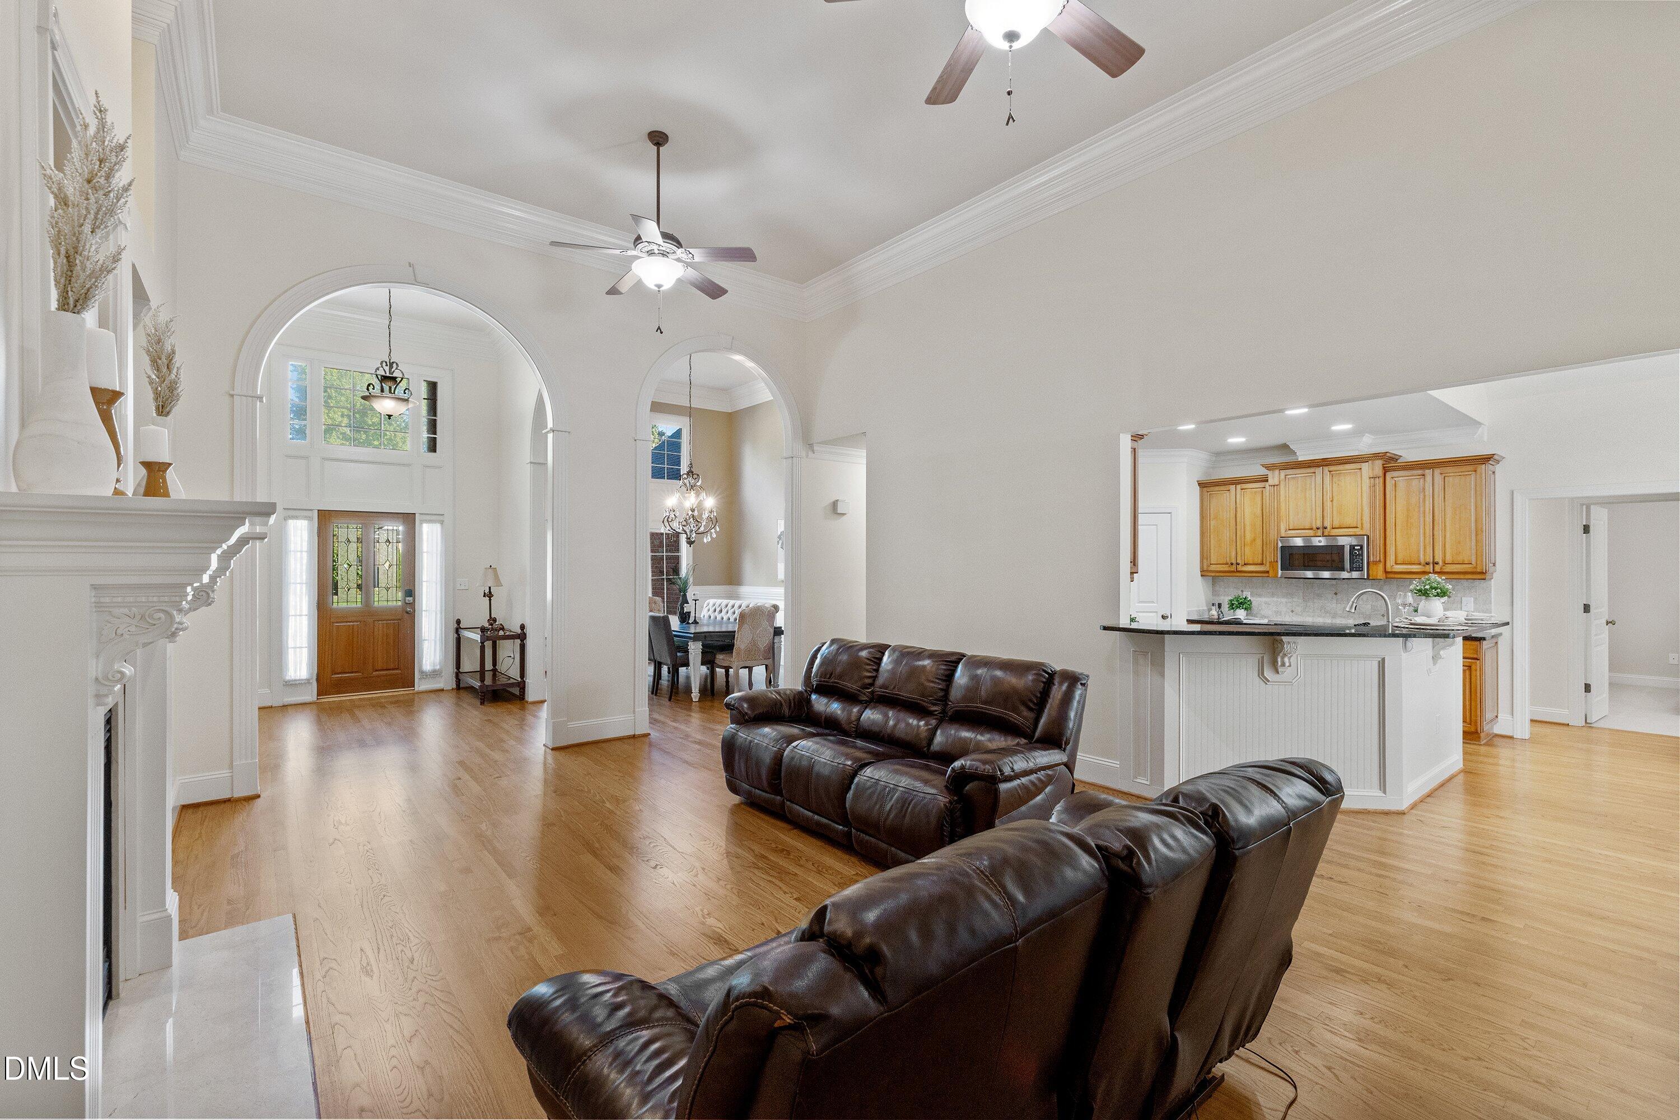
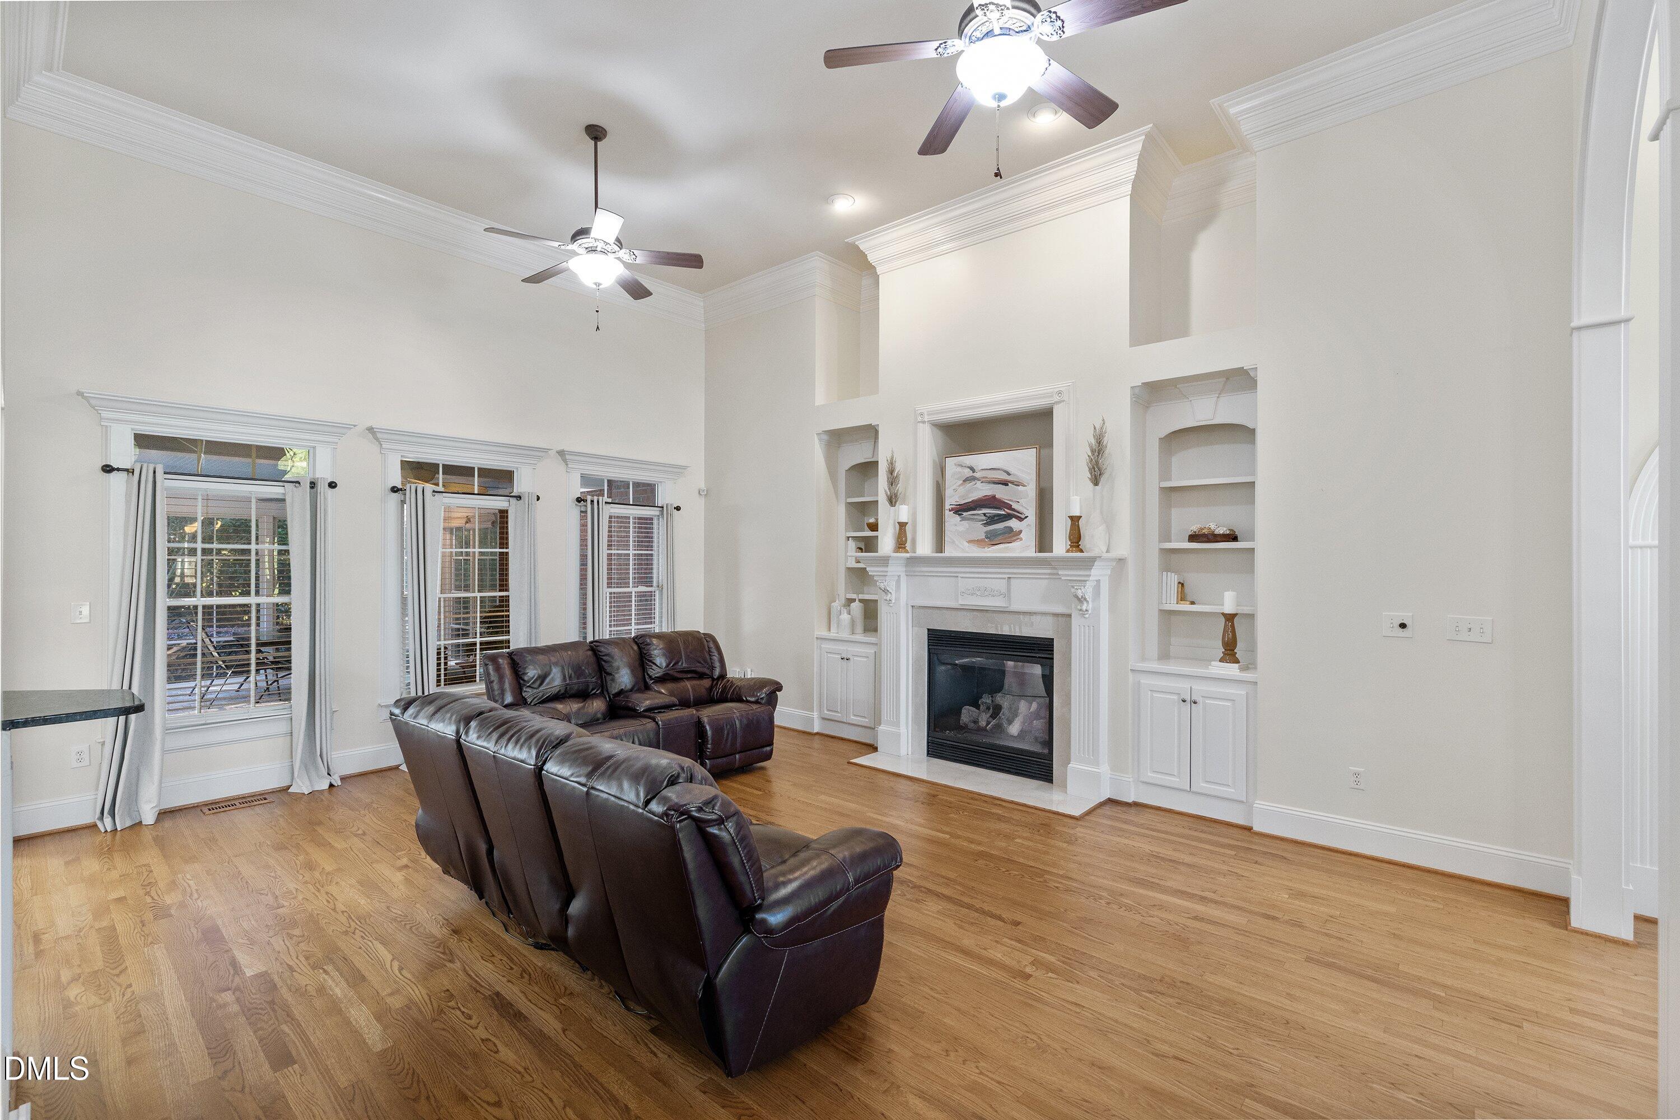
Living Room
Dimensions - 15.7 x 21.2Level - Main
Master Bedroom
Dimensions - 13.8 x 16.0Level - Main
Office
Dimensions - 13.8 x 11.9Level - Main
Other
Dimensions - 13.0 x 14.5Level - SecondDescription - Flex Space
Exterior Features
Construction Details
Brick
Patio And Porch
EnclosedPatioPorch
Community Features
Association Fee Frequency
Annually
Community Features
SuburbanStreet LightsSidewalks
Financing Terms Available
CashConventionalVA Loan
Schools
Elementary SchoolWake - Timber Drive Elementary
Middle SchoolWake - North Garner Middle
High SchoolWake - Garner High
Listing courtesy of Karla Jackson of Relevate Real Estate Inc.

Listings that are marked with an icon are provided courtesy of the Triangle MLS, Inc. of North Carolina, Internet Data Exchange Database. Copyright 2026 Triangle MLS, Inc. of North Carolina. All rights reserved.
Last checked: 2026-10-14 07:24 PM UTC
Source: Walkscore

Did you know? You can invite friends and family to your search. They can join your search, rate and discuss listings with you.