
340 Ironwood BoulevardYoungsville, NC 27596
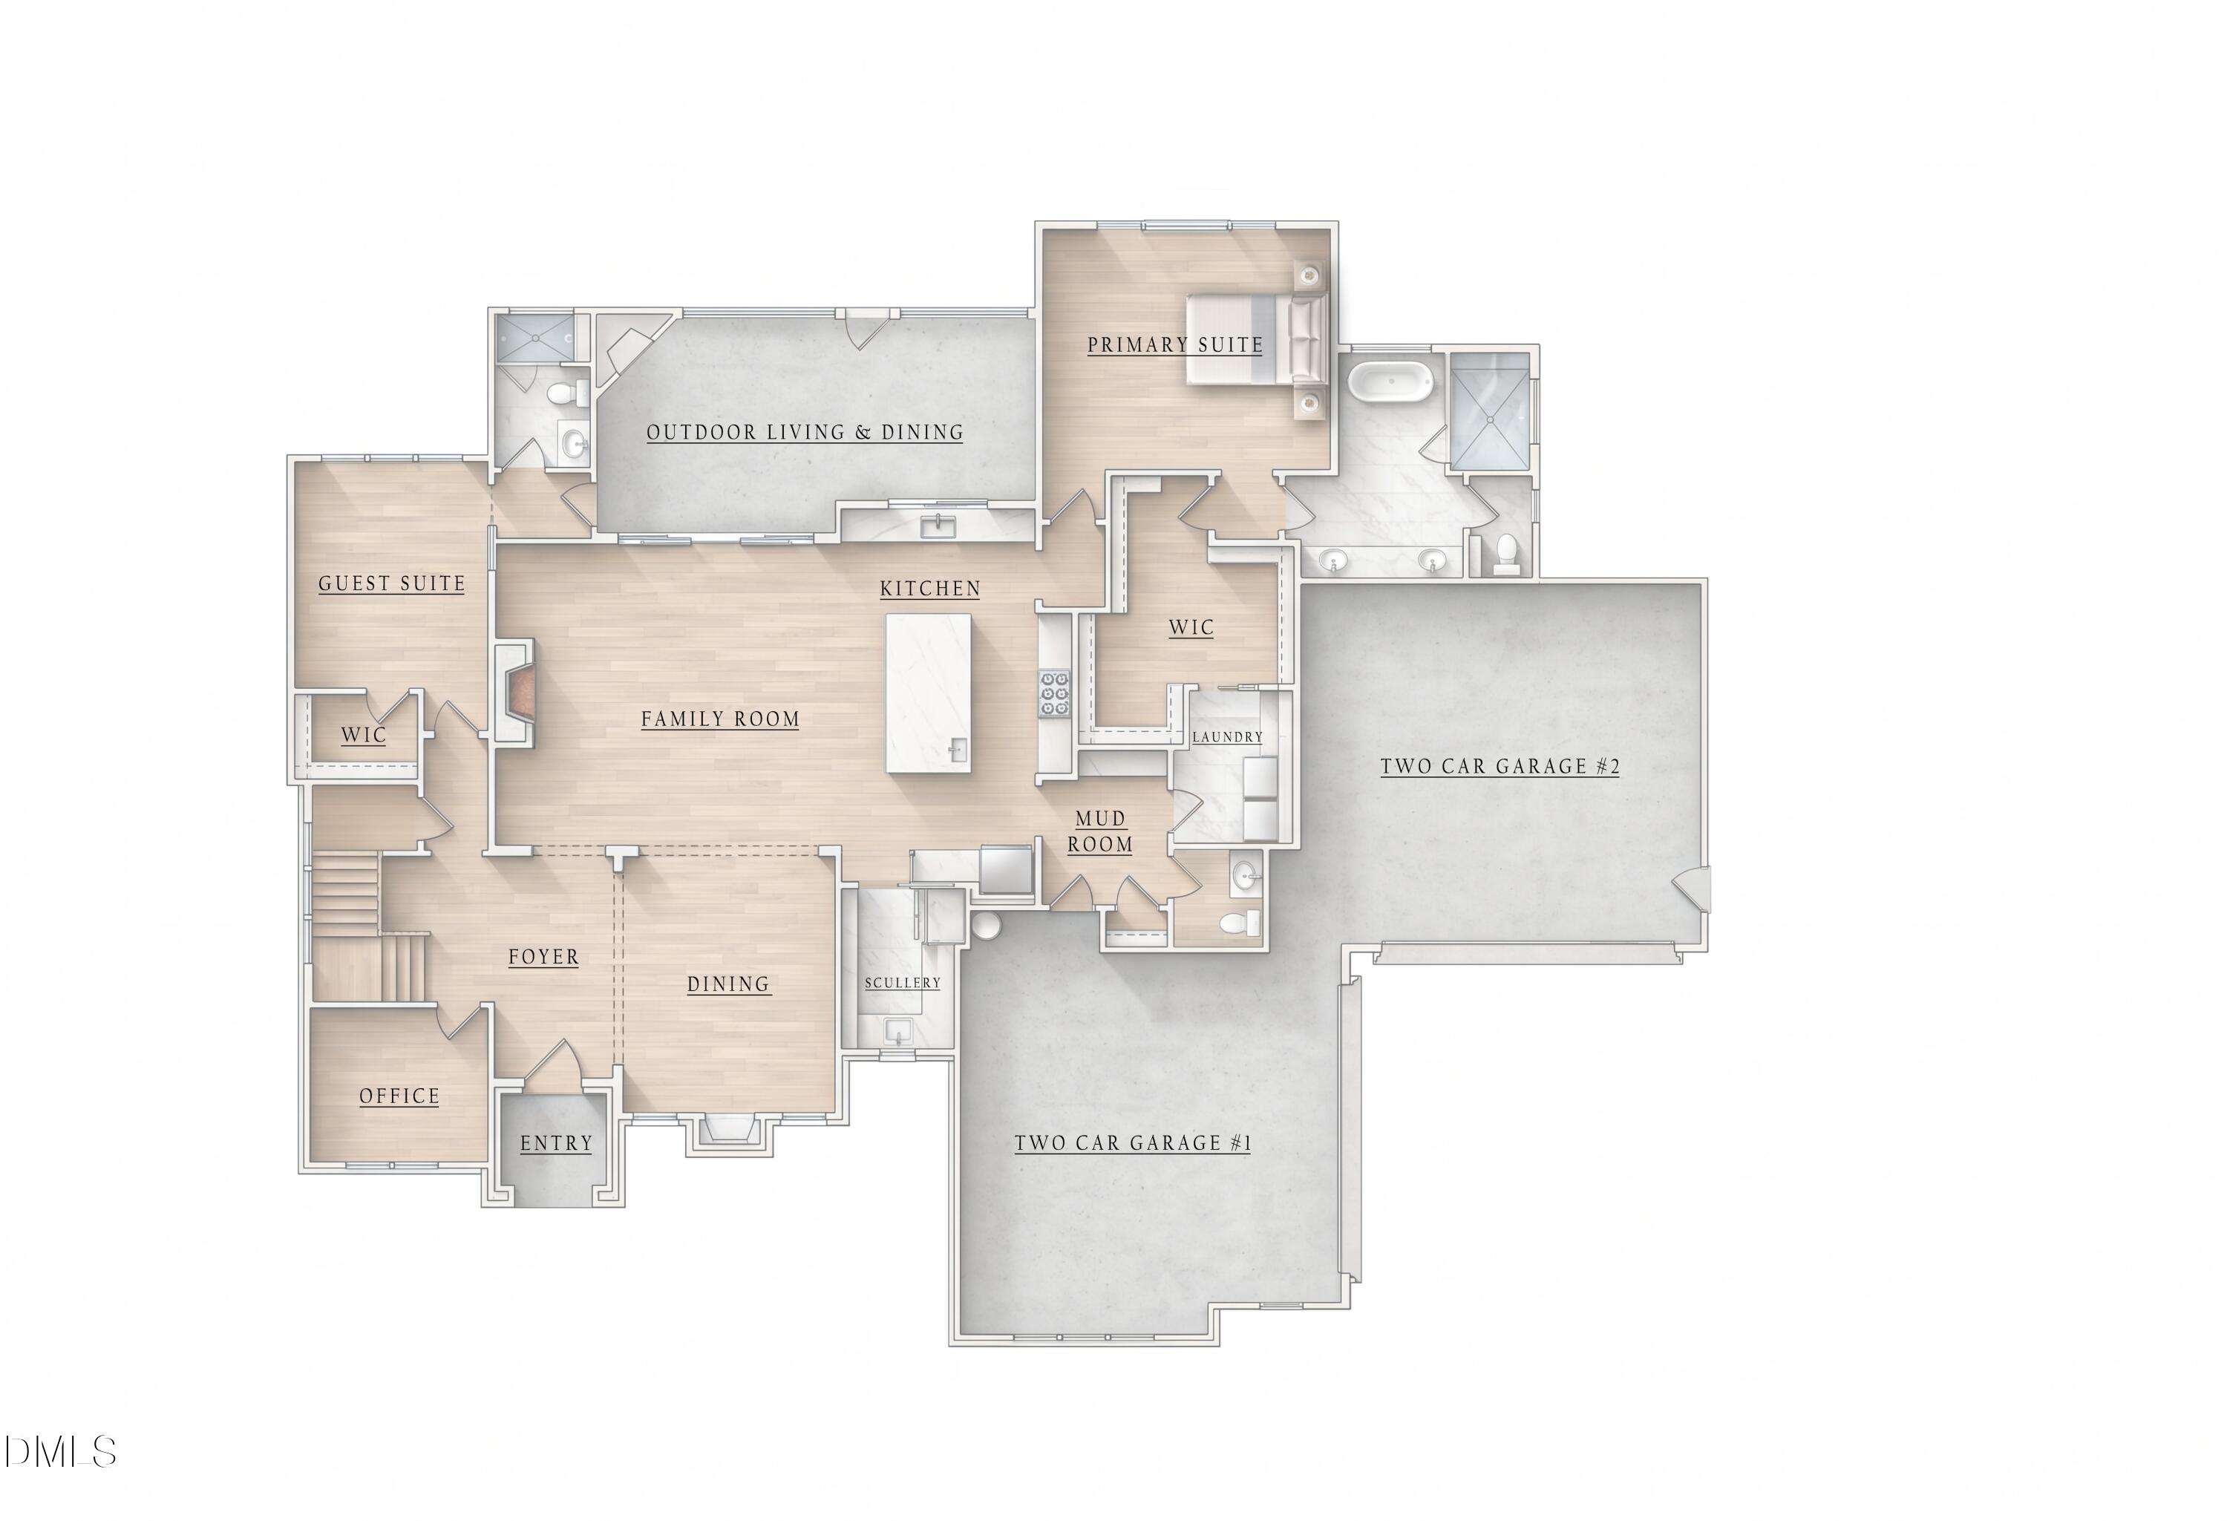
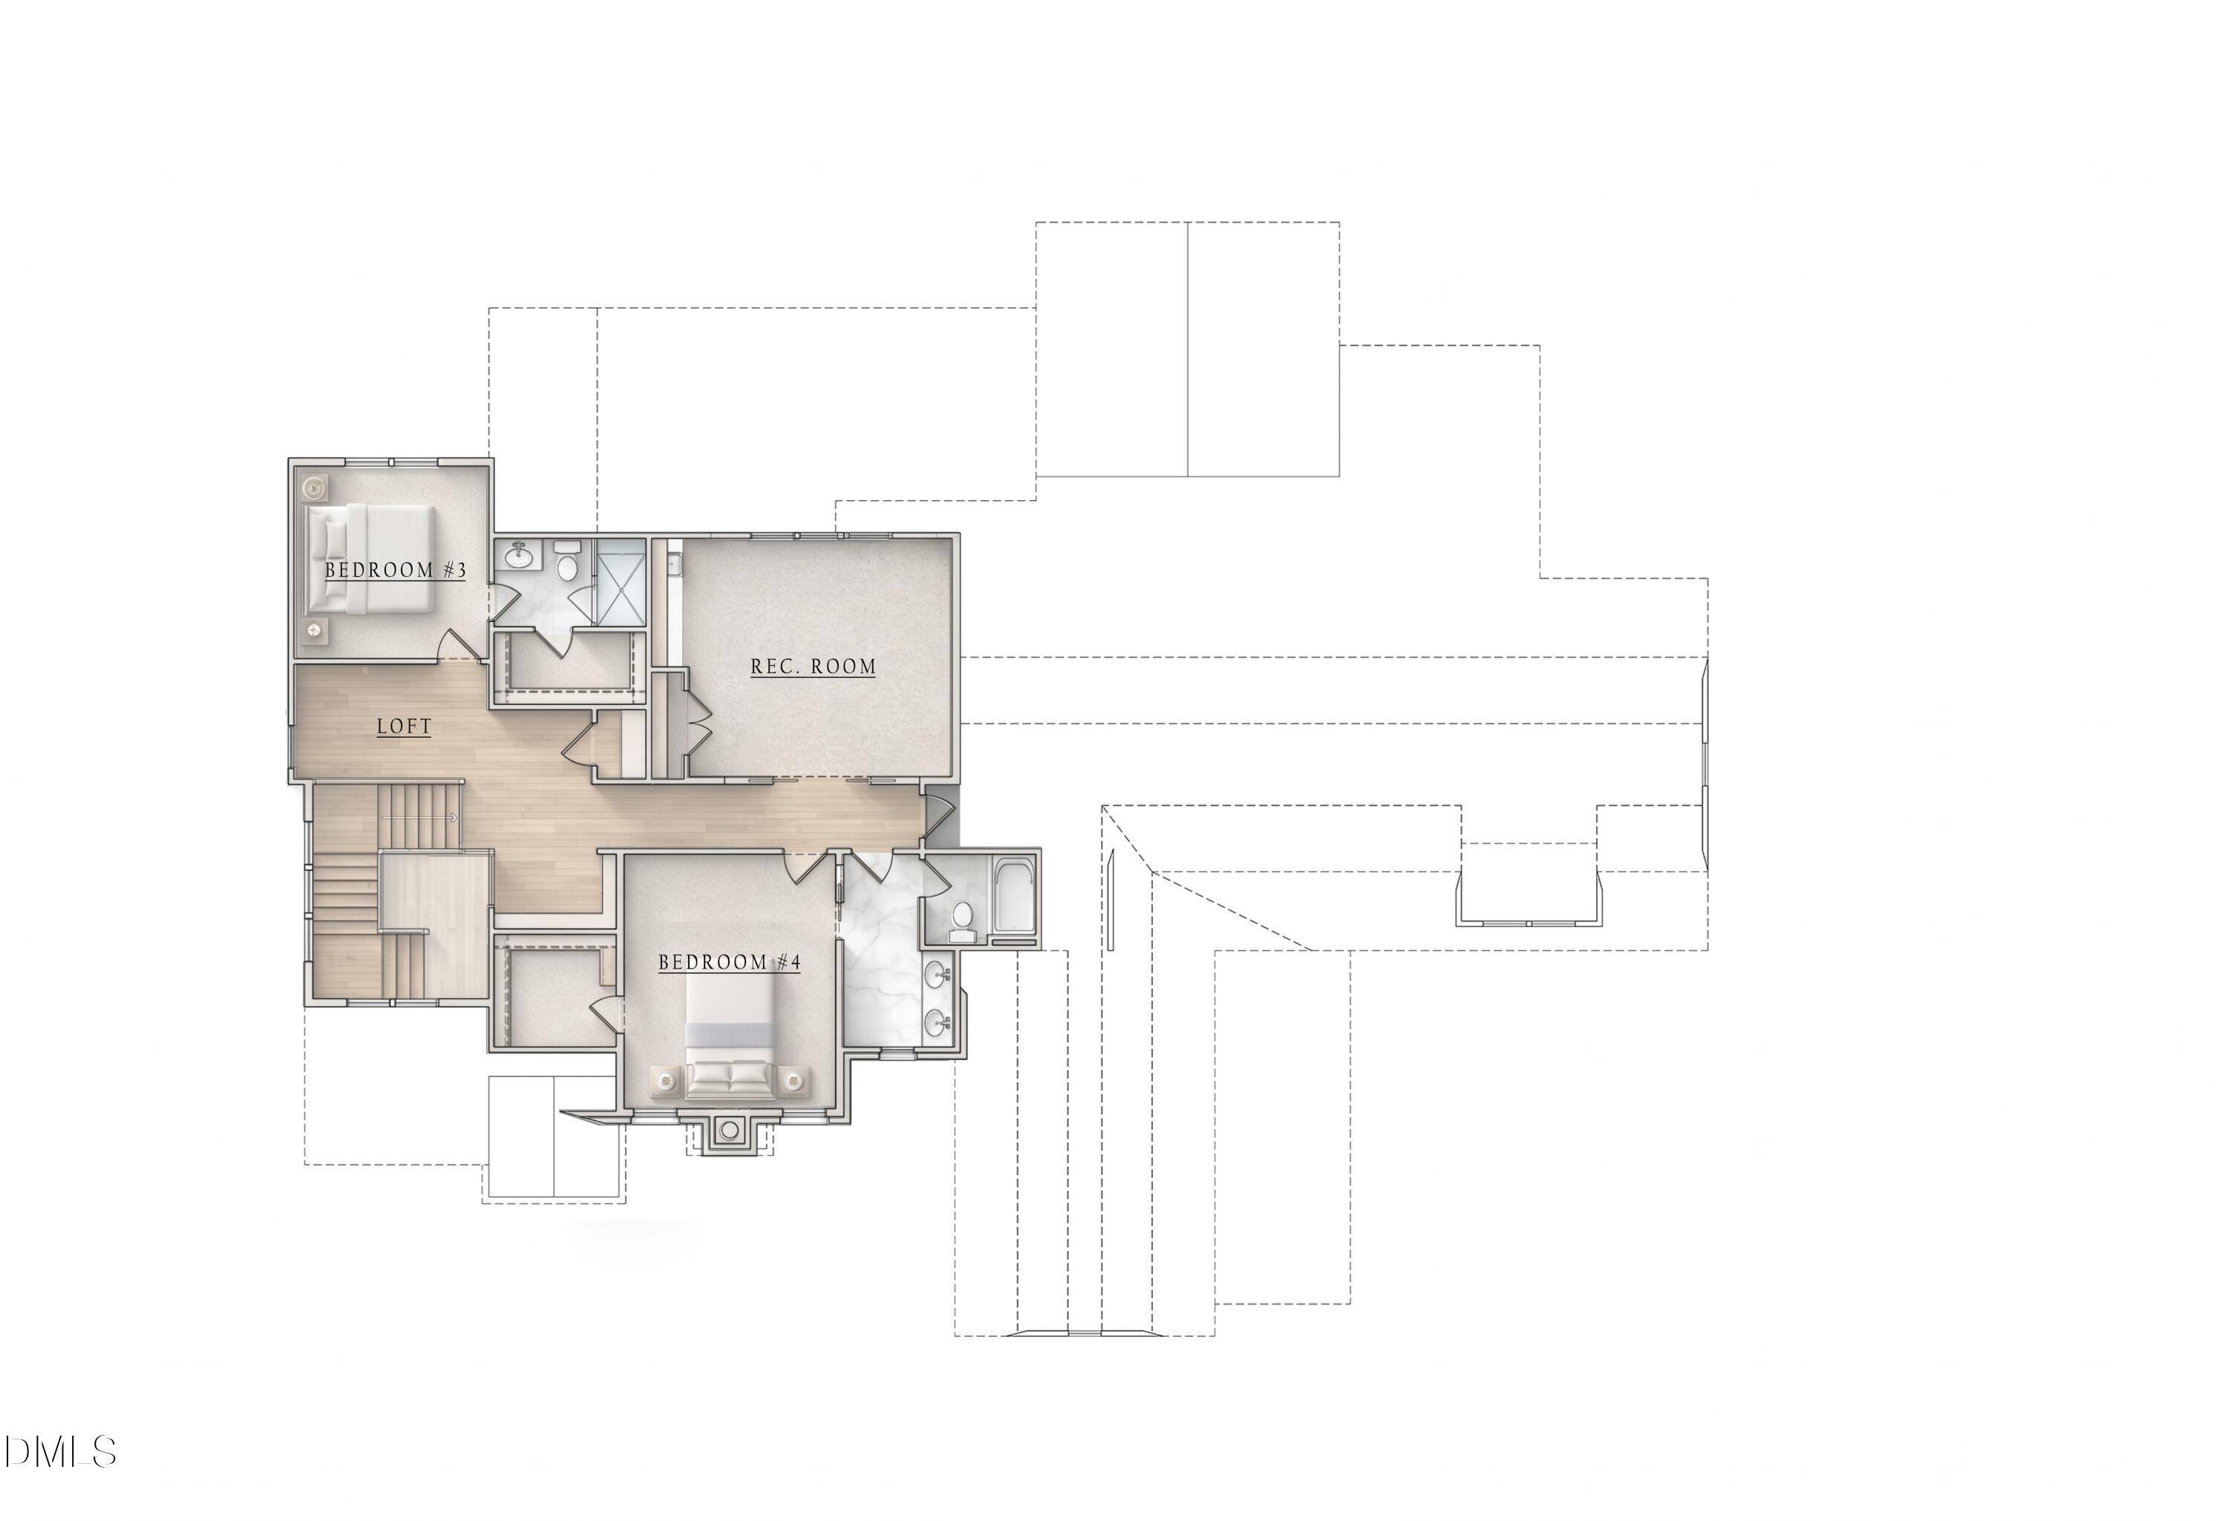
An extraordinary blend of modern luxury and classic elegance awaits in this thoughtfully designed custom home. Situated on an expansive pool-ready home site, this open-concept plan features a chef's kitchen with a massive center island, Bosch professional appliance package including a 48" dual fuel range, and adjacent prep scullery. The main-floor vaulted primary suite is complete with a spa-inspired bath with deep soaking tub, zero entry tiled shower with bench seating, and direct access to a generous walk-in closet and adjoining laundry room. A main-level guest suite with full bath and walk-in closet offers ideal multi-generational or visitor accommodations. The main floor is rounded out with a dedicated home office, formal dining space with its own ambient fireplace, and dual two-car garages providing up to 4 garage spaces. The expansive family room offers a gas log fireplace and stacked sliding glass doors to the covered outdoor living and dining area with its own fireplace and serving window. Upstairs, find two additional vaulted en-suites, a central loft, and a large recreation room with beverage bar. Customize your finishes with Towering Pines Construction and build your dream home in Youngsville.
| 2 hours ago | Listing first seen on site | |
| 2 hours ago | Listing updated with changes from the MLS® |

Listings that are marked with an icon are provided courtesy of the Triangle MLS, Inc. of North Carolina, Internet Data Exchange Database. Copyright 2026 Triangle MLS, Inc. of North Carolina. All rights reserved.
Last checked: 2026-10-14 08:05 PM UTC
Did you know? You can invite friends and family to your search. They can join your search, rate and discuss listings with you.