Save
Ask
Tour
Hide
Share
$379,900
New Listing

607 Valley Drive
Durham, NC 27704

For Sale|Single Family Residence|Active
3
Beds
3
Total Baths
2
Full Baths
1
Partial Bath
1,600
SqFt
$237
/SqFt
1988
Built
Subdivision:
Horton Hills
County:
Durham
Call Now: 919-844-1152
Is this the listing for you? We can help make it yours.
919-844-1152
607 Valley Drive607 Valley Drive607 Valley Drive607 Valley Drive
Save
Ask
Tour
Hide
Share

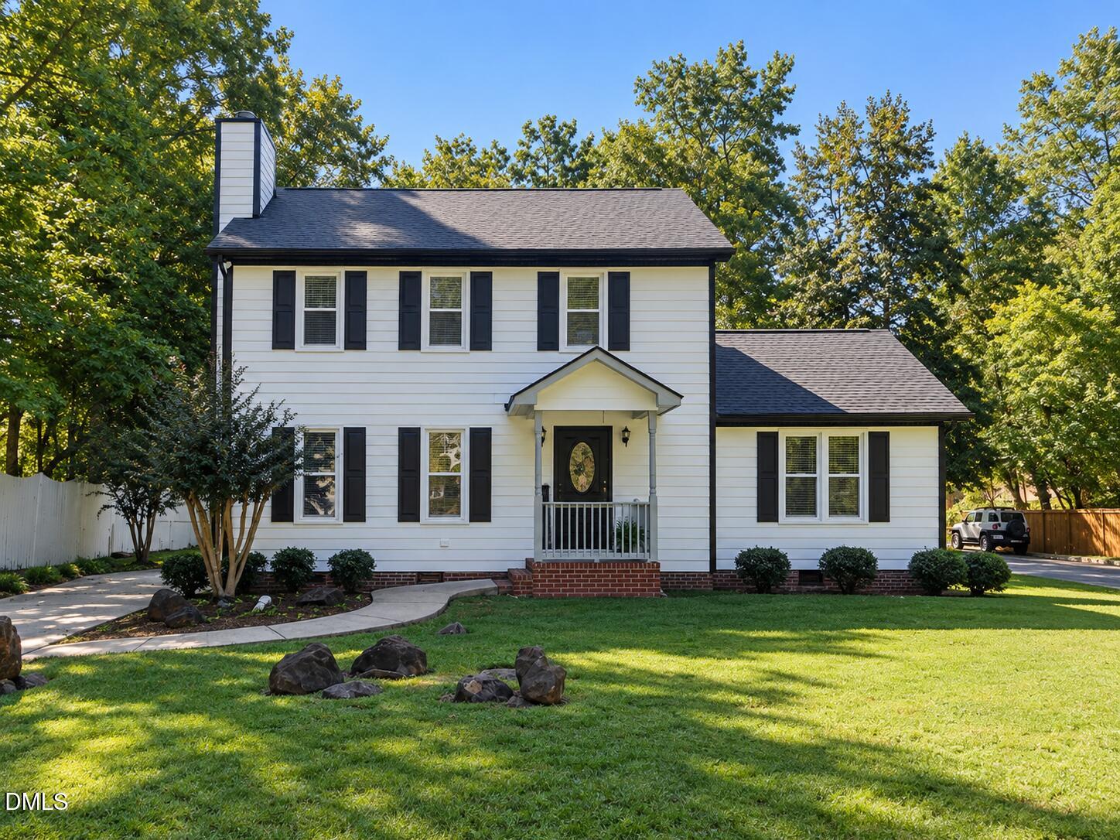
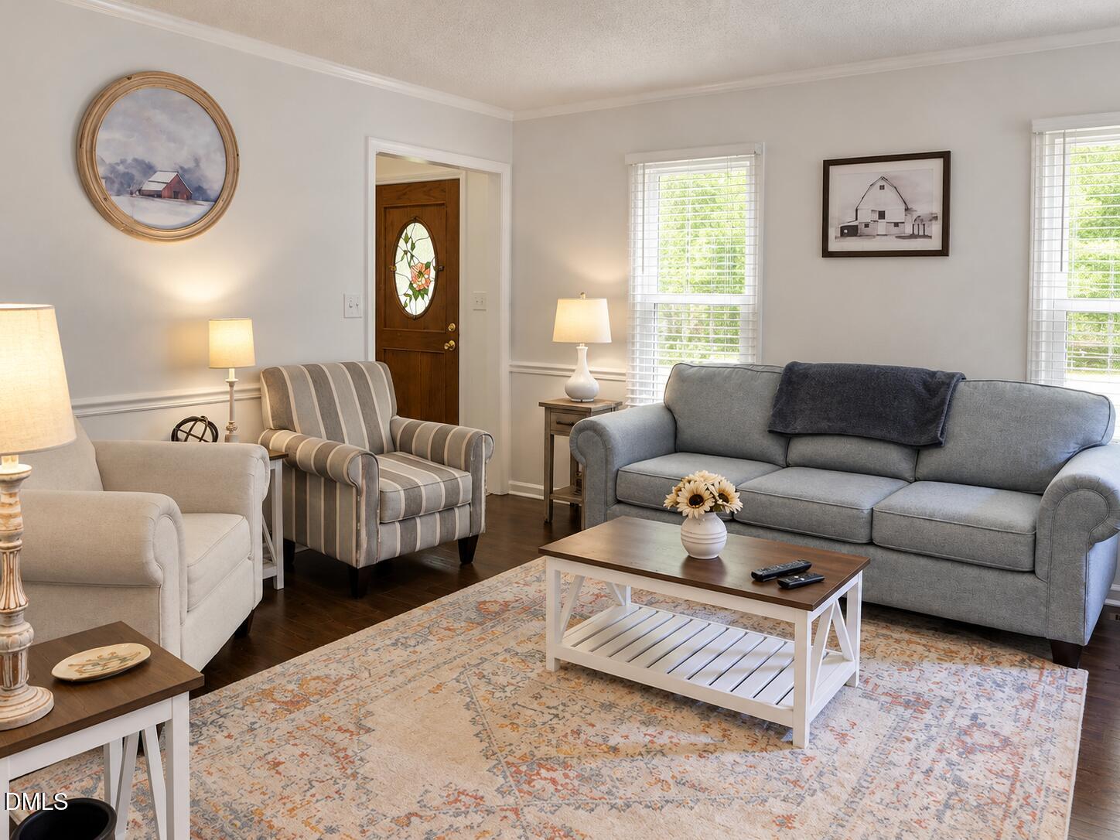
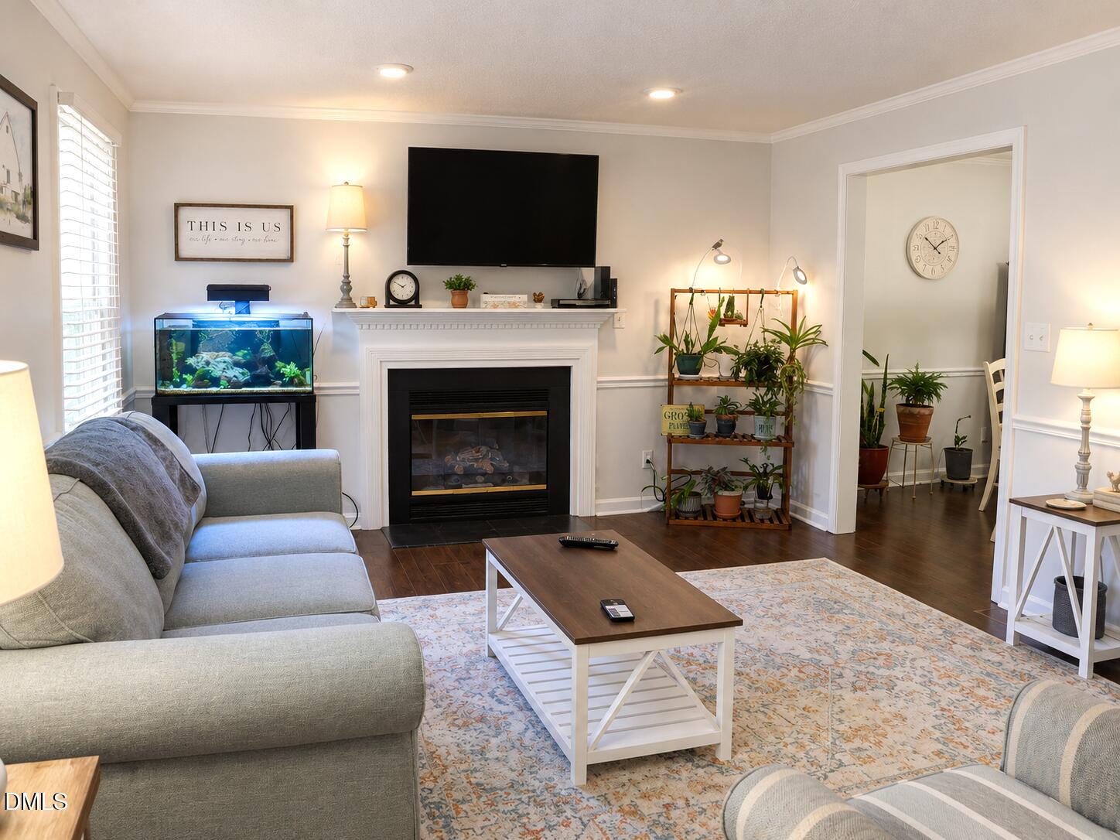
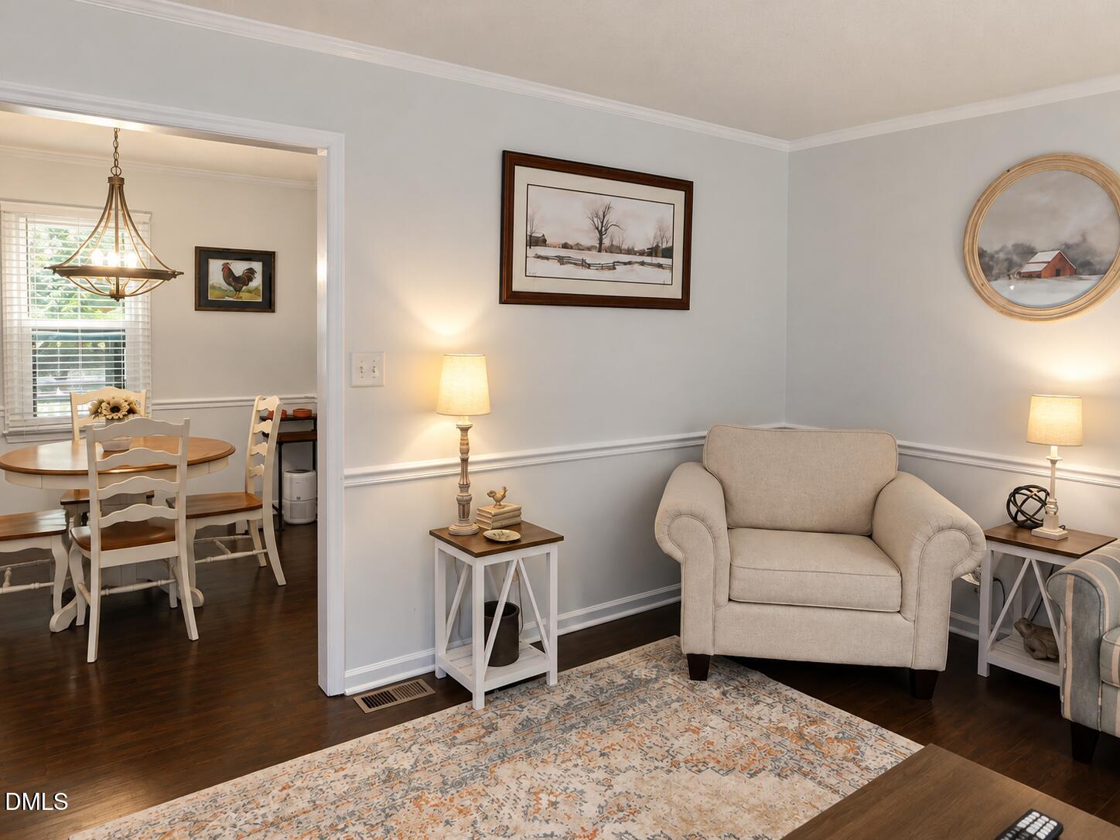
UPDATED NORTHERN DURHAM HOME ON A CORNER LOT!!!! Welcome to this charming 1988-built home nestled on a spacious corner lot in Northern Durham, offering comfort, character, and plenty of outdoor living space. A concrete driveway in both the front & rear, connected by a sidewalk, provides ample parking and easy access around the home. Step inside the front door and you'll find a generously size livingrm featuring a cozy gas-log fireplace & a mounted television that conveys with the home. The staircase leads to the second floor,where you'll find two nicely sized bedrms and a spacious full bath. The main level offers a gallery-style kitchen adjoining the diningrm, creating a comfortable space for everyday living & entertaining. The primary bedrm is conveniently located on the main floor & features a walk in closet & private full bathrm. Outside, the home continues to impress with a MASSIVE rear deck, perfect for relaxing,entertaining or enjoying the surrounding yard. For its AGE this HOME has been well maintained & is in very good condition. PRICED RIGHT & READY FOR ITS NEW OWNER!!!! THIS PROPERTY IS A WONDERFUL OPPORTUNITY TO MAKE A HOME YOUR OWN!!!!

Save
Ask
Tour
Hide
Share
Listing Snapshot
Price 
$379,900
Days On Site 
0 Days
Bedrooms 
3
Inside Area (SqFt) 
1,600 sqft
Total Baths 
3
Full Baths 
2
Partial Baths 
1
Lot Size 
0.28 Acres
Year Built 
1988
MLS® Number 
10198293
Status 
Active
Property Tax 
$3,461.78
HOA/Condo/Coop Fees 
N/A
Sq Ft Source 
N/A
Friends & Family
Recent Activity
2 hours agoListing first seen on site
2 hours agoListing updated with changes from the MLS®
General Features
Acres 
0.28
Disclosures 
Seller Disclosure
Levels 
One and One Half
Parking 
ConcreteDrivewayOpenPaved
Property Condition 
Updated/Remodeled
Property Sub Type 
Single Family Residence
Security 
Smoke Detector(s)
Sewer 
Public Sewer
Special Circumstances 
Standard
SqFt Above 
1600
SqFt Total 
1600
Style 
Traditional
Utilities 
Cable ConnectedElectricity ConnectedNatural Gas ConnectedSewer ConnectedWater Connected
Water Source 
Public
Zoning 
R-10
Interior Features
Appliances 
DisposalDishwasherElectric RangeGas Water HeaterIce MakerMicrowaveRefrigeratorStainless Steel Appliance(s)Washer
Basement 
Crawl Space
Cooling 
Central AirCeiling Fan(s)Electric
Fireplace 
Yes
Fireplace Features 
Glass DoorsGas LogLiving Room
Fireplaces 
1
Flooring 
LaminateVinyl
Heating 
CentralFireplace(s)Forced AirNatural Gas
Interior 
Ceiling Fan(s)High Ceilings
Laundry Features 
Laundry ClosetElectric Dryer HookupIn KitchenWasher Hookup
Main Level Bedrooms 
1
Window Features 
BlindsShutters
Bedroom 2 
Dimensions - 13.4 x 11.4Level - Second
Bedroom 3 
Dimensions - 13.4 x 11.4Level - Second
Dining Room 
Dimensions - 9.9 x 9.4Level - Main
Kitchen 
Dimensions - 13.0 x 9.4Level - Main
Living Room 
Dimensions - 15.7 x 13.5Level - Main
Master Bedroom 
Dimensions - 13.7 x 13.3Level - Main
Save
Ask
Tour
Hide
Share
Exterior Features
Construction Details 
Masonite
Exterior 
Rain Gutters
Fencing 
Chain LinkFenced
Lot Features 
Back YardCorner LotFew TreesFront YardLandscapedLevel
Other Structures 
Shed(s)
Patio And Porch 
DeckFront Porch
Roof 
Shingle
Windows/Doors 
BlindsShutters
Community Features
Community Features 
Street Lights
Financing Terms Available 
CashConventionalVA Loan
Roads 
Asphalt
Schools
School District
Unknown
Elementary School
Durham - Holt Elementary
Middle School
Durham - George L Carrington Middle
High School
Durham - Northern High
Listing courtesy of Randy Boss of Premier Advantage Realty Inc


Listings that are marked with an icon are provided courtesy of the Triangle MLS, Inc. of North Carolina, Internet Data Exchange Database. Copyright 2026 Triangle MLS, Inc. of North Carolina. All rights reserved.

Last checked: 2026-10-14 07:24 PM UTC

Neighborhood & Commute
Source: Walkscore
Save
Ask
Tour
Hide
Share