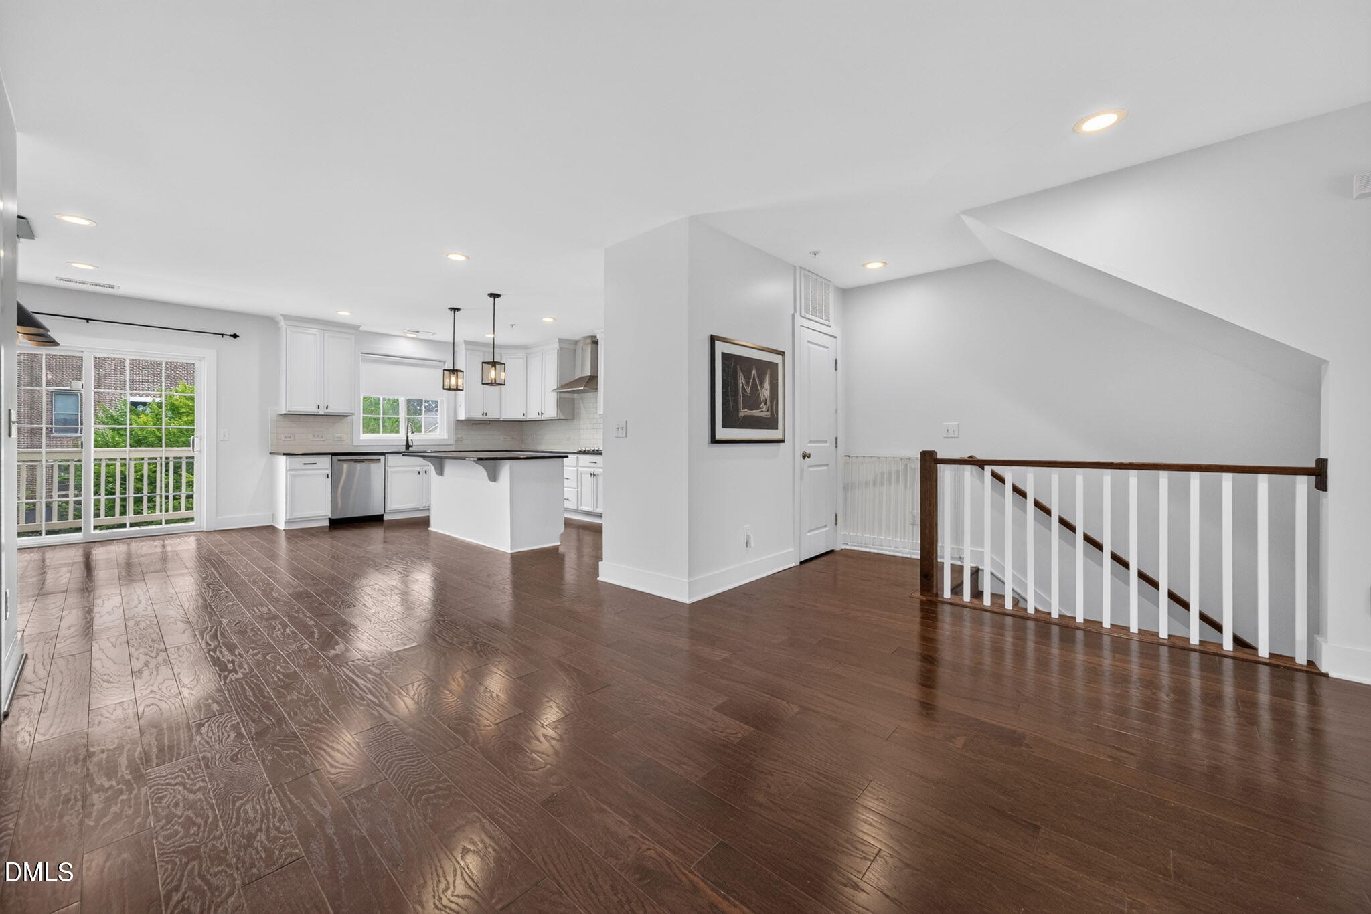
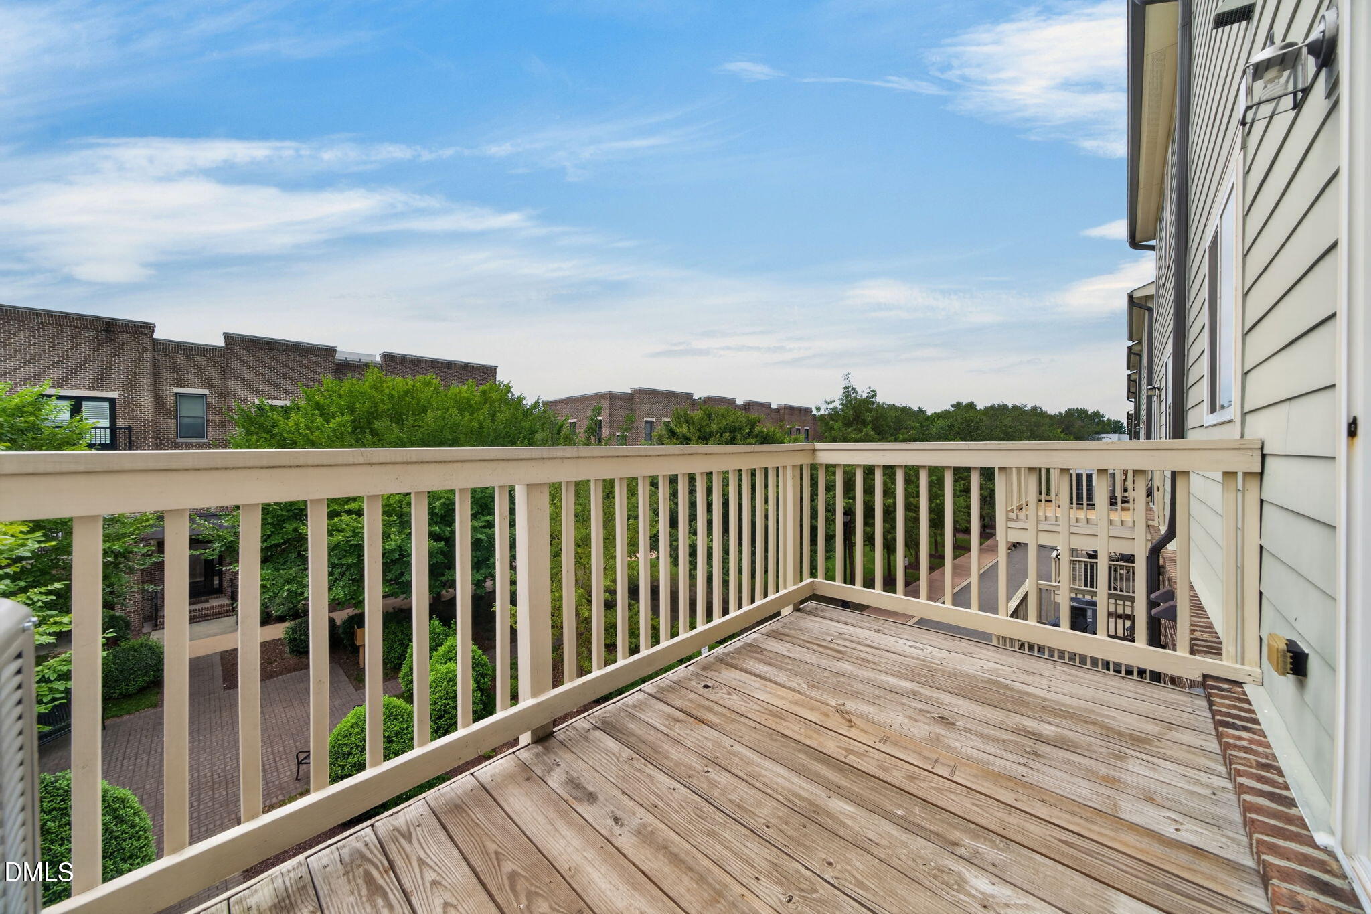
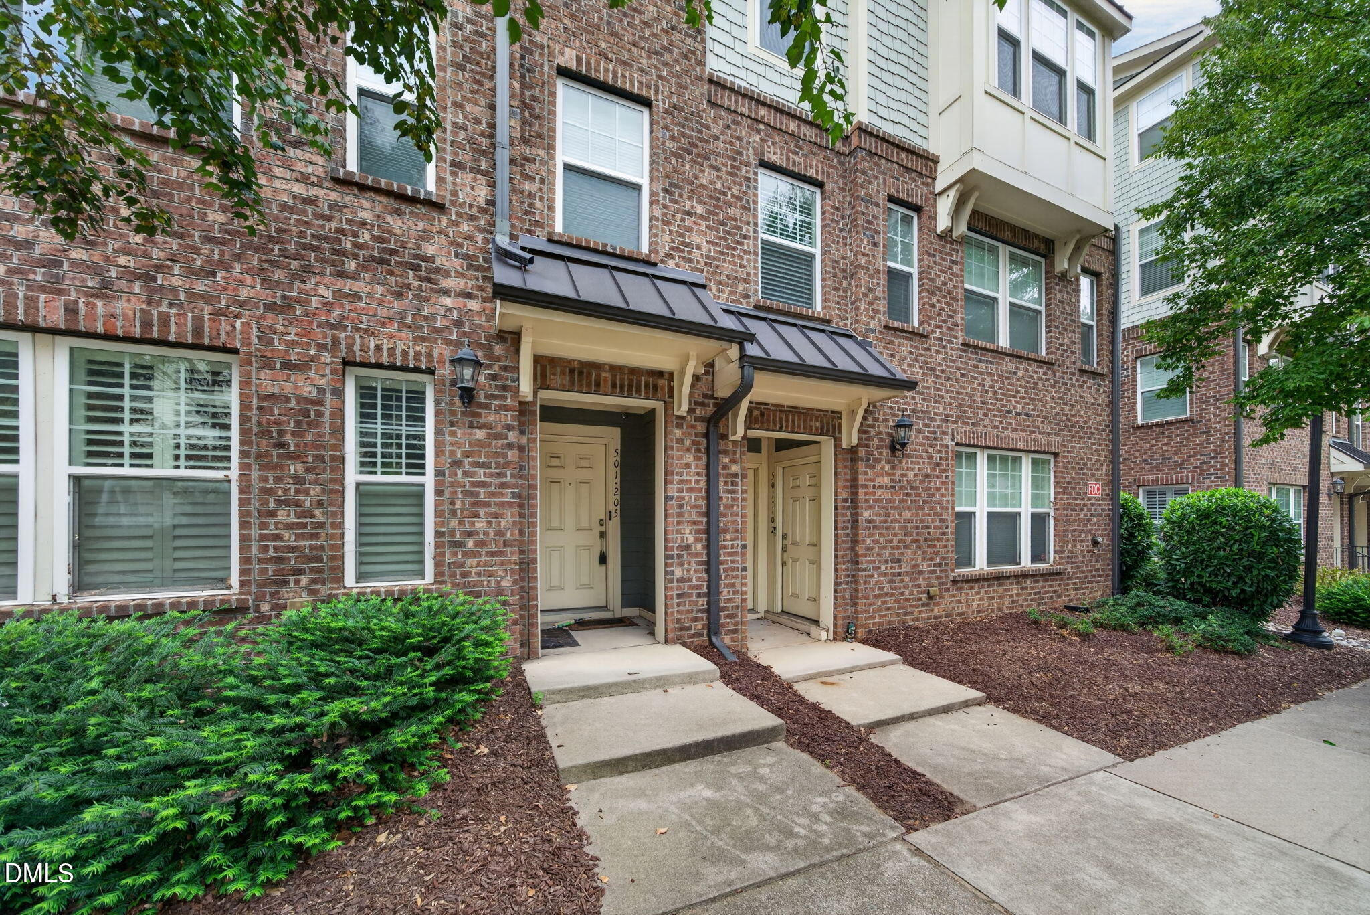
Experience the ultimate downtown Raleigh lifestyle at 501 N Person St #205. Built in 2015, this 3-bedroom, 2.5-bath condo pairs unbeatable urban accessibility with low-maintenance luxury, complete with a highly coveted attached 1-car garage. The bright, open-concept interior showcases hardwood floors and a chef's kitchen featuring granite countertops, stainless steel appliances, and an expansive island. The main level flows seamlessly into generous living and dining spaces, opening through sliding glass doors to a private balcony with city views. Upstairs, the spacious primary suite offers a large walk-in closet and en-suite bath, alongside two flexible bedrooms ideal for guests or a home office. Located steps from the vibrant Person Street District, Seaboard Station, and Historic Oakwood, premium coffee, dining, and boutique shopping are right outside your door. A comprehensive HOA covers water, trash, exterior maintenance, pest control, and courtyard access for true lock-and-leave convenience.
Listing Snapshot
Inside Area (SqFt)
2,280 sqft
HOA/Condo/Coop Fees
$377 monthly
Recent Activity
| 2 hours ago | | Listing first seen on site |
| 2 hours ago | | Listing updated with changes from the MLS® |
General Features
Disclosures
Seller Disclosure
Parking
AttachedGarageAlley AccessGarage Door OpenerOn SiteOn StreetPrivate
Property Sub Type
Condominium
Security
Fire Sprinkler System
Special Circumstances
Standard
Utilities
Cable AvailableElectricity ConnectedSewer ConnectedWater Connected
Interior Features
Appliances
CooktopDryerDishwasherElectric CooktopExhaust FanElectric OvenElectric RangeFree-Standing RefrigeratorIce MakerMicrowaveOvenRefrigeratorRange HoodStainless Steel Appliance(s)WasherWasher/Dryer
Cooling
Central AirCeiling Fan(s)
Flooring
CarpetHardwoodTileWood
Interior
Breakfast BarBuilt-in FeaturesCeiling Fan(s)Double VanityEat-in KitchenGranite CountersHigh CeilingsKitchen IslandOpen FloorplanRecessed LightingStone CountersWalk-In Closet(s)
Laundry Features
Laundry ClosetInsideUpper Level
Bedroom 2
Dimensions - 11.3 x 11.0Level - Upper
Bedroom 3
Dimensions - 11.3 x 11.0Level - Upper
Dining Room
Dimensions - 13.0 x 11.3Level - Third
Kitchen
Dimensions - 16.1 x 11.7Level - Third
Living Room
Dimensions - 26.3 x 19.0Level - Third
Master Bedroom
Dimensions - 16.5 x 16.1Level - Upper
Other
Dimensions - 18.9 x 12.3Level - FirstDescription - Garage
Exterior Features
Construction Details
BrickBrick Veneer
Lot Features
LandscapedLevel
View
CityDowntownNeighborhood
Waterview
CityDowntownNeighborhood
Community Features
Association Amenities
LandscapingMaintenanceMaintenance GroundsParkParkingTrashWater
Association Fee Frequency
Monthly
Community Features
CurbsParkSuburbanStreet LightsSidewalks
Financing Terms Available
CashConventionalFHAVA Loan
Building Access
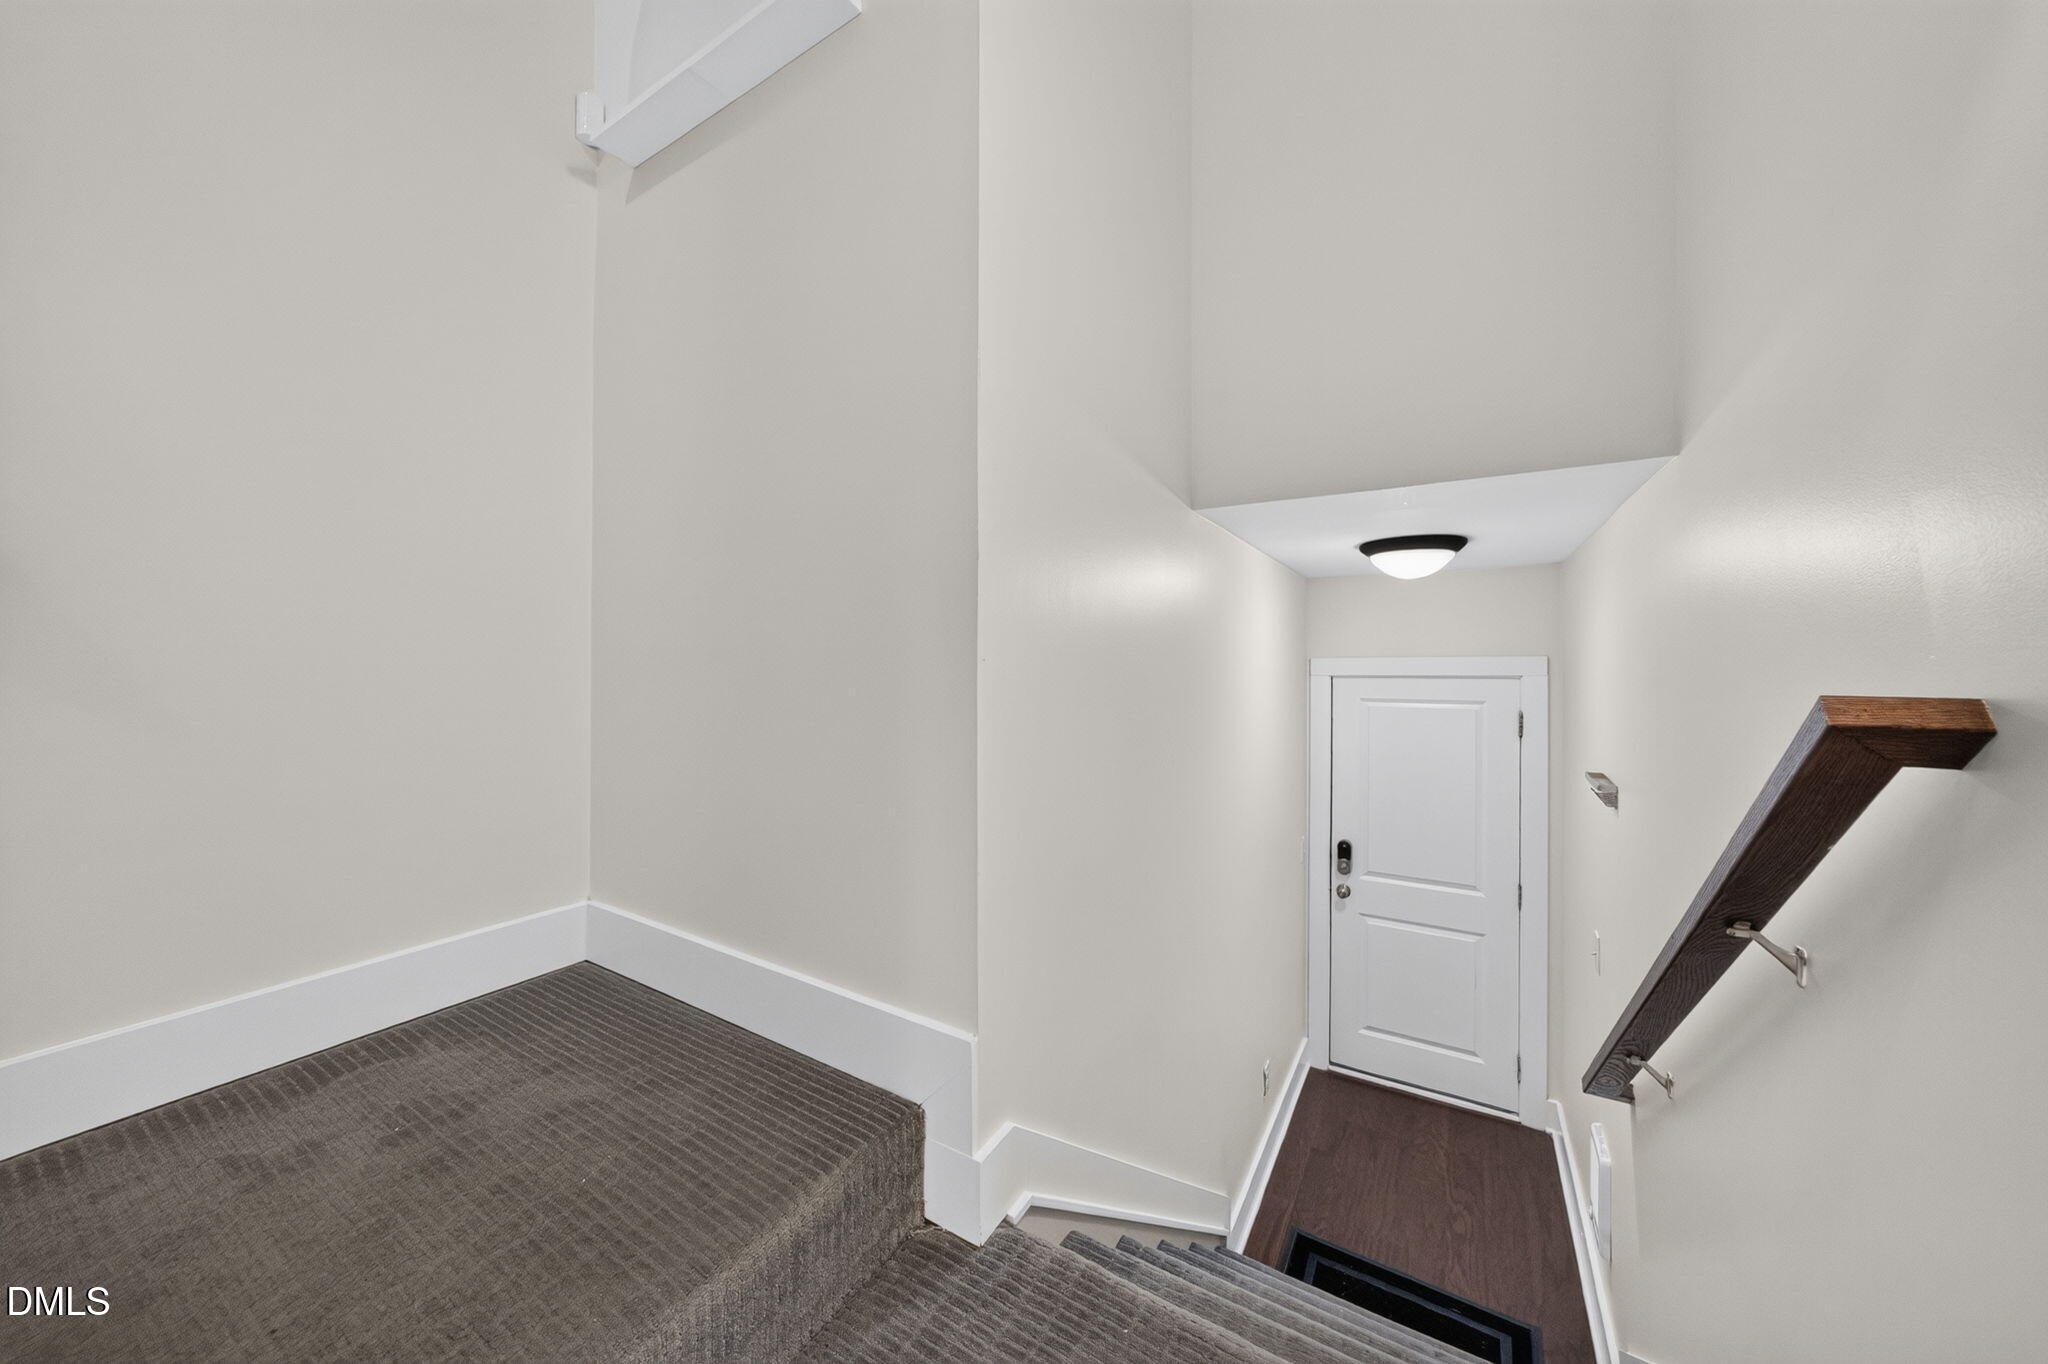
First Floor
Schools
Elementary SchoolWake - Conn Elementary
Middle SchoolWake - Oberlin Middle
High SchoolWake County Schools
Listing courtesy of Casey Pendry of Coldwell Banker HPW

Listings that are marked with an icon are provided courtesy of the Triangle MLS, Inc. of North Carolina, Internet Data Exchange Database. Copyright 2026 Triangle MLS, Inc. of North Carolina. All rights reserved.
Last checked: 2026-10-14 07:29 PM UTC
Source: Walkscore

Did you know? You can invite friends and family to your search. They can join your search, rate and discuss listings with you.