
Save
Ask
Tour
Hide
$260,000
New Listing
4305 Snow Goose CourtRaleigh, NC 27616
Single Family Residence|Coming Soon
3
Beds
2
Total Baths
2
Full Baths
1,131
SqFt
$230
/SqFt
1996
Built
Subdivision:
Mallard Crossing
County:
Wake
Call Now: 919-844-1152
Is this the listing for you? We can help make it yours.
919-844-1152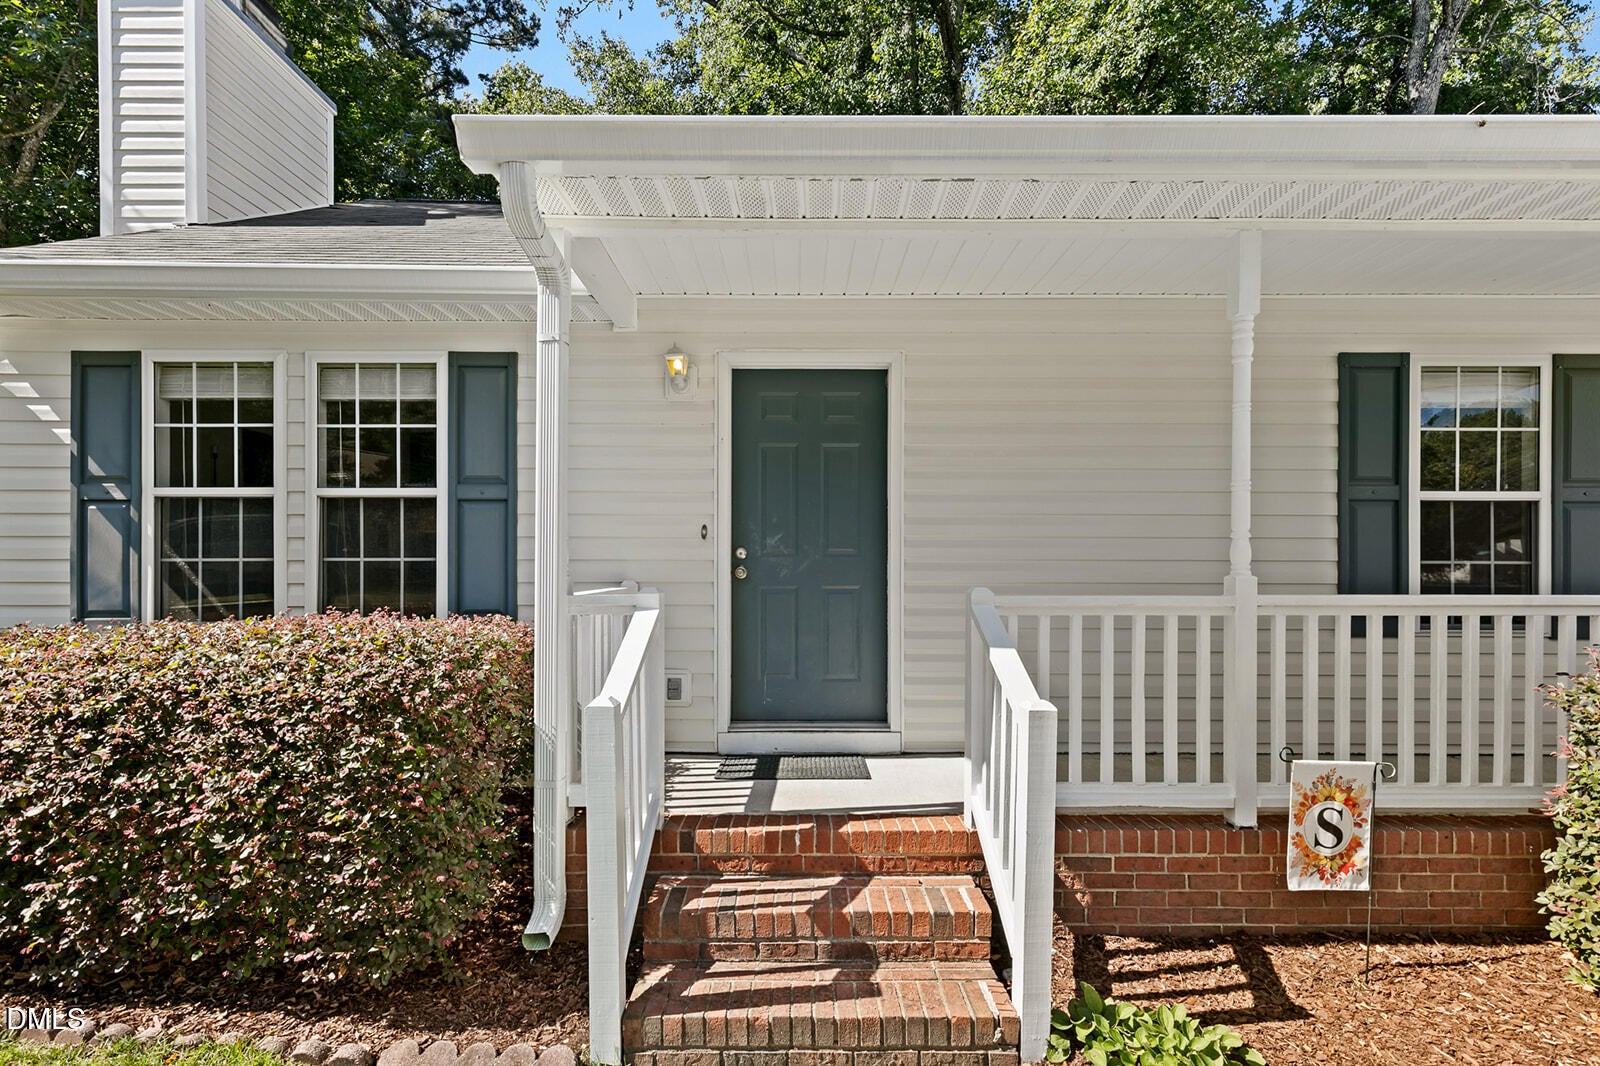
Save
Ask
Tour
Hide
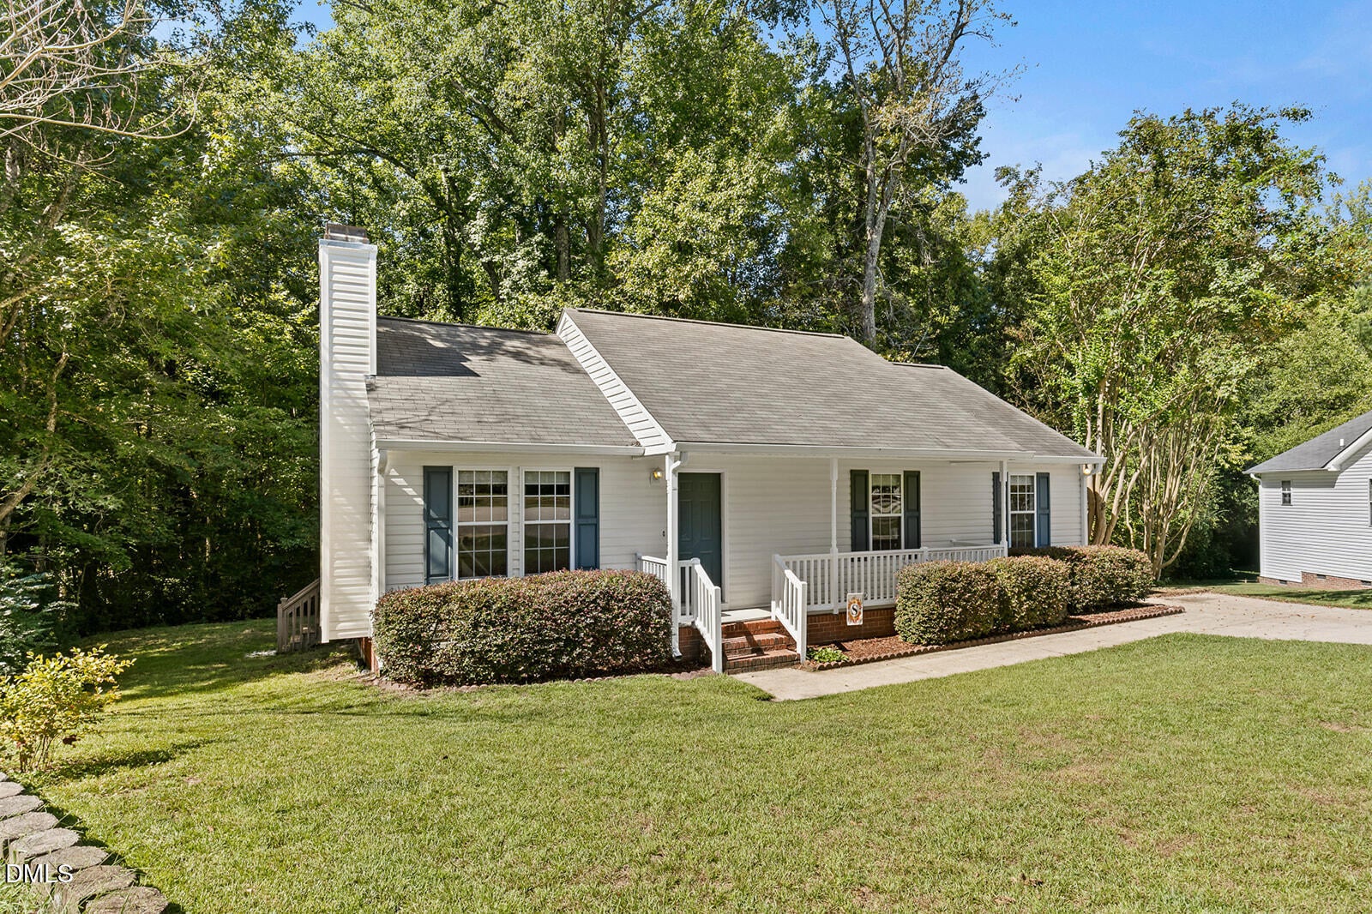
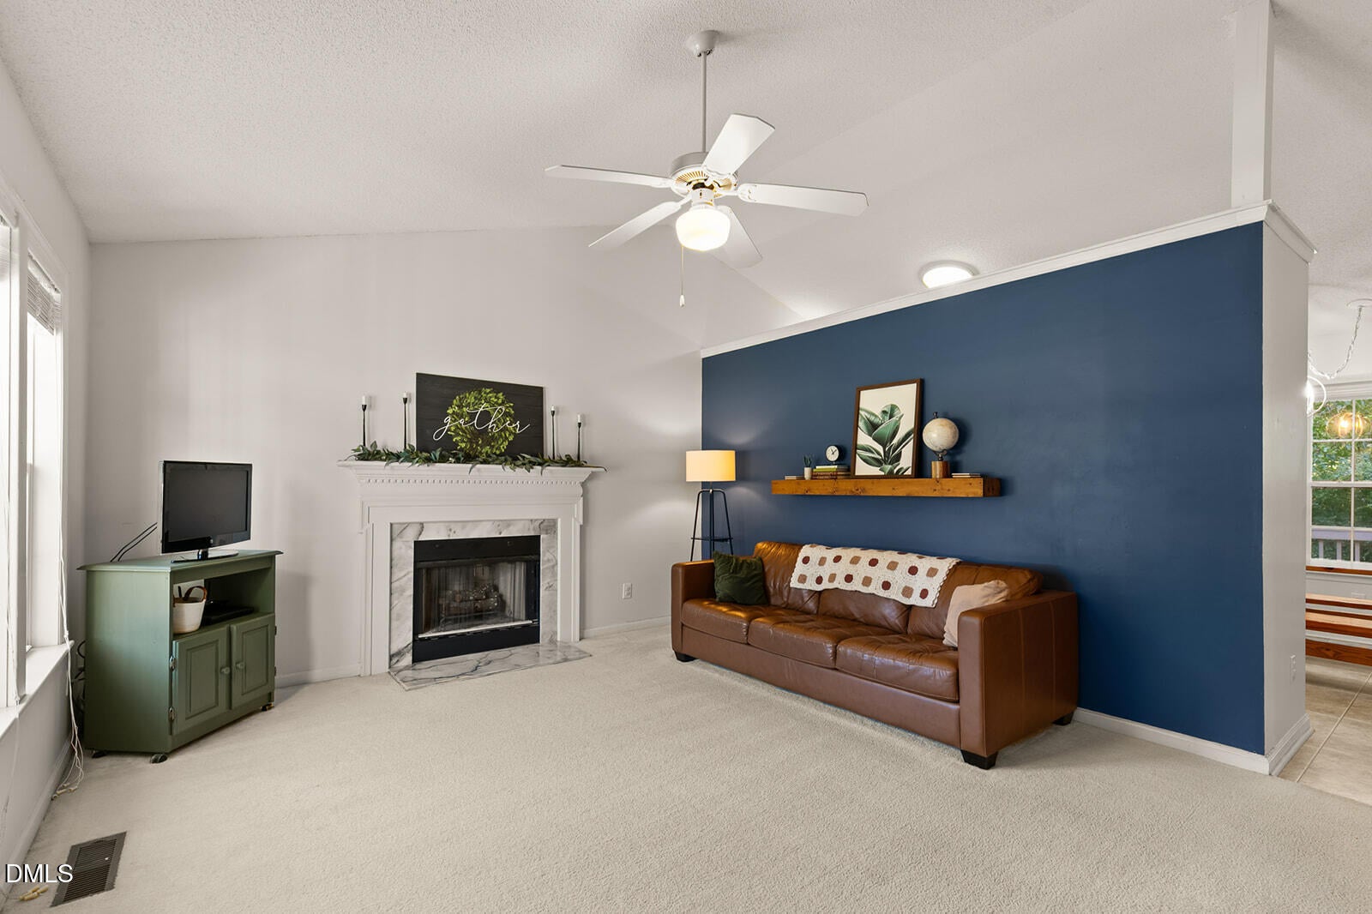
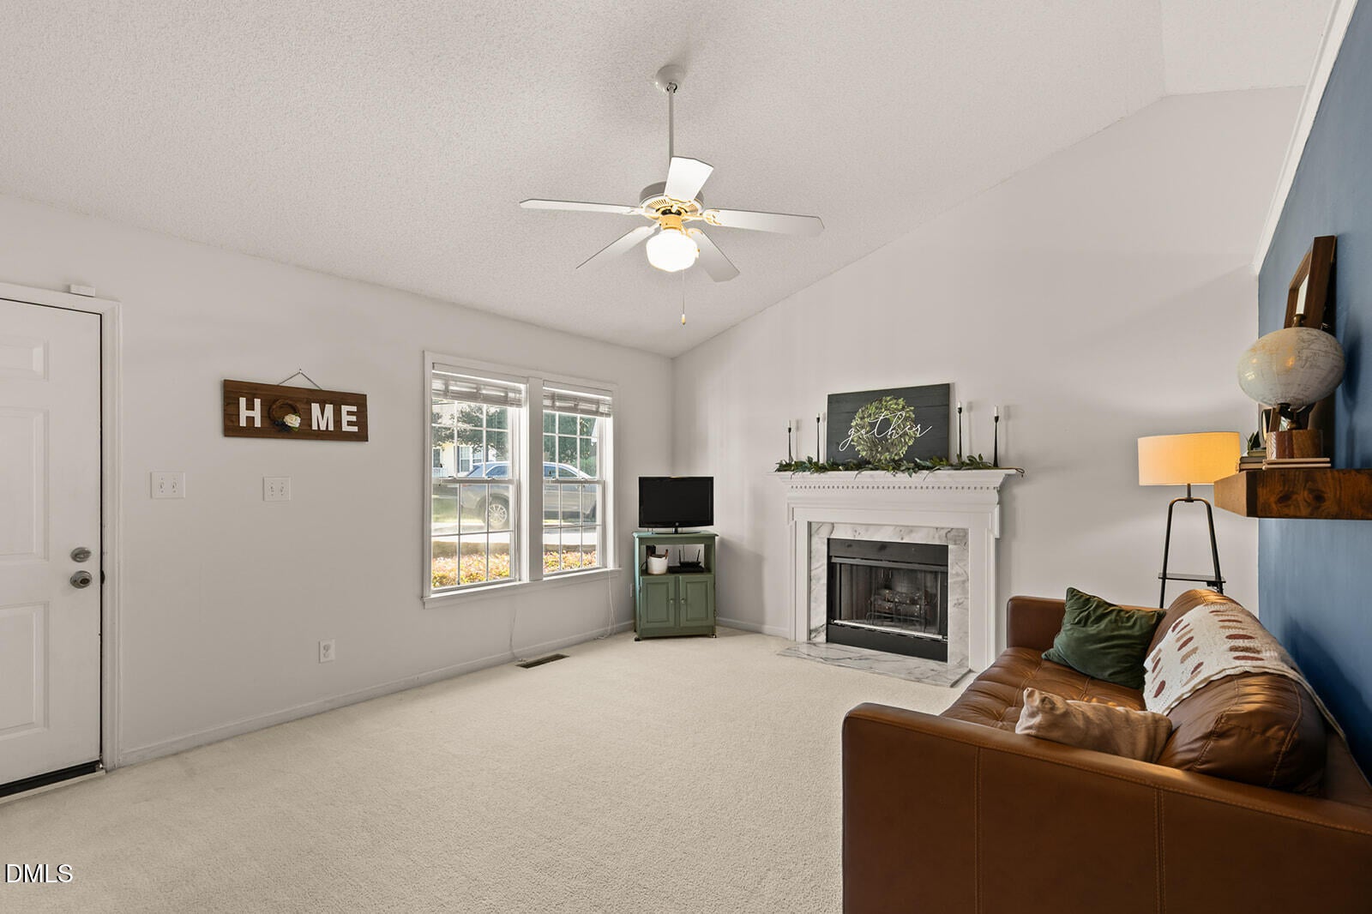
Adorable, move-in ready 3br/2ba RANCH on a cul de sac in NE Raleigh with easy access to Wake Forest, Rolesville, Knightdale and all points around the Triangle! Perfect for first timers, investors, or downsizers, this sweet home offers one level living on a private lot that backs to dense woods. Large eat-in kitchen with bay window, ample counter space and tastefully painted cabinetry. Bright, vaulted living room with fireplace, three comfortable bedrooms including an airy primary suite, and a rear deck. 2025 HVAC and 2024 water heater, 2017 roof offers peace of mind. This is a wonderful property ready for new owners!
Save
Ask
Tour
Hide
Listing Snapshot
Price
$260,000
Days On Site
0 Days
Bedrooms
3
Inside Area (SqFt)
1,131 sqft
Total Baths
2
Full Baths
2
Partial Baths
N/A
Lot Size
0.16 Acres
Year Built
1996
MLS® Number
10198287
Status
Coming Soon
Property Tax
$1,718.61
HOA/Condo/Coop Fees
N/A
Sq Ft Source
N/A
Friends & Family
Recent Activity
| 2 hours ago | Status changed to Coming Soon | |
| 2 hours ago | Listing updated with changes from the MLS® | |
| 15 hours ago | Listing first seen on site |
General Features
Acres
0.16
Levels
One
Parking
Driveway
Property Sub Type
Single Family Residence
Special Circumstances
Standard
SqFt Above
1131
SqFt Total
1131
Style
Ranch
Zoning
R-30
Interior Features
Basement
Crawl Space
Cooling
Central AirHeat Pump
Fireplace
Yes
Fireplaces
1
Flooring
CarpetVinylWood
Heating
Heat Pump
Interior
High Speed Internet
Main Level Bedrooms
3
Bedroom 2
Dimensions - 10.0 x 12.0Level - Main
Bedroom 3
Dimensions - 9.4 x 10.0Level - Main
Dining Room
Dimensions - 7.5 x 7.8Level - Main
Family Room
Dimensions - 13.5 x 16.6Level - Main
Kitchen
Dimensions - 9.3 x 10.4Level - Main
Master Bedroom
Dimensions - 12.0 x 14.0Level - Main
Other
Dimensions - 4.0 x 21.0Level - MainDescription - Covered front porch
Save
Ask
Tour
Hide
Exterior Features
Construction Details
Vinyl Siding
Roof
Shingle
Community Features
Financing Terms Available
CashConventionalFHA
Schools
School District
Unknown
Elementary School
Wake - Forestville Road Elementary
Middle School
Wake - Neuse River Middle
High School
Wake - Knightdale High
Listing courtesy of Ashley Gronewald of Relevate Real Estate Inc.

Listings that are marked with an icon are provided courtesy of the Triangle MLS, Inc. of North Carolina, Internet Data Exchange Database. Copyright 2026 Triangle MLS, Inc. of North Carolina. All rights reserved.
Last checked: 2026-10-14 07:24 PM UTC
Listings that are marked with an icon are provided courtesy of the Triangle MLS, Inc. of North Carolina, Internet Data Exchange Database. Copyright 2026 Triangle MLS, Inc. of North Carolina. All rights reserved.
Last checked: 2026-10-14 07:24 PM UTC
Neighborhood & Commute
Source: Walkscore
Save
Ask
Tour
Hide
Did you know? You can invite friends and family to your search. They can join your search, rate and discuss listings with you.