
Save
Ask
Tour
Hide
$475,000
New Listing
5005 Denham CourtRaleigh, NC 27613
For Sale|Single Family Residence|Active
4
Beds
2
Total Baths
2
Full Baths
1,935
SqFt
$245
/SqFt
1987
Built
Subdivision:
Harrington Grove
County:
Wake
Call Now: 919-844-1152
Is this the listing for you? We can help make it yours.
919-844-1152Upcoming Open Houses
Thu, Oct 15, 5:00 PM - 7:00 PM
Sat, Oct 17, 11:00 AM - 1:00 PM
Save
Ask
Tour
Hide
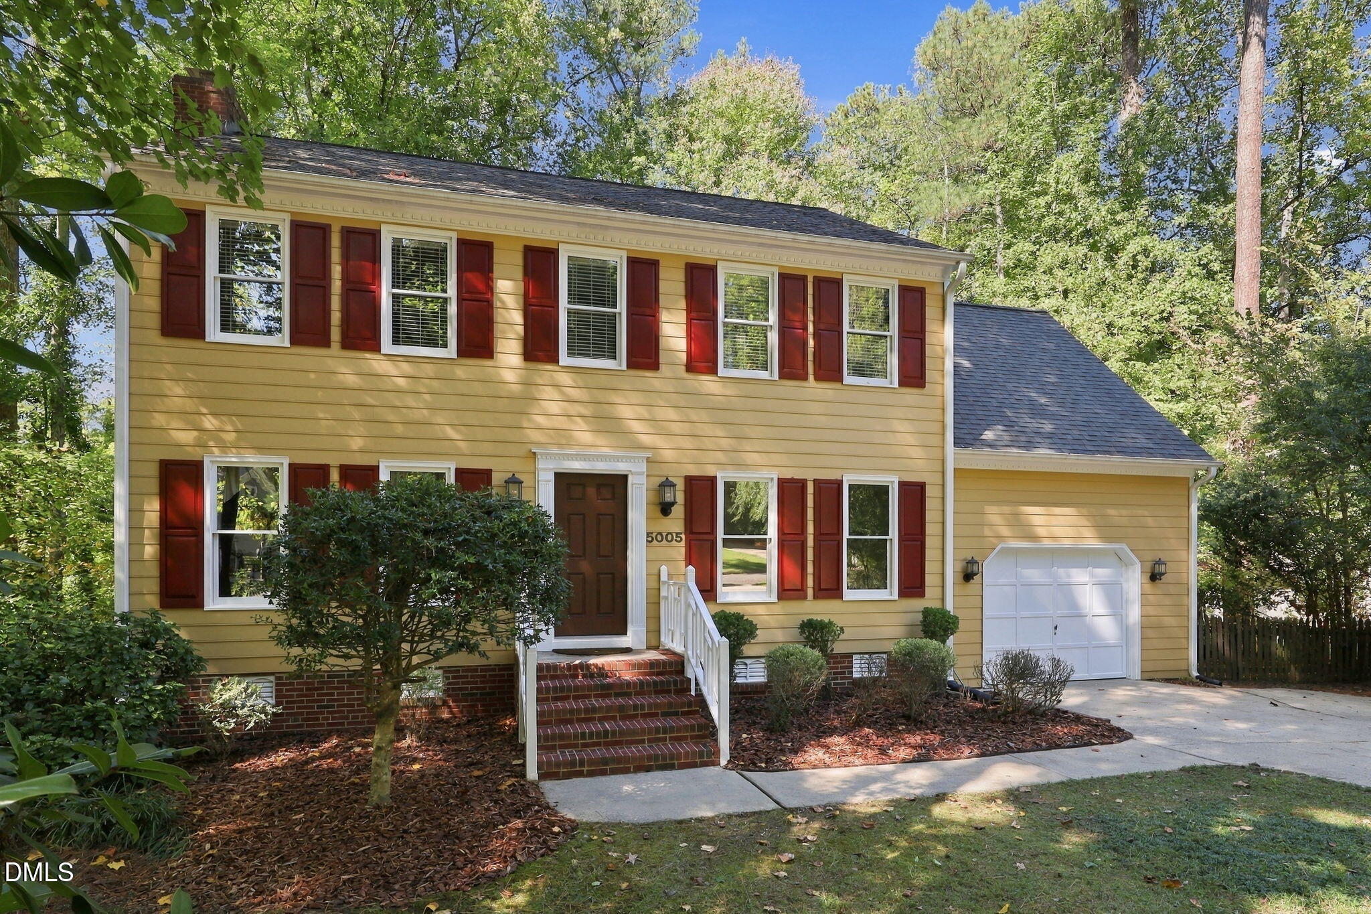
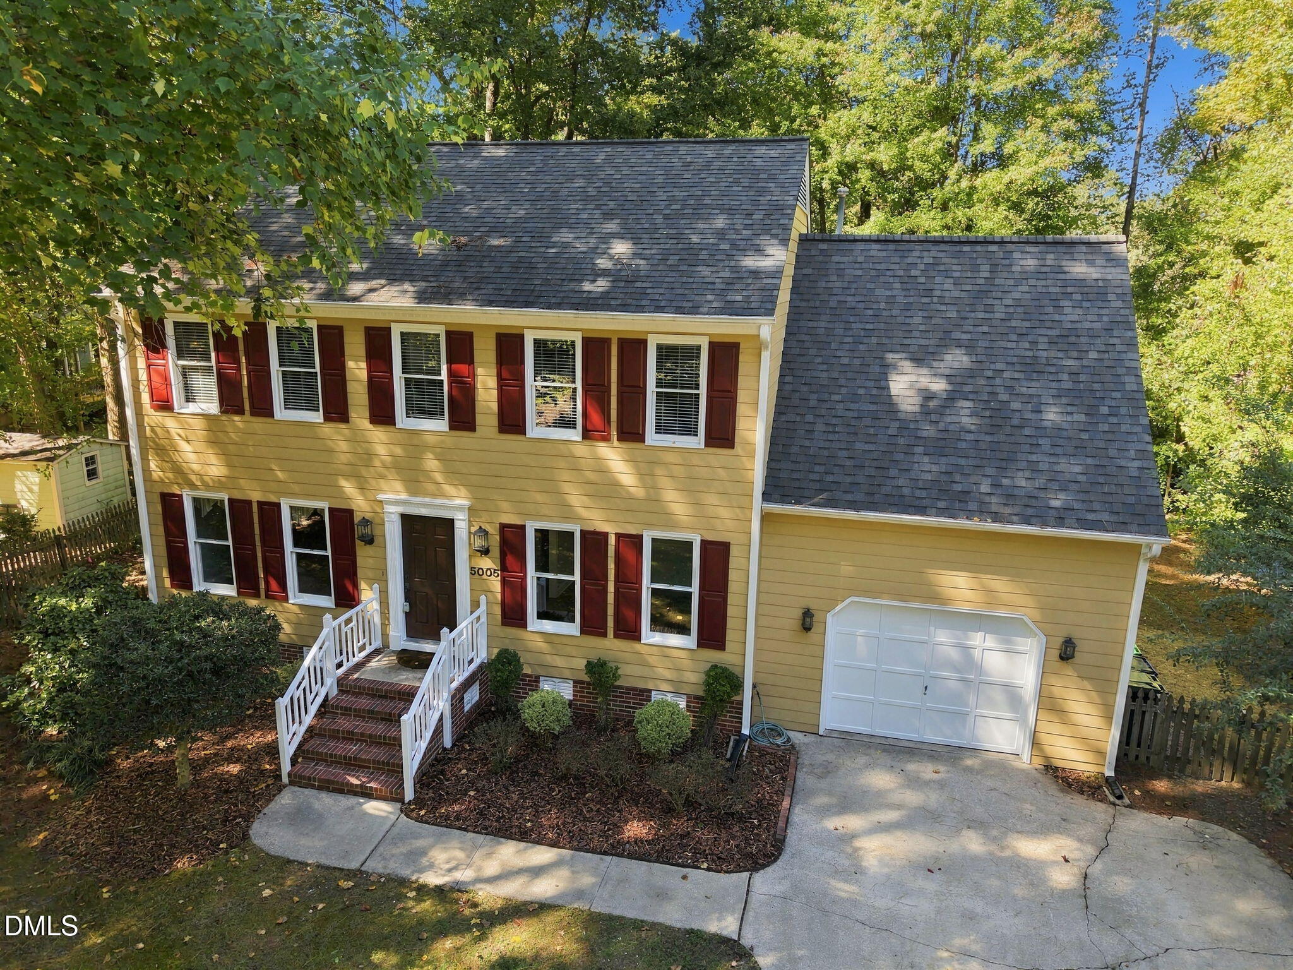
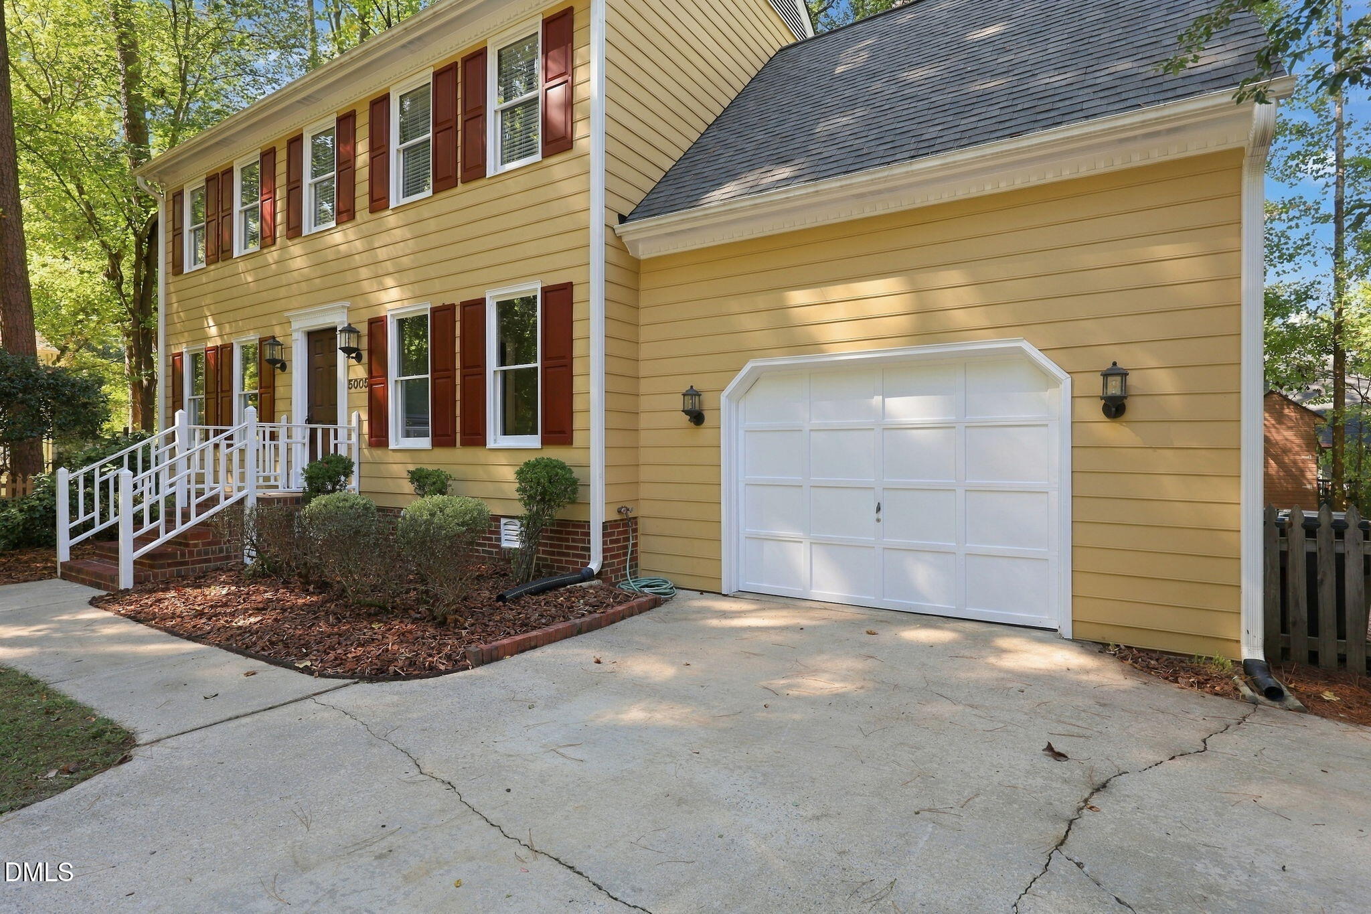
One of the few homes in Harrington Grove built by custom builder (Wayne Gibson). Freshly appointed, well maintained home sits on one of the more spacious lots with a nice sized, fenced in, backyard with firepit which makes it great for outdoor entertaining. This home has a lot to offer; New roof 2021, New hot water tank 2022, New HVAC 2026, granite countertops in kitchen, LVP in kitchen and guest bath, tile floor in primary bath and laundry, bamboo hardwood upstairs hallway, smooth ceilings in most of the house, New carpeting upstairs, great attic storage with shelving along with floor to ceiling storage in garage as well as additional loft storage.
Save
Ask
Tour
Hide
Listing Snapshot
Price
$475,000
Days On Site
0 Days
Bedrooms
4
Inside Area (SqFt)
1,935 sqft
Total Baths
2
Full Baths
2
Partial Baths
N/A
Lot Size
0.28 Acres
Year Built
1987
MLS® Number
10198286
Status
Active
Property Tax
$4,010.17
HOA/Condo/Coop Fees
$23.33 monthly
Sq Ft Source
N/A
Friends & Family
Recent Activity
| 2 hours ago | Listing first seen on site | |
| 2 hours ago | Listing updated with changes from the MLS® |
General Features
Acres
0.28
Attached Garage
Yes
Disclosures
Seller Disclosure
Garage
Yes
Garage Spaces
1
Levels
Two
Parking
AttachedGarageConcreteDrivewayGarage Faces Front
Property Sub Type
Single Family Residence
Sewer
Public Sewer
SqFt Above
1935
SqFt Total
1935
Style
TraditionalTransitional
Water Source
Public
Zoning
R-6
Interior Features
Appliances
DishwasherFree-Standing RangeGas Water HeaterRange HoodSelf Cleaning OvenStainless Steel Appliance(s)Water Heater
Basement
Crawl Space
Cooling
Central AirCeiling Fan(s)
Fireplace
Yes
Fireplace Features
Family RoomWood Burning
Fireplaces
1
Flooring
BambooCarpetCeramic TileHardwoodVinyl
Heating
Forced AirNatural Gas
Interior
BookcasesCeiling Fan(s)Central VacuumEat-in KitchenGranite CountersNatural WoodworkPantryStorageWalk-In Closet(s)High Speed Internet
Laundry Features
Laundry Closet
Window Features
Bay Window(s)ScreensWood Frames
Bedroom 2
Dimensions - 12.0 x 10.0Level - Second
Bedroom 3
Dimensions - 12.0 x 10.0Level - Second
Bedroom 4
Dimensions - 13.0 x 12.0Level - Second
Breakfast Room
Dimensions - 11.0 x 9.0Level - Main
Dining Room
Dimensions - 12.0 x 10.0Level - Main
Kitchen
Dimensions - 10.0 x 10.0Level - Main
Master Bedroom
Dimensions - 12.0 x 16.0Level - Second
Other
Dimensions - 21.0 x 16.0Level - MainDescription - Garage
Save
Ask
Tour
Hide
Exterior Features
Construction Details
Fiber CementMasonite
Exterior
Fire PitStorage
Fencing
Back YardWoodFenced
Lot Features
Back YardFront YardLandscapedPie Shaped LotFew Trees
Patio And Porch
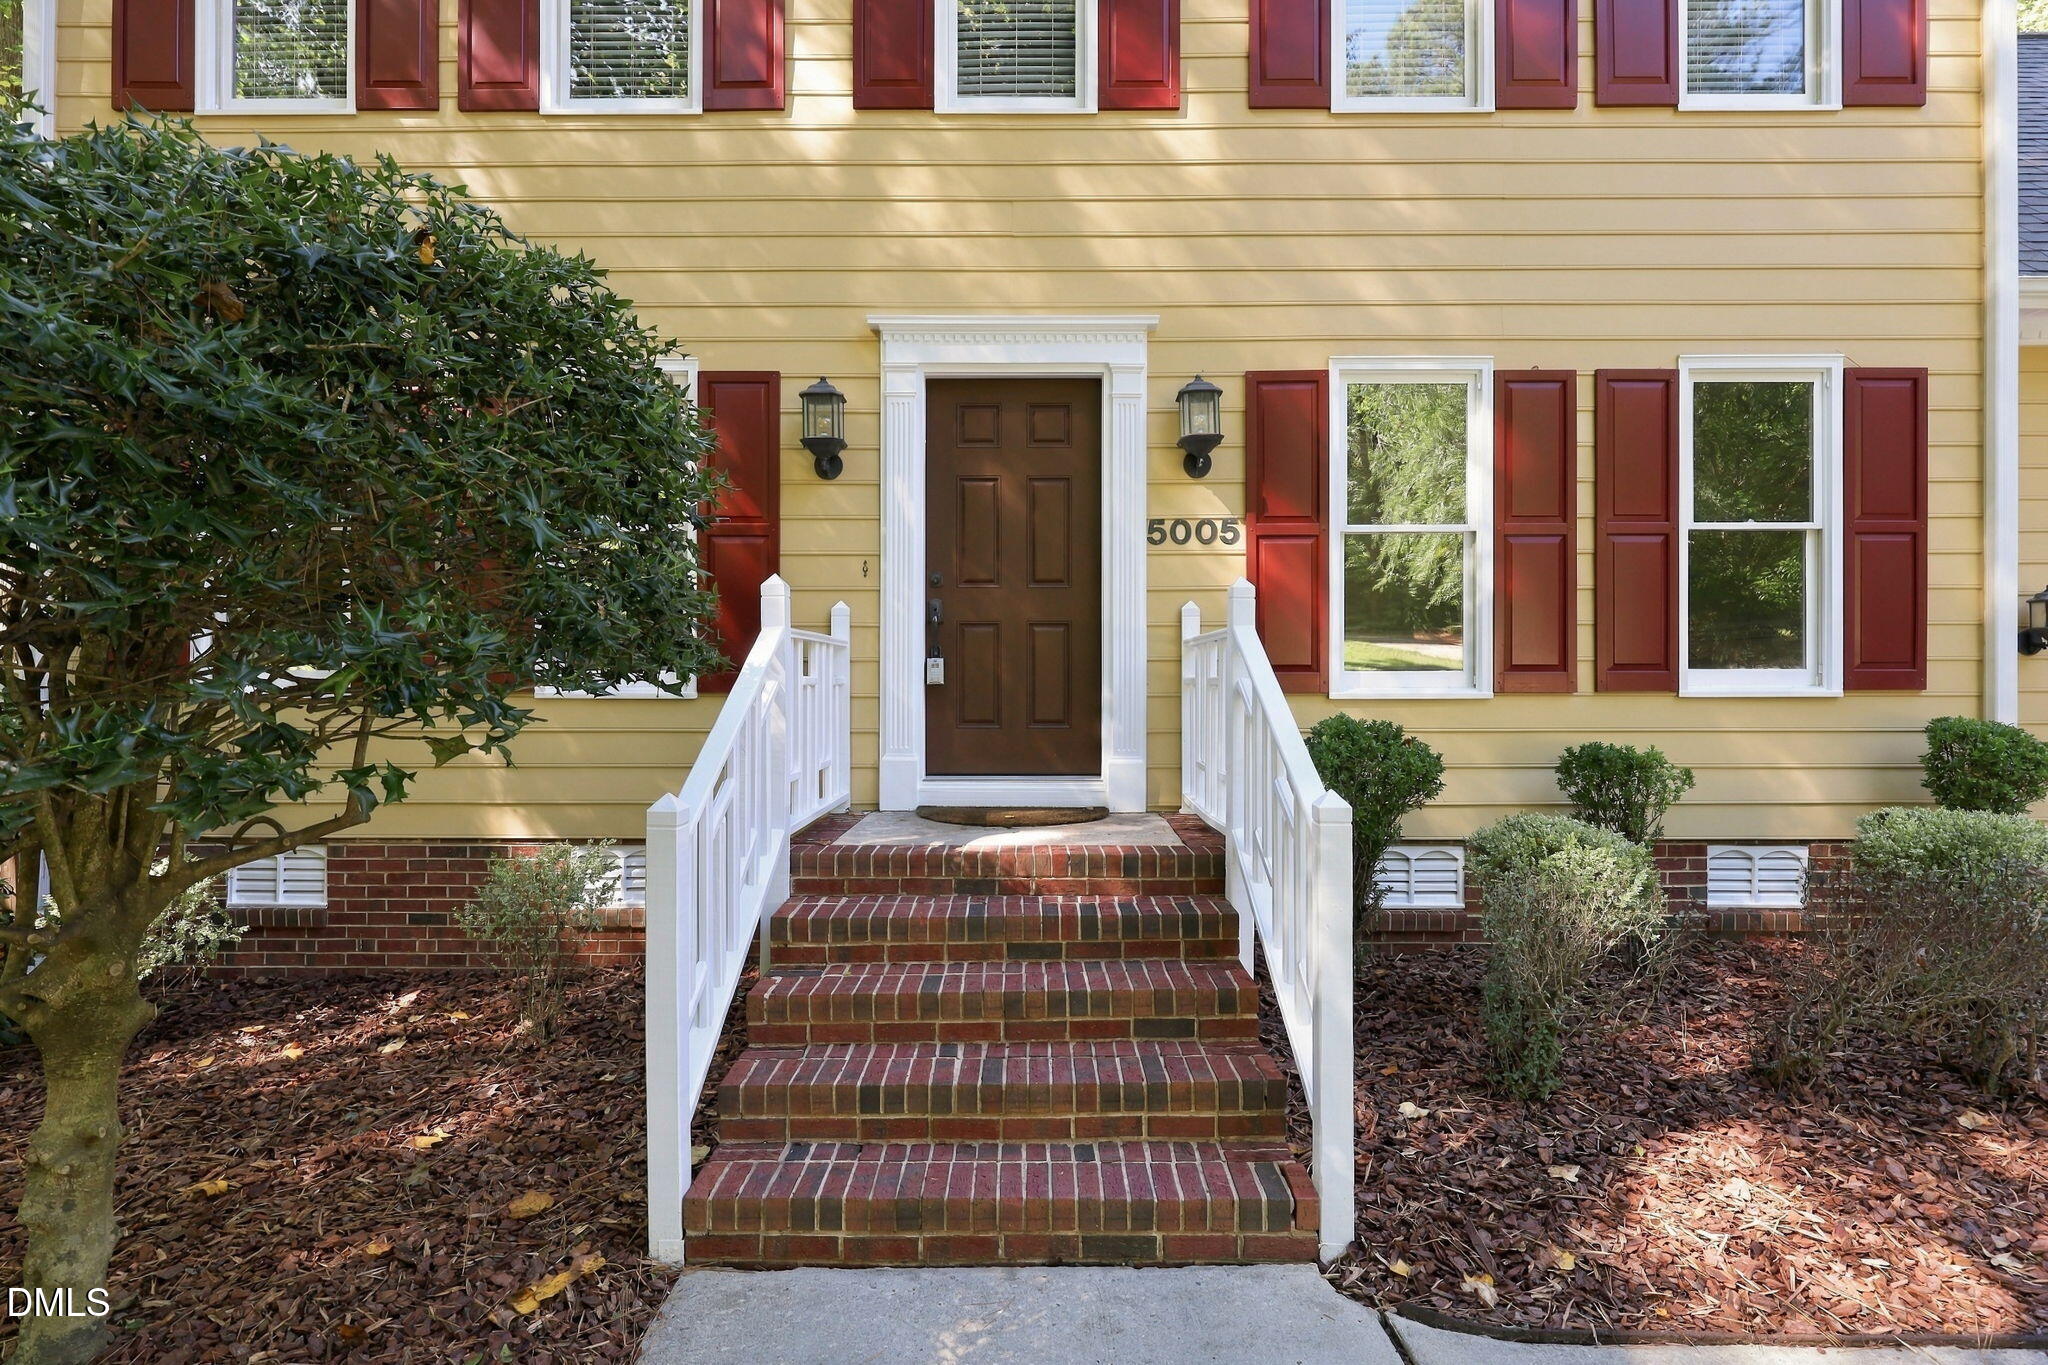
DeckFront Porch
Road Frontage
City Street
Roof
Shingle
Windows/Doors
Bay Window(s)ScreensWood Frames
Community Features
Association Fee
$70.0
Association Fee Frequency
Quarterly
Community Features
ClubhousePlaygroundPoolStreet LightsSidewalksTennis Court(s)
Financing Terms Available
CashConventional
Roads
Asphalt
Schools
School District
Unknown
Elementary School
Wake - Sycamore Creek Elementary
Middle School
Wake - Pine Hollow Middle School
High School
Wake - Leesville Road High
Listing courtesy of Kim Fitzsimmons of Long & Foster Real Estate INC/Raleigh

Listings that are marked with an icon are provided courtesy of the Triangle MLS, Inc. of North Carolina, Internet Data Exchange Database. Copyright 2026 Triangle MLS, Inc. of North Carolina. All rights reserved.
Last checked: 2026-10-14 07:24 PM UTC
Listings that are marked with an icon are provided courtesy of the Triangle MLS, Inc. of North Carolina, Internet Data Exchange Database. Copyright 2026 Triangle MLS, Inc. of North Carolina. All rights reserved.
Last checked: 2026-10-14 07:24 PM UTC
Neighborhood & Commute
Source: Walkscore
Save
Ask
Tour
Hide
Did you know? You can invite friends and family to your search. They can join your search, rate and discuss listings with you.